Search

Leave a Message

Thank you for your message. I will be in touch with you shortly.

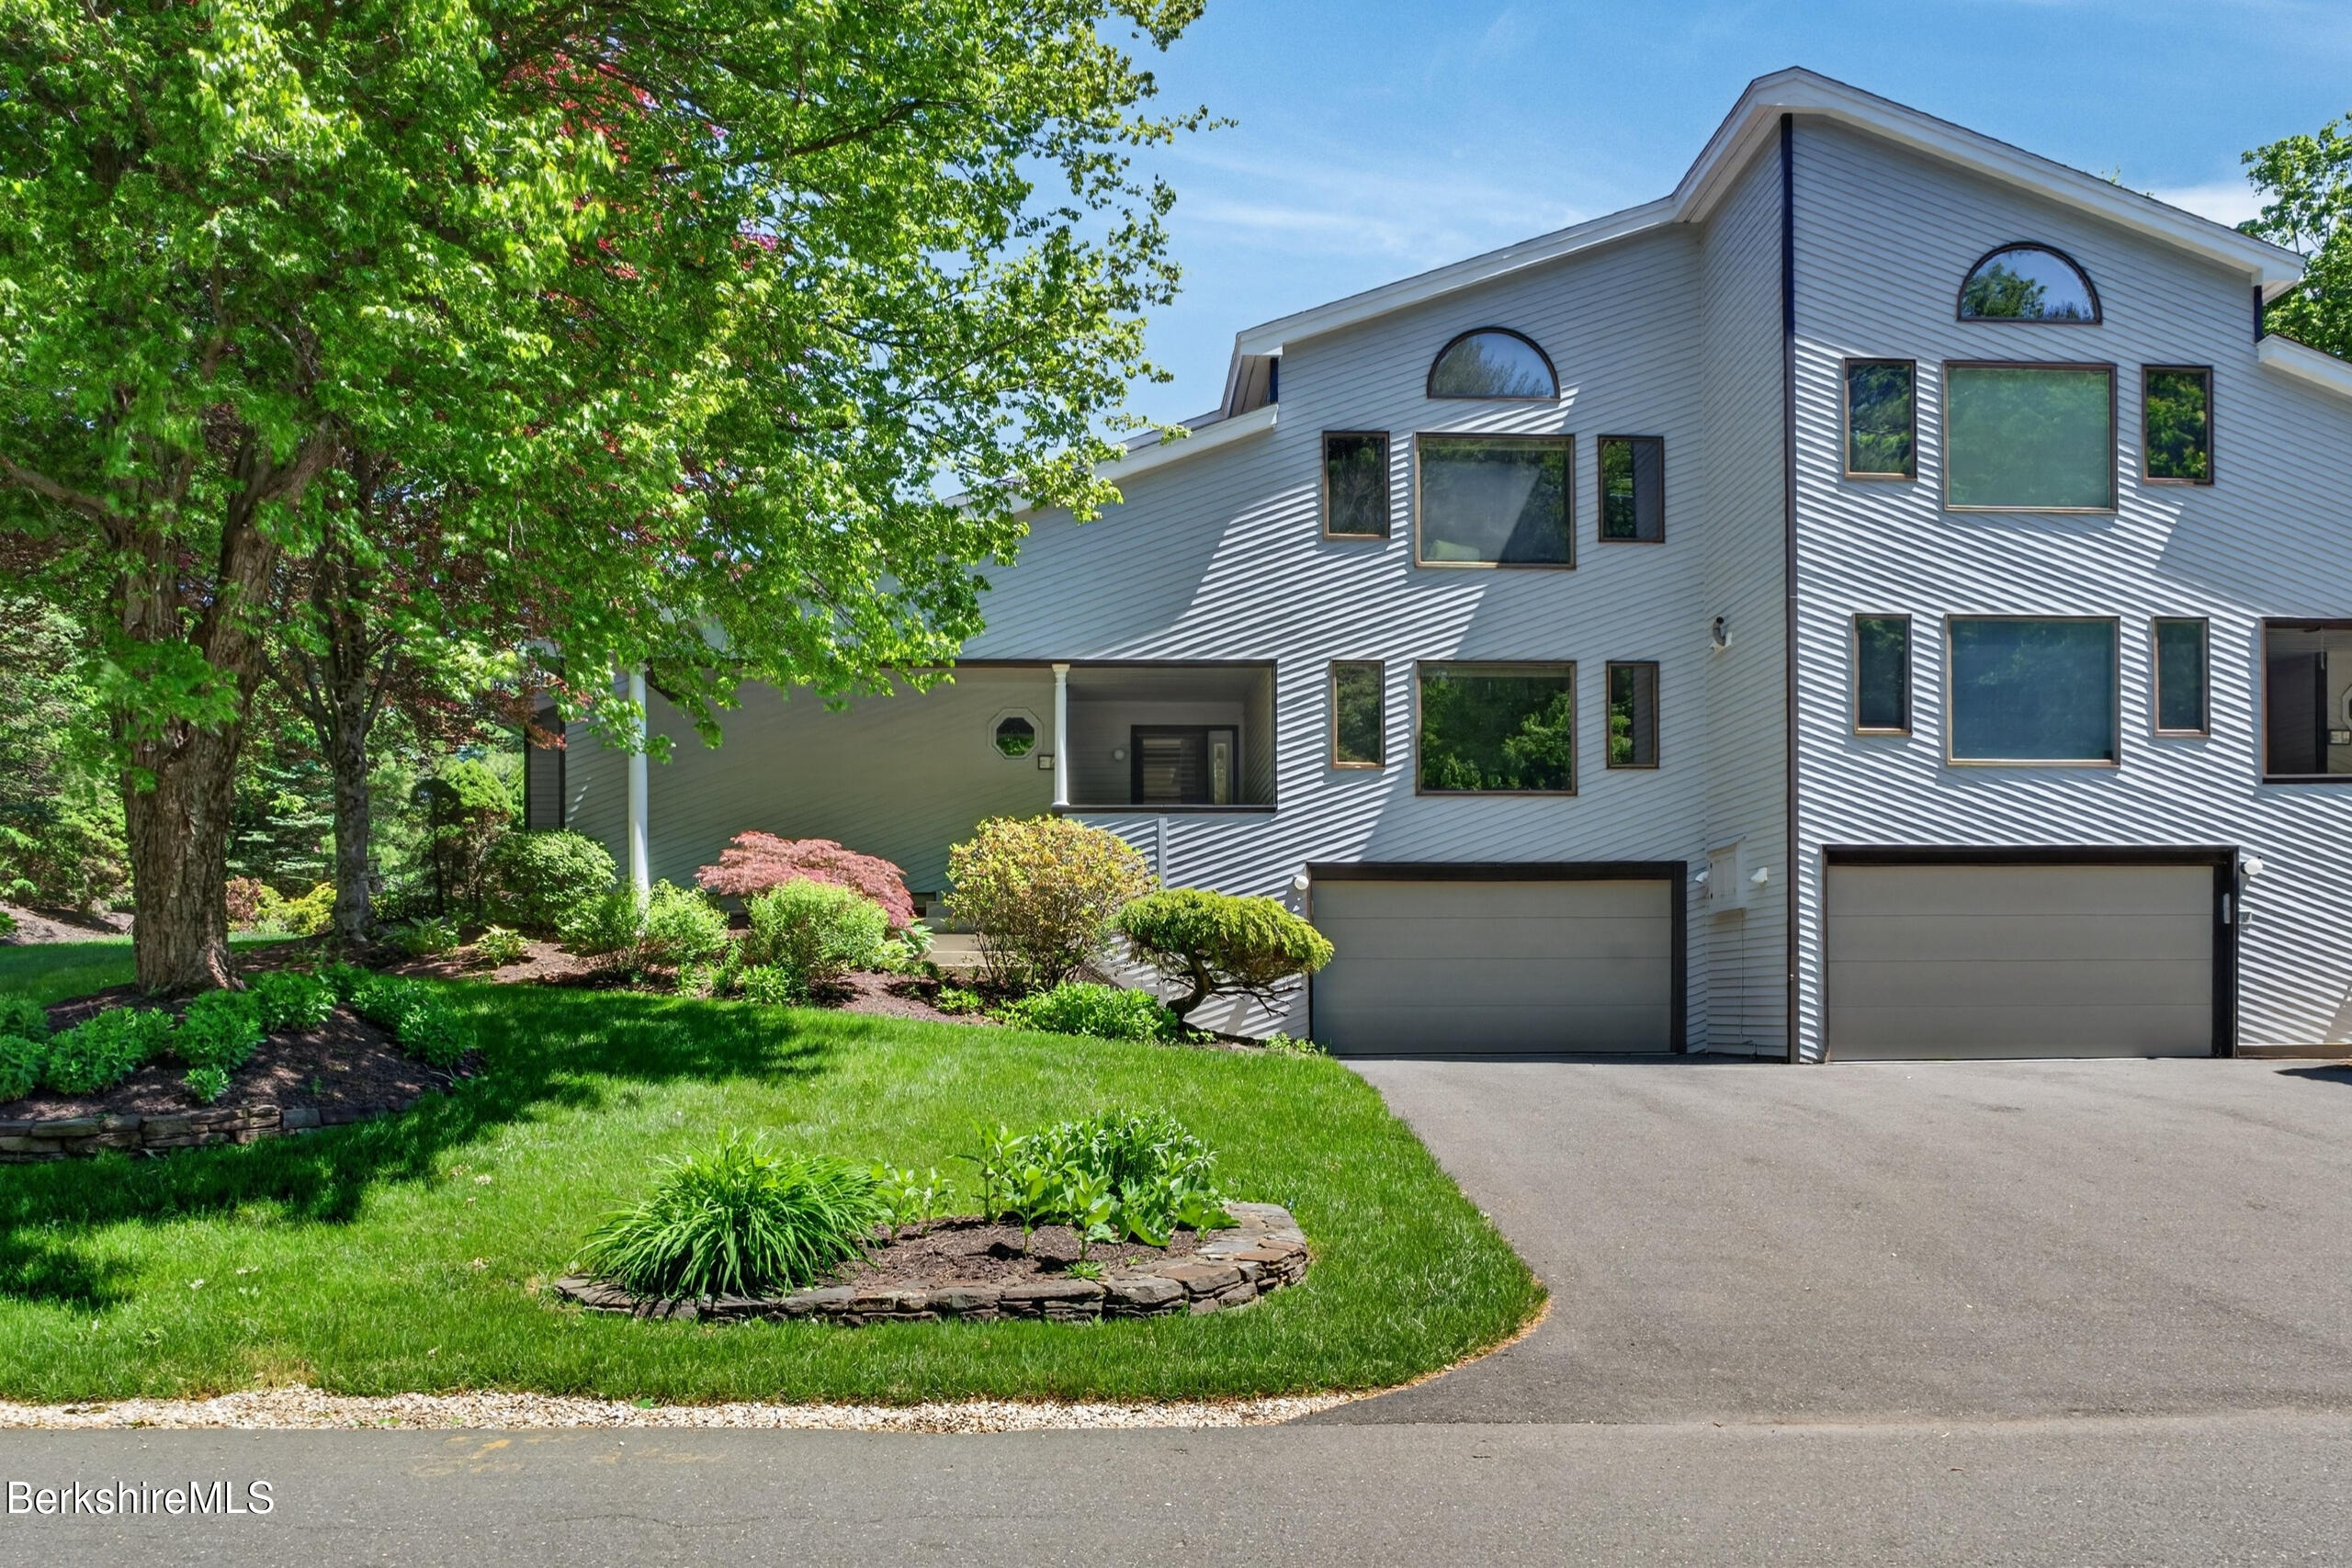
Gray modern home with arched windows, two garage doors, and a landscaped front lawn.
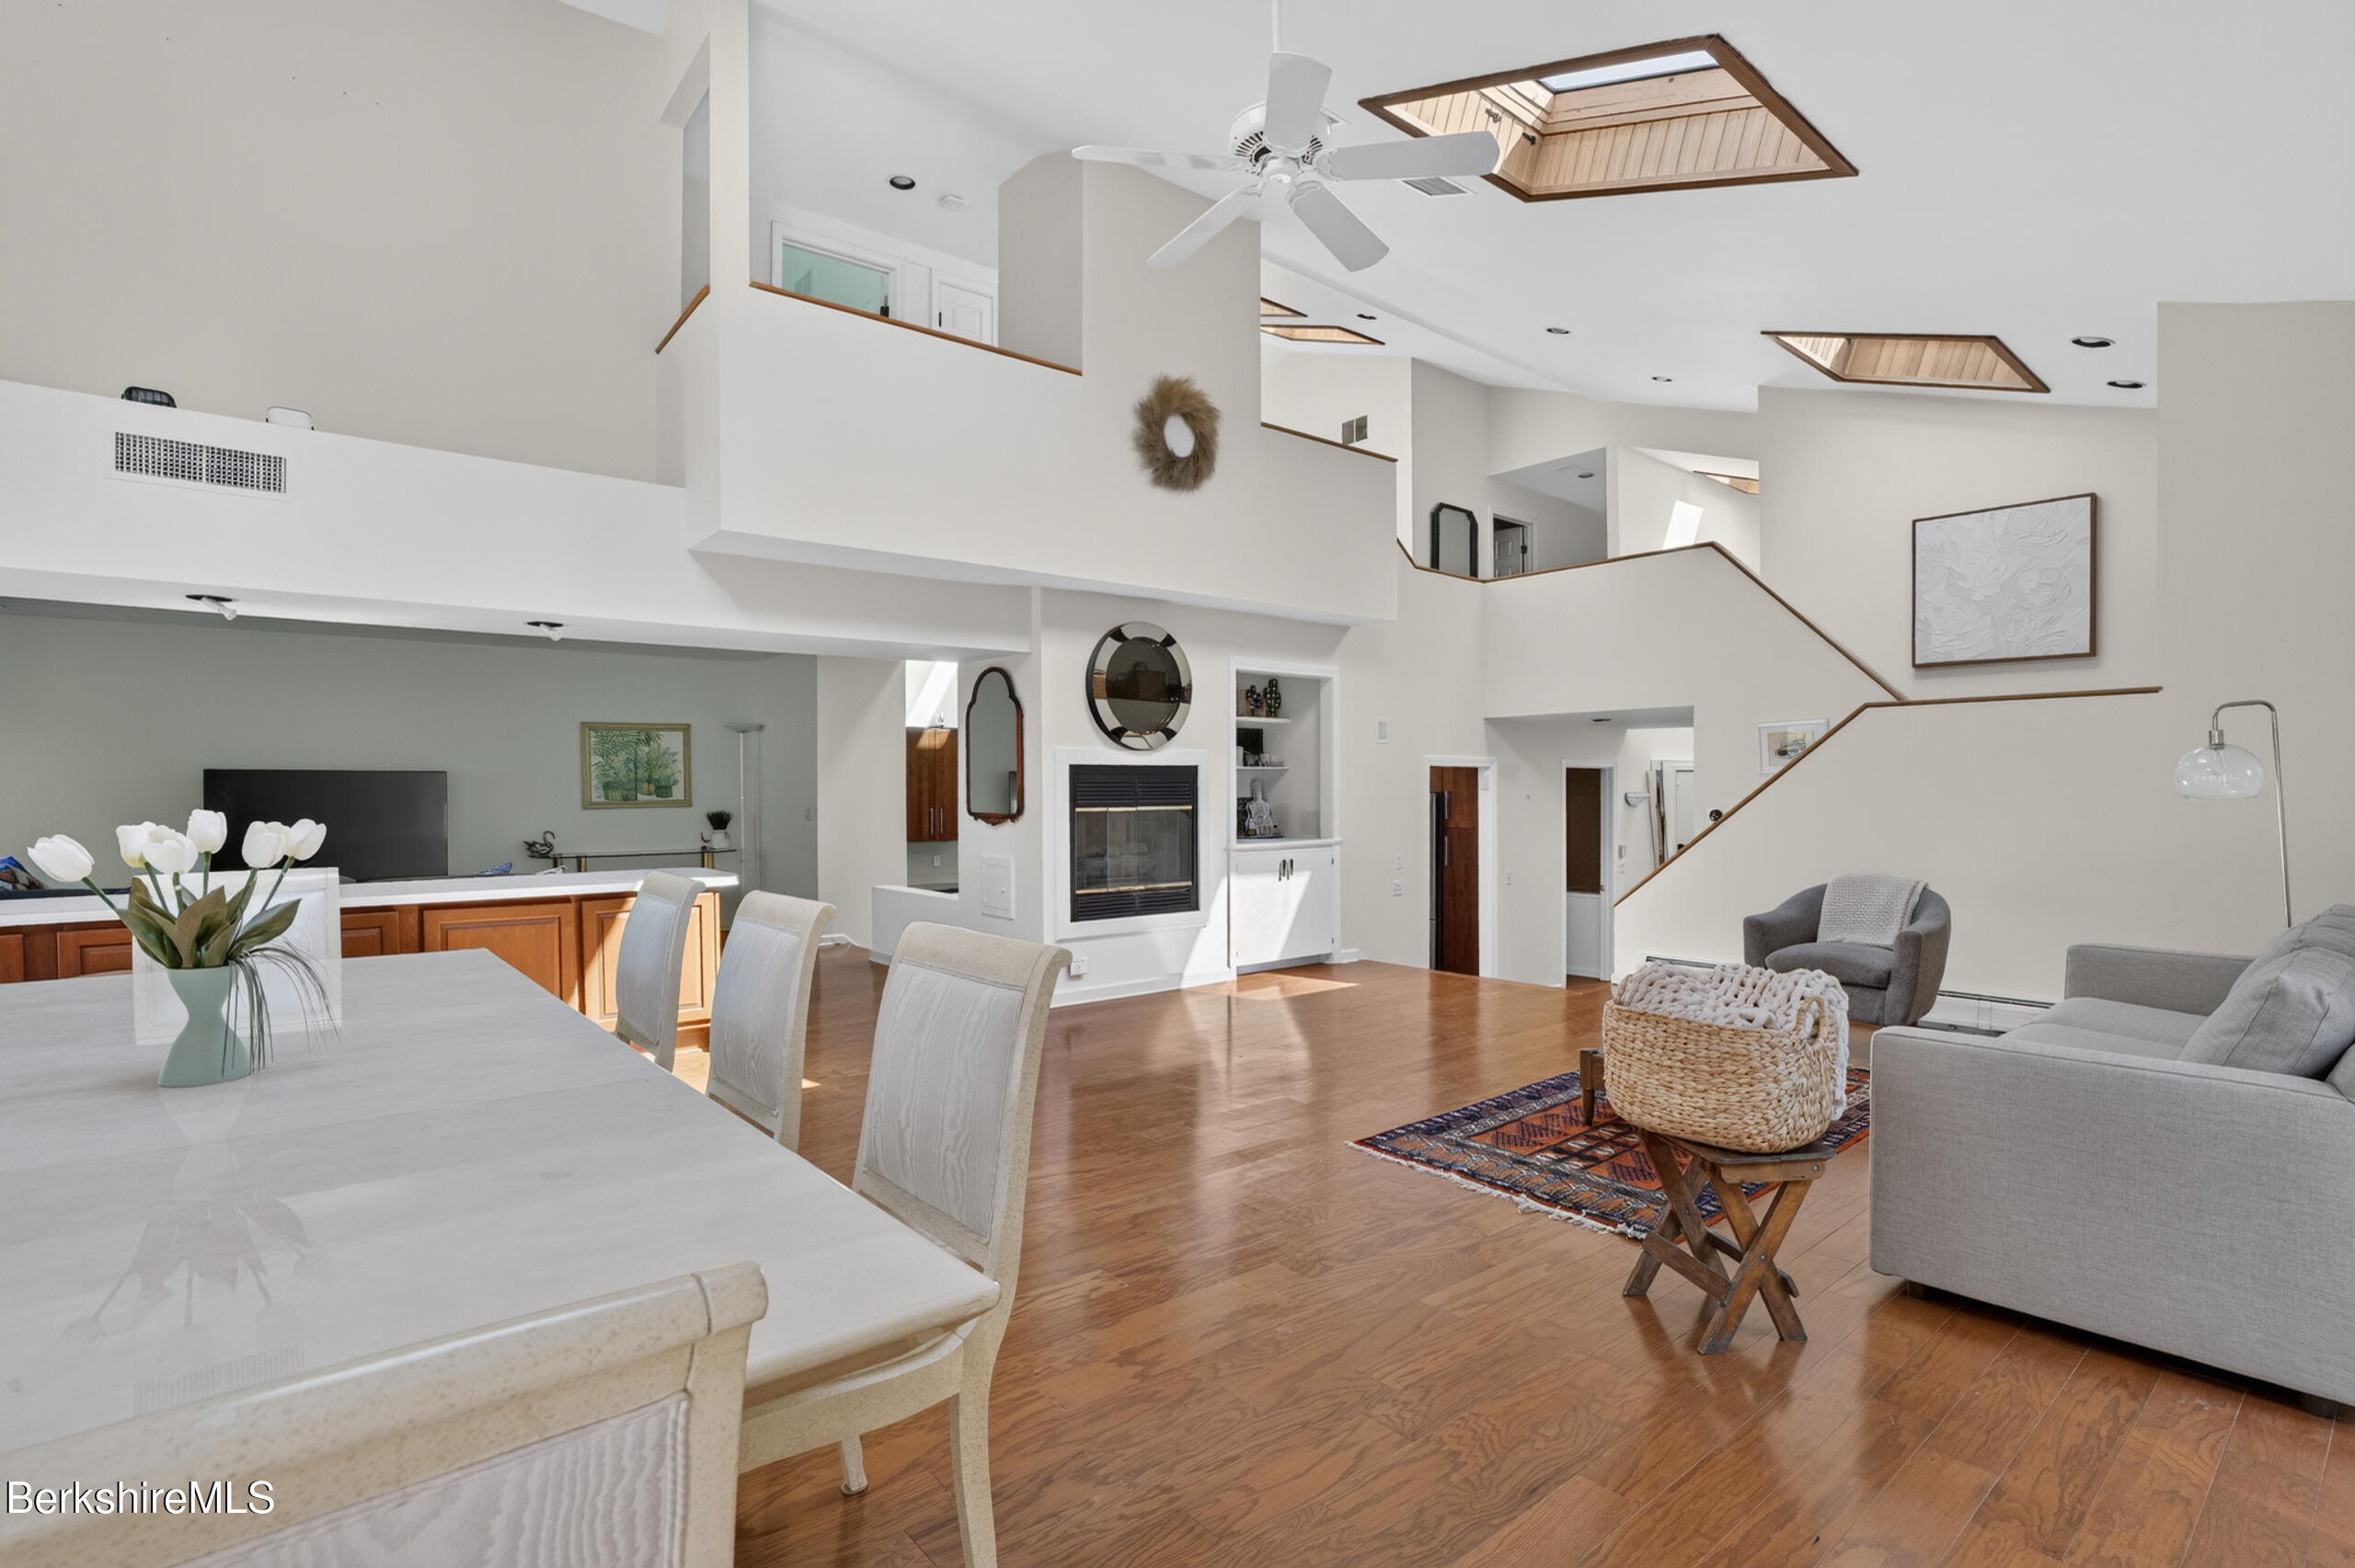
Open-concept great room with fireplace, hardwood floors, skylights, and an upper-level gallery.
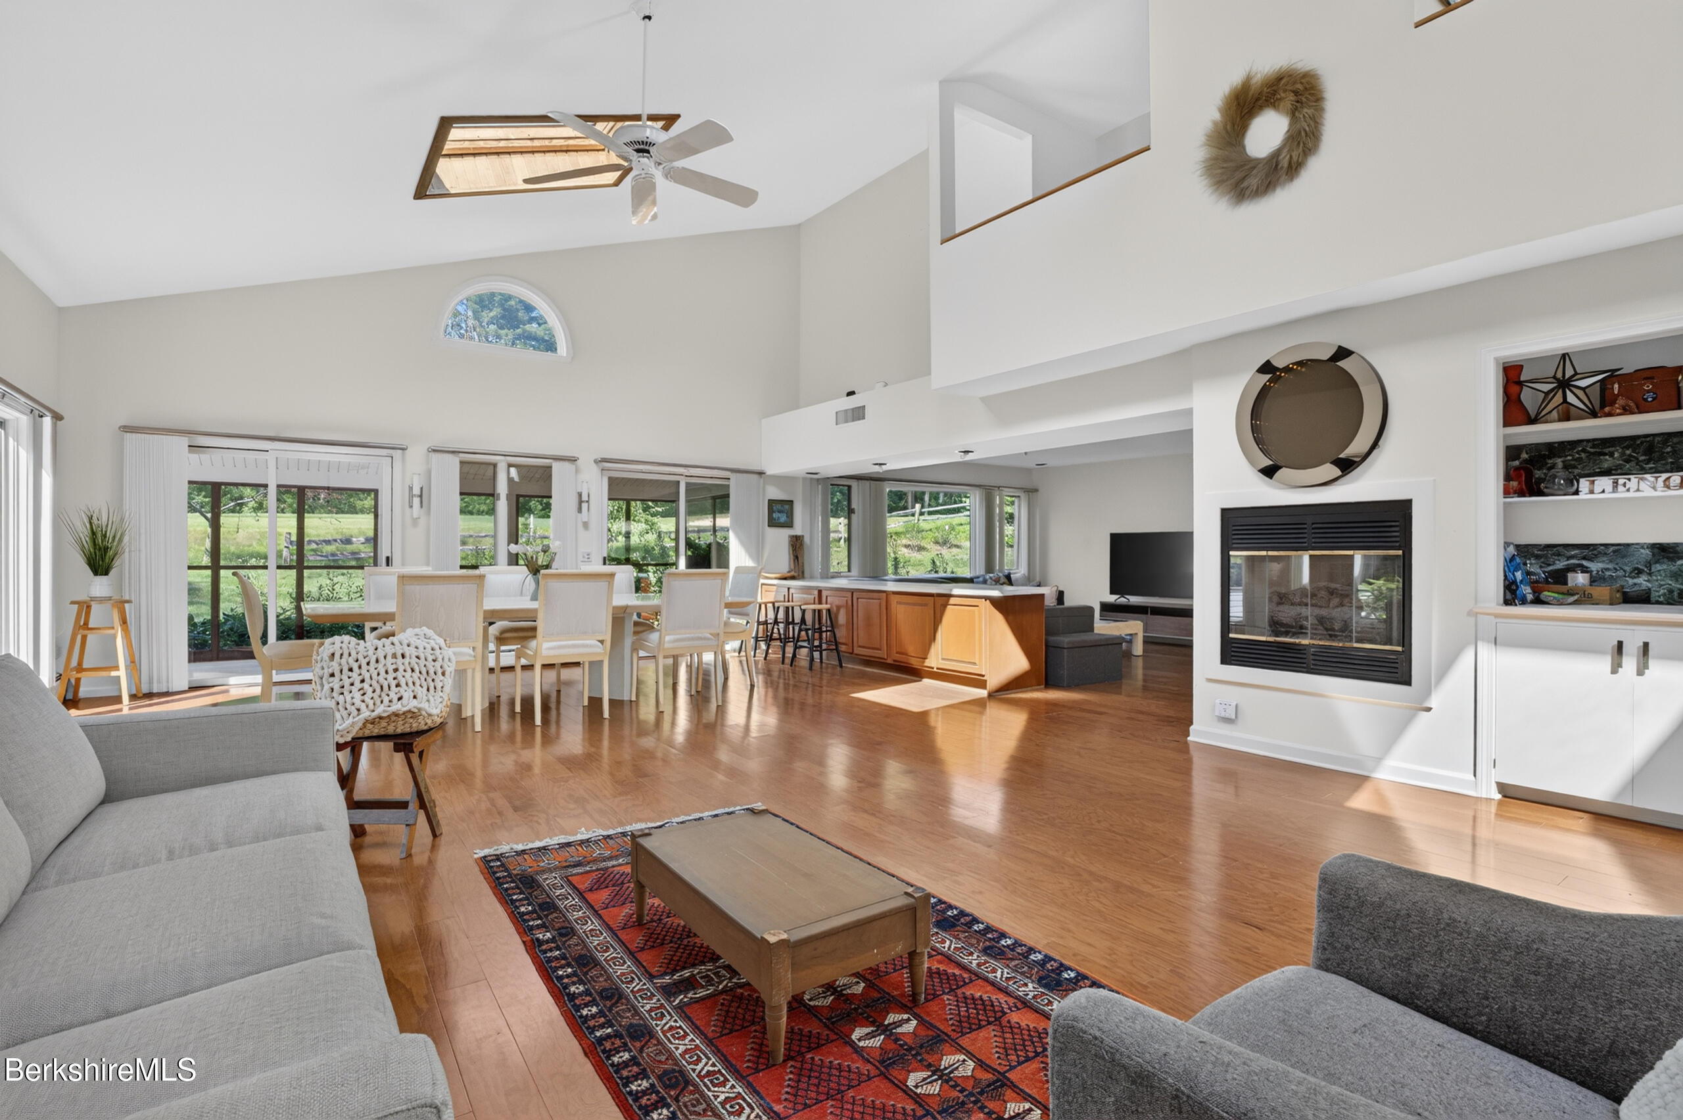
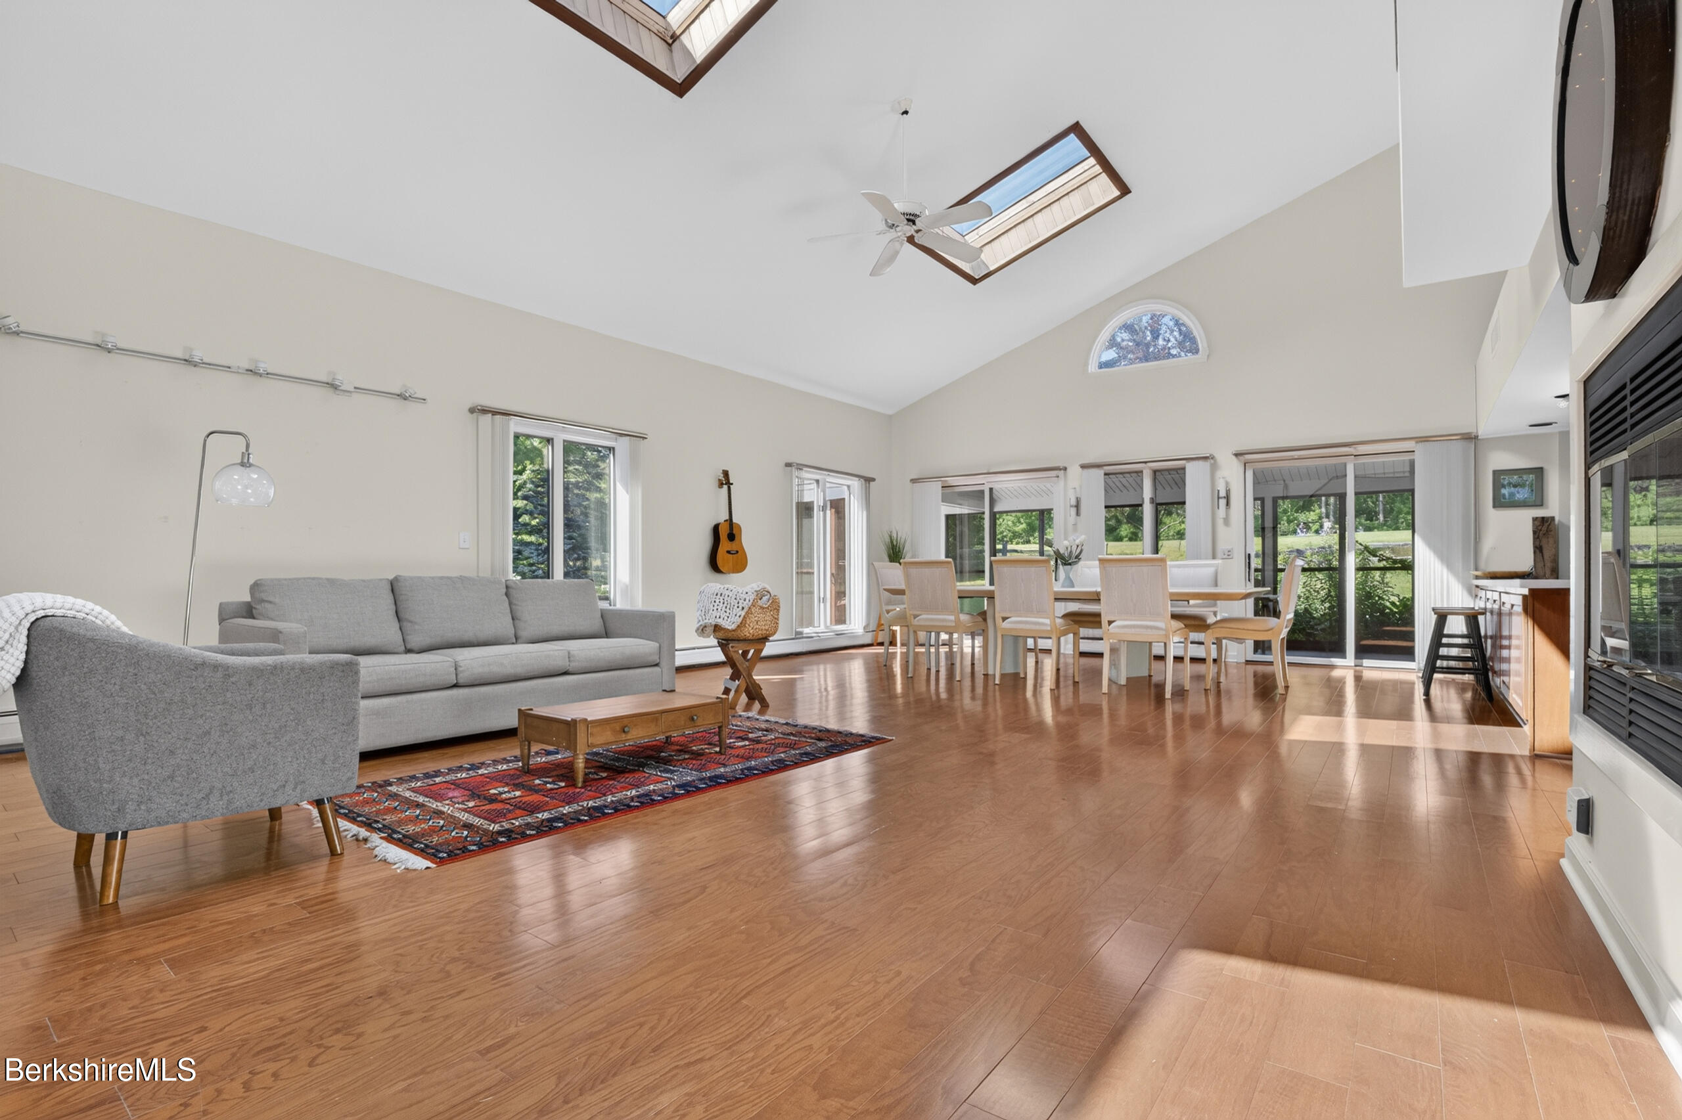
Open-plan living room with hardwood floors, a fireplace, vaulted ceiling, and adjoining dining area.
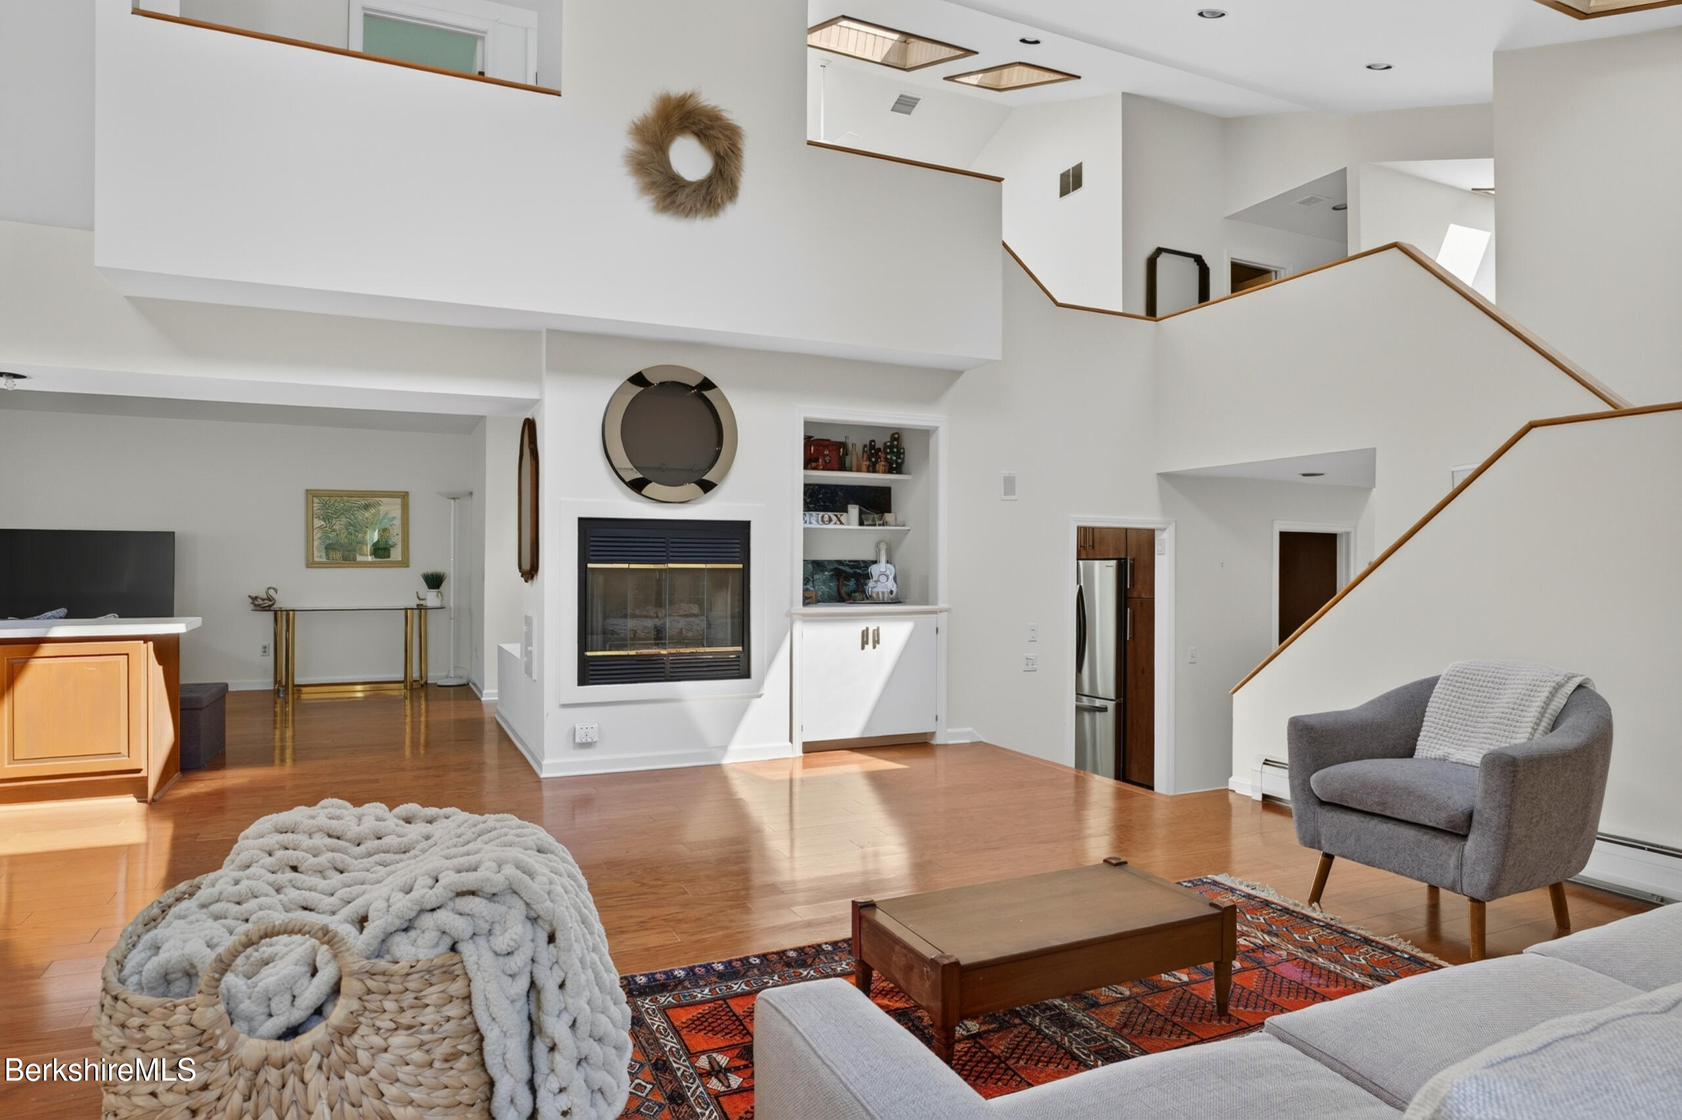
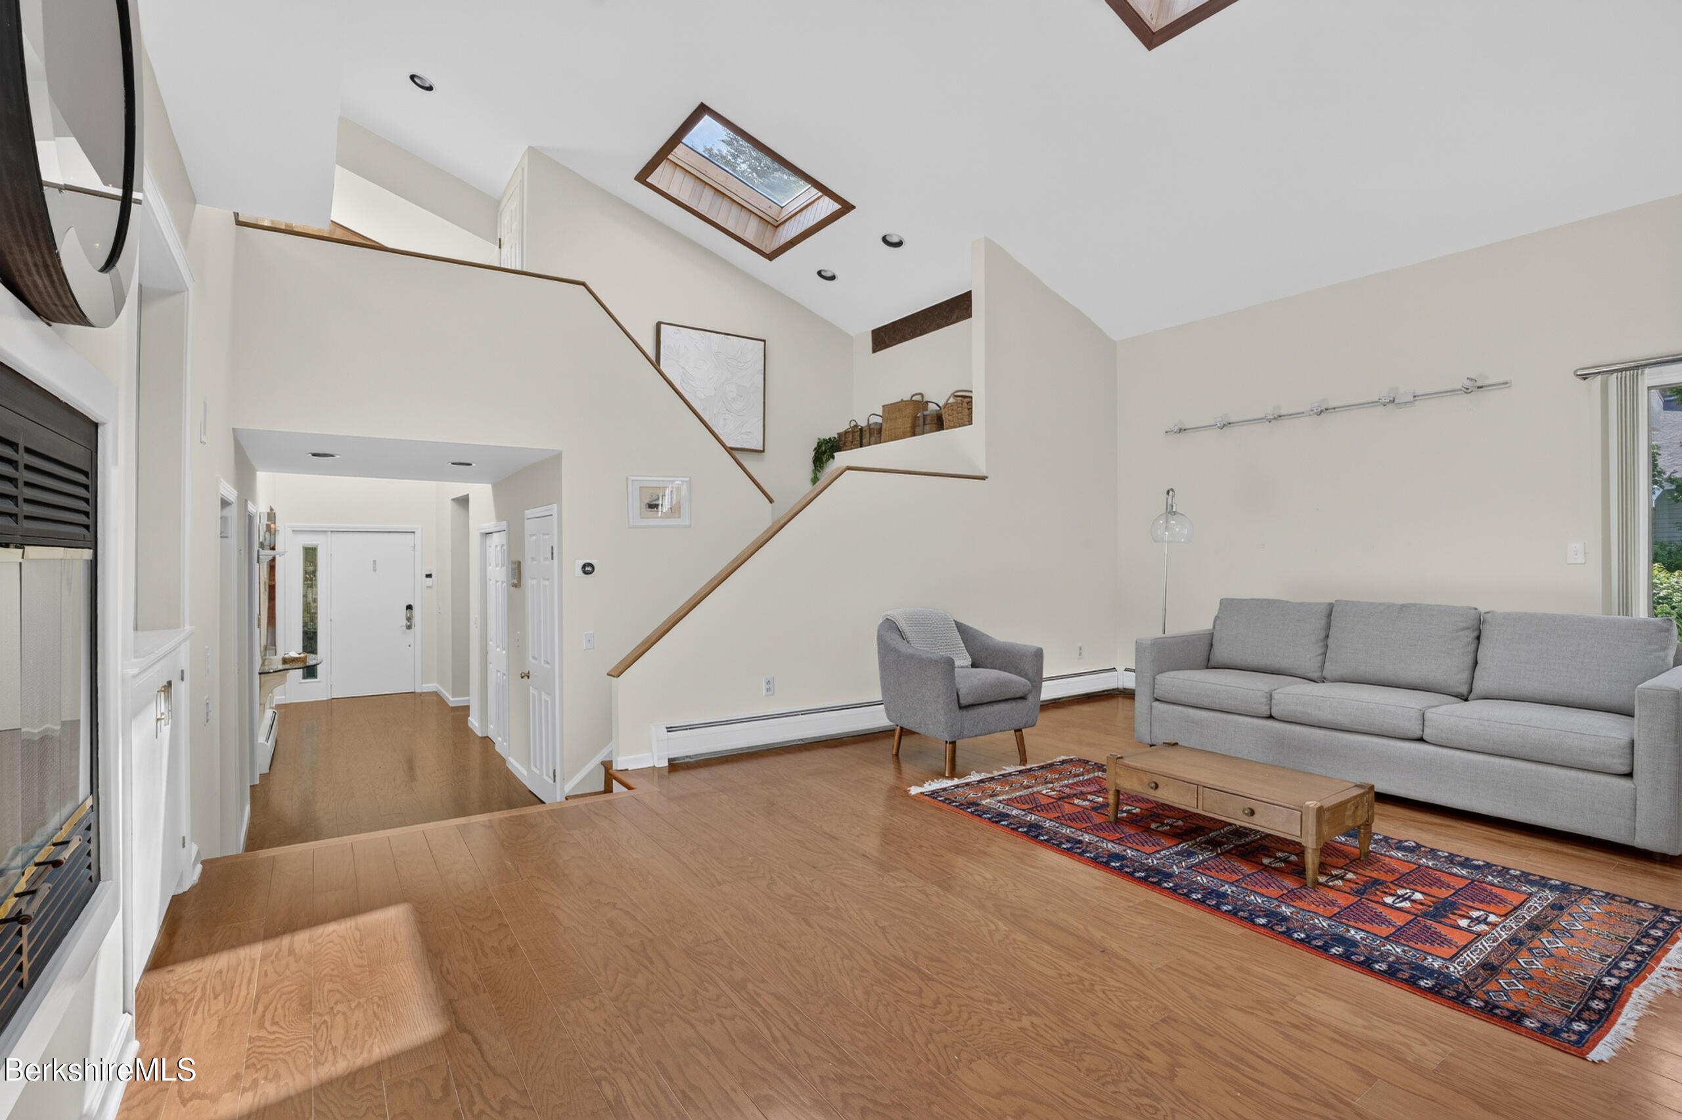
Two-story living room with a fireplace, open staircase, hardwood floors, and patterned rug.
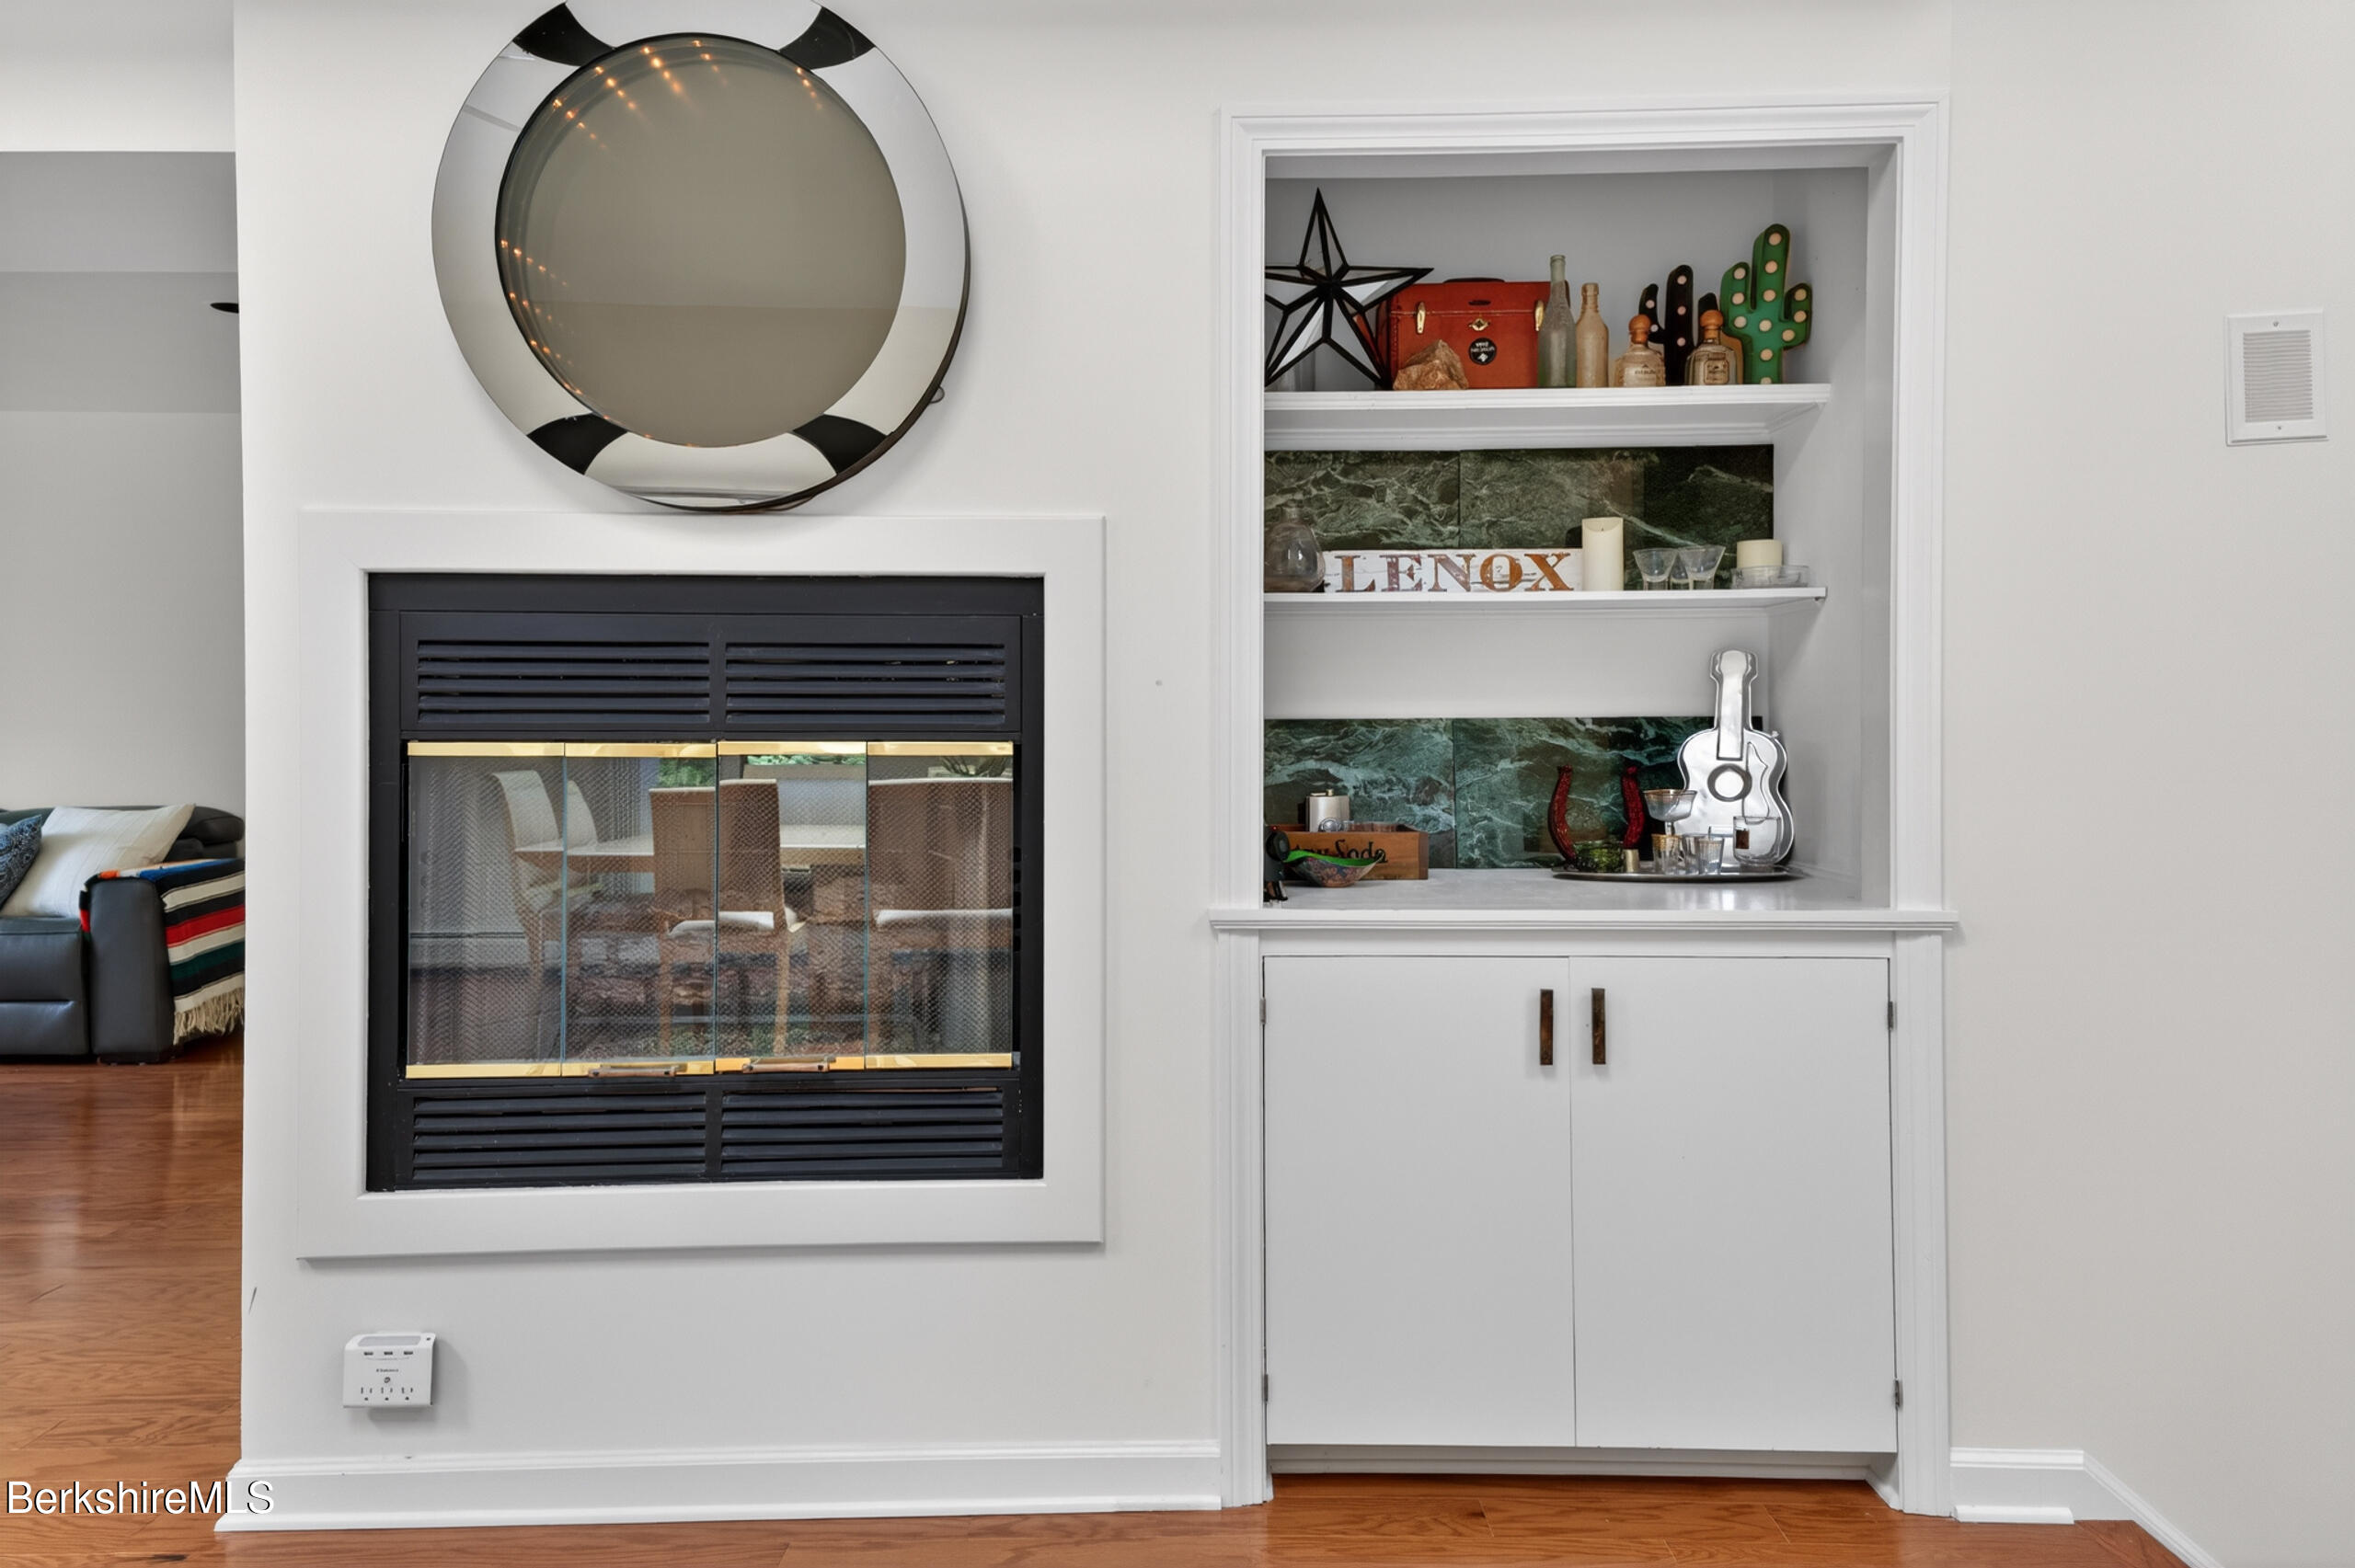
Living room fireplace with brass trim beside built-in shelves backed in green stone.
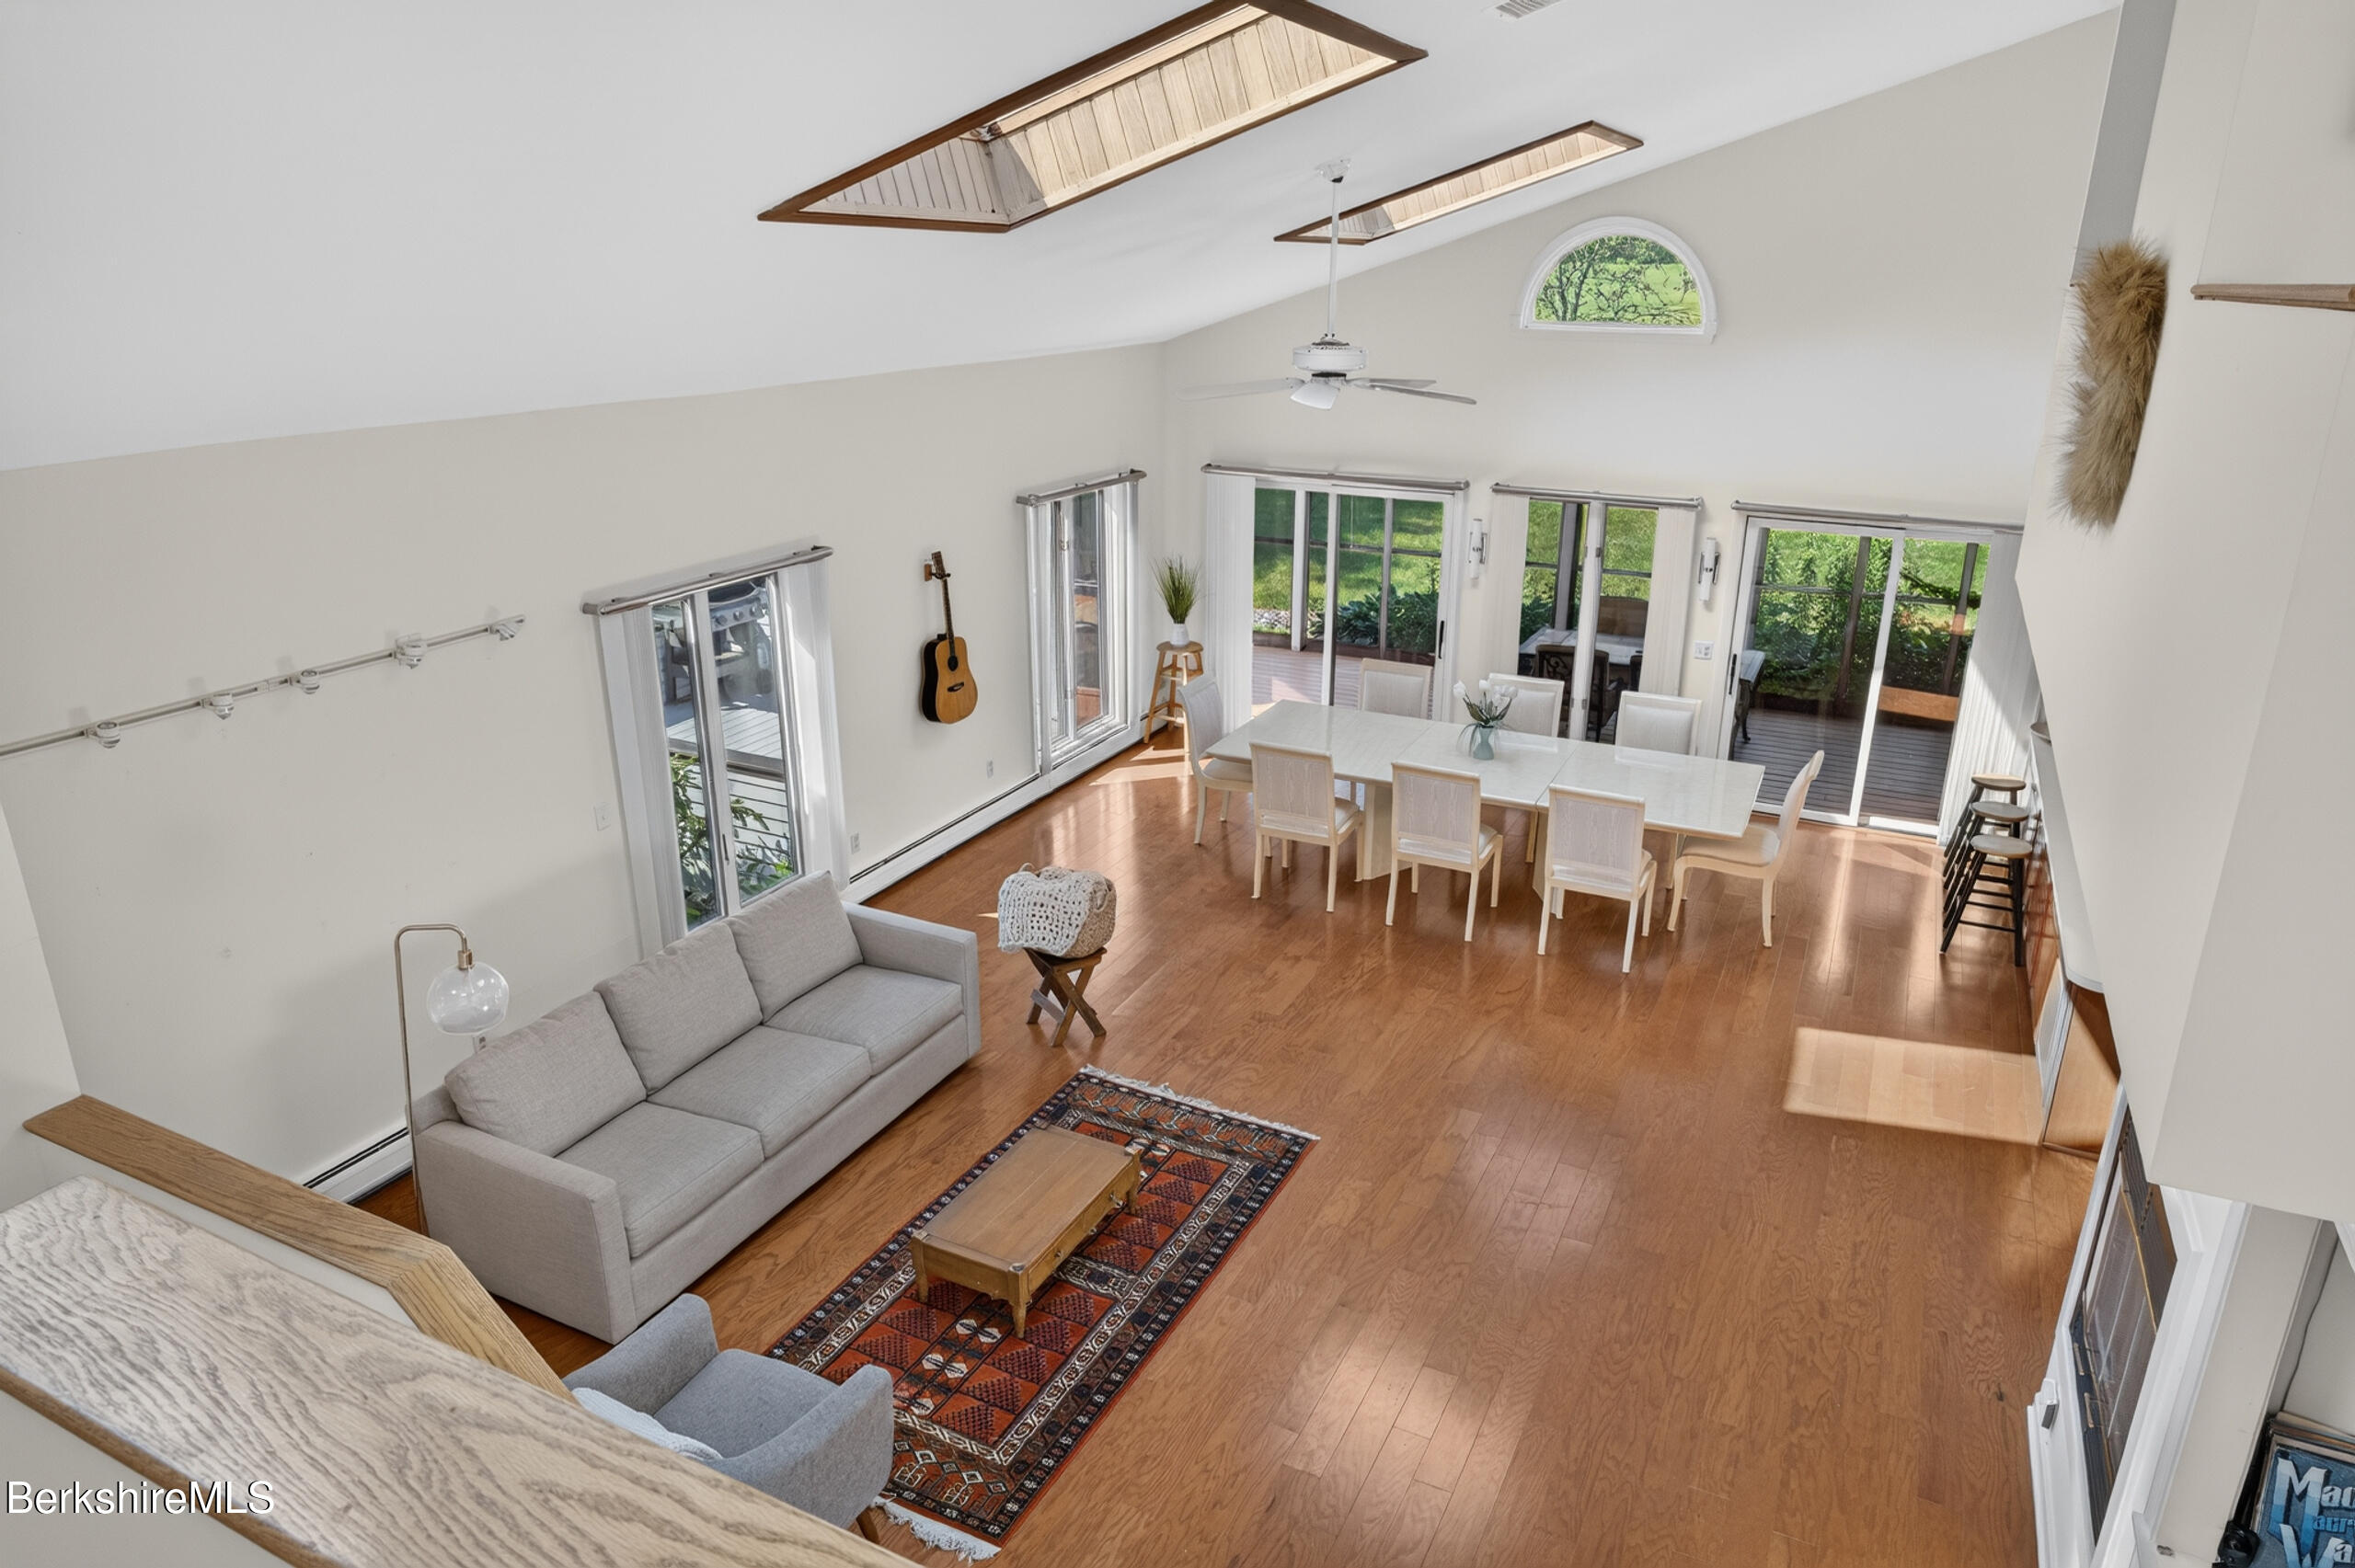
Vaulted living room with skylights, wood floors, gray seating, and a staircase.
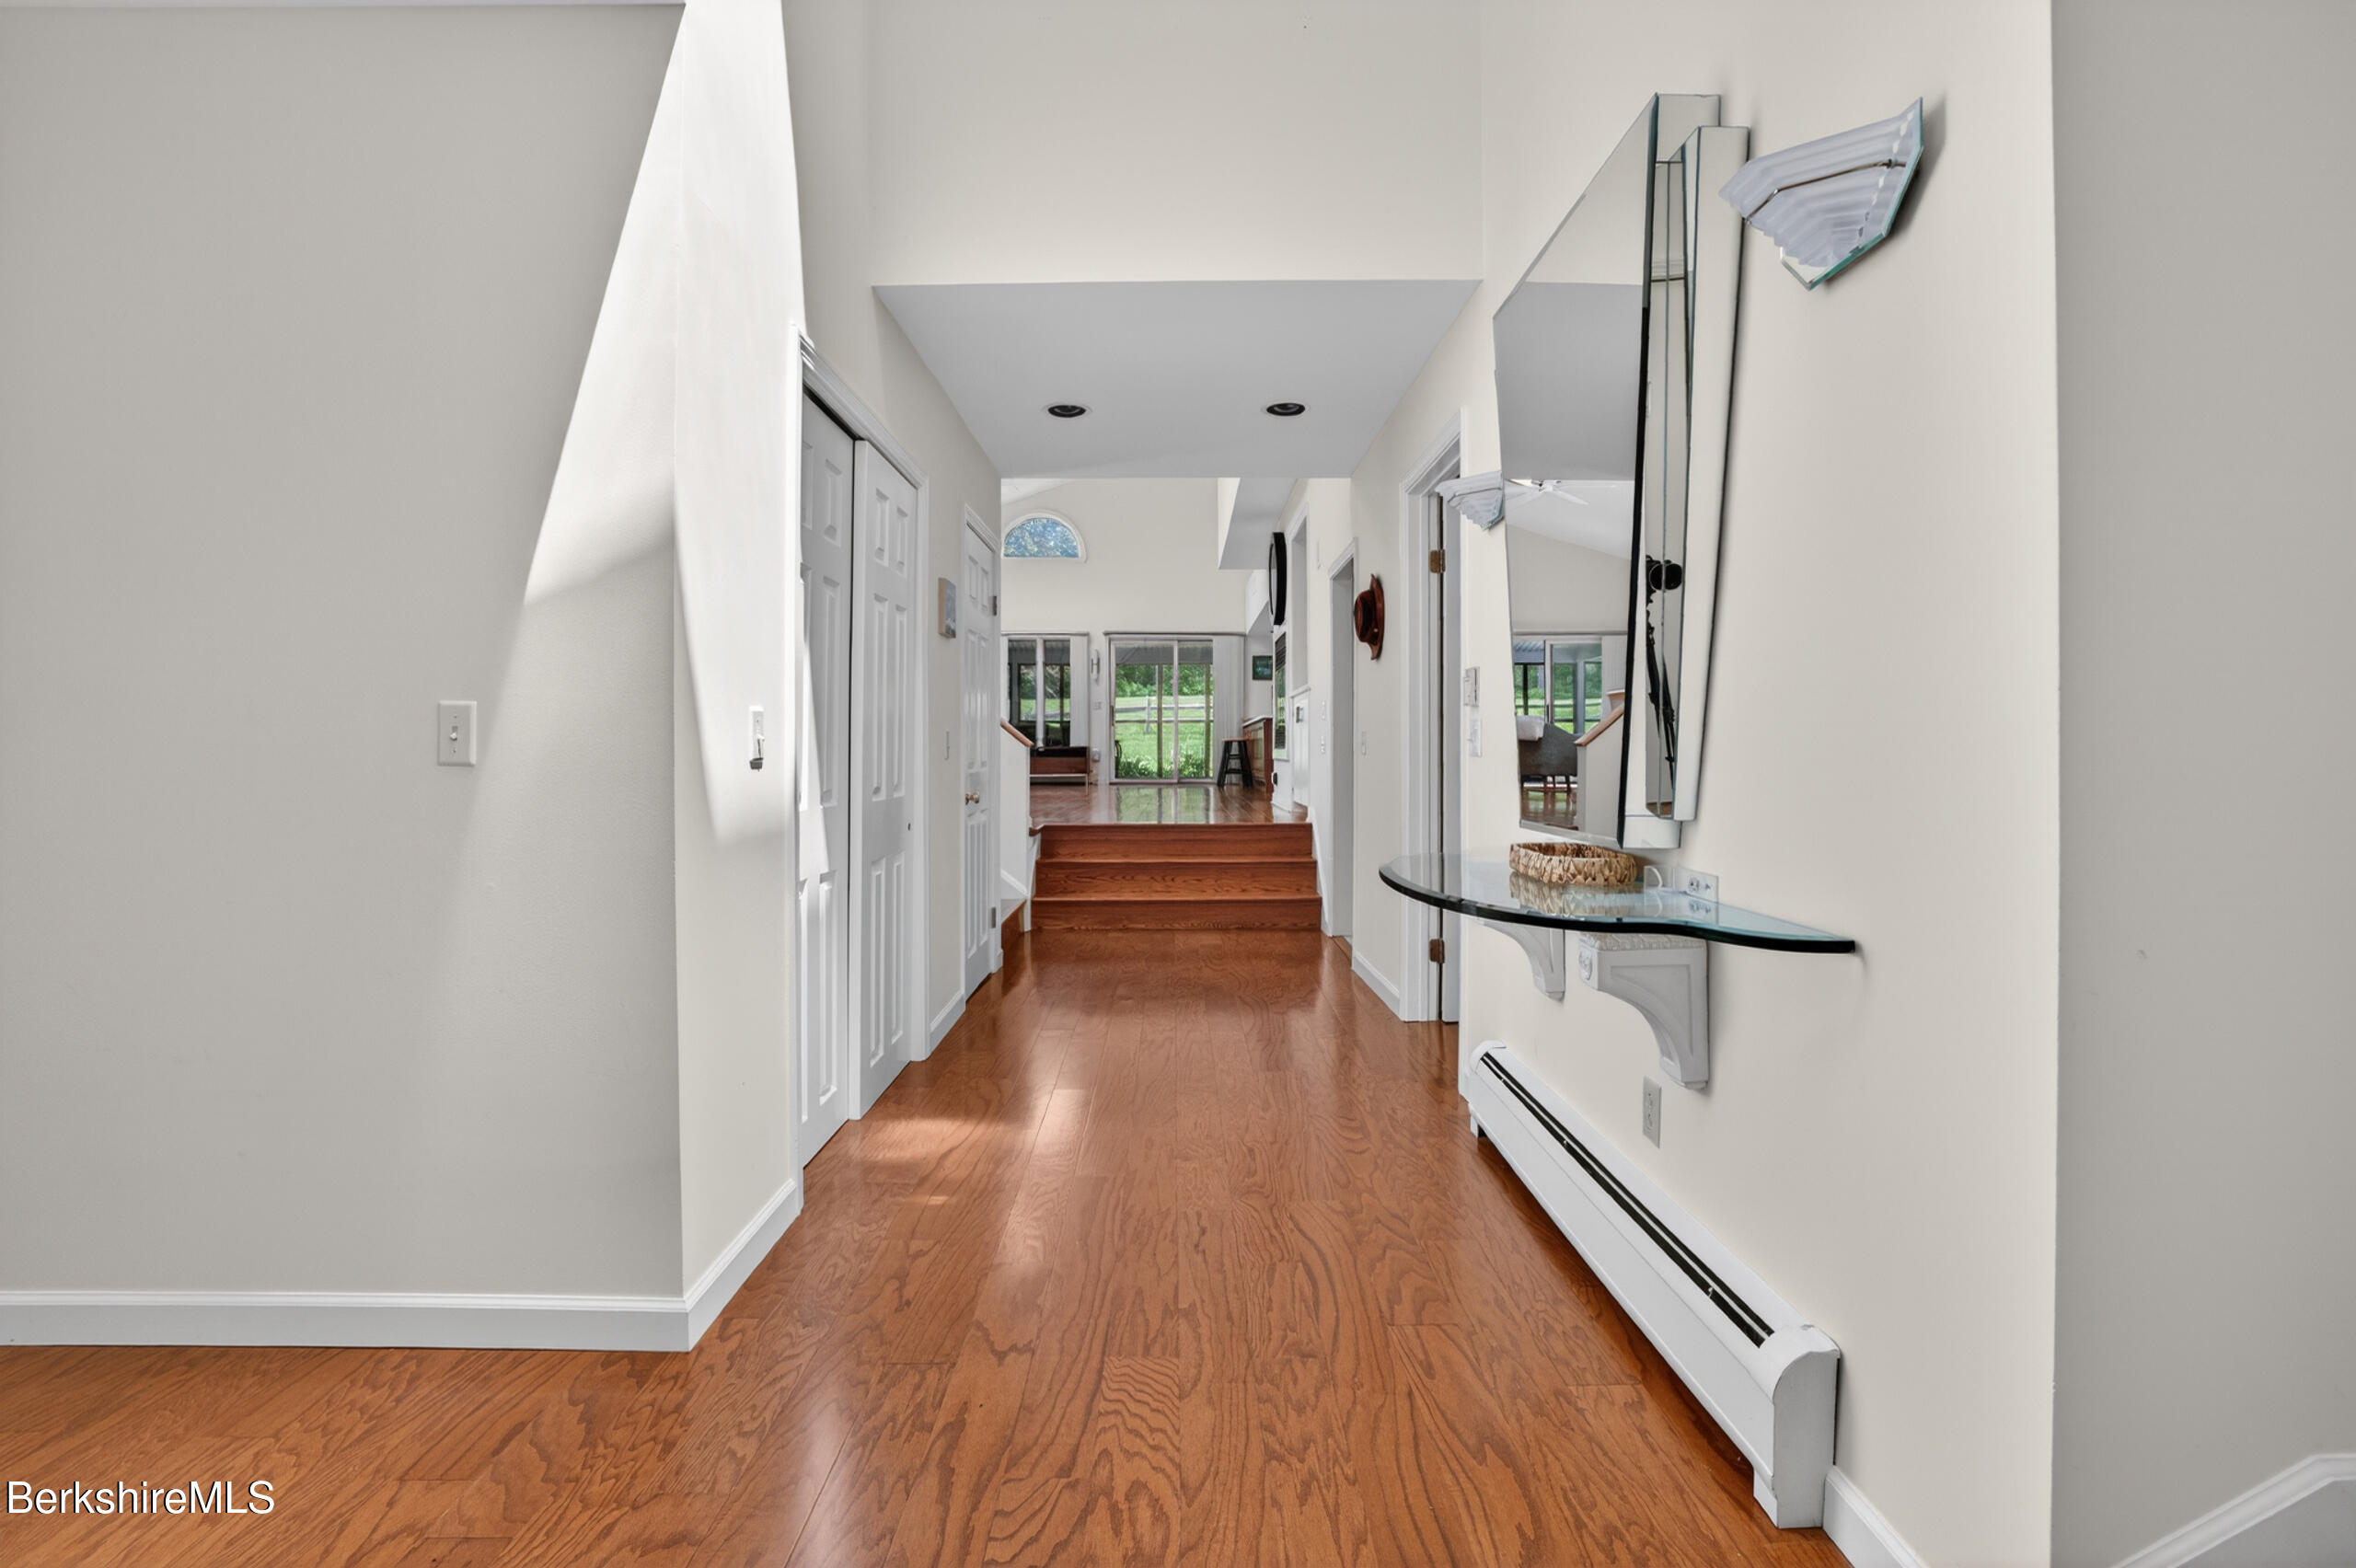
Bright hallway with hardwood floors and steps leading to a living area with glass doors.
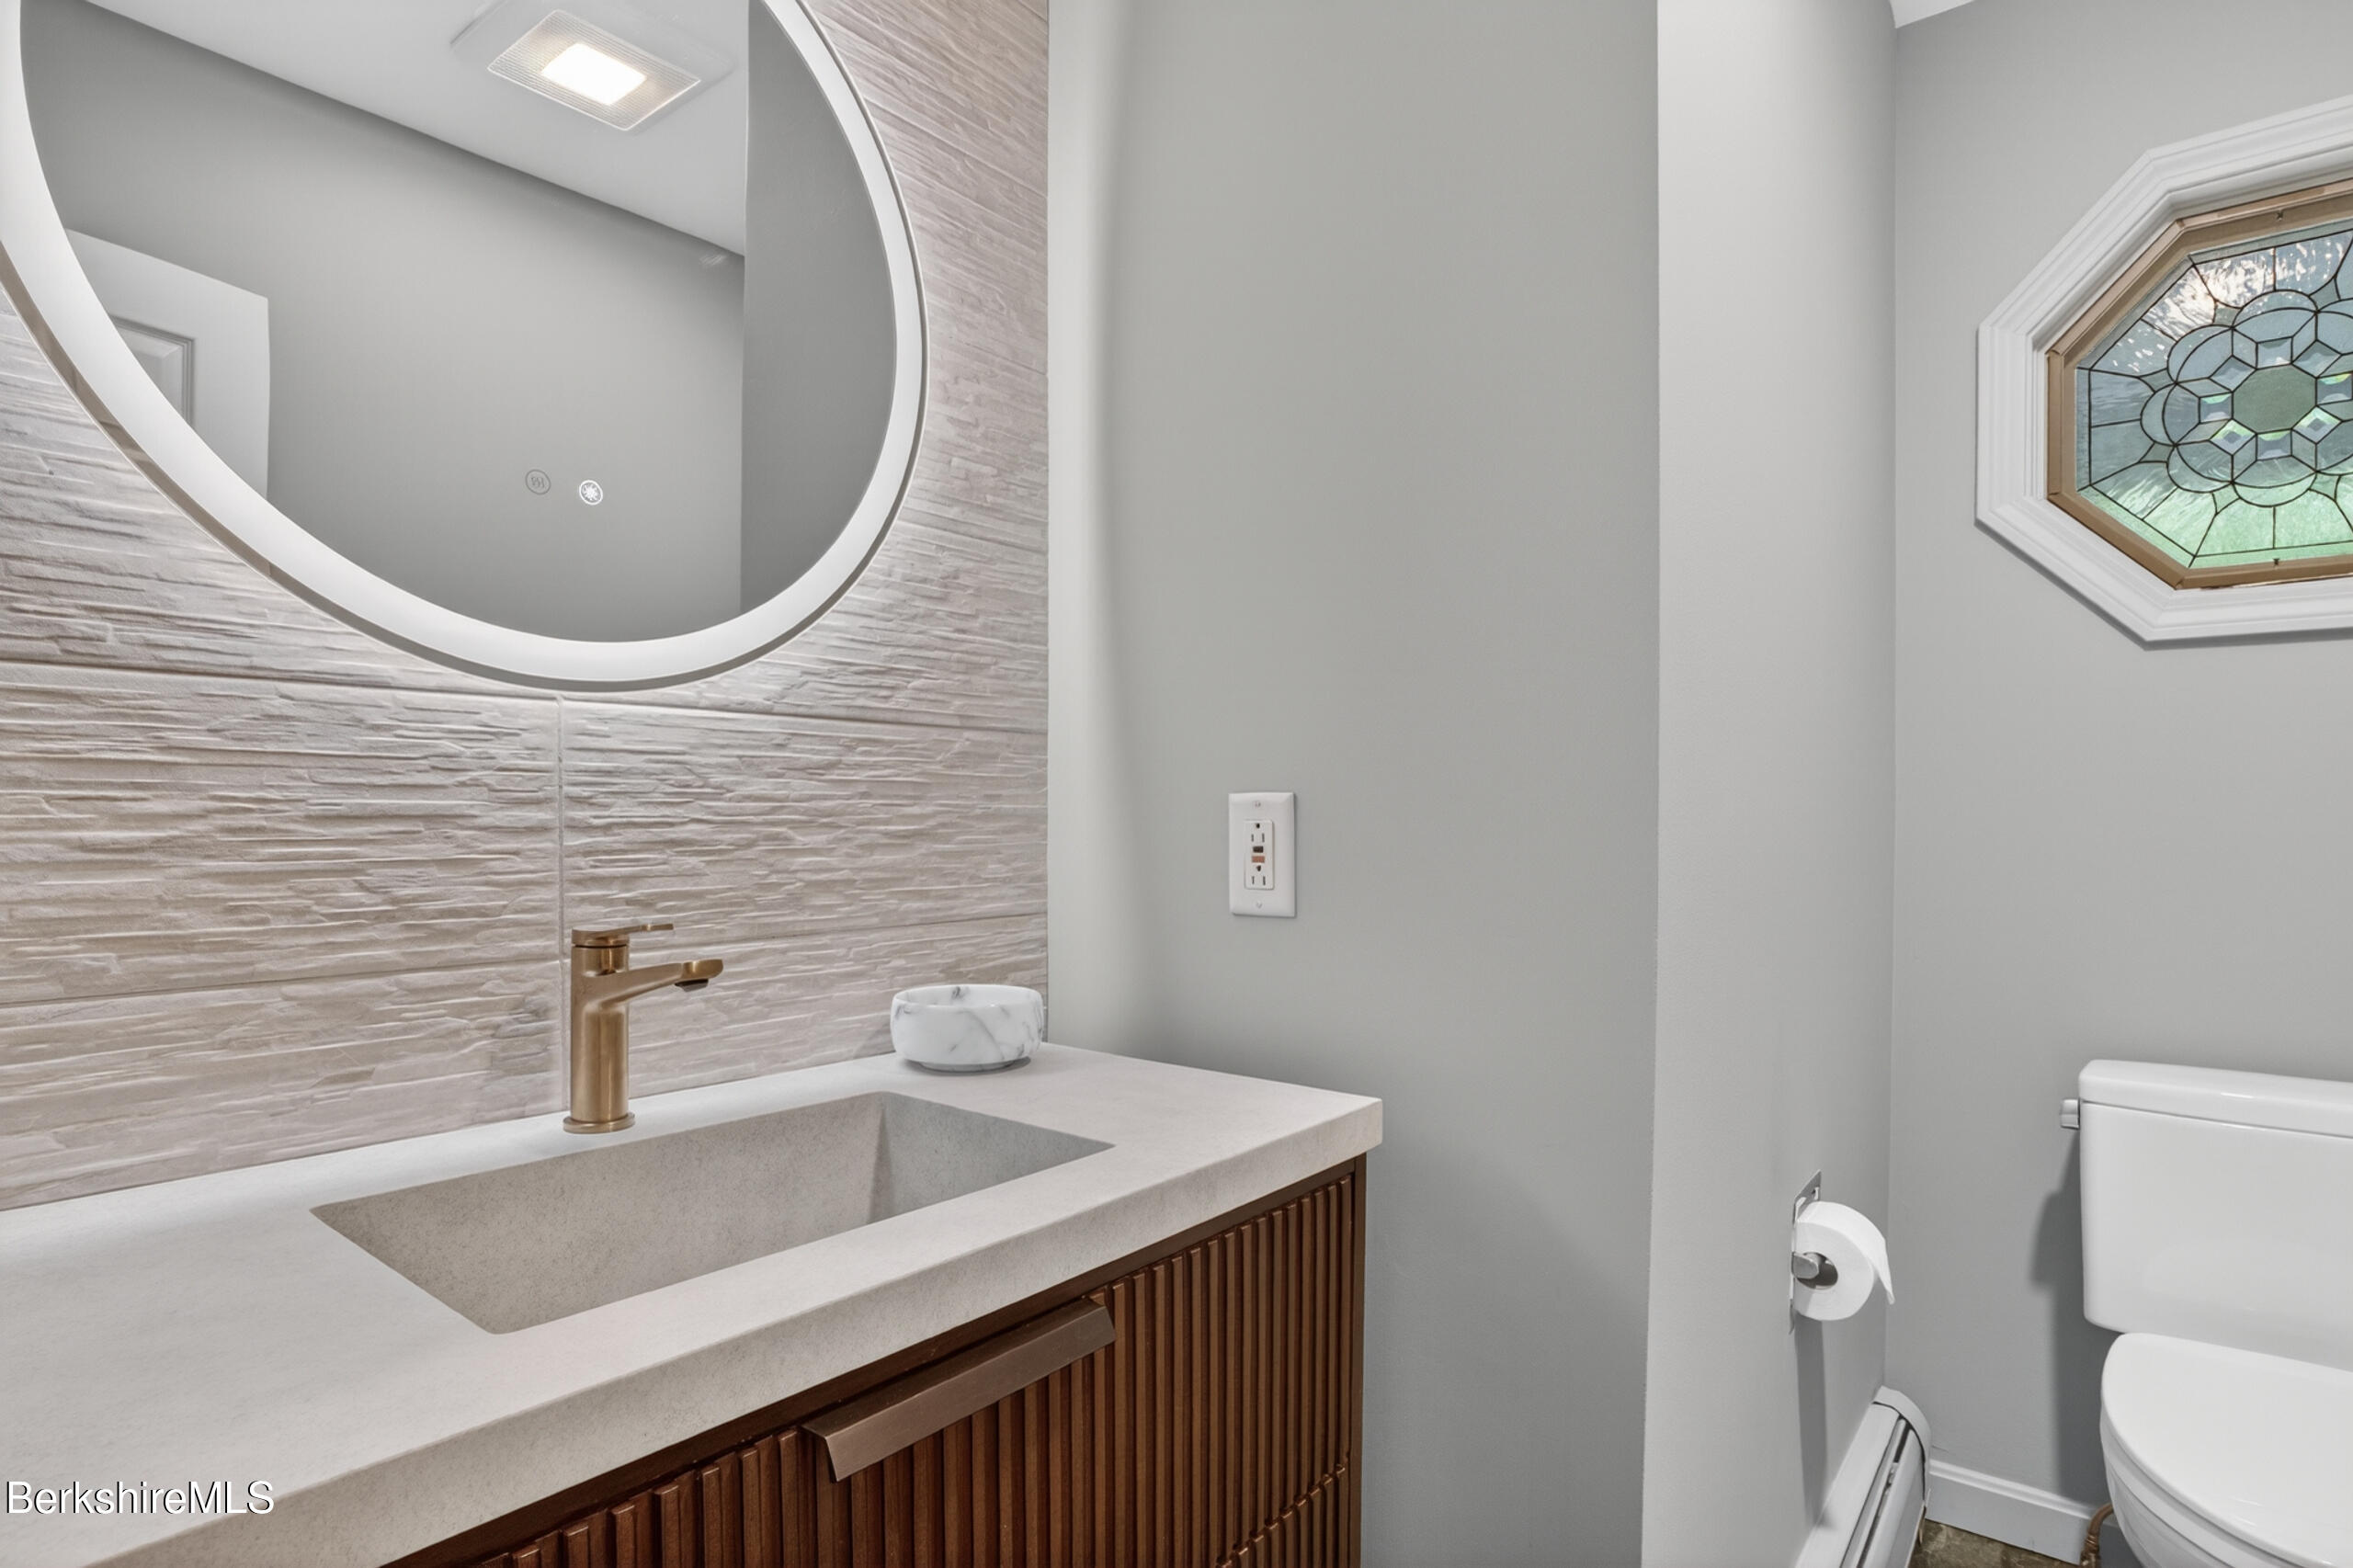
Bathroom vanity with a brass faucet, fluted wood cabinet, round mirror, and stained-glass window beside the toilet.
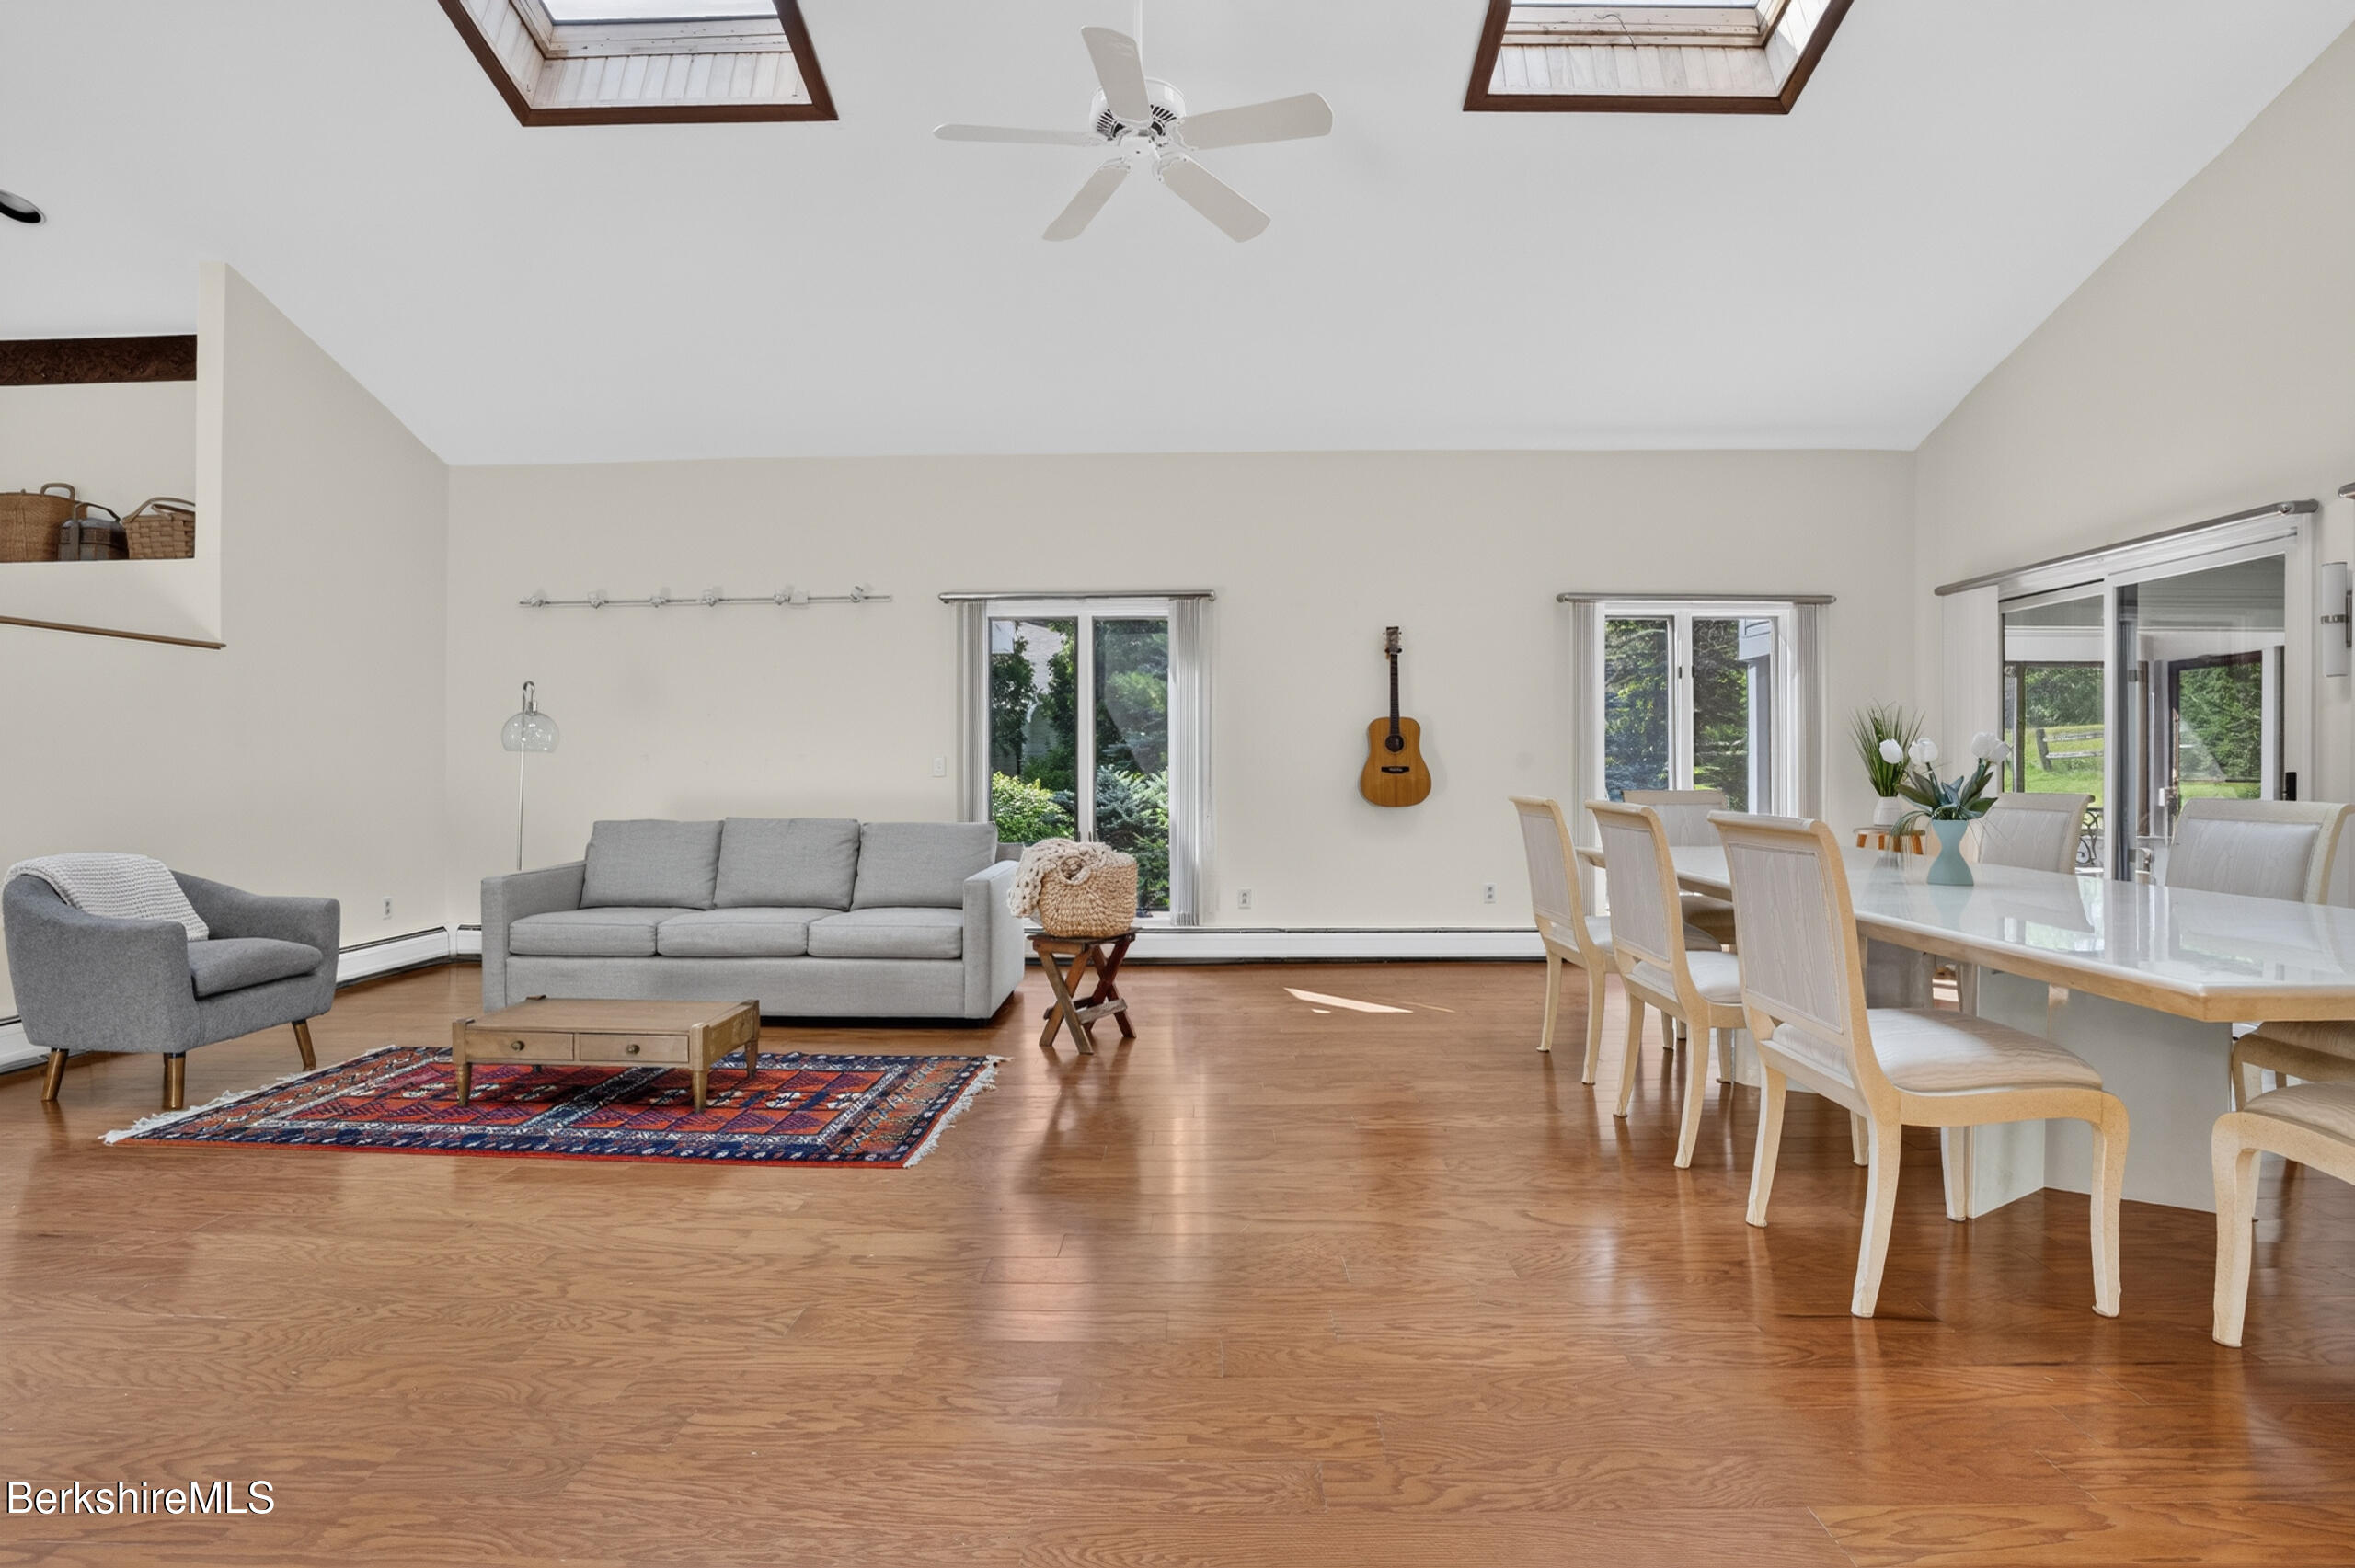
Open living and dining room with vaulted skylit ceiling, hardwood floors, and sliding doors to greenery.
Open-plan living and dining room with hardwood floors, skylights, and a long white dining table.
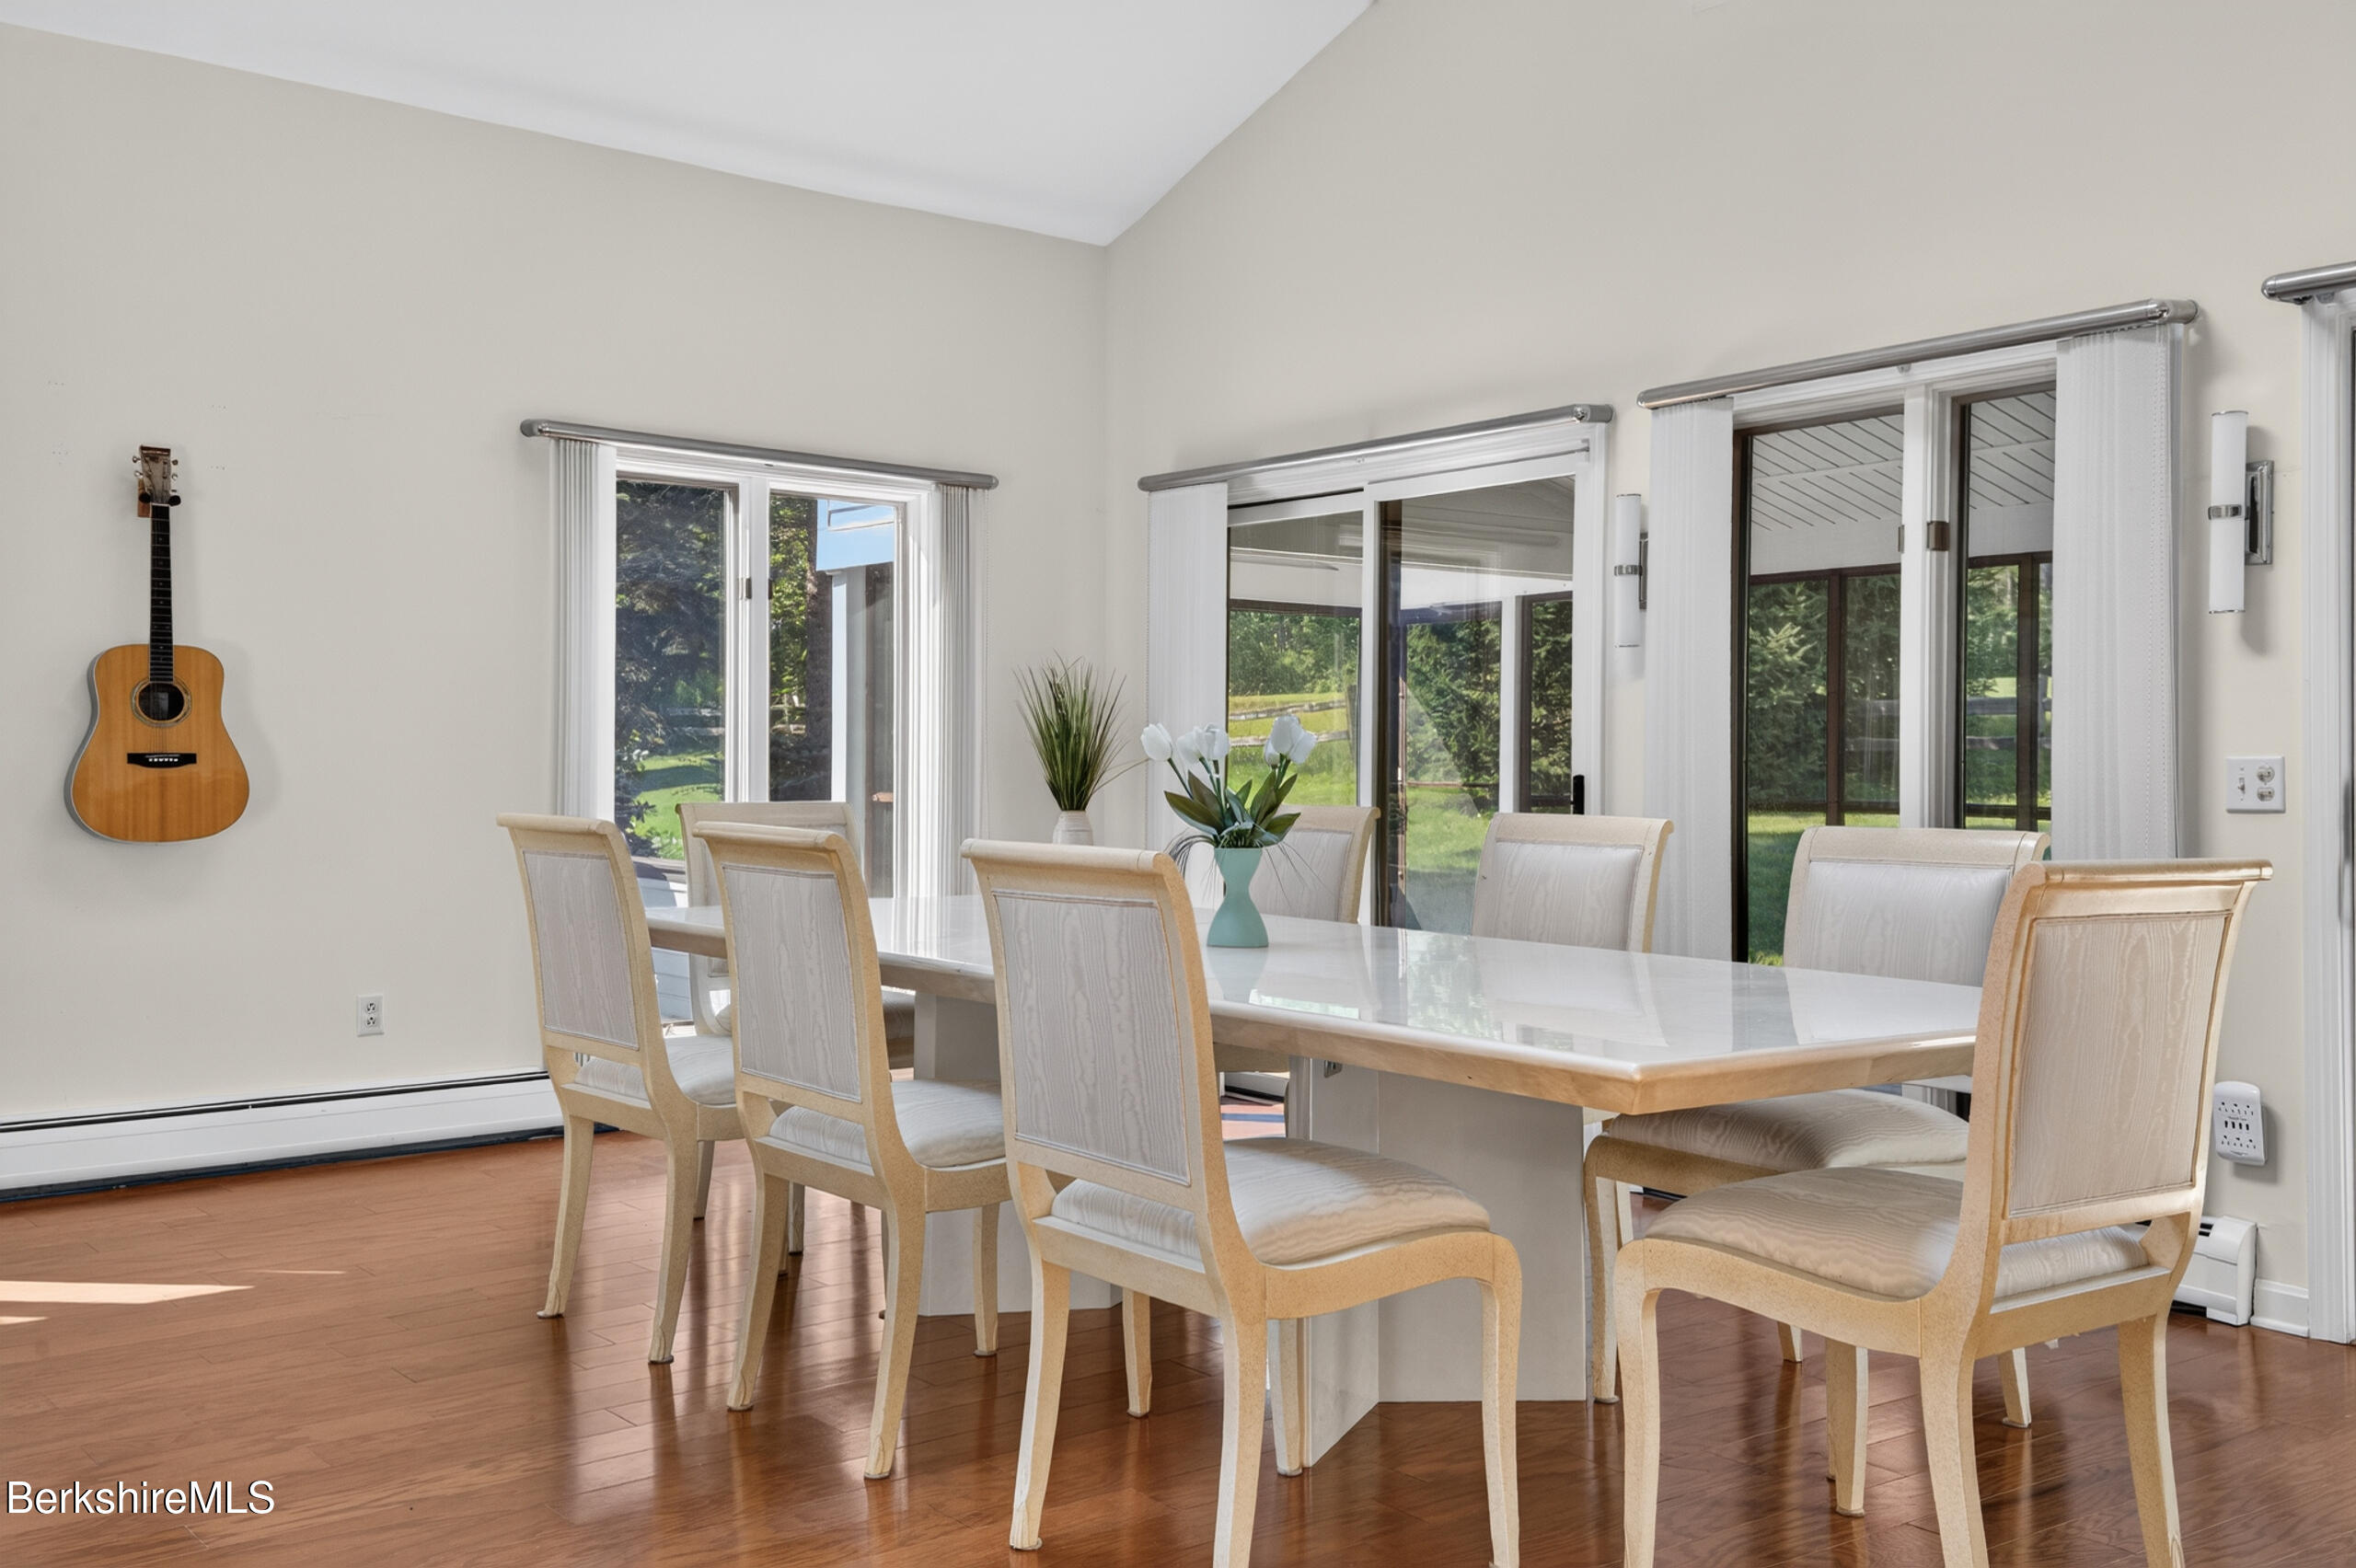
Dining room with a long white table, light wood chairs, hardwood floors, and glass doors overlooking the yard.
Furnished sunroom with a glass dining table and wide windows overlooking a green lawn.
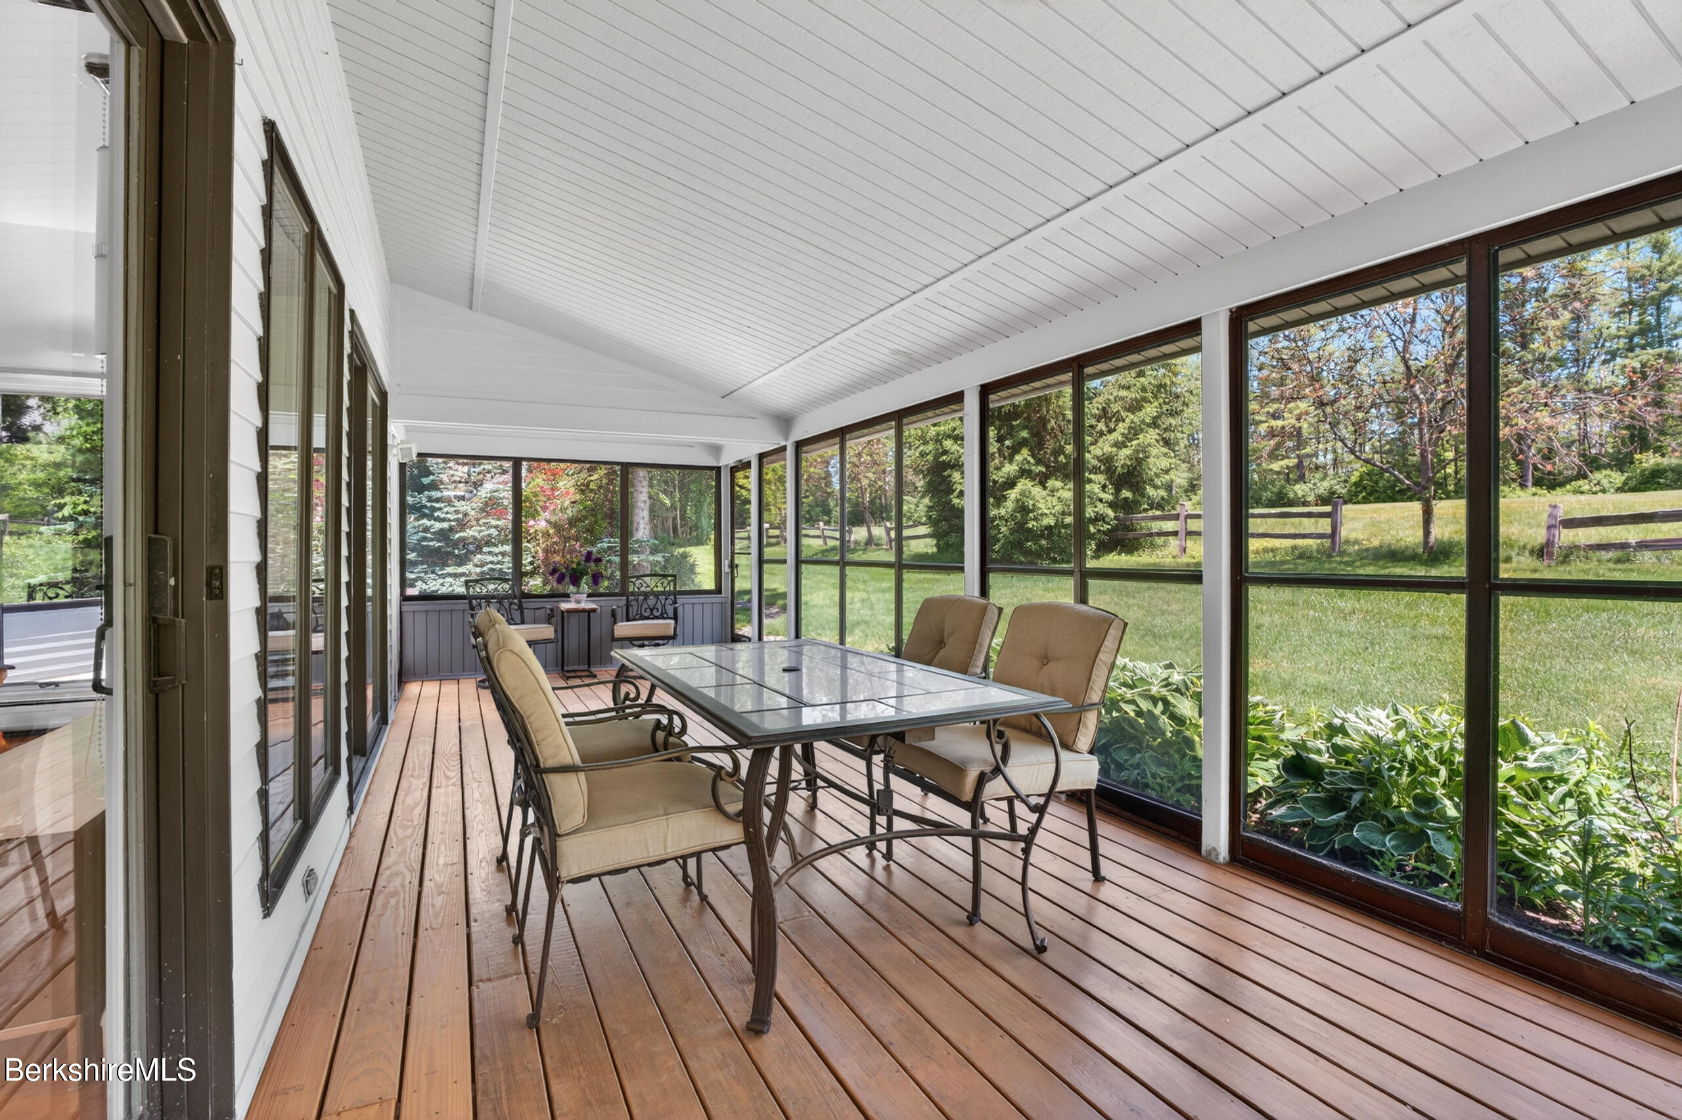
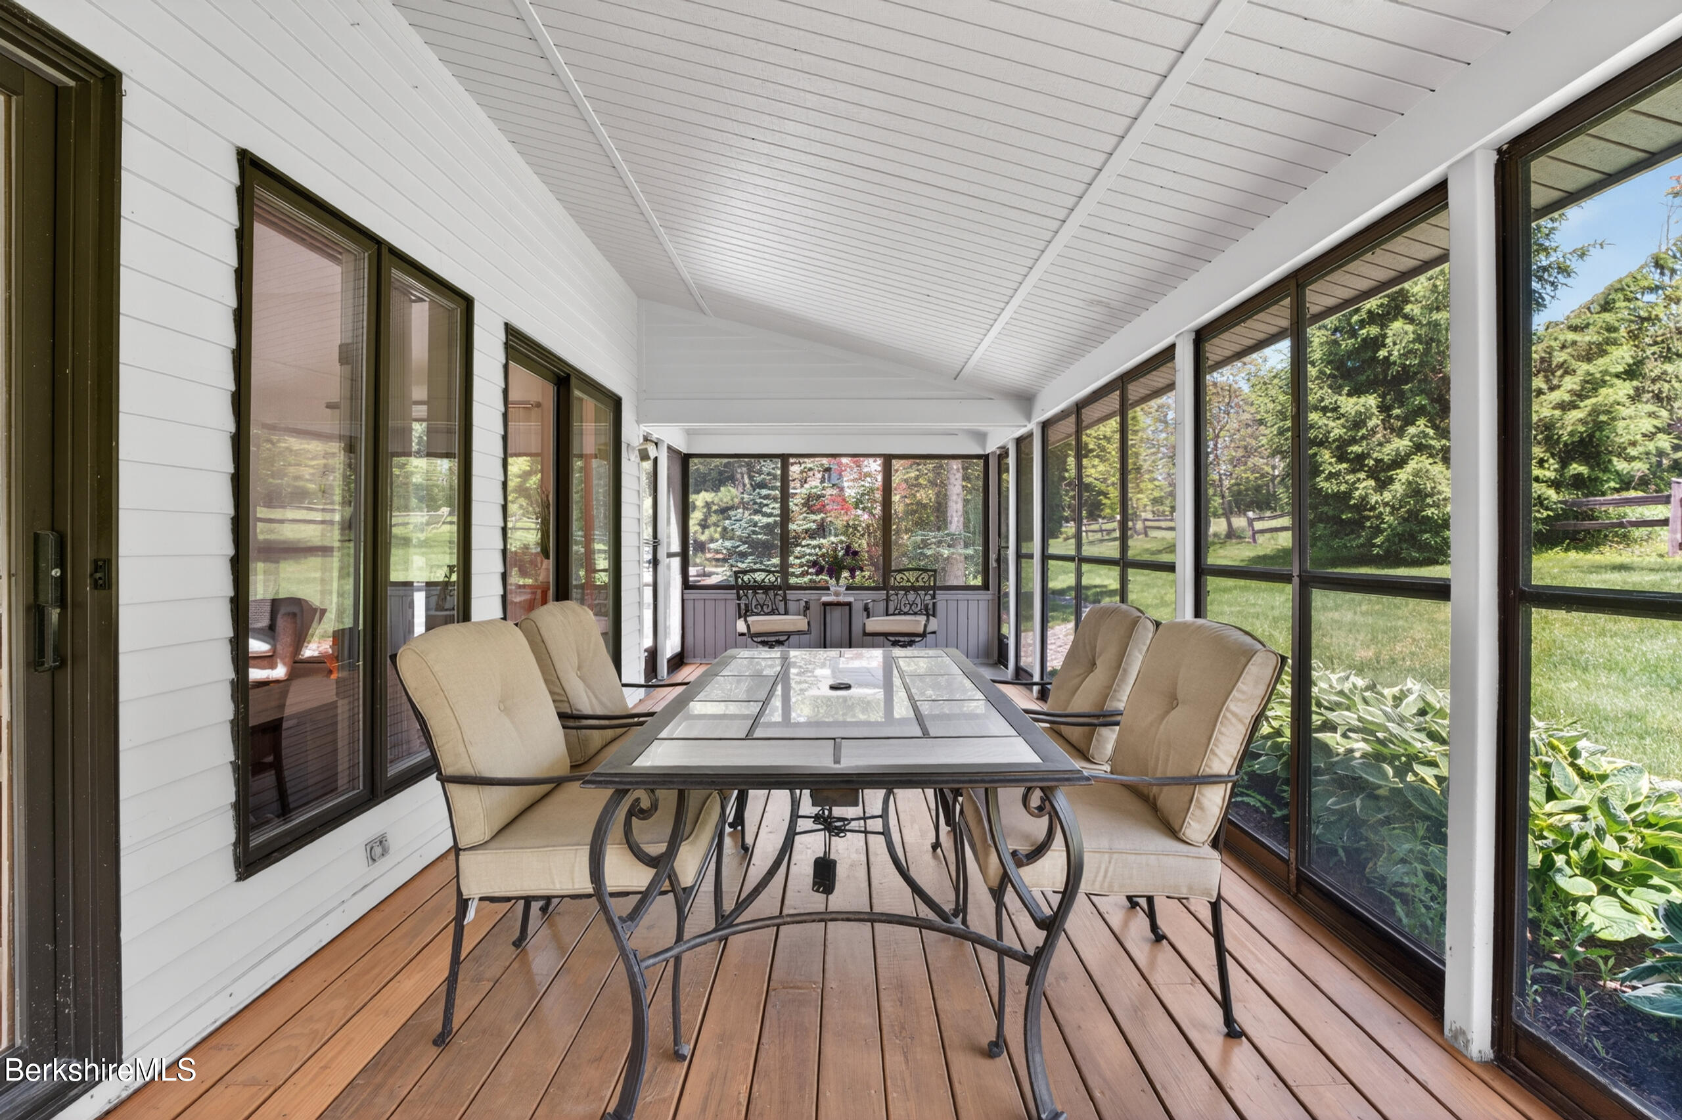
Enclosed porch with a glass-top dining table, cushioned chairs, and windows overlooking a green yard.
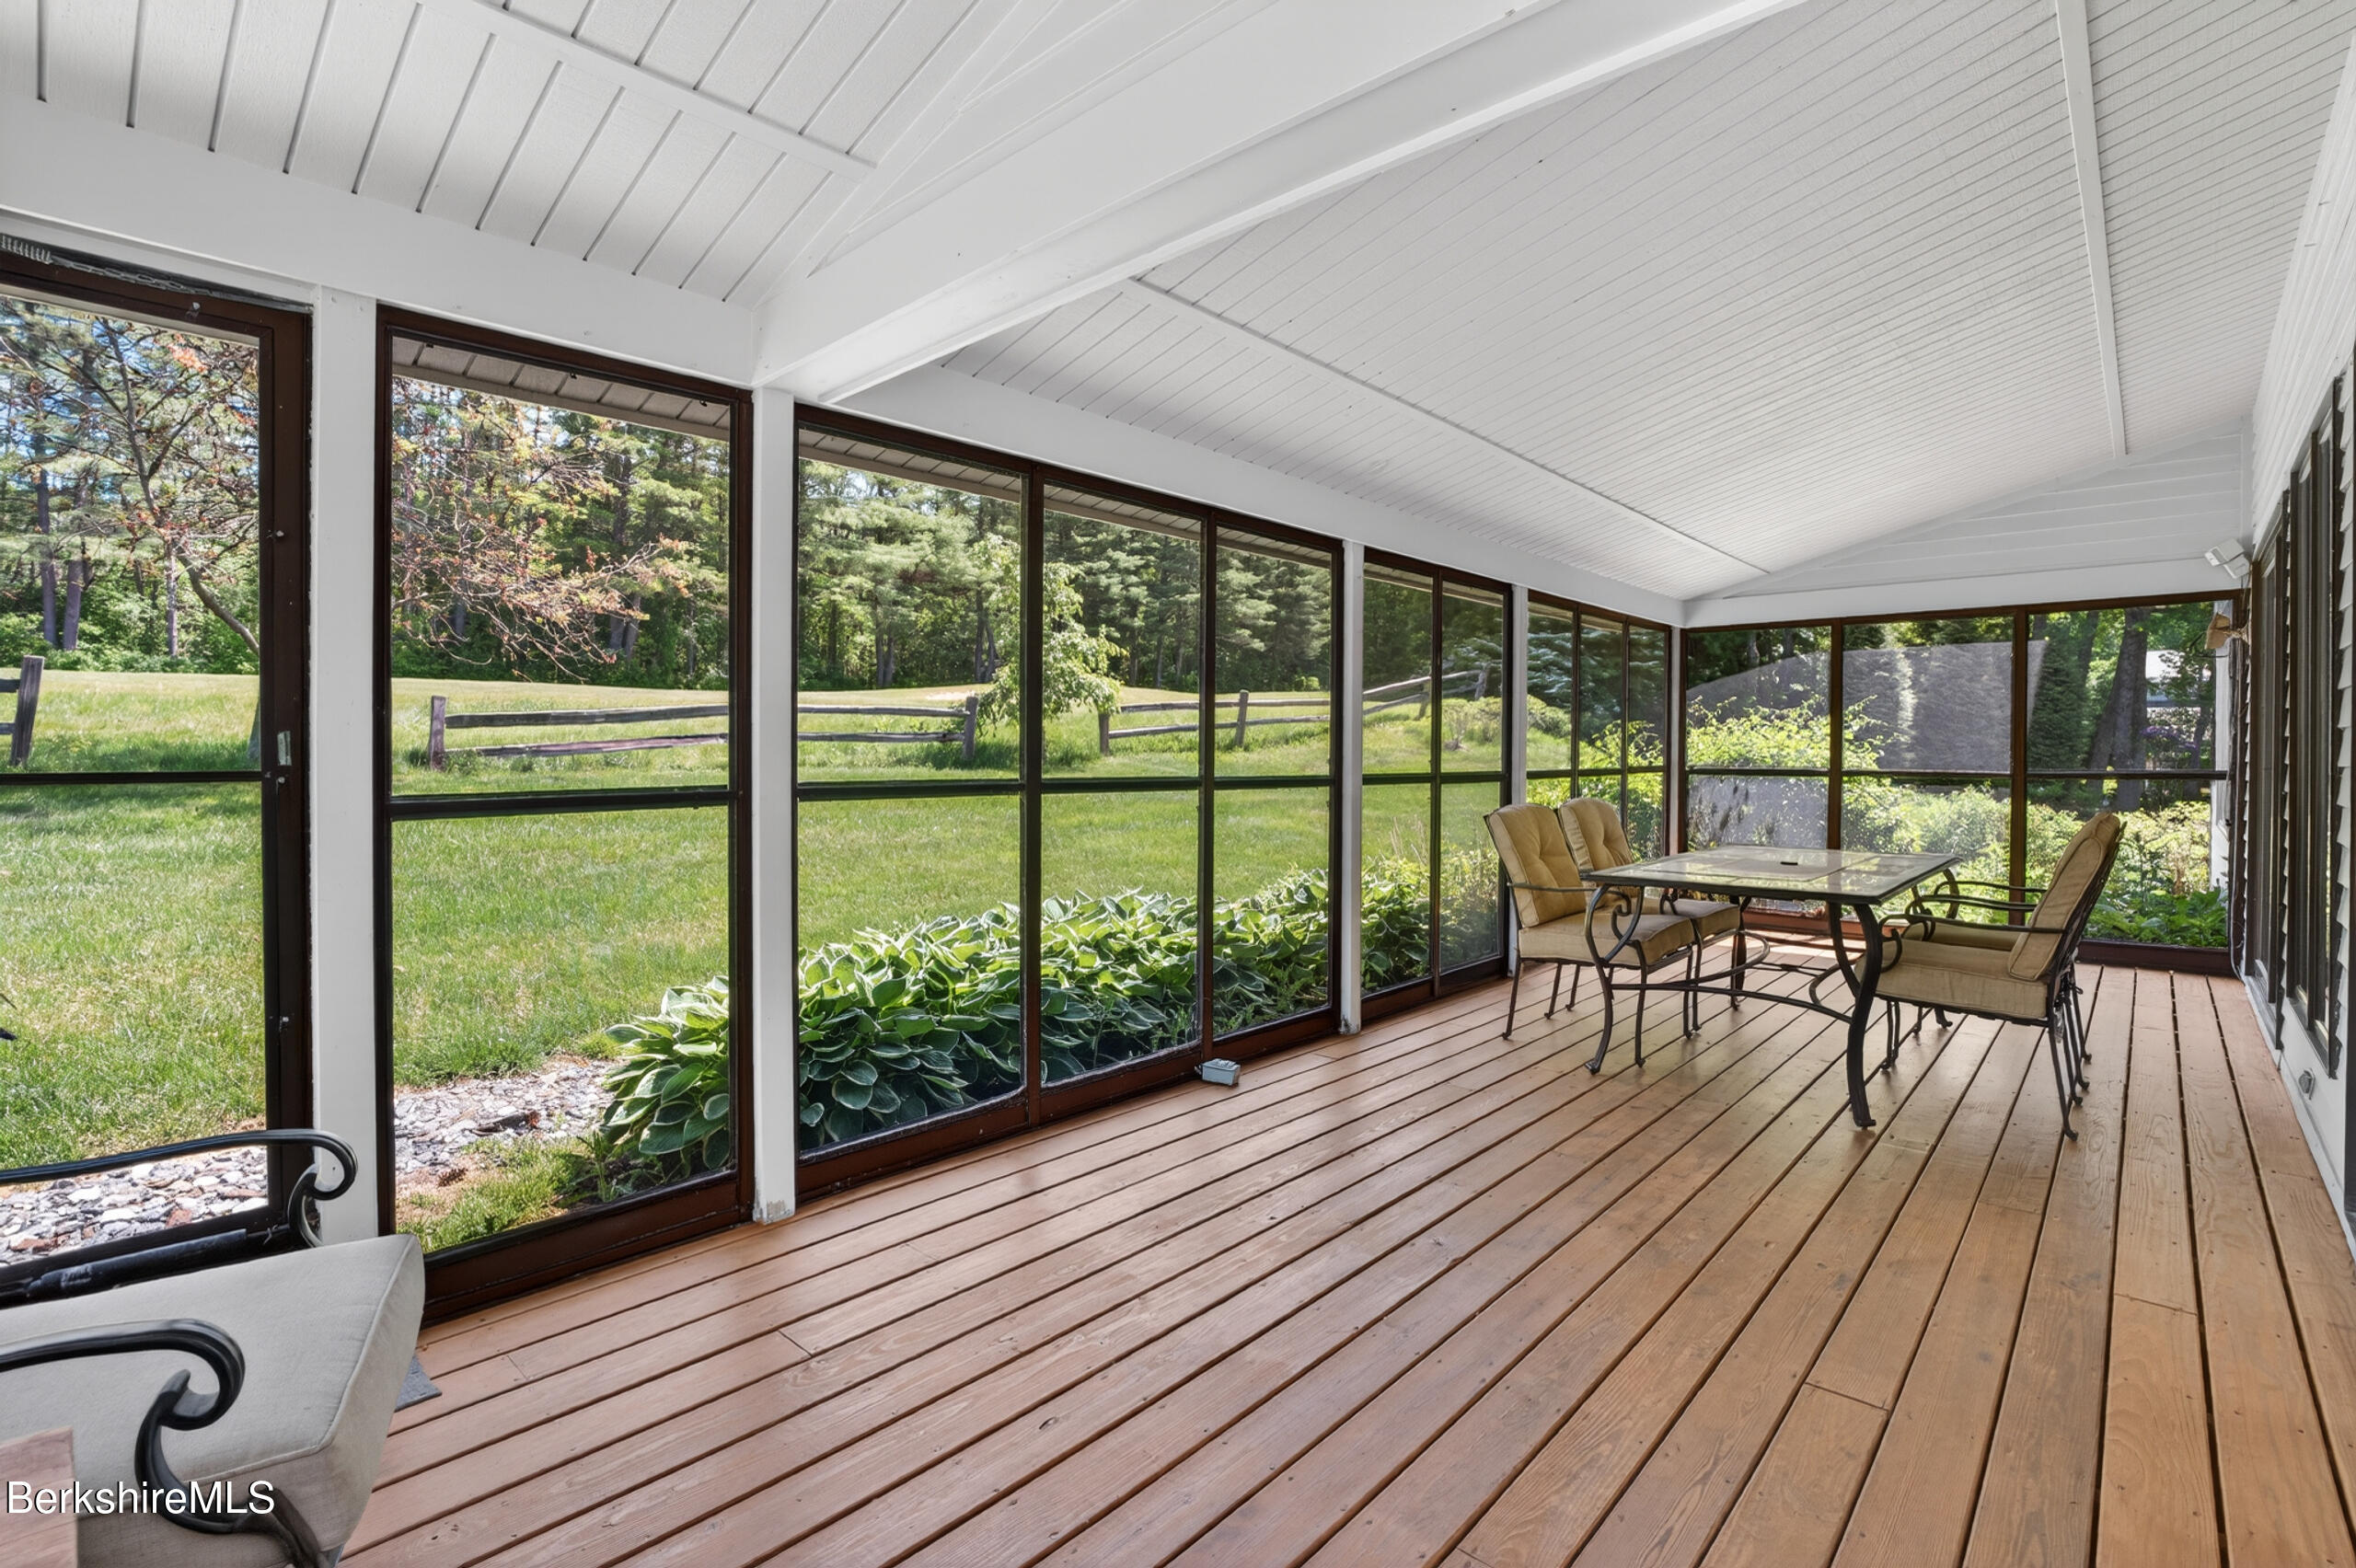
Enclosed sunroom with expansive windows overlooking a lawn and trees, furnished with a table and cushioned chairs.
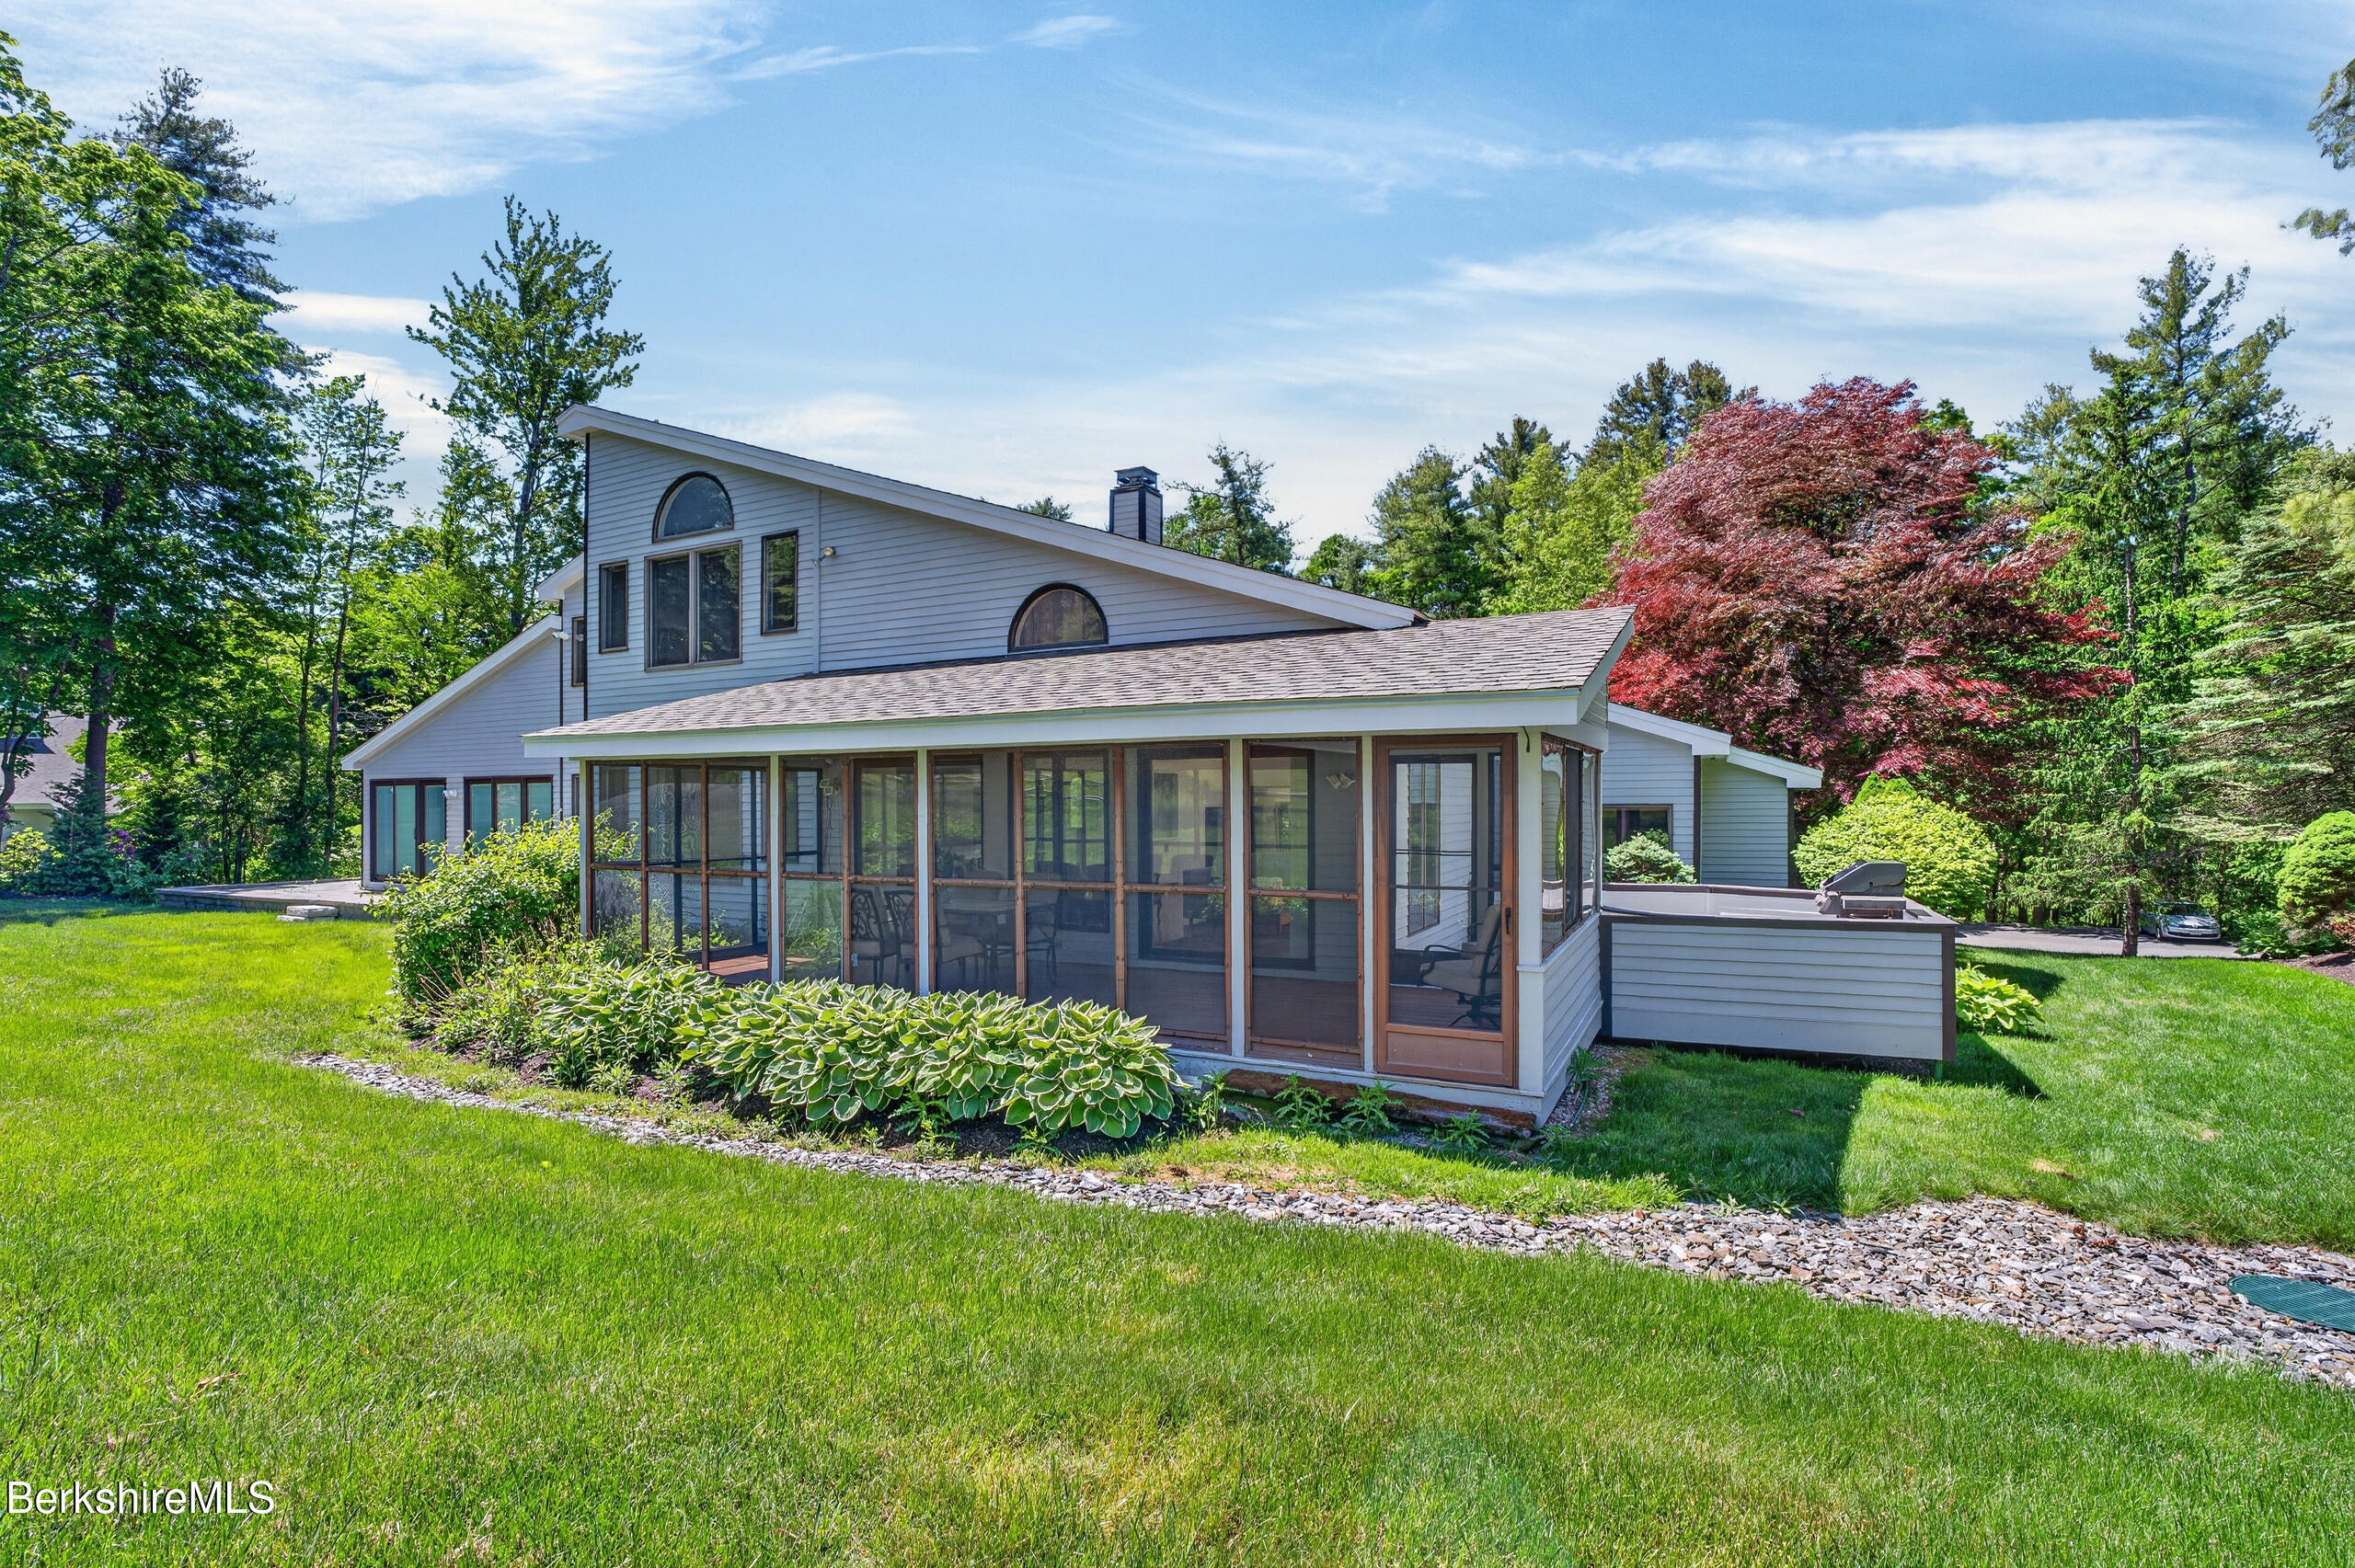
Multi-level home with a large screened porch, deck, and landscaped lawn.
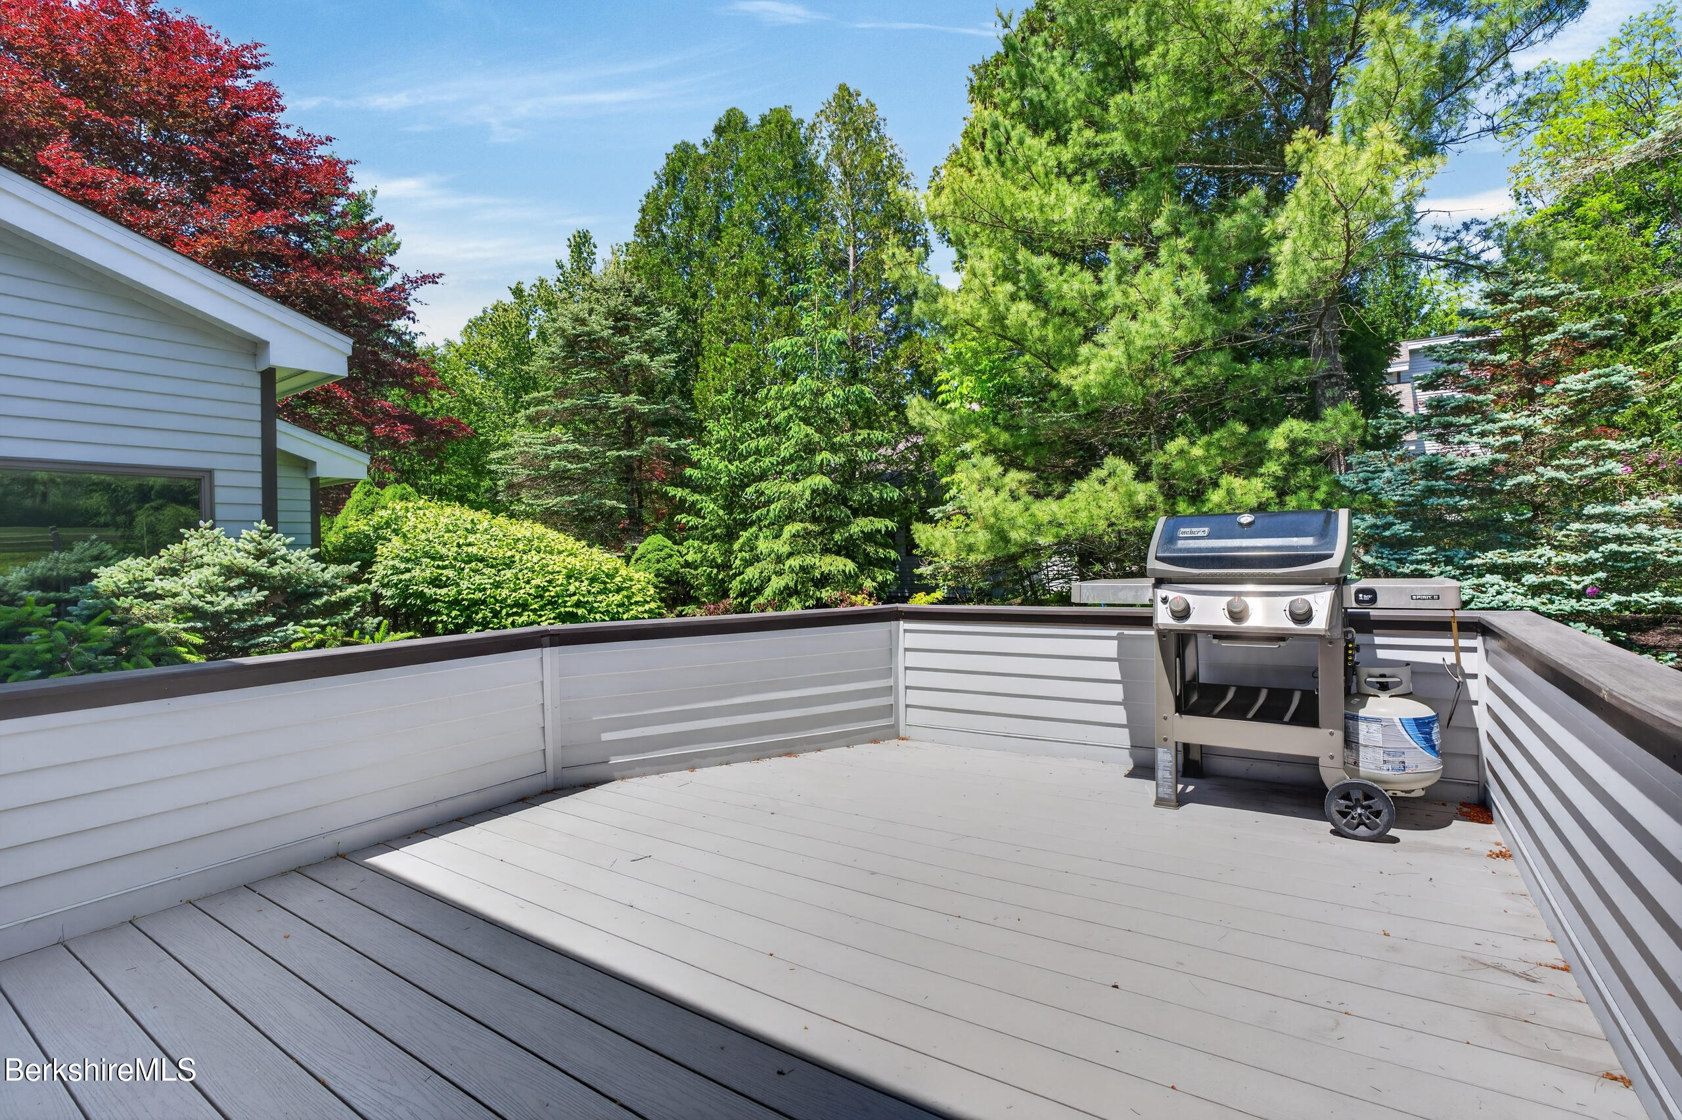
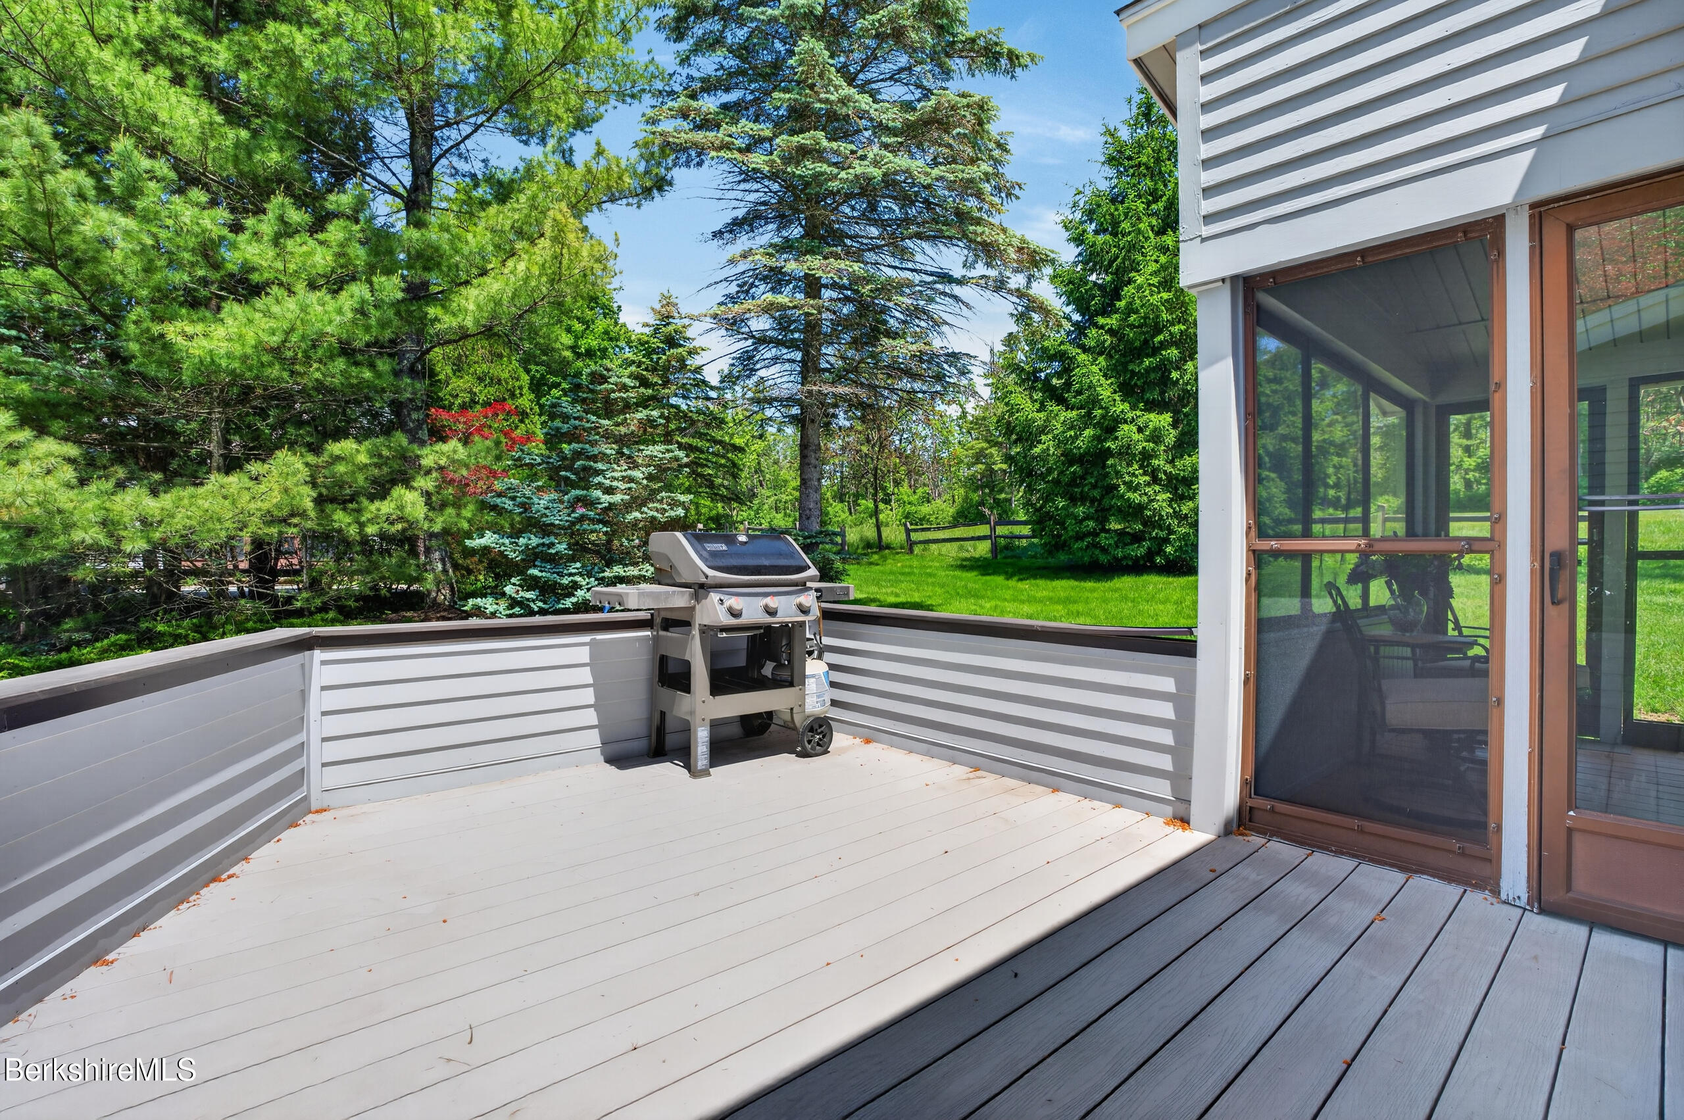
Spacious gray deck with a stainless steel gas grill, surrounded by mature trees.
Deck with a barbecue grill and screened door, overlooking a tree-lined lawn.
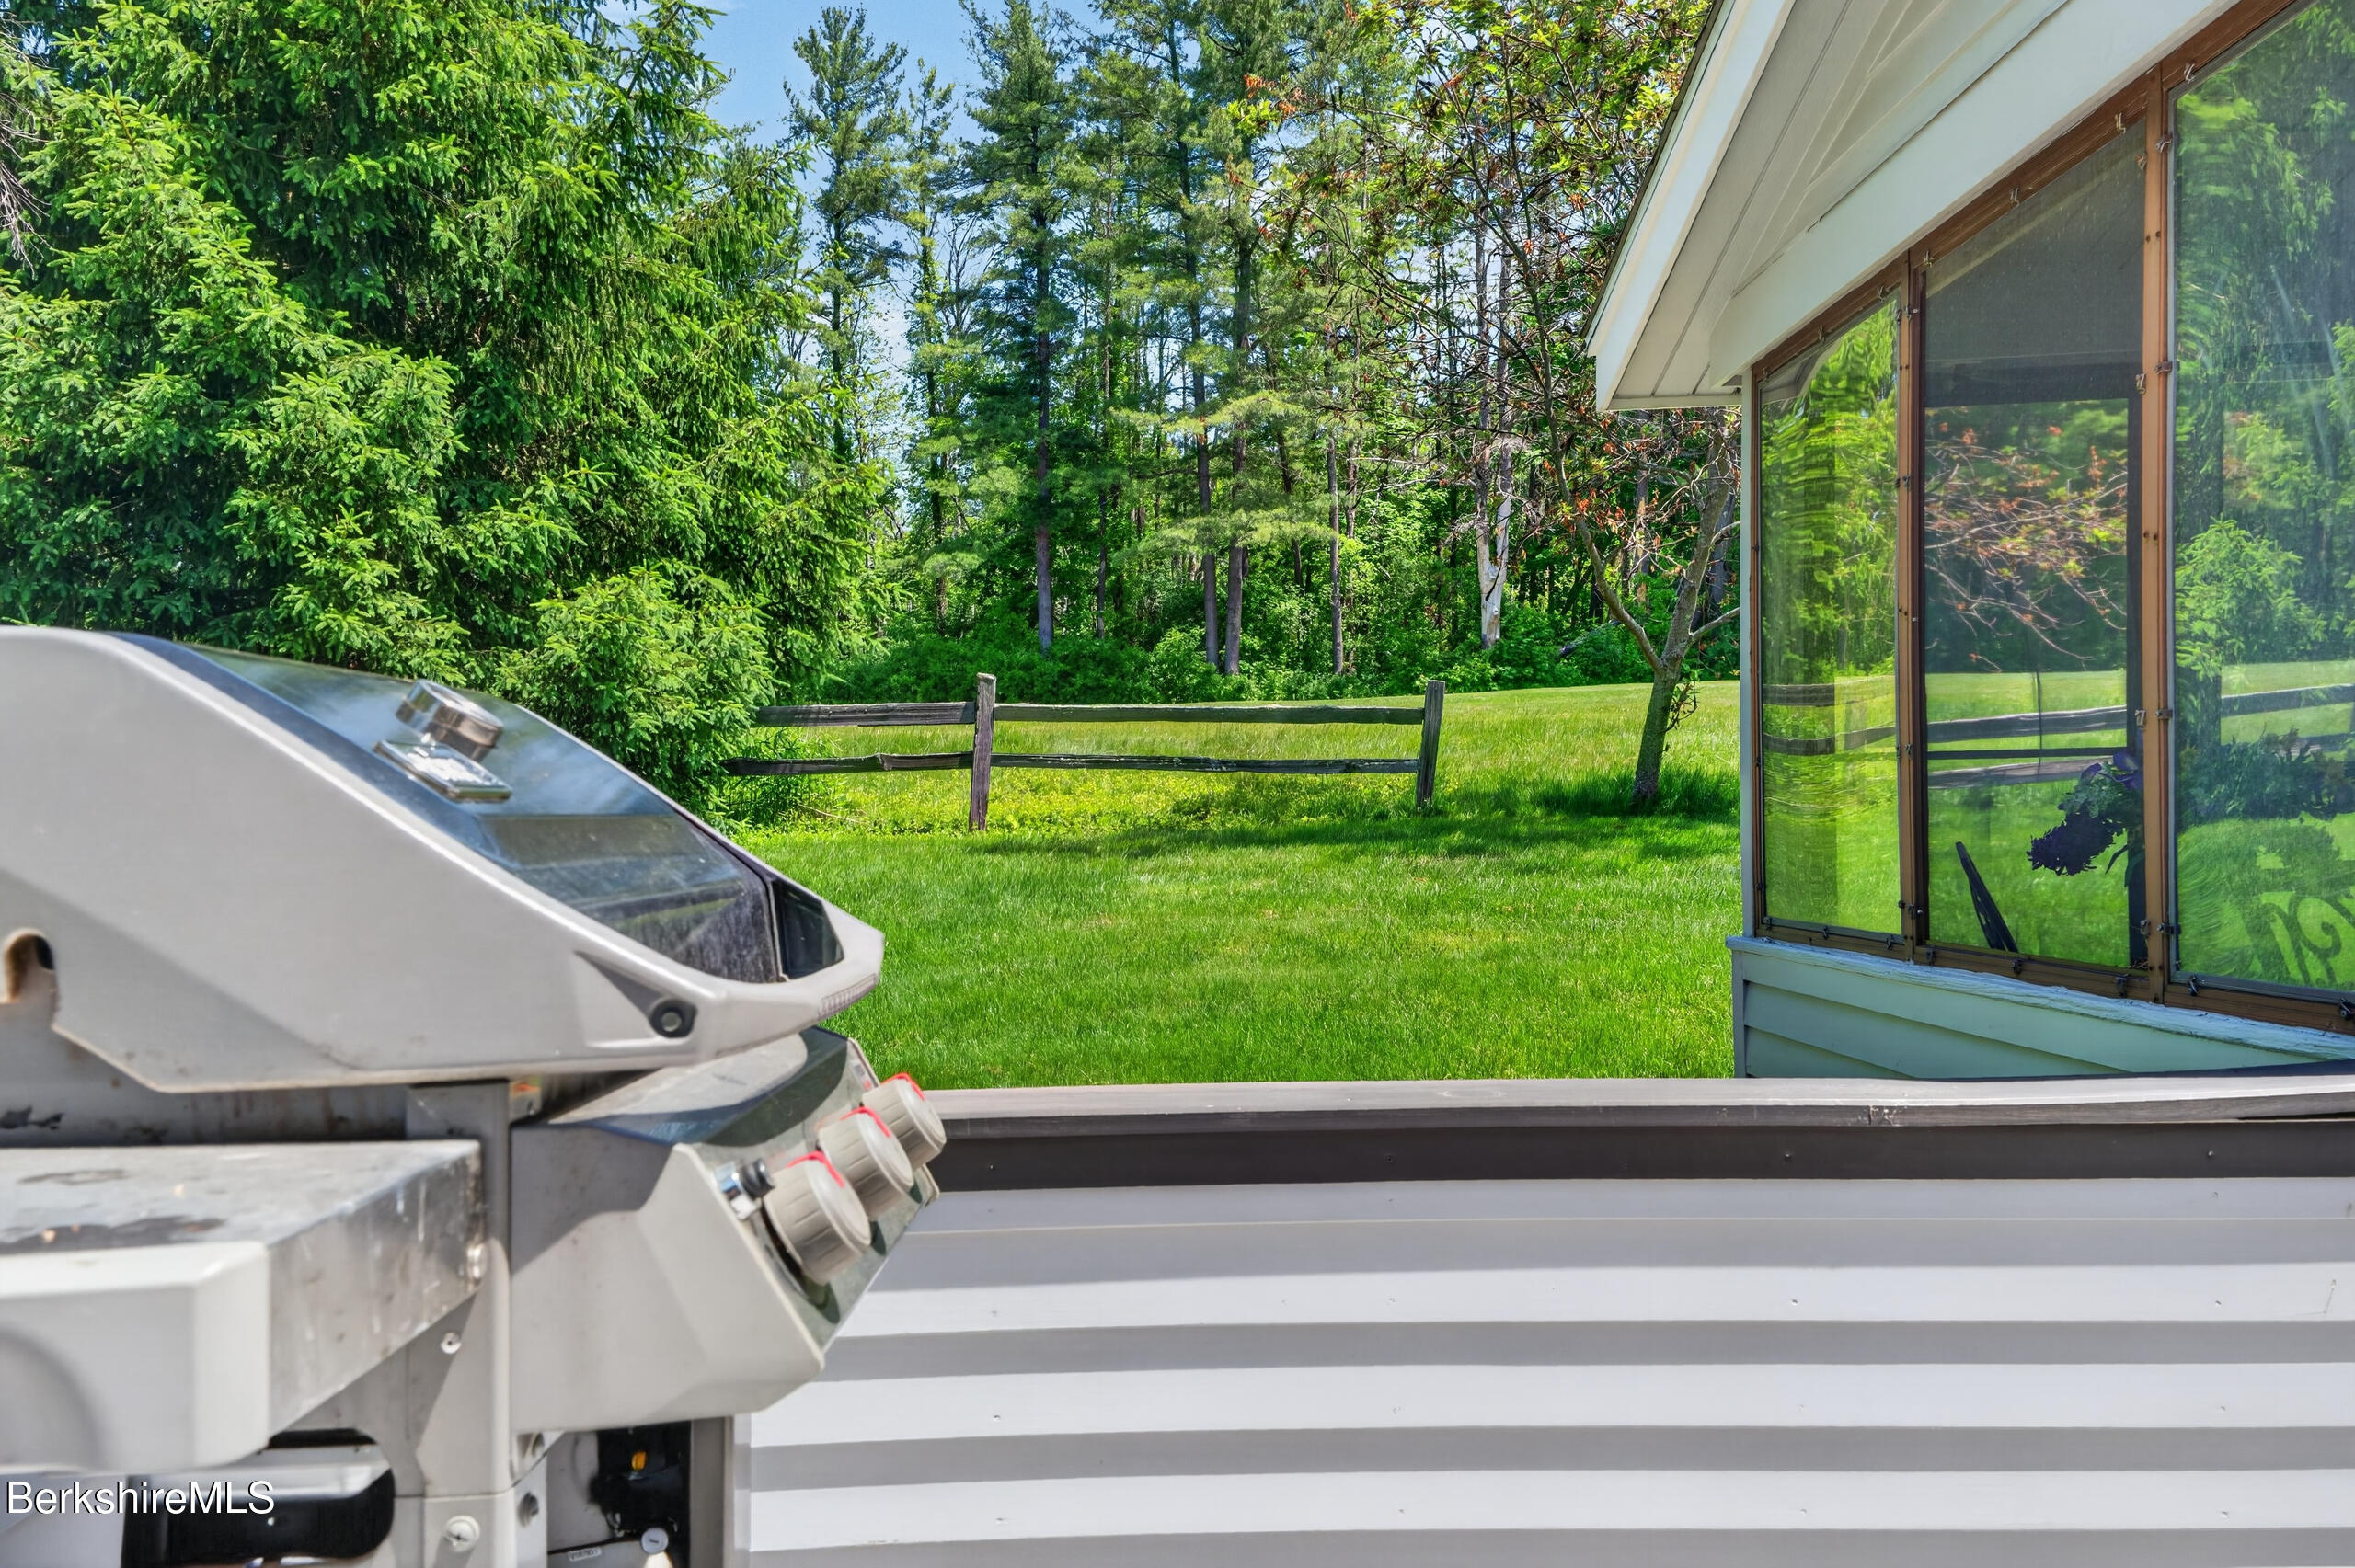
Deck and screened porch overlooking a fenced lawn and wooded yard, with a large grill in the foreground.
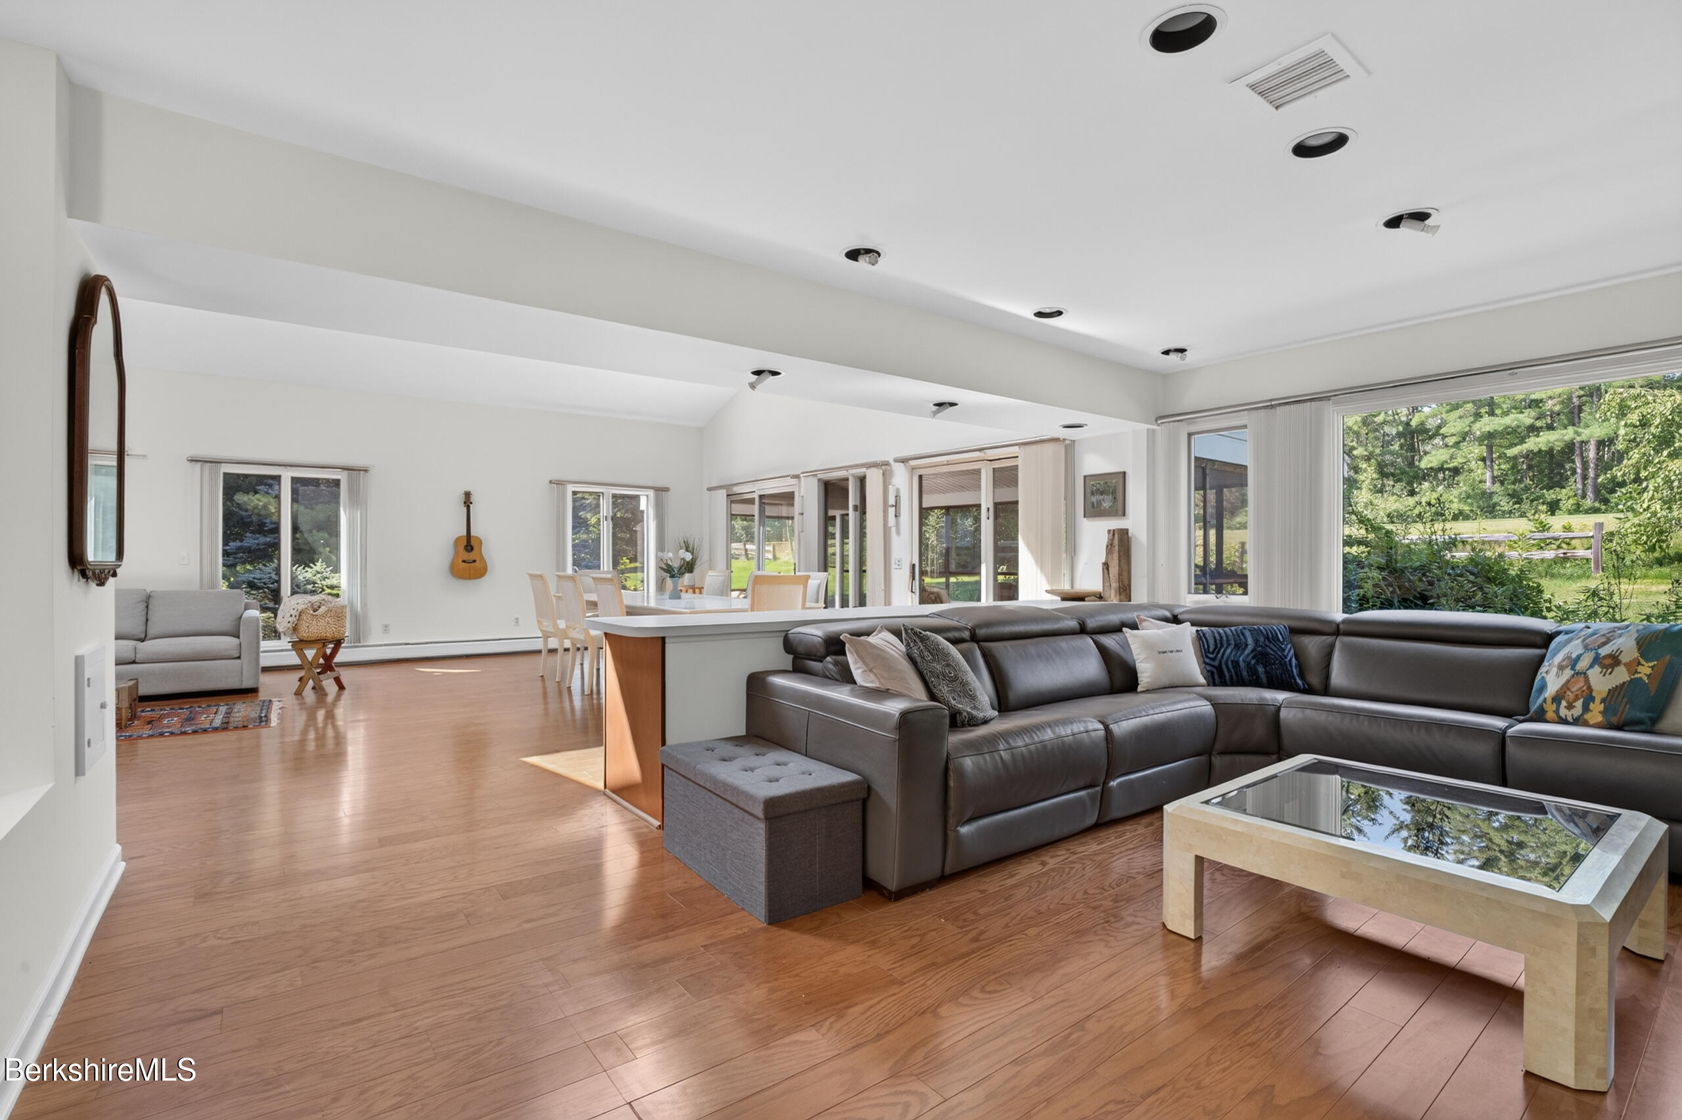
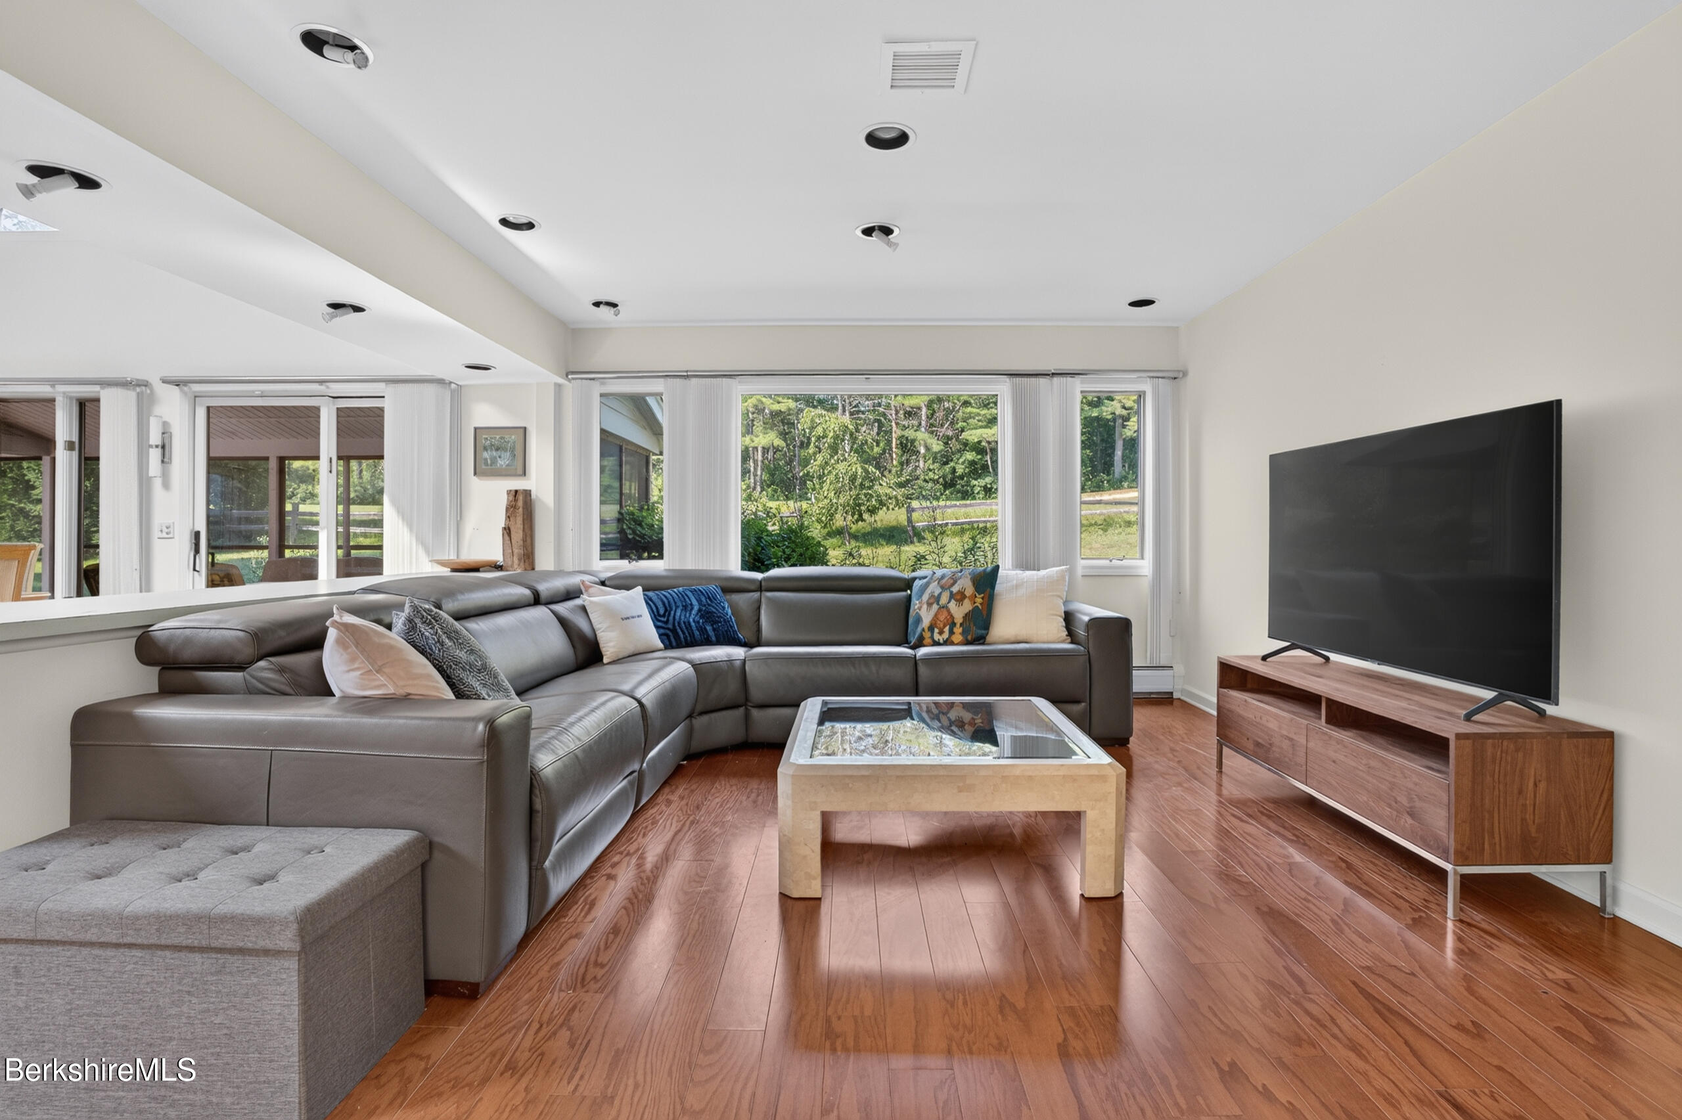
Open-plan living and dining room with a large gray sectional, warm wood floors, and broad windows overlooking greenery.
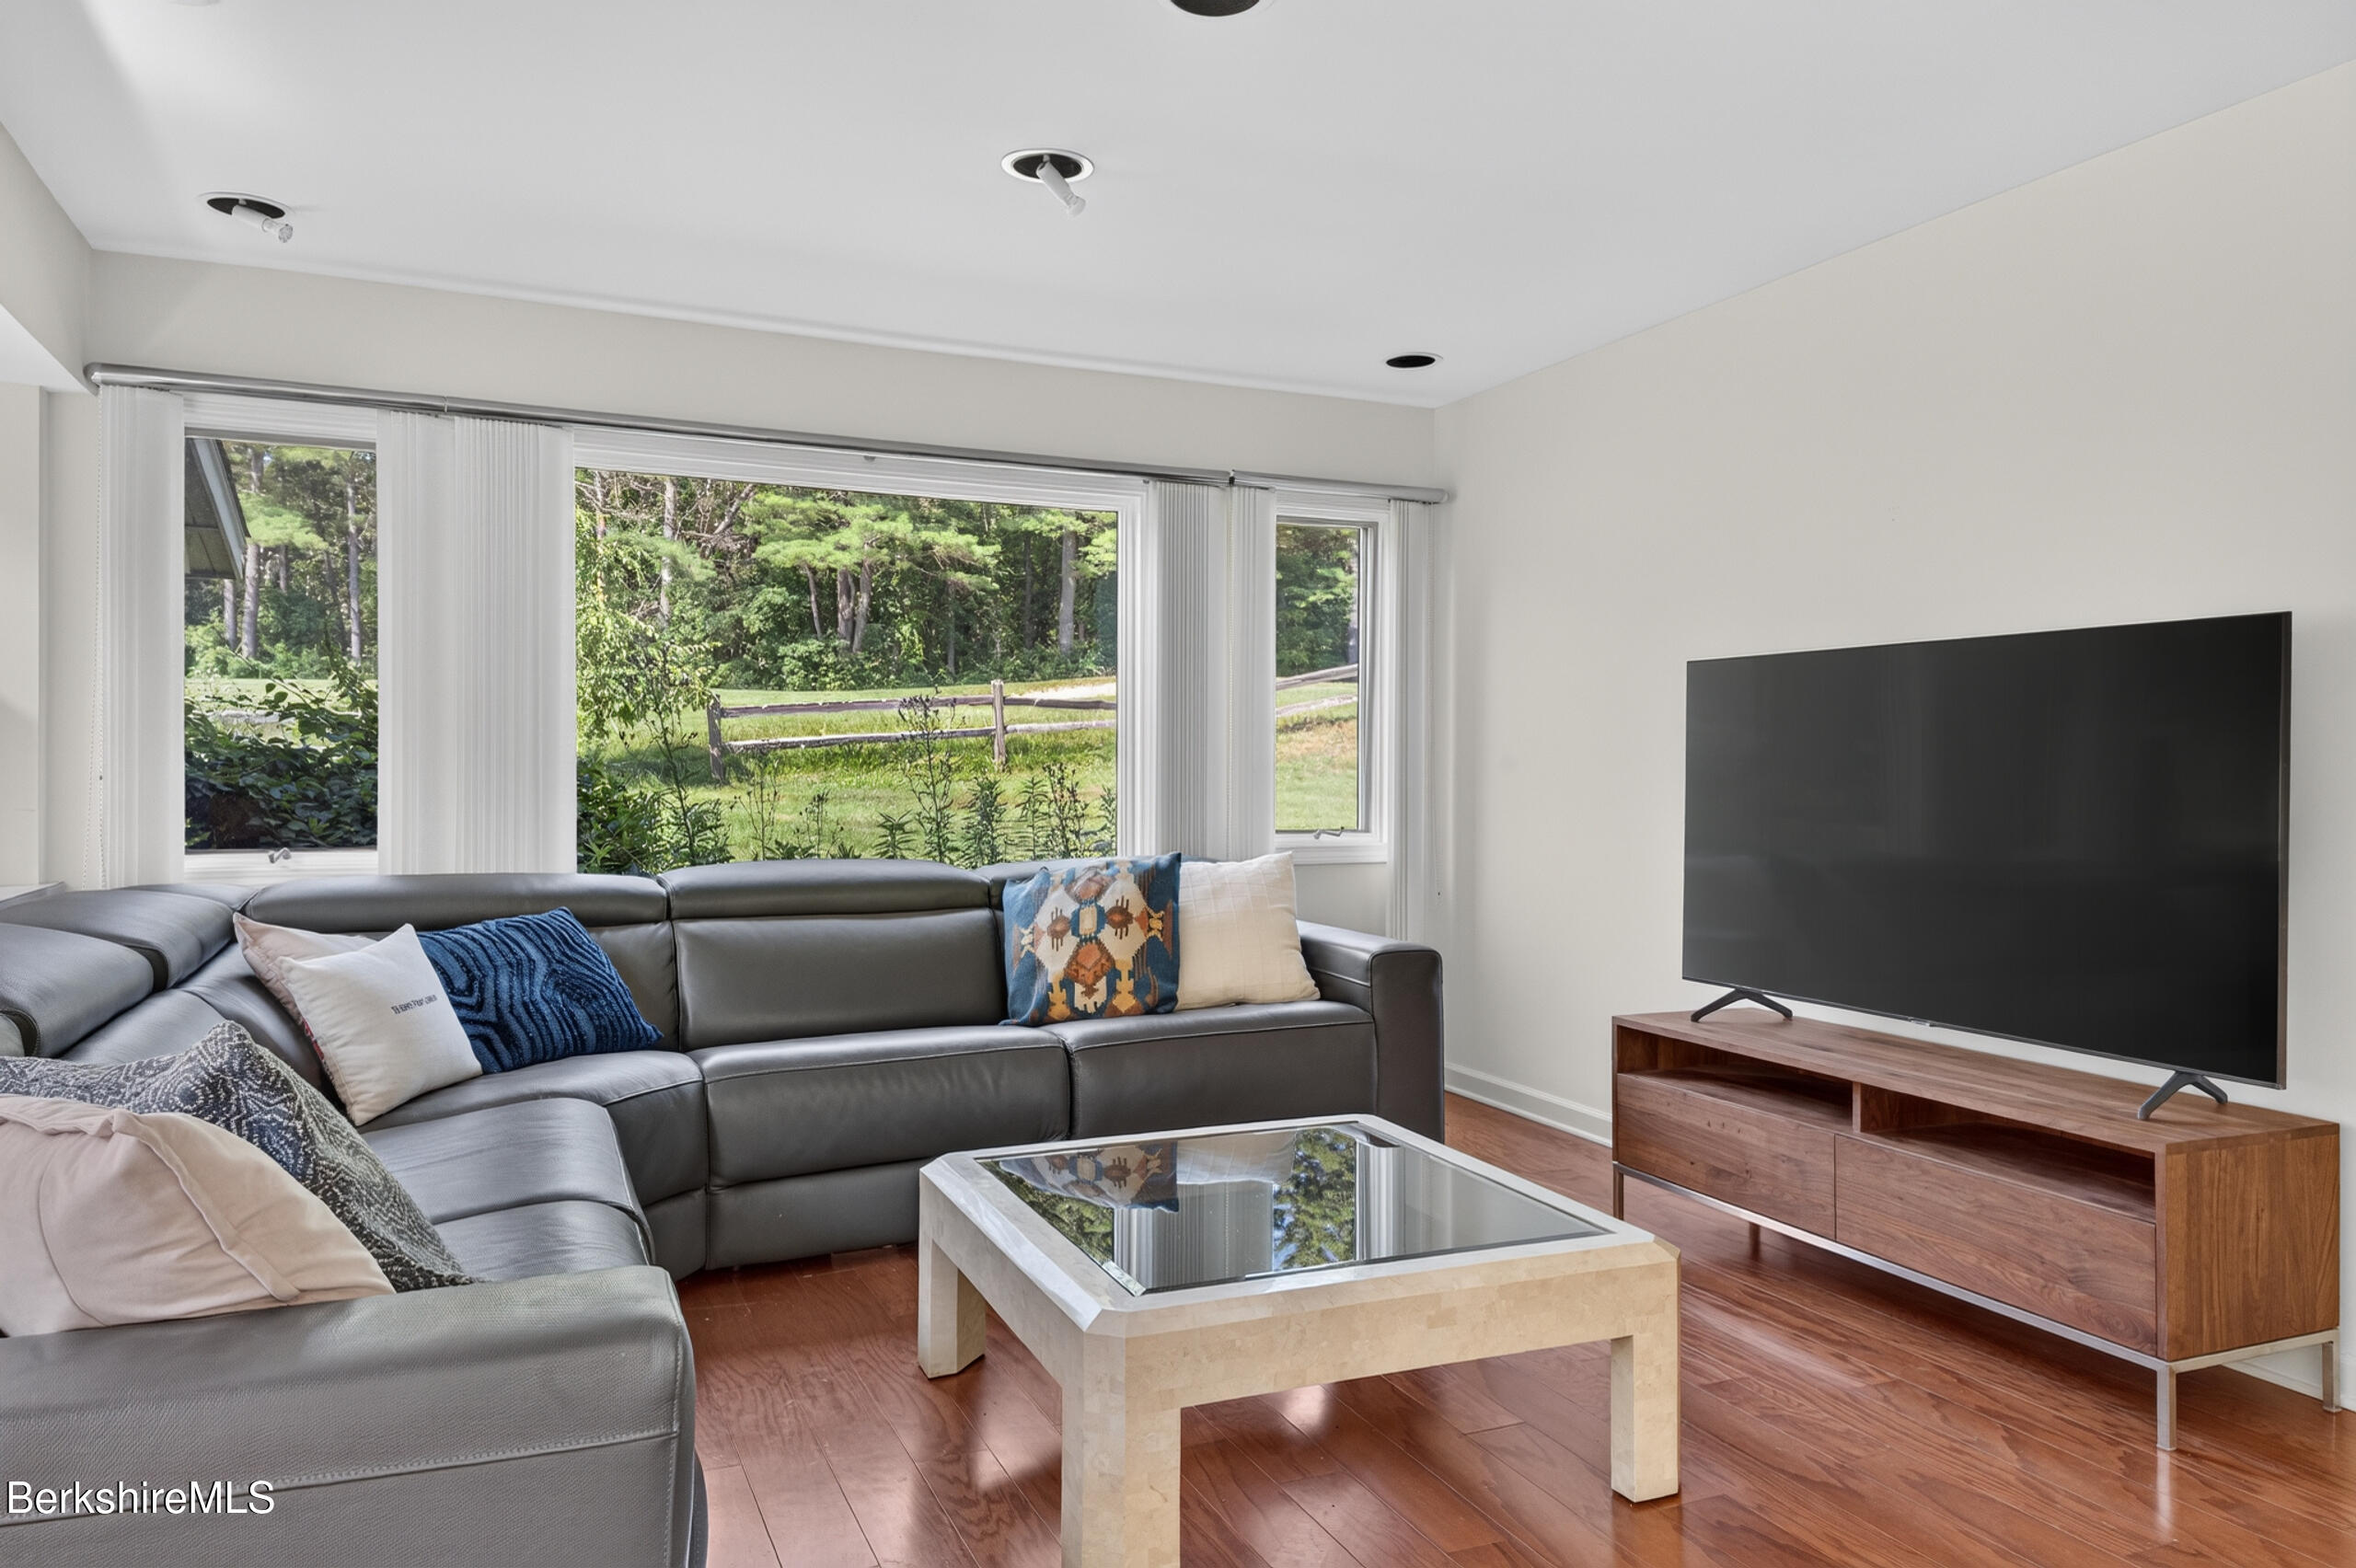
Living room with a gray sectional, large television, and wide windows overlooking a fenced lawn and trees.
Living room with a gray sectional, large television, hardwood floors, and windows overlooking greenery.
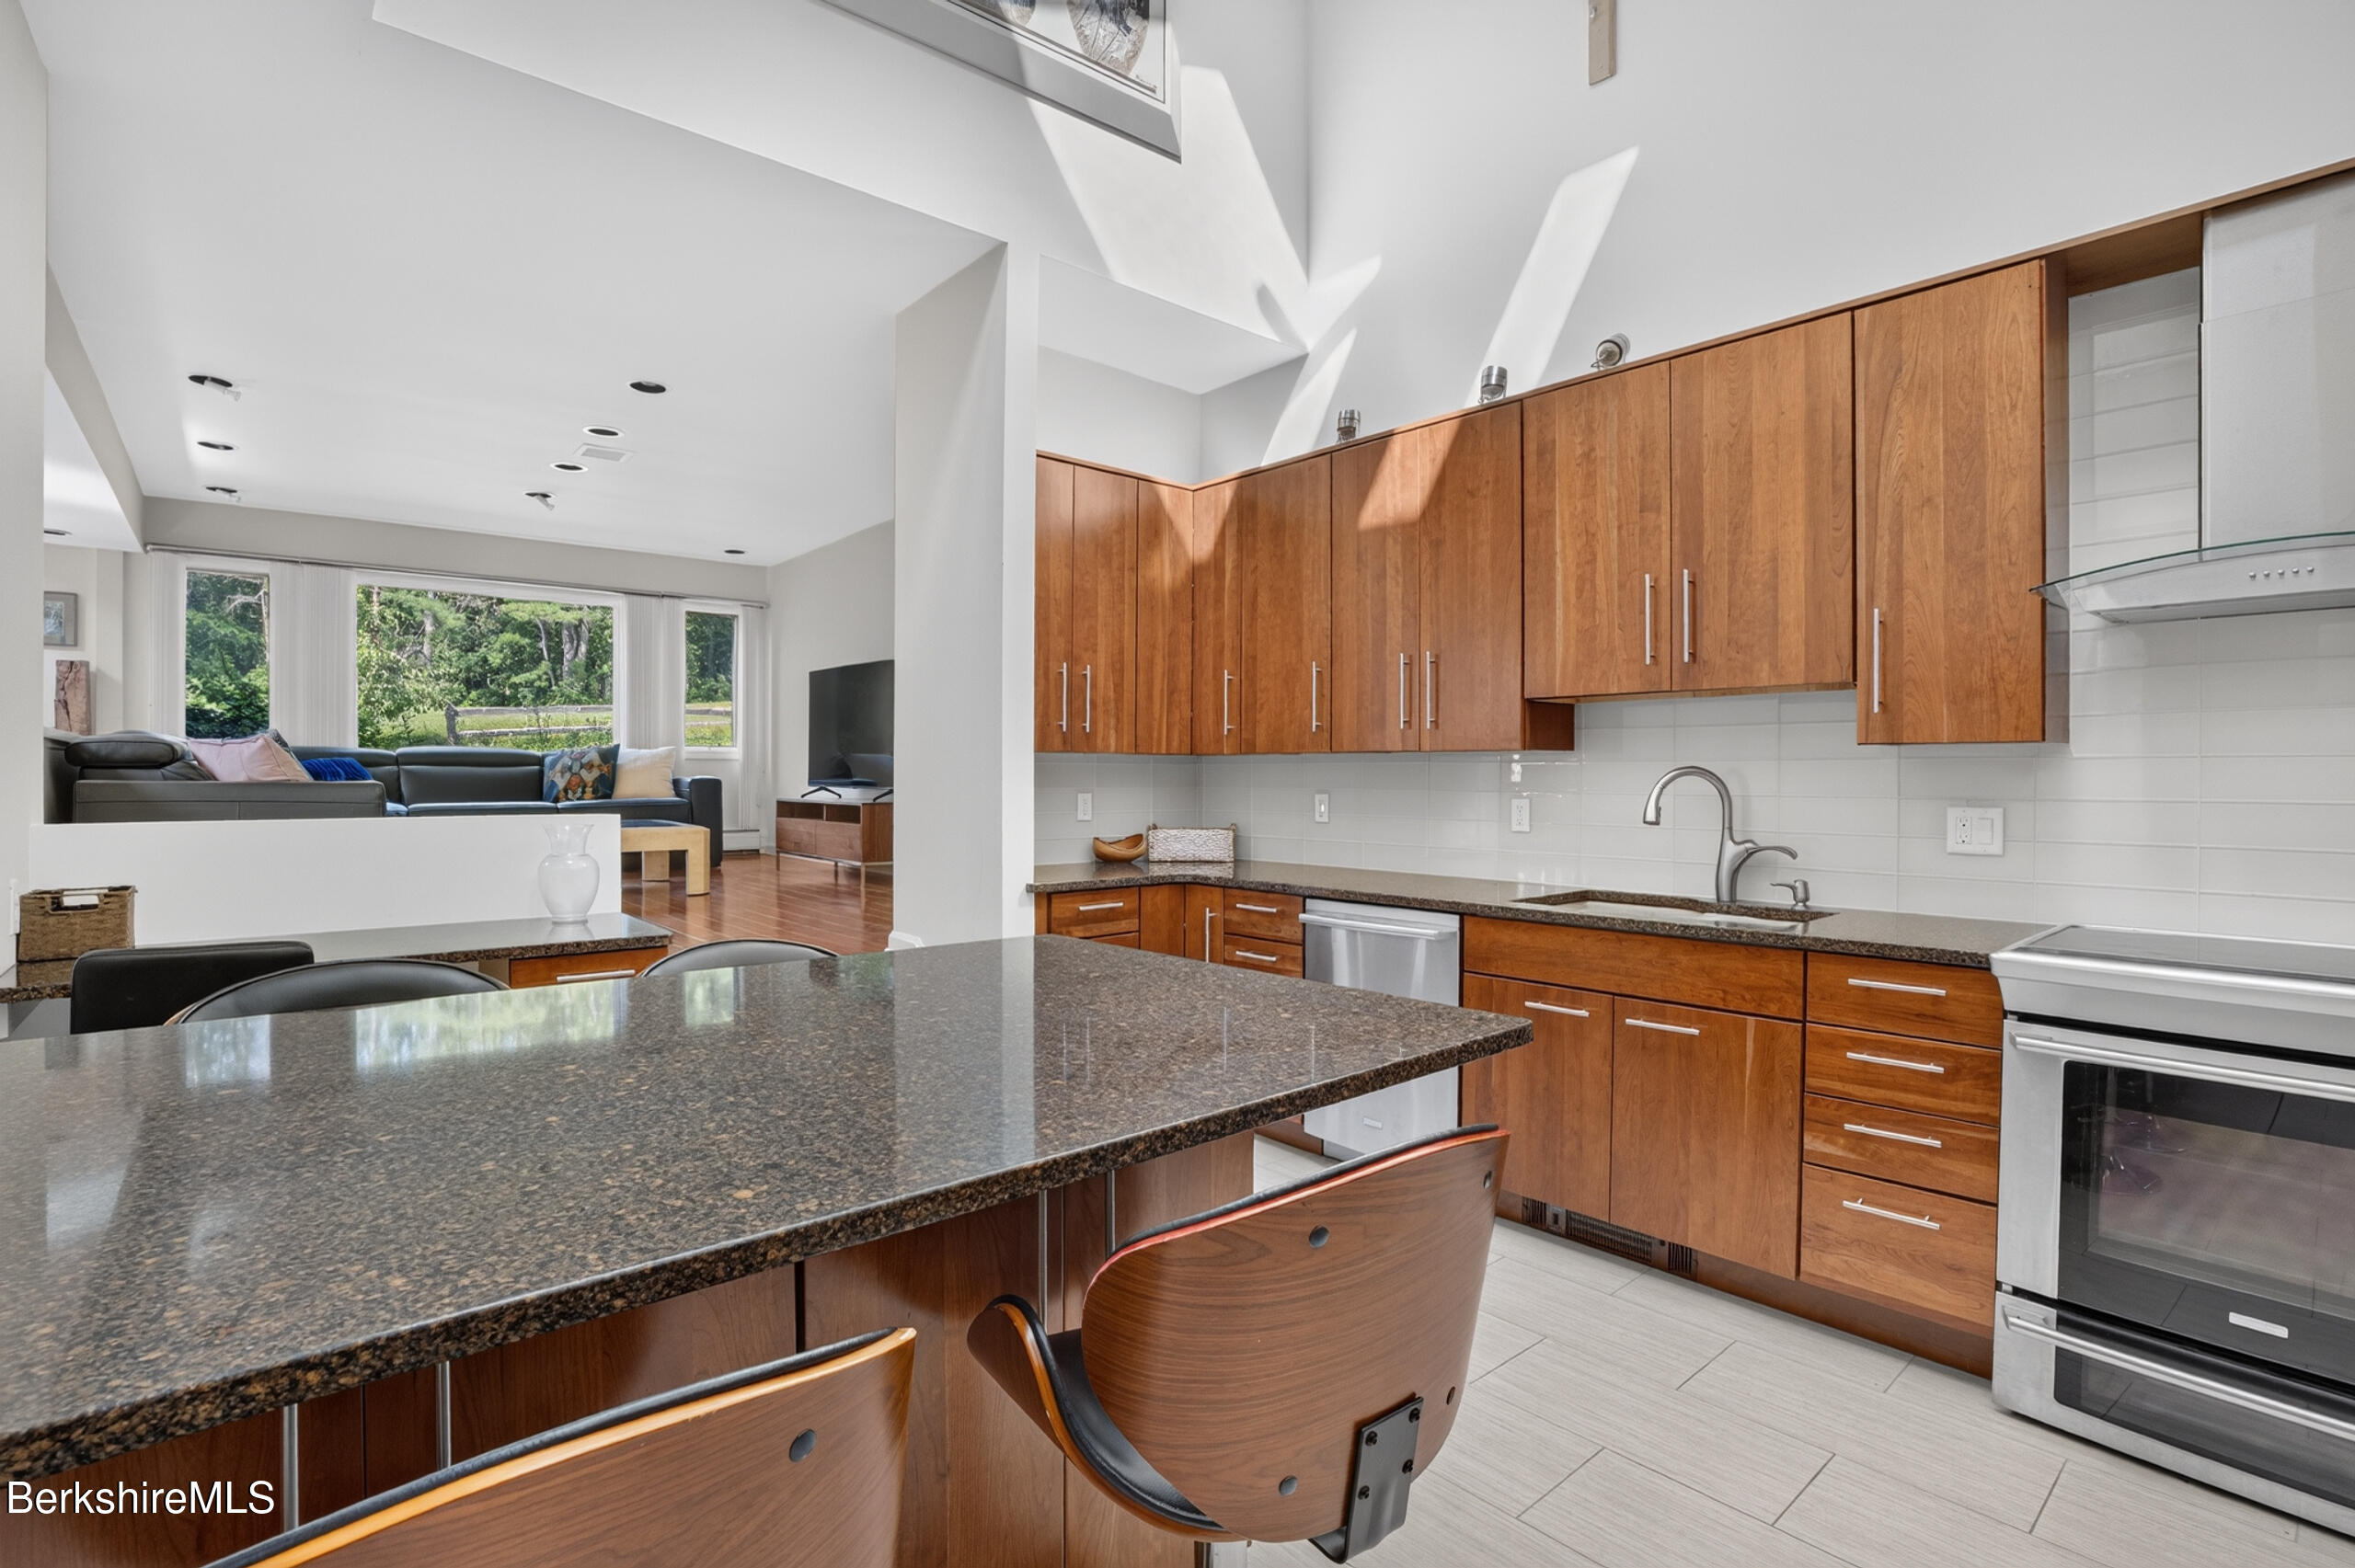
Modern kitchen with a granite island, warm wood cabinets, and an adjoining sunlit living room.
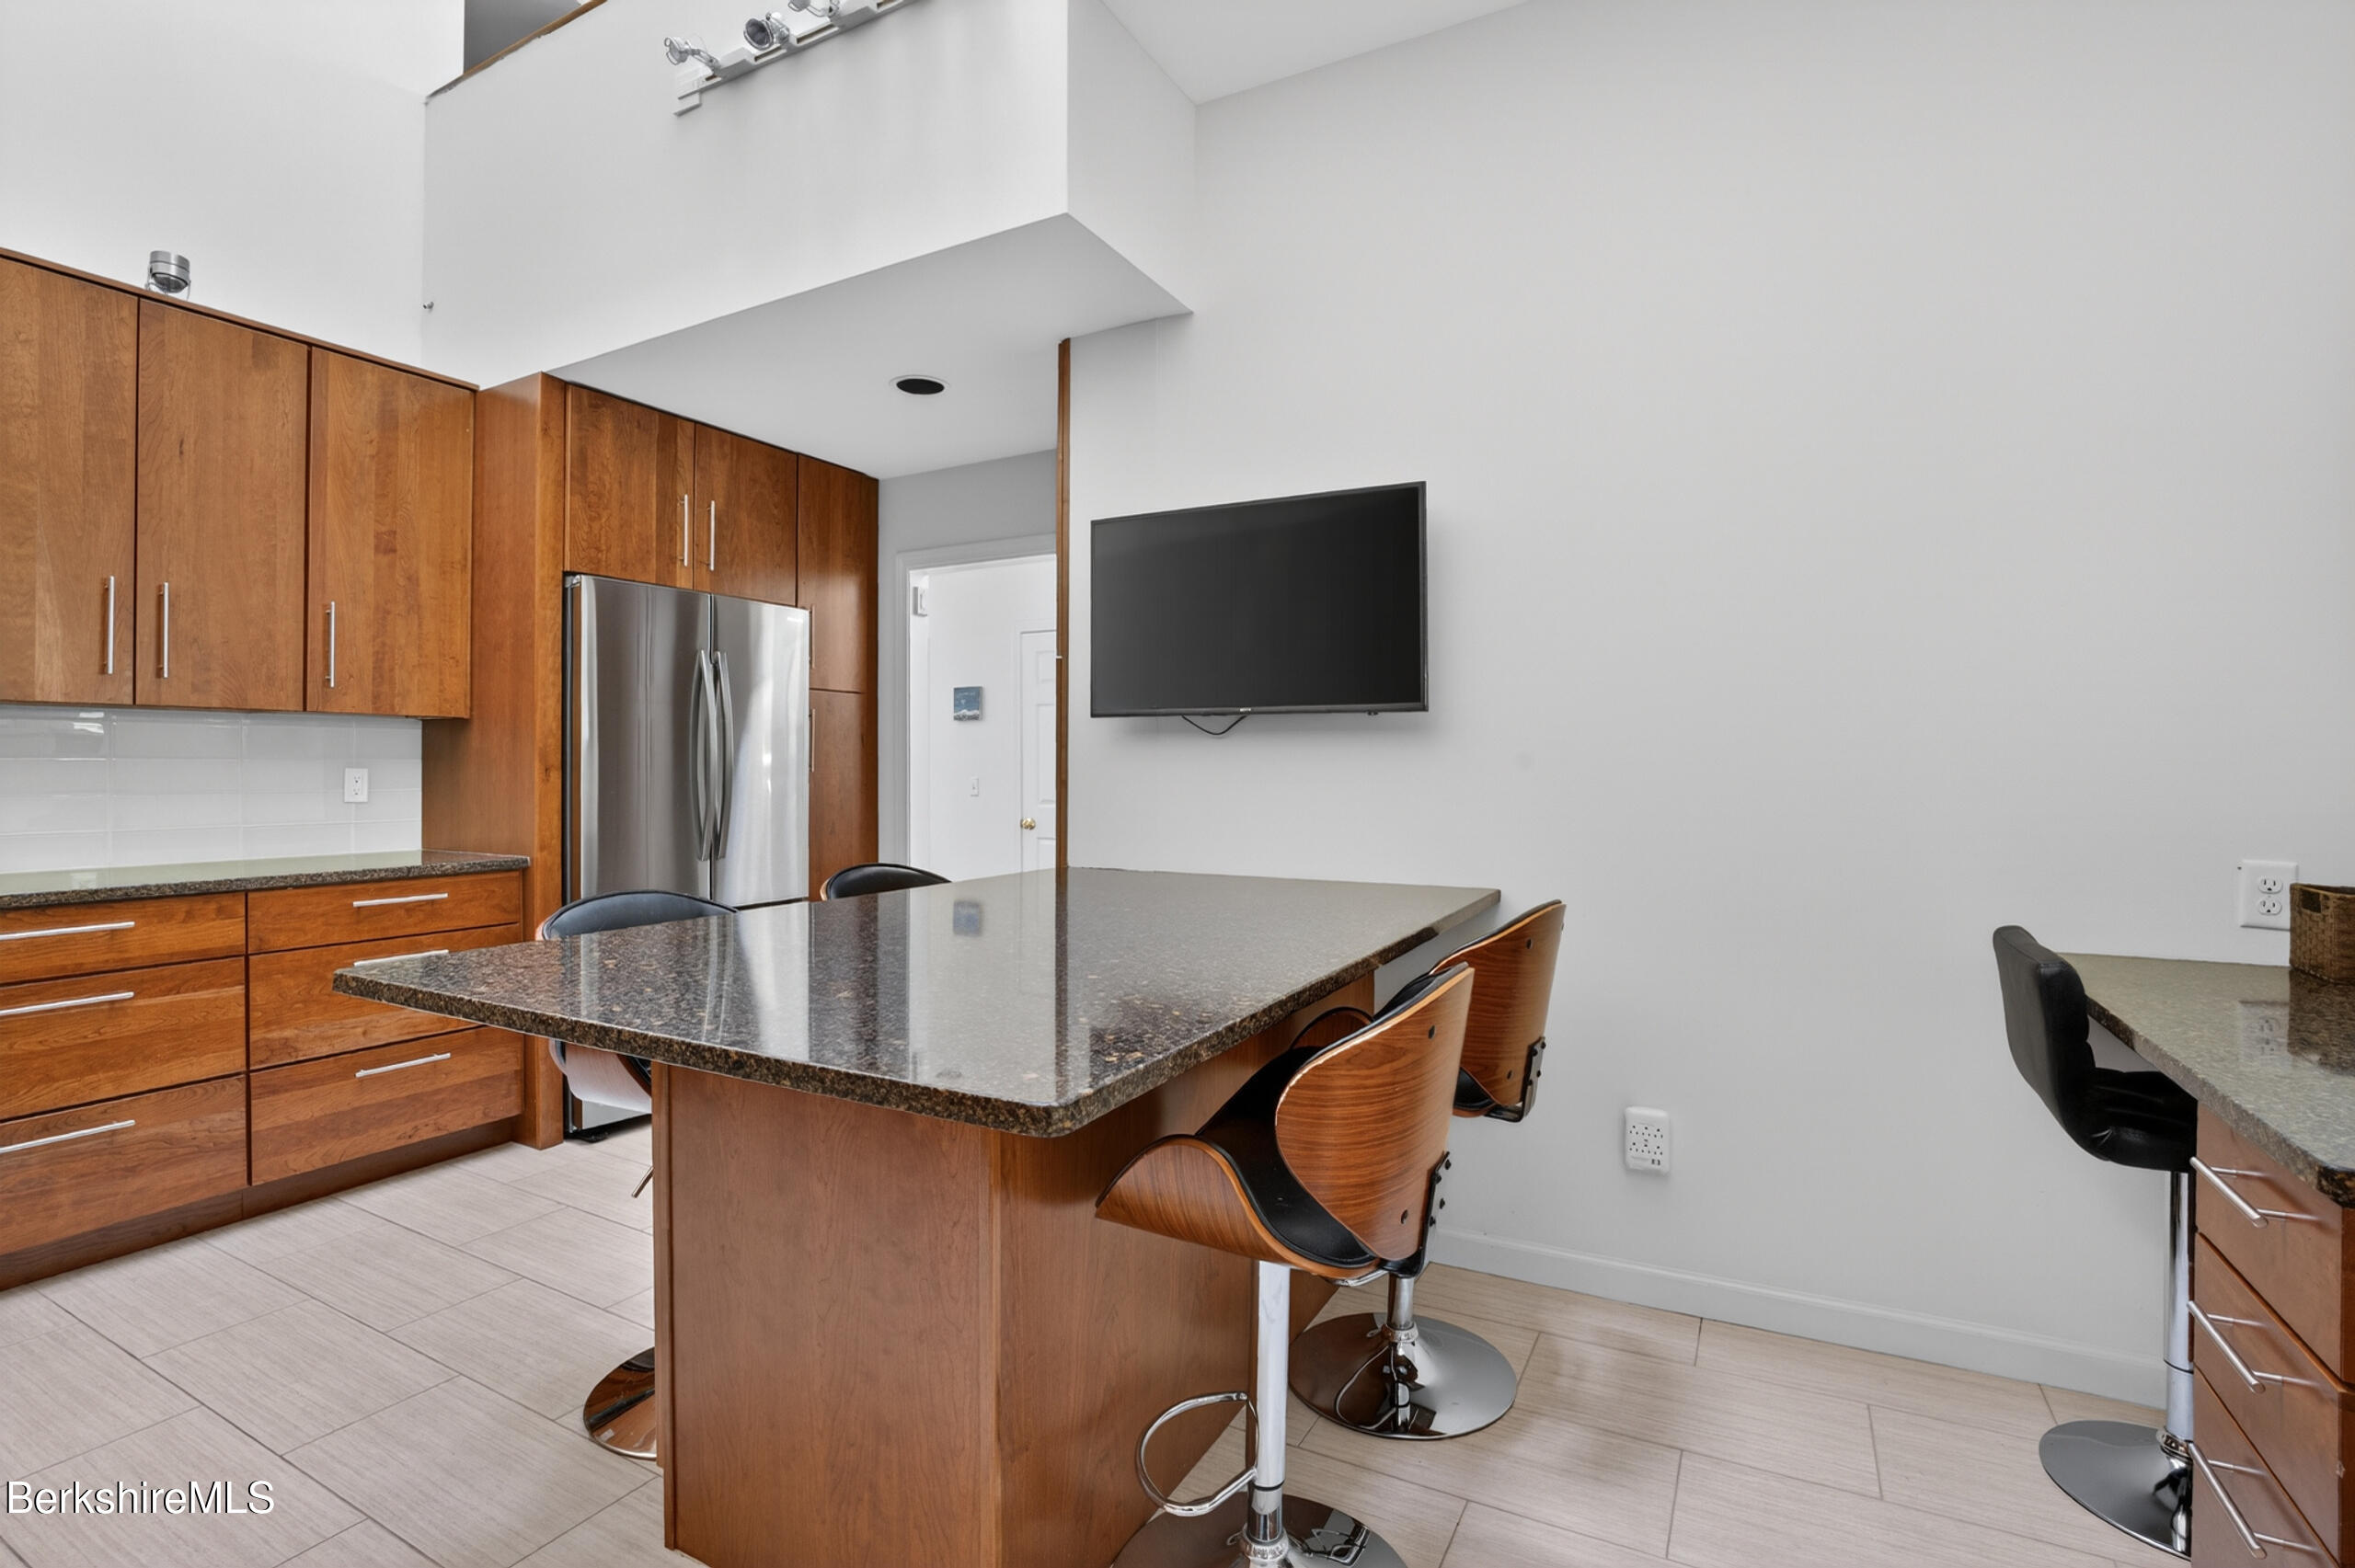
Kitchen with warm wood cabinets, a stone-topped island, bar stools, and stainless steel appliances.
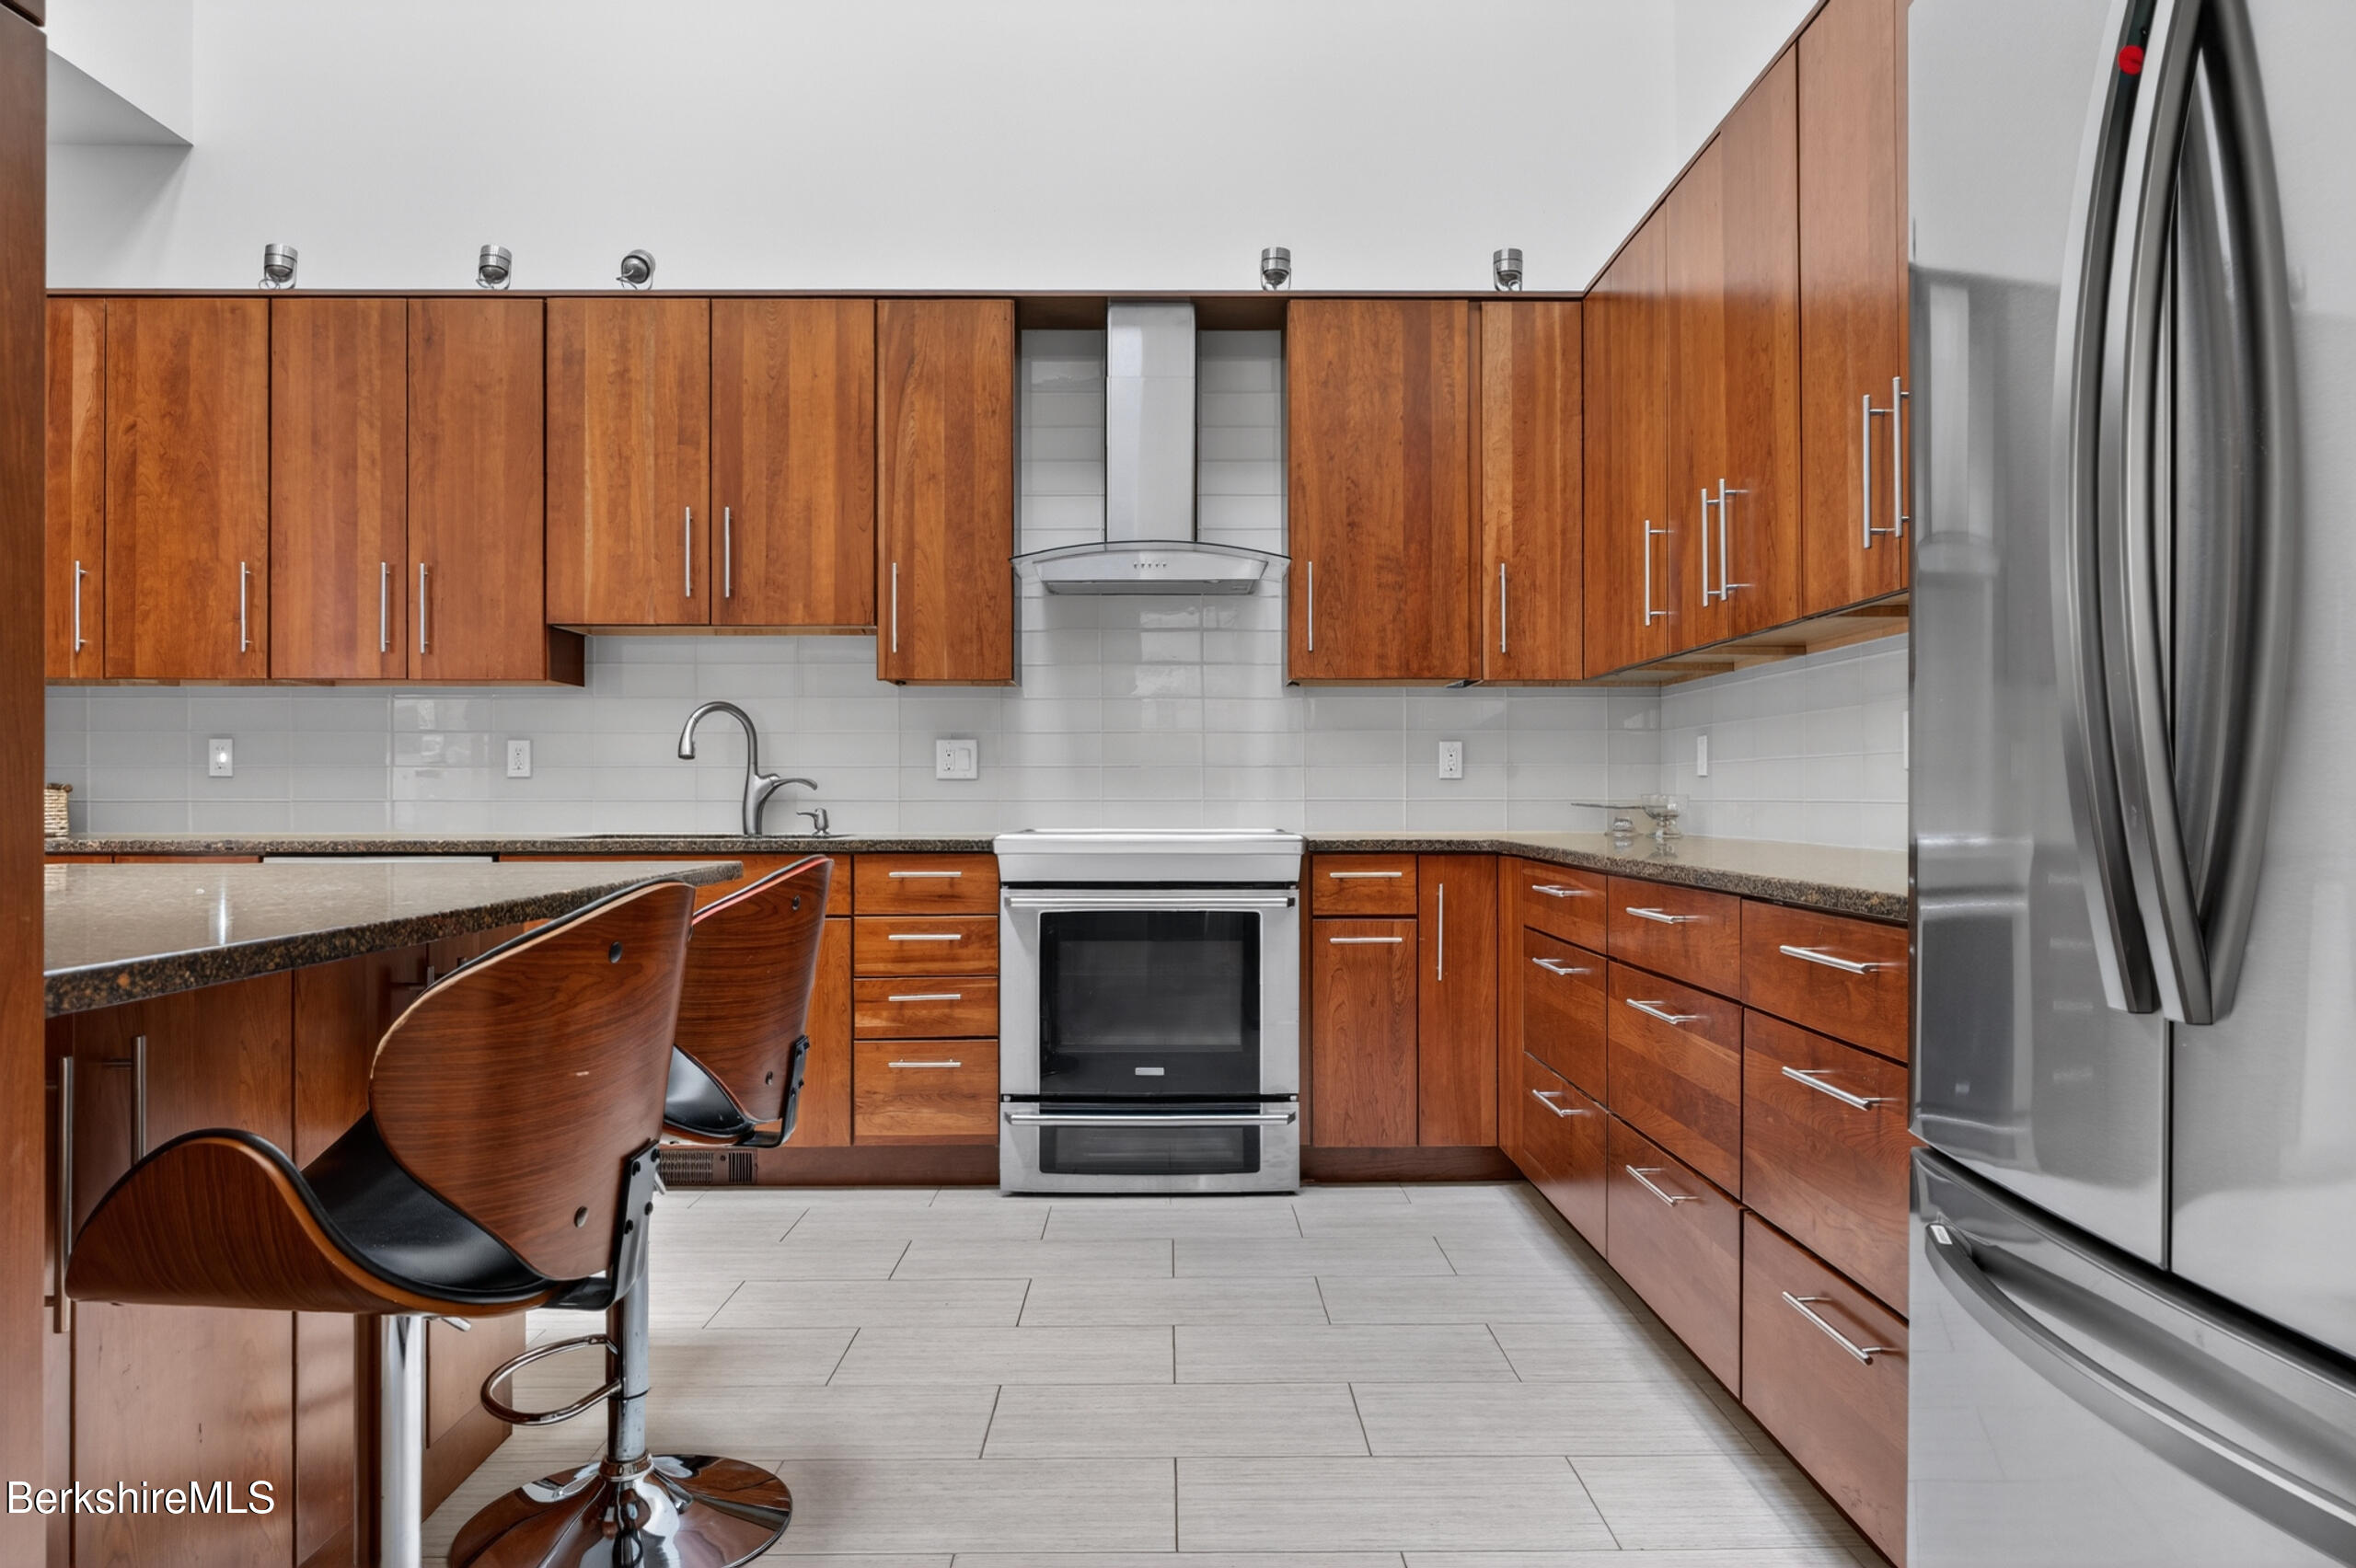
Kitchen with warm wood cabinetry, granite counters, stainless steel appliances, and two wooden bar stools.
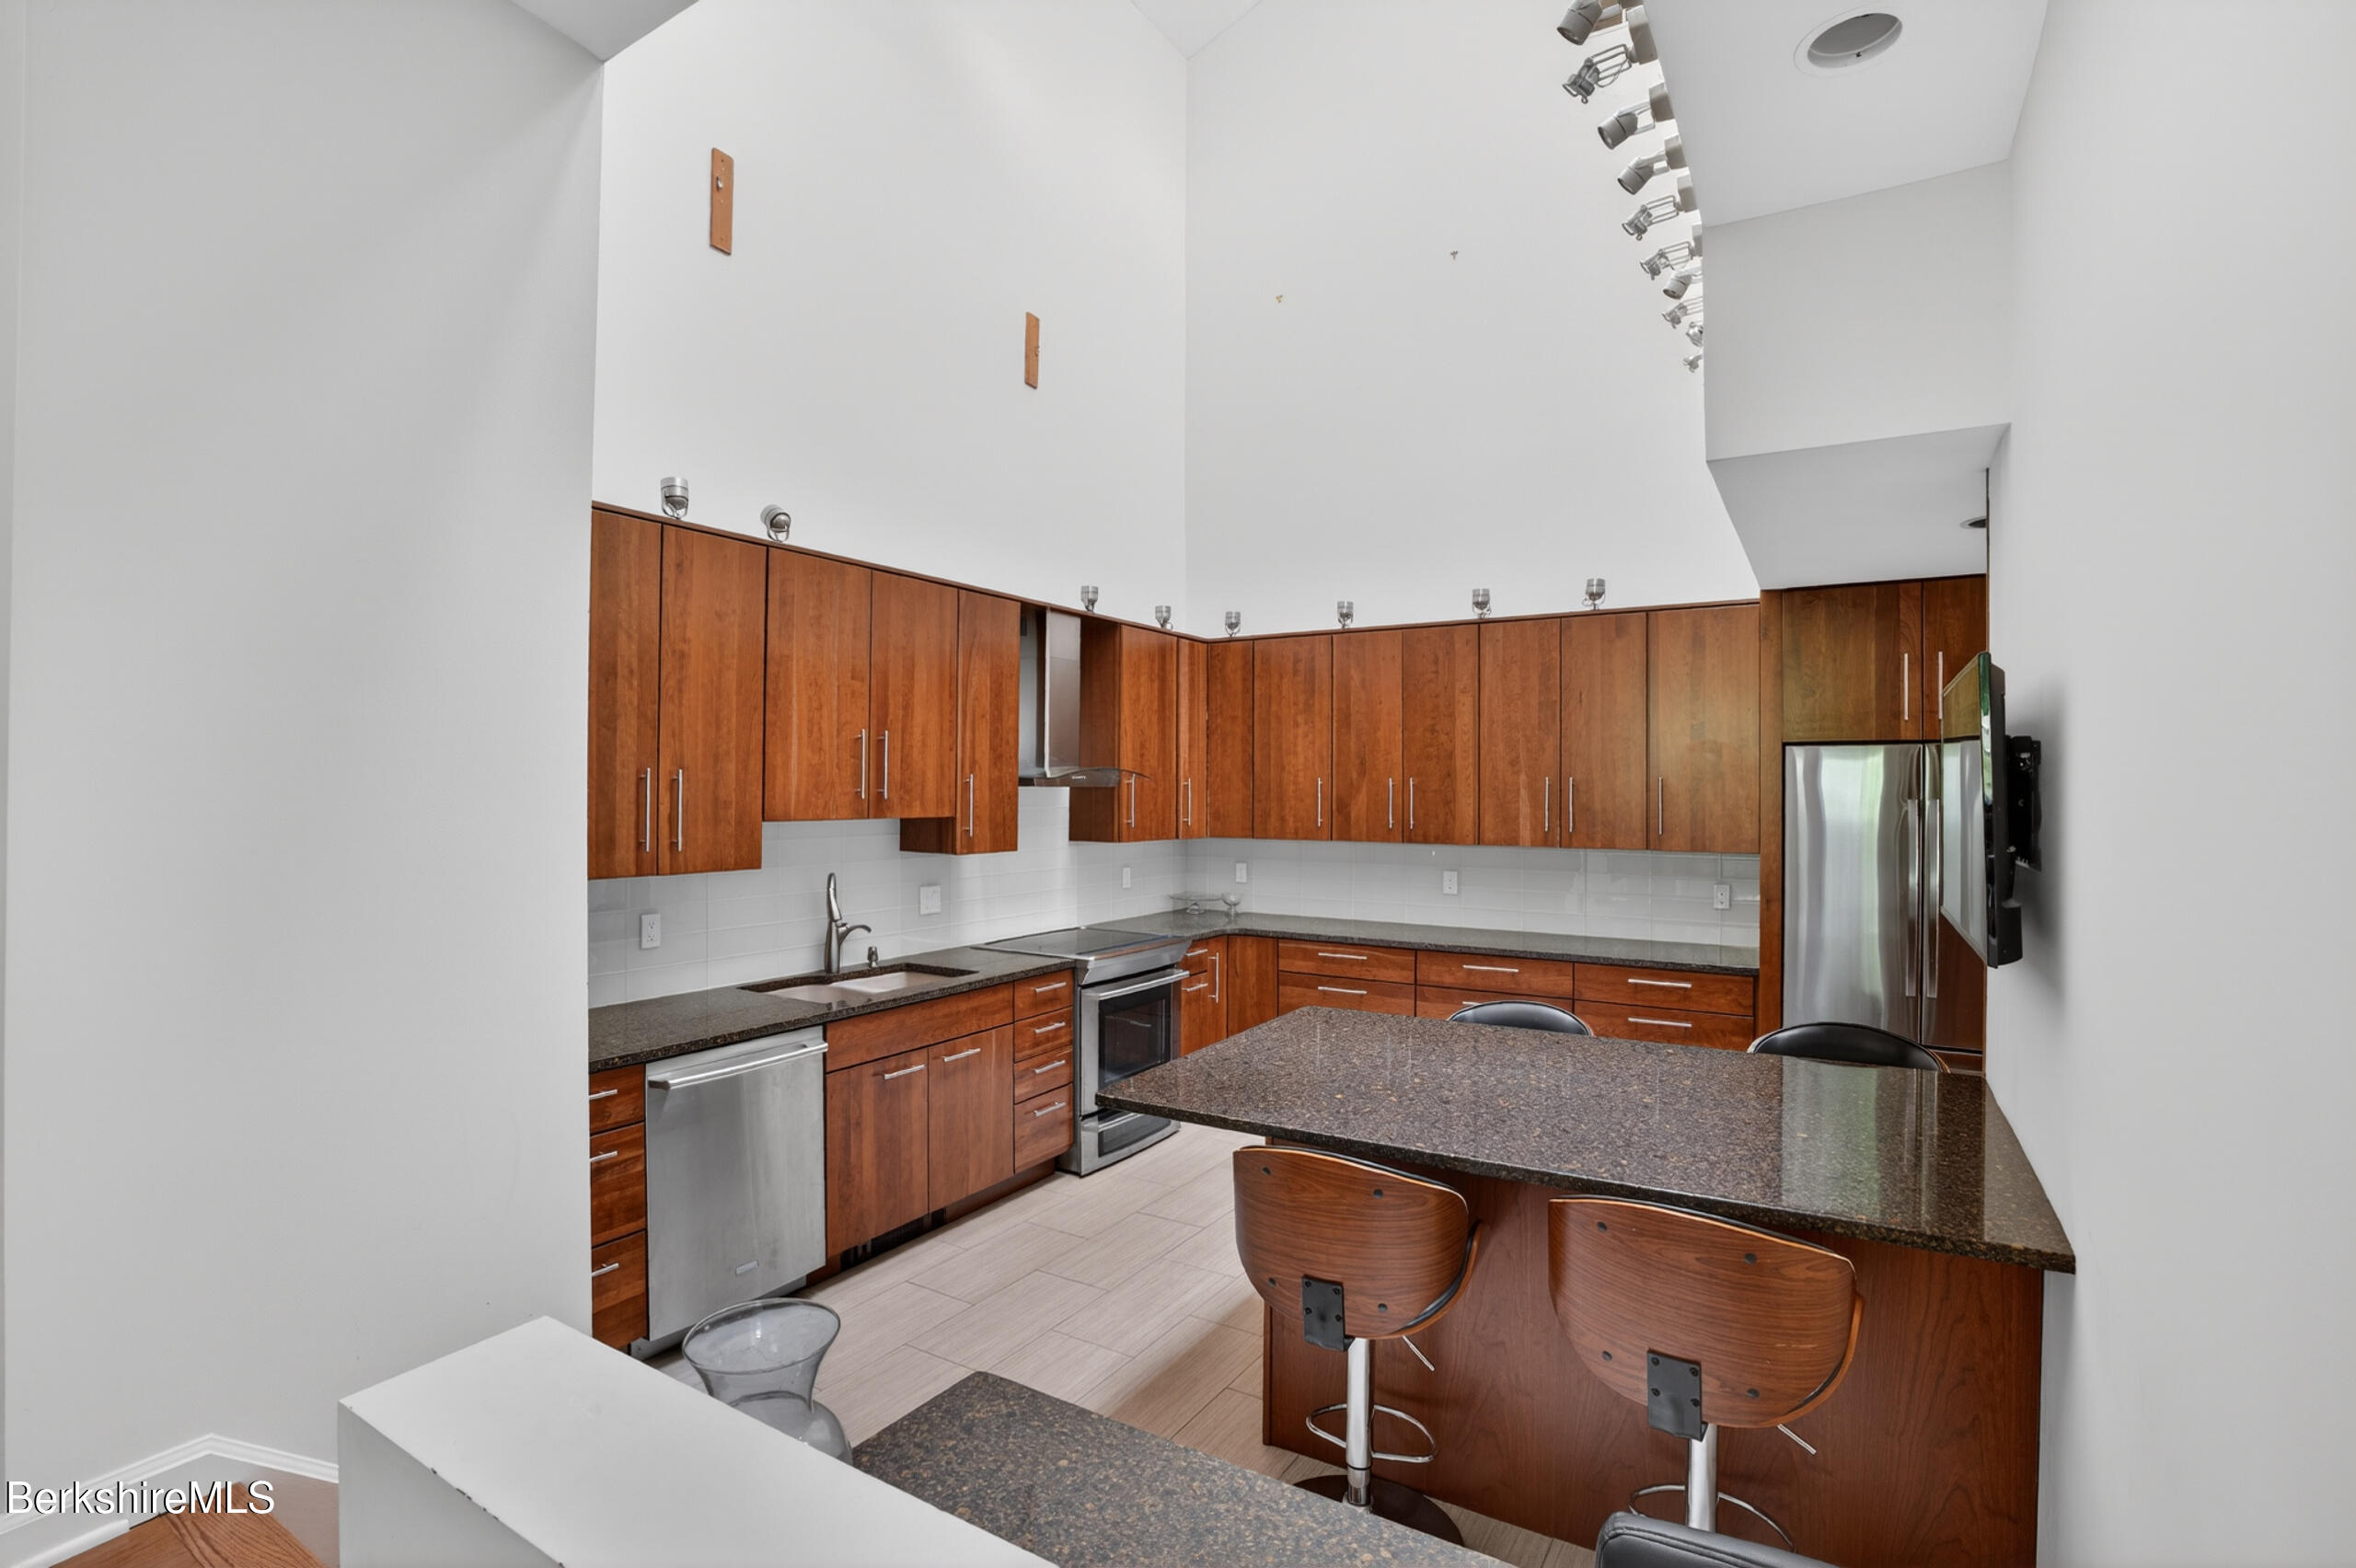
Kitchen with warm wood cabinetry, stainless steel appliances, and a granite island with bar seating.
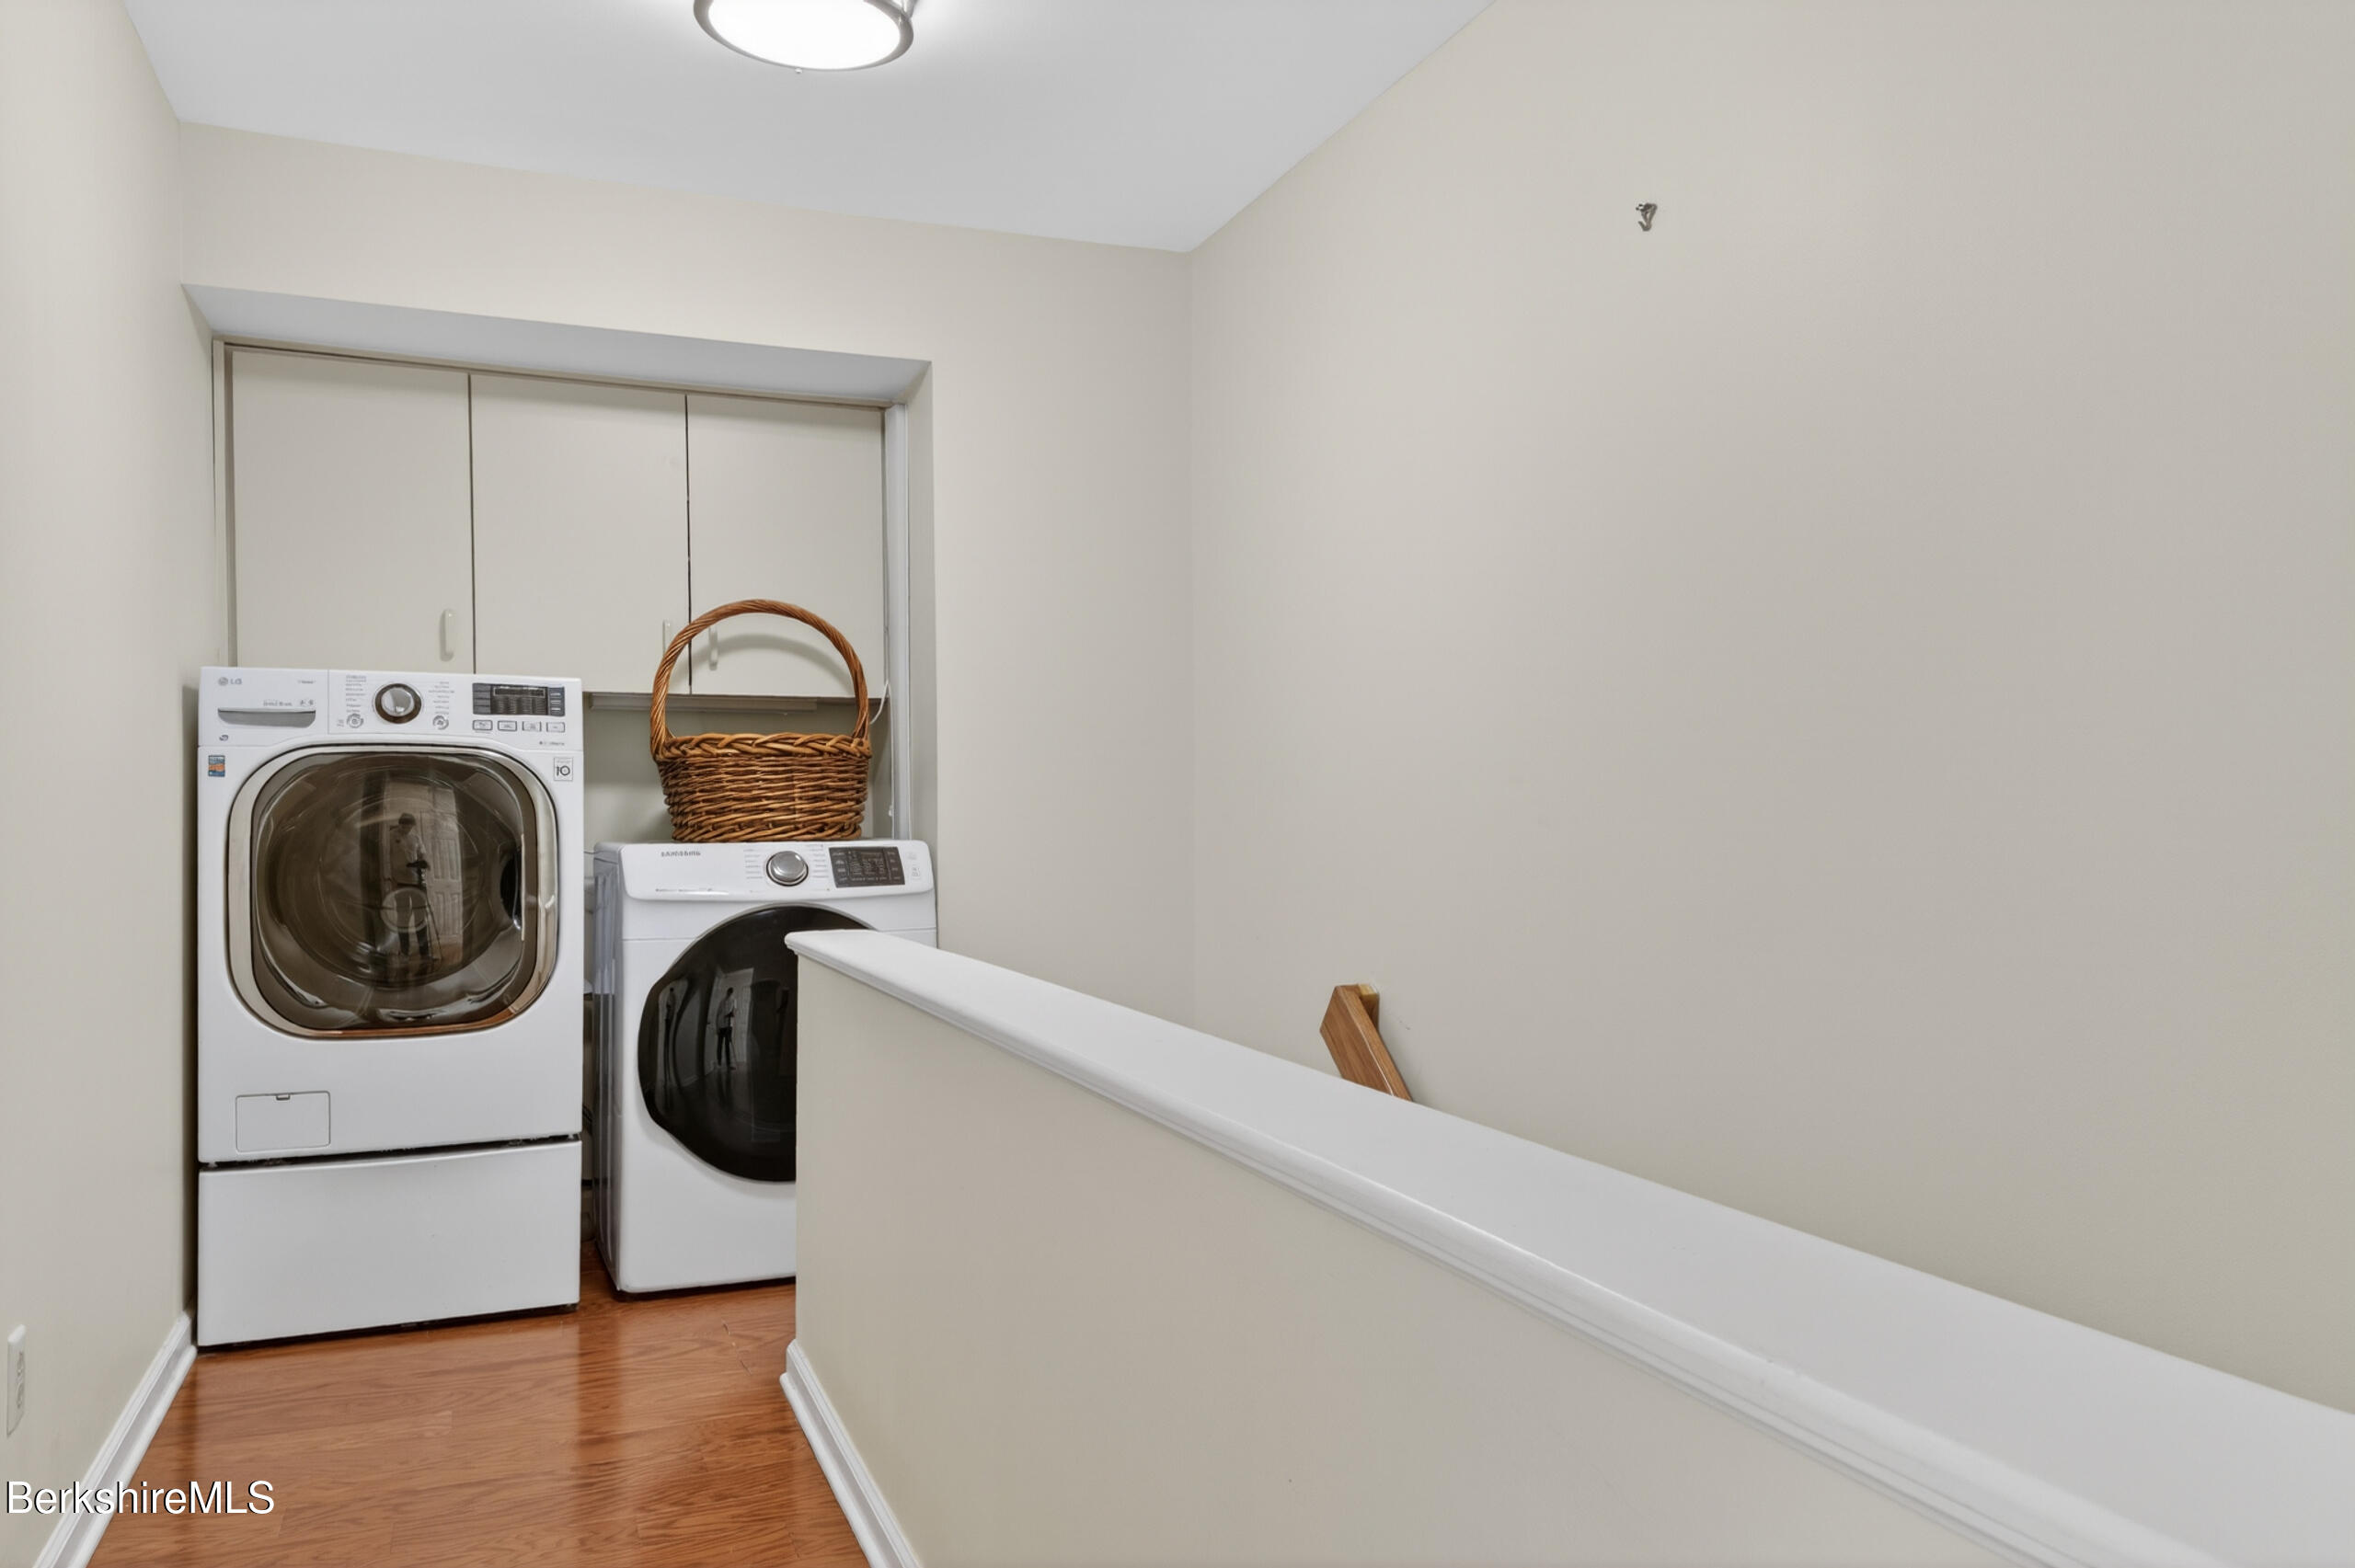
Laundry area with front-loading washer and dryer, overhead cabinets, and a wicker basket.
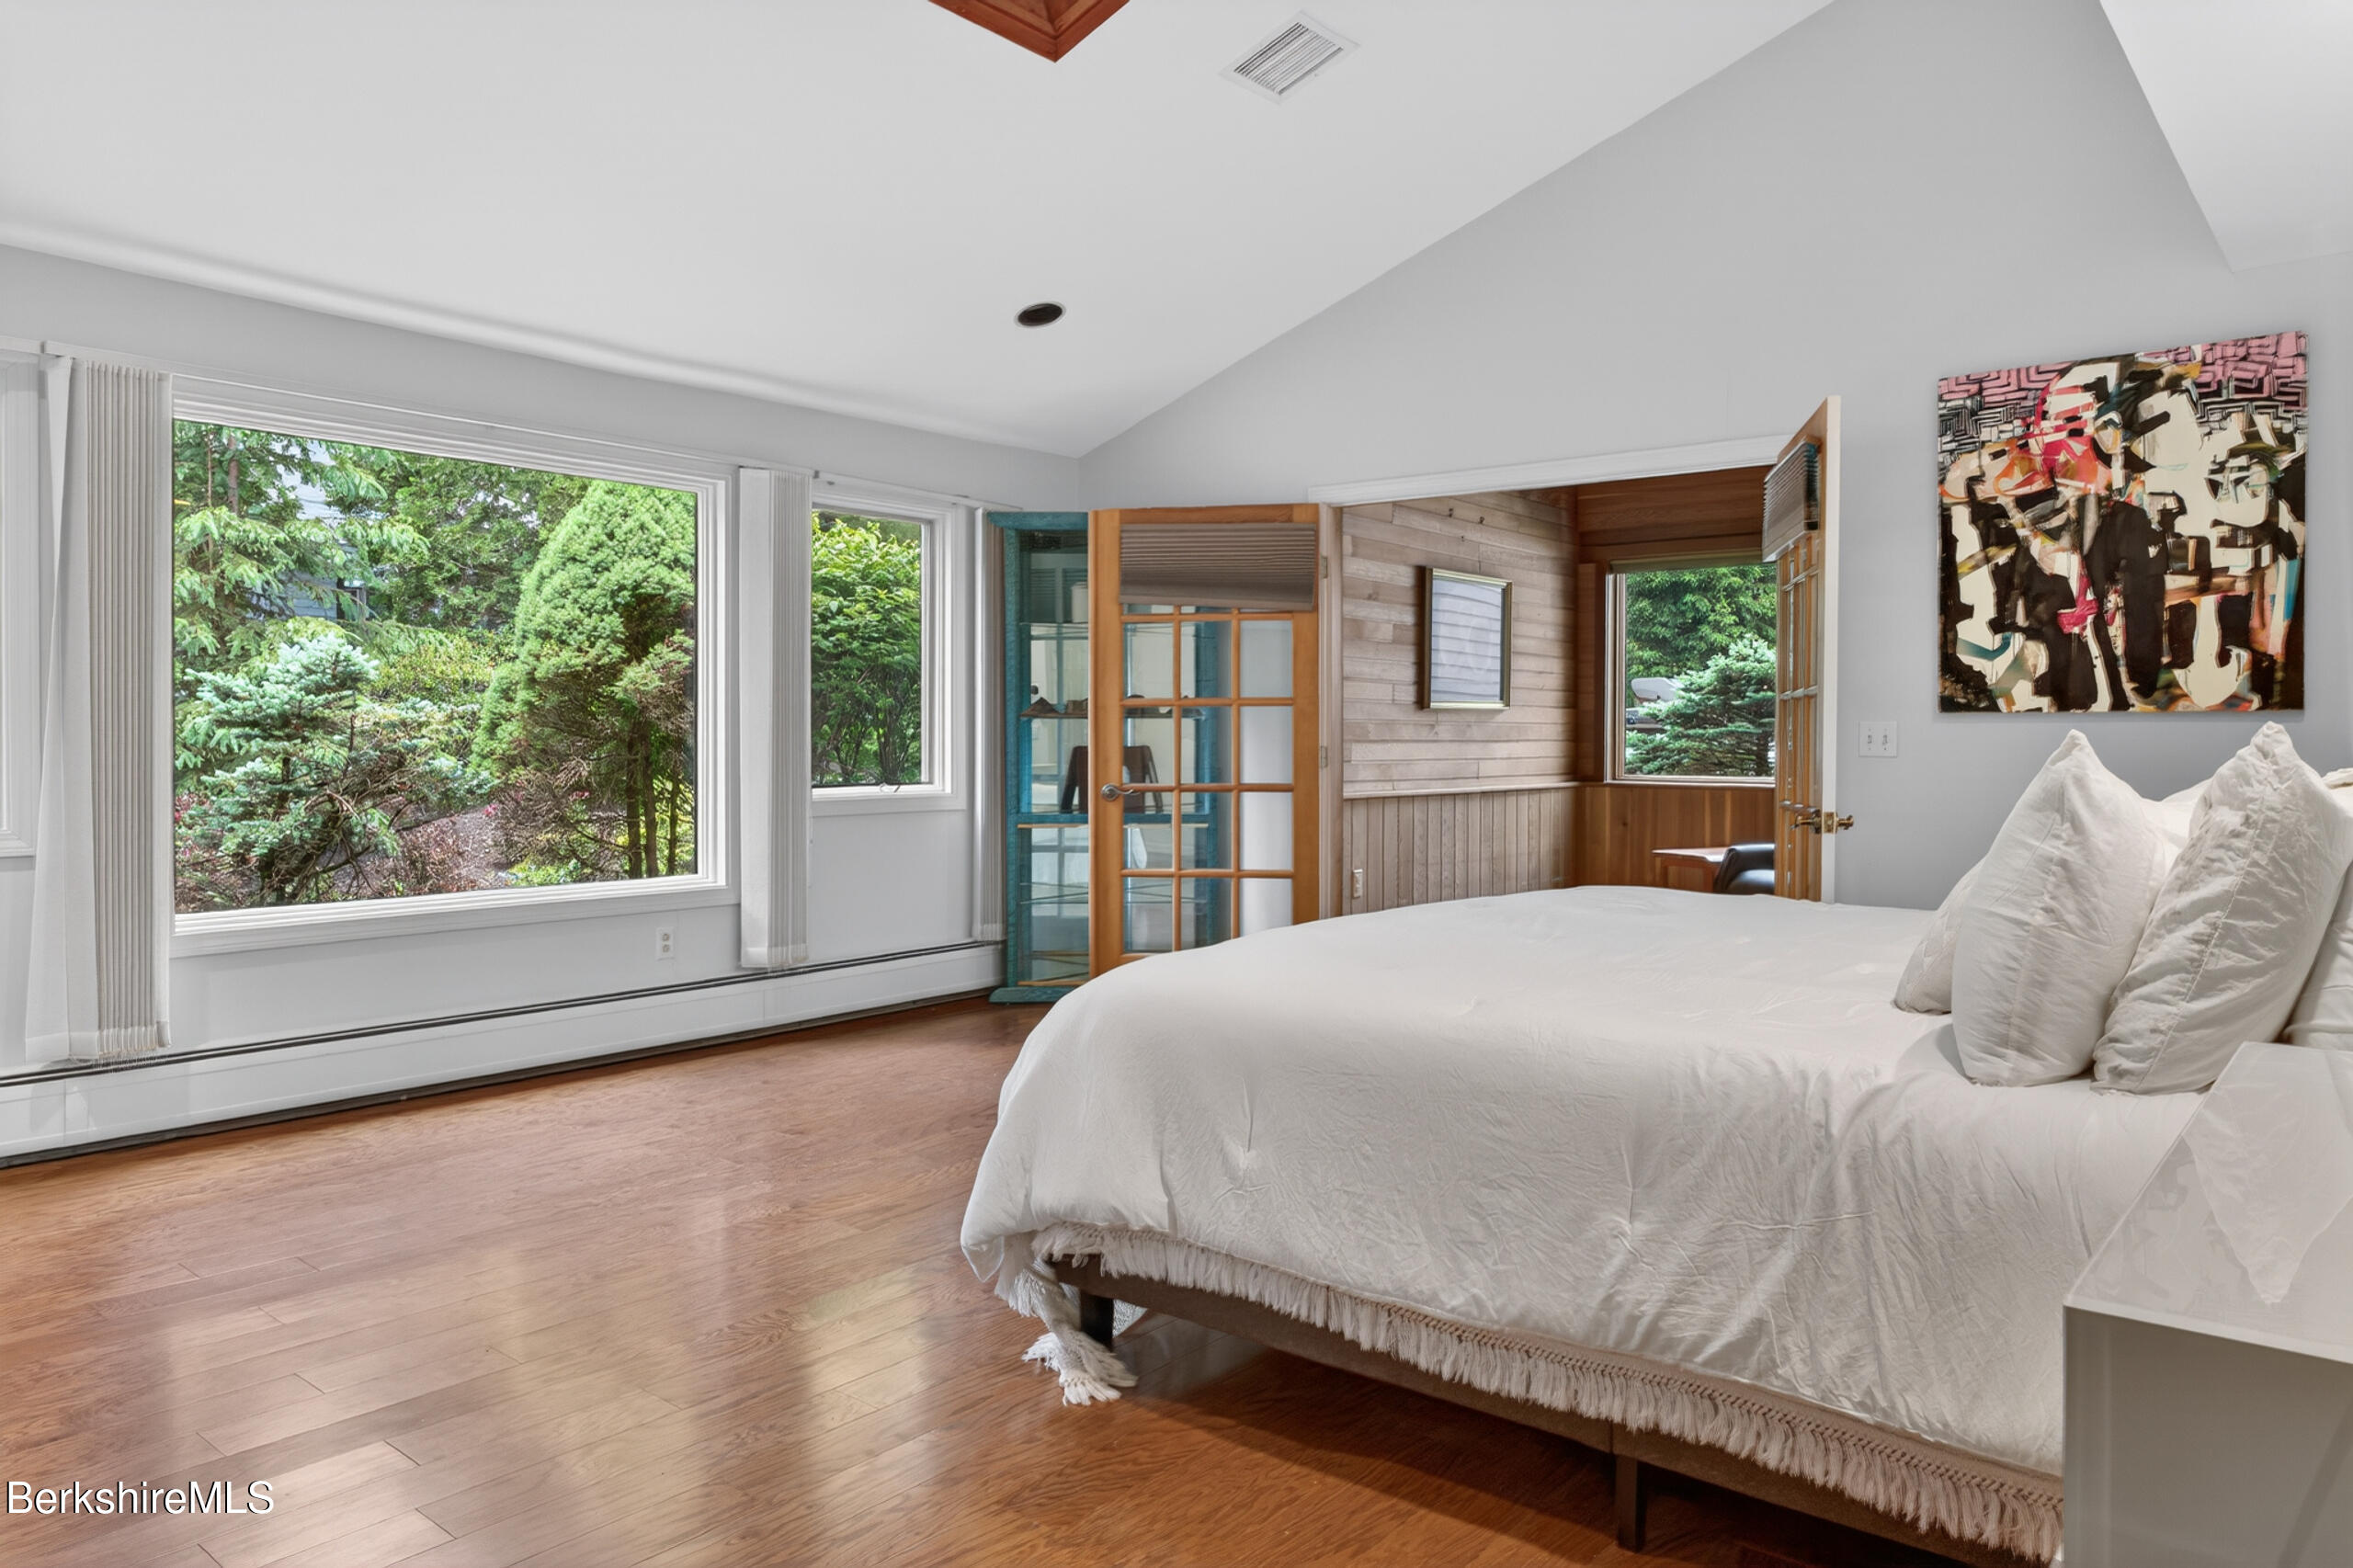
Bedroom with a large white bed, wood floors, leafy views through wide windows, and open doors to a wood-paneled room.
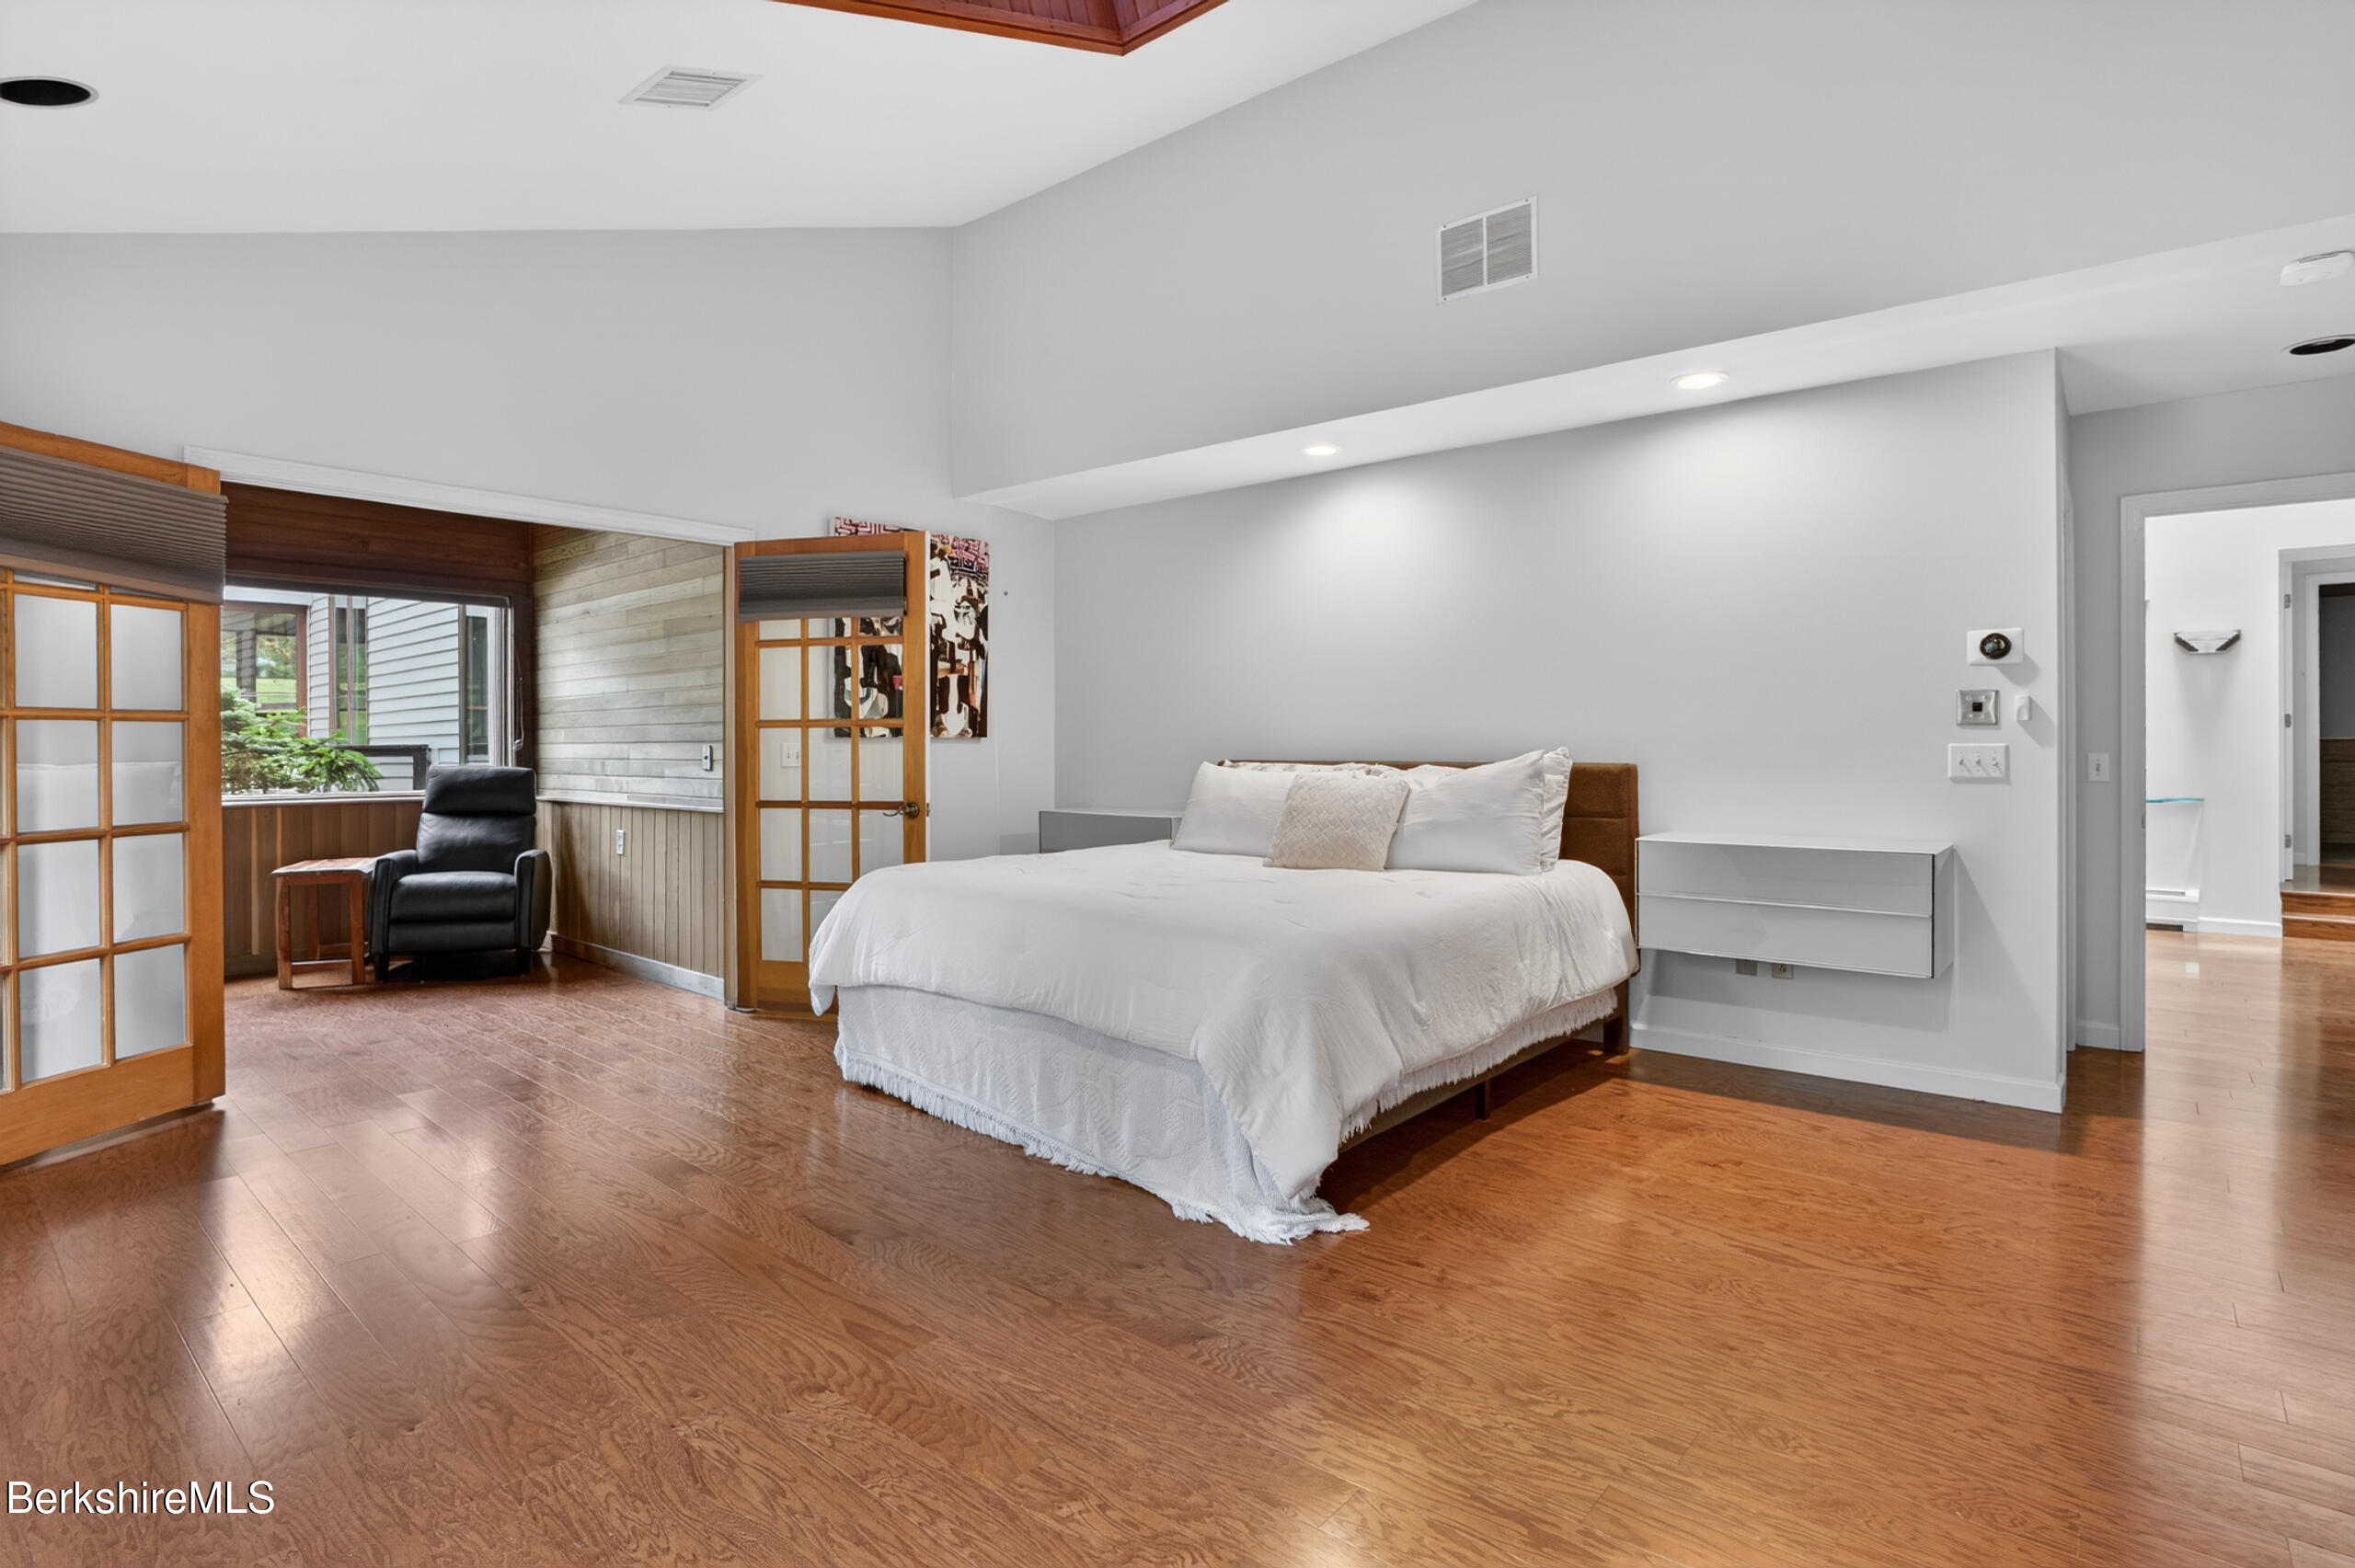
Furnished bedroom with a white bed, hardwood floors, and wood-framed glass doors.
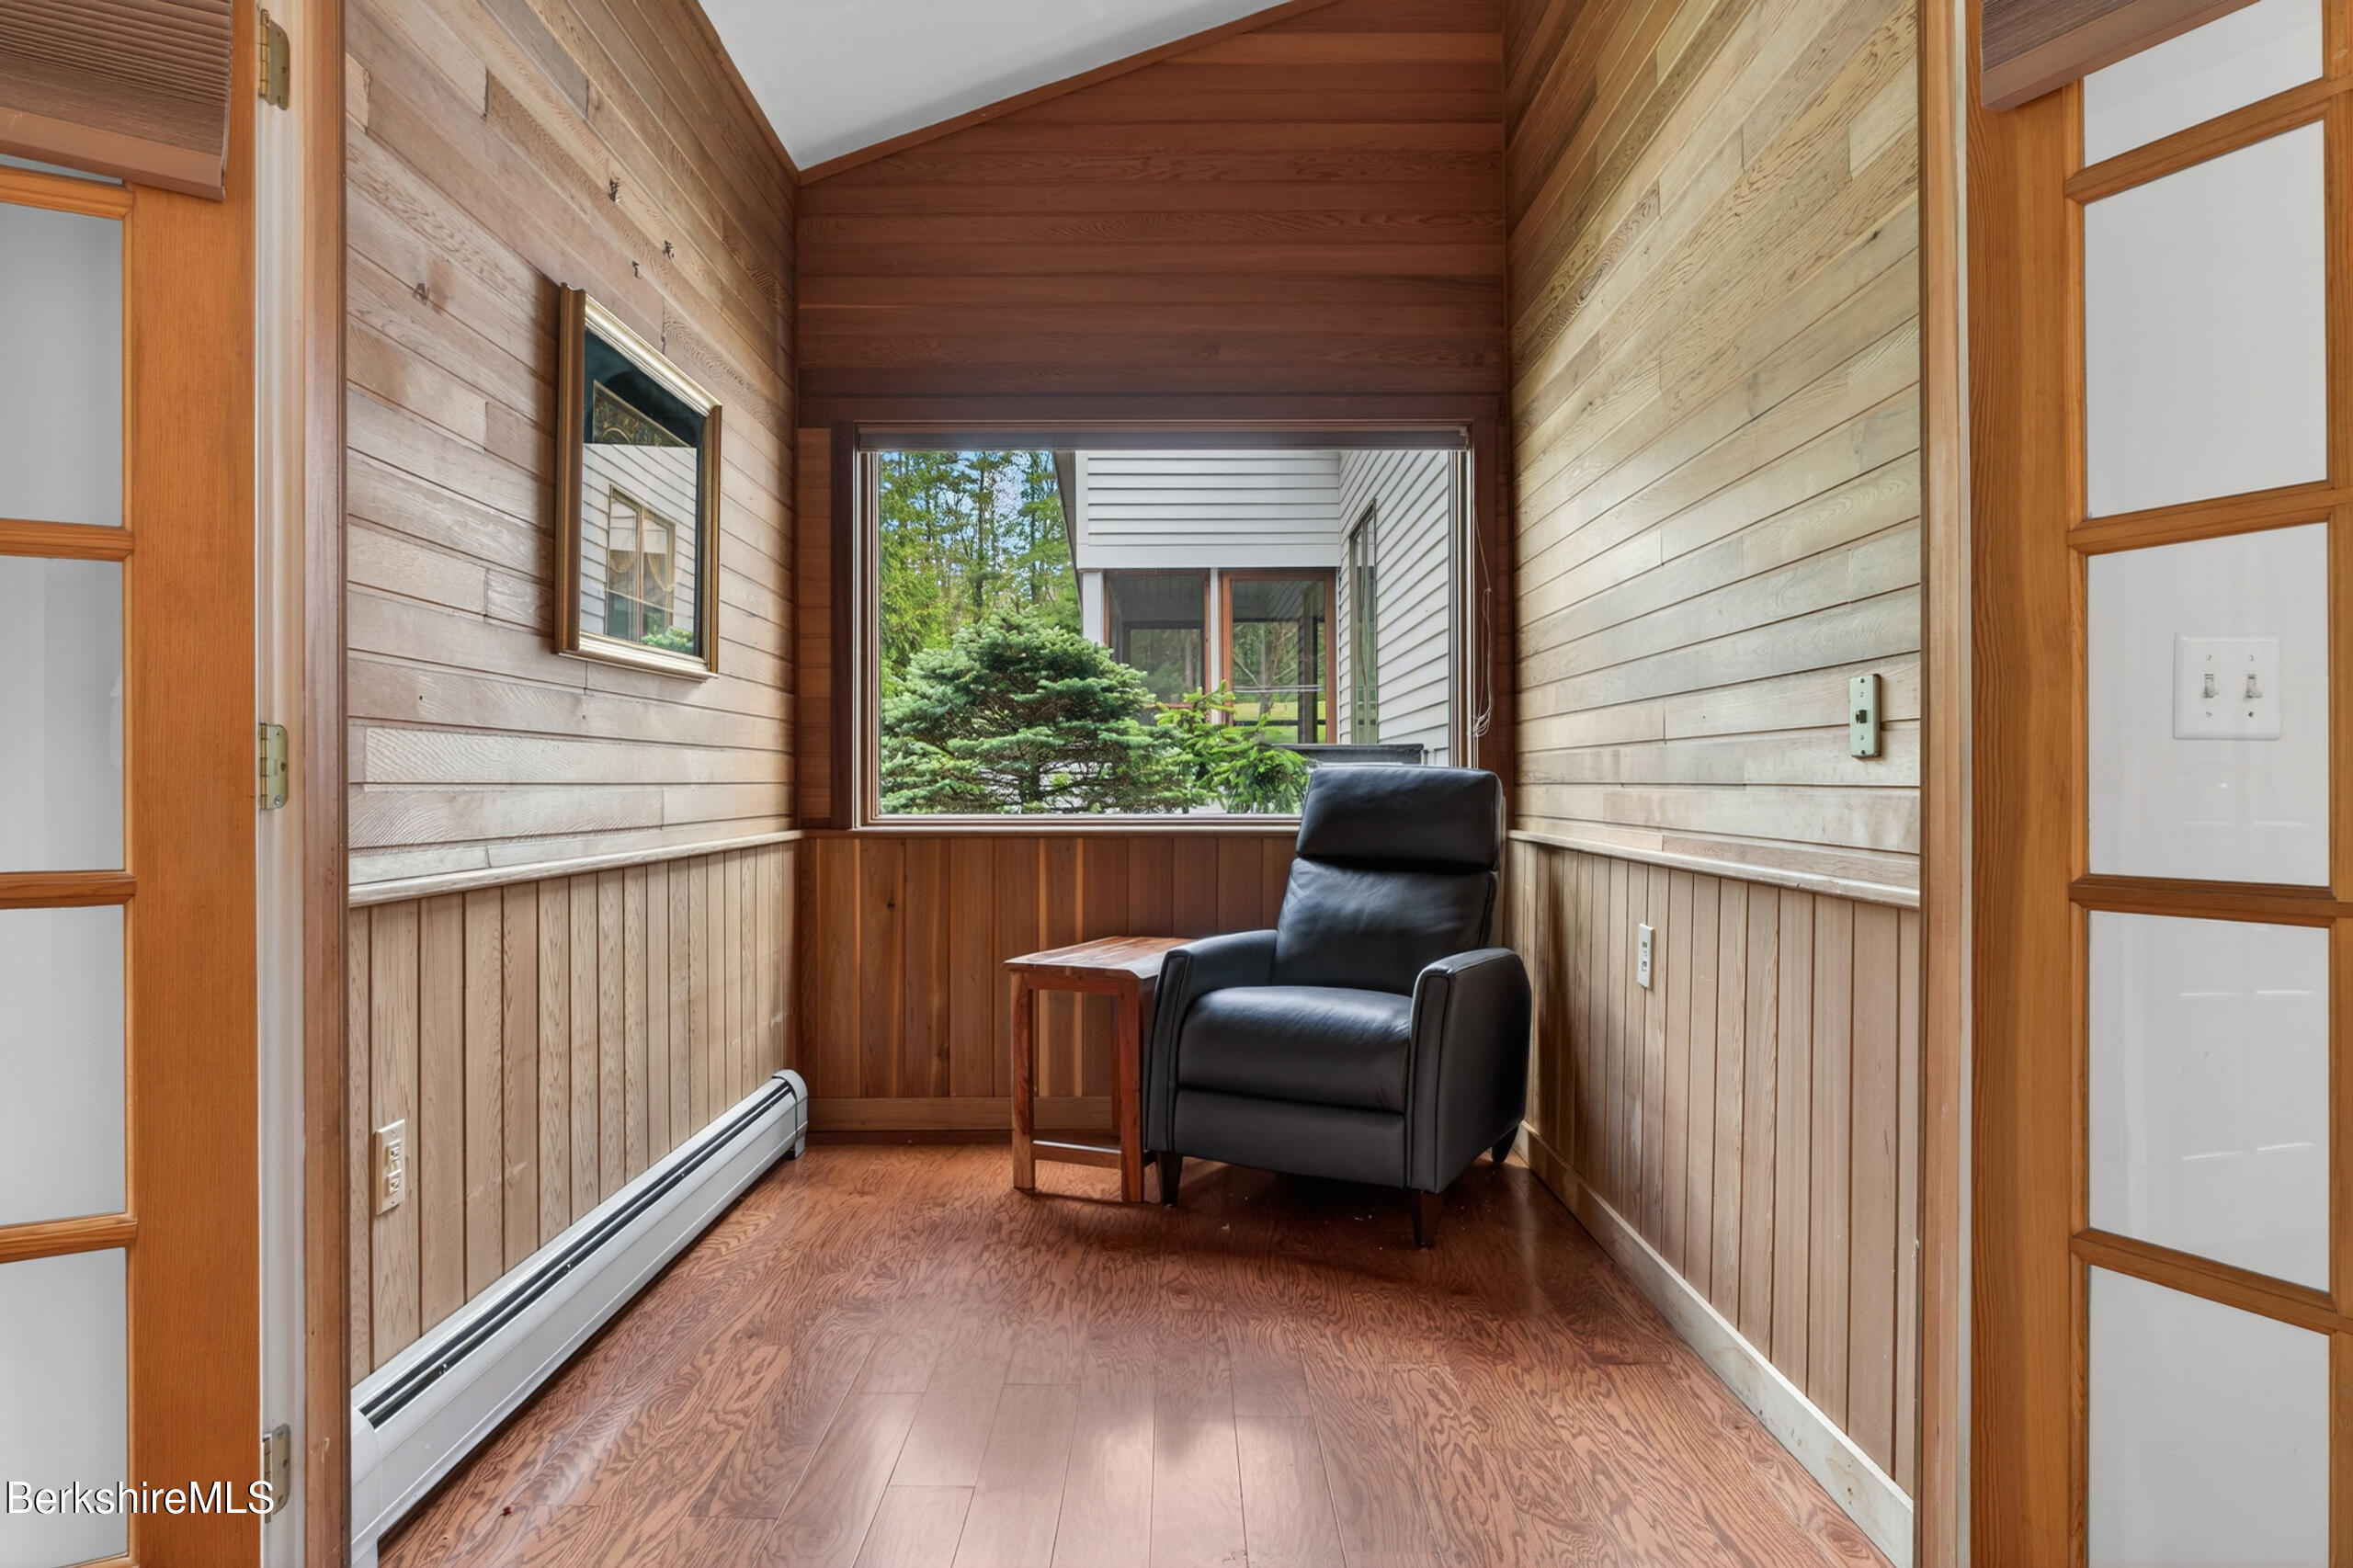
Wood-paneled sunroom with a black leather armchair beside a large window.
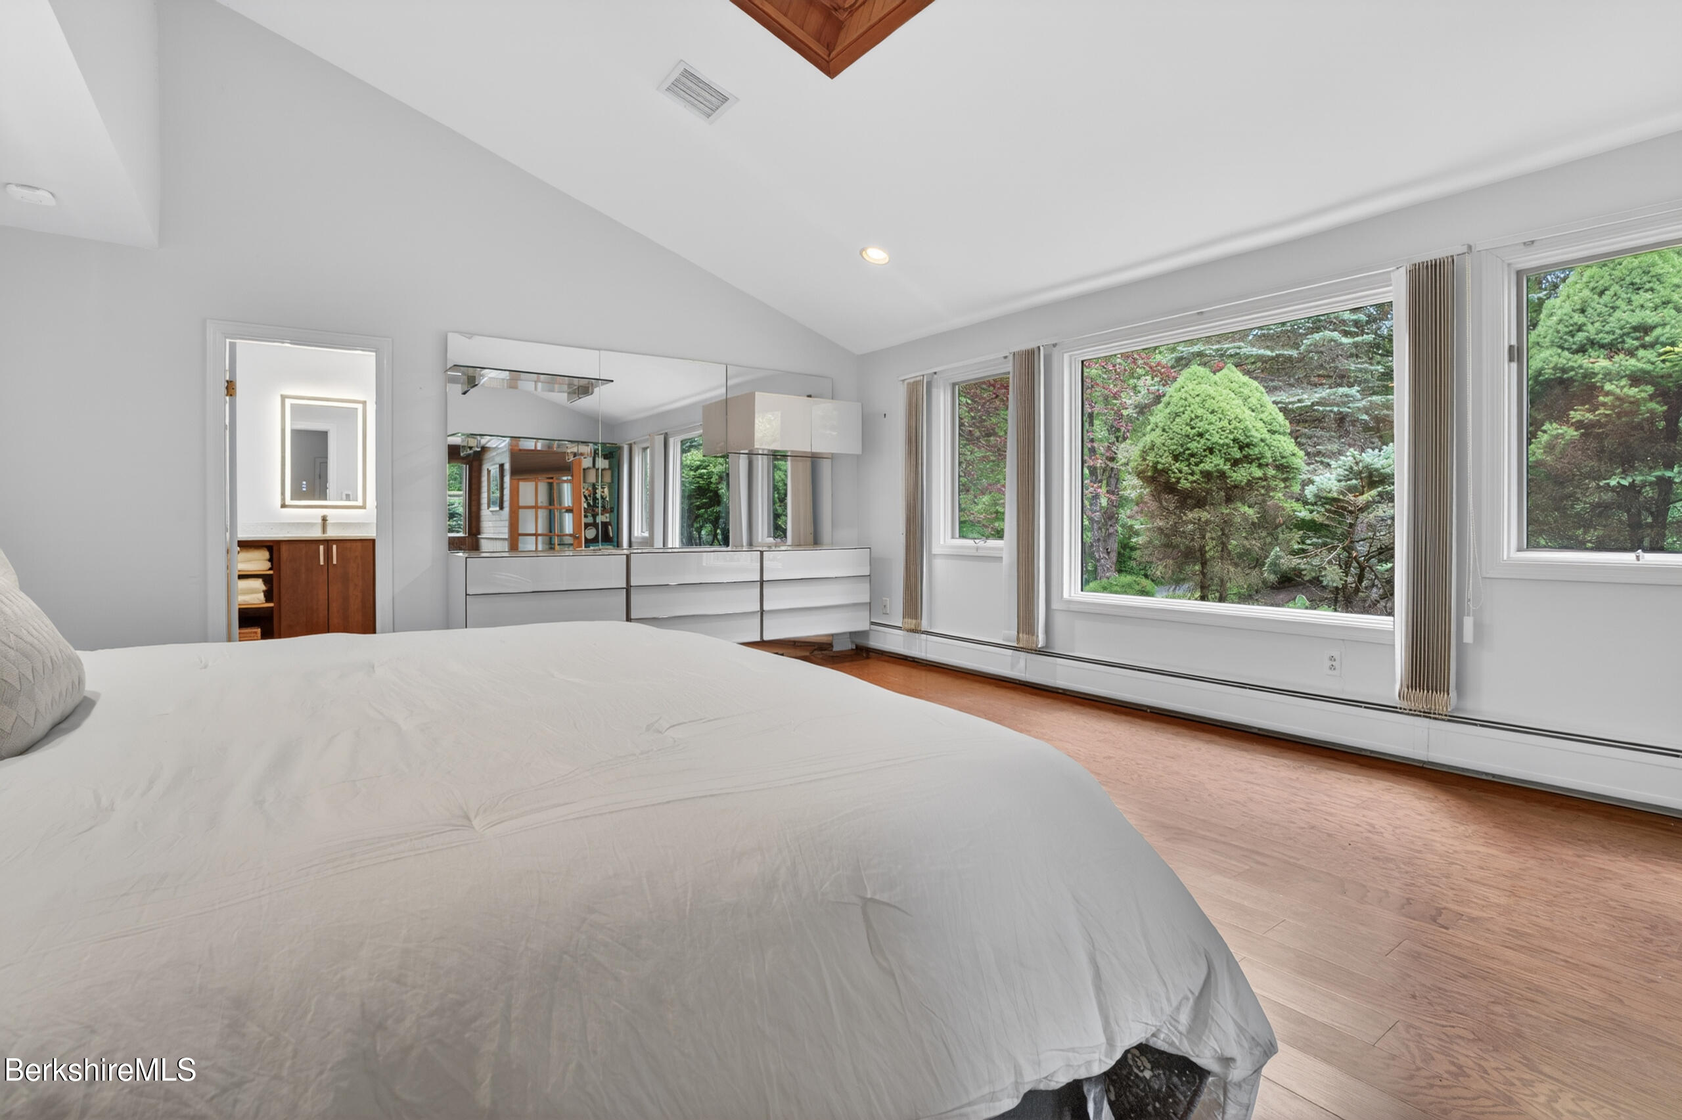
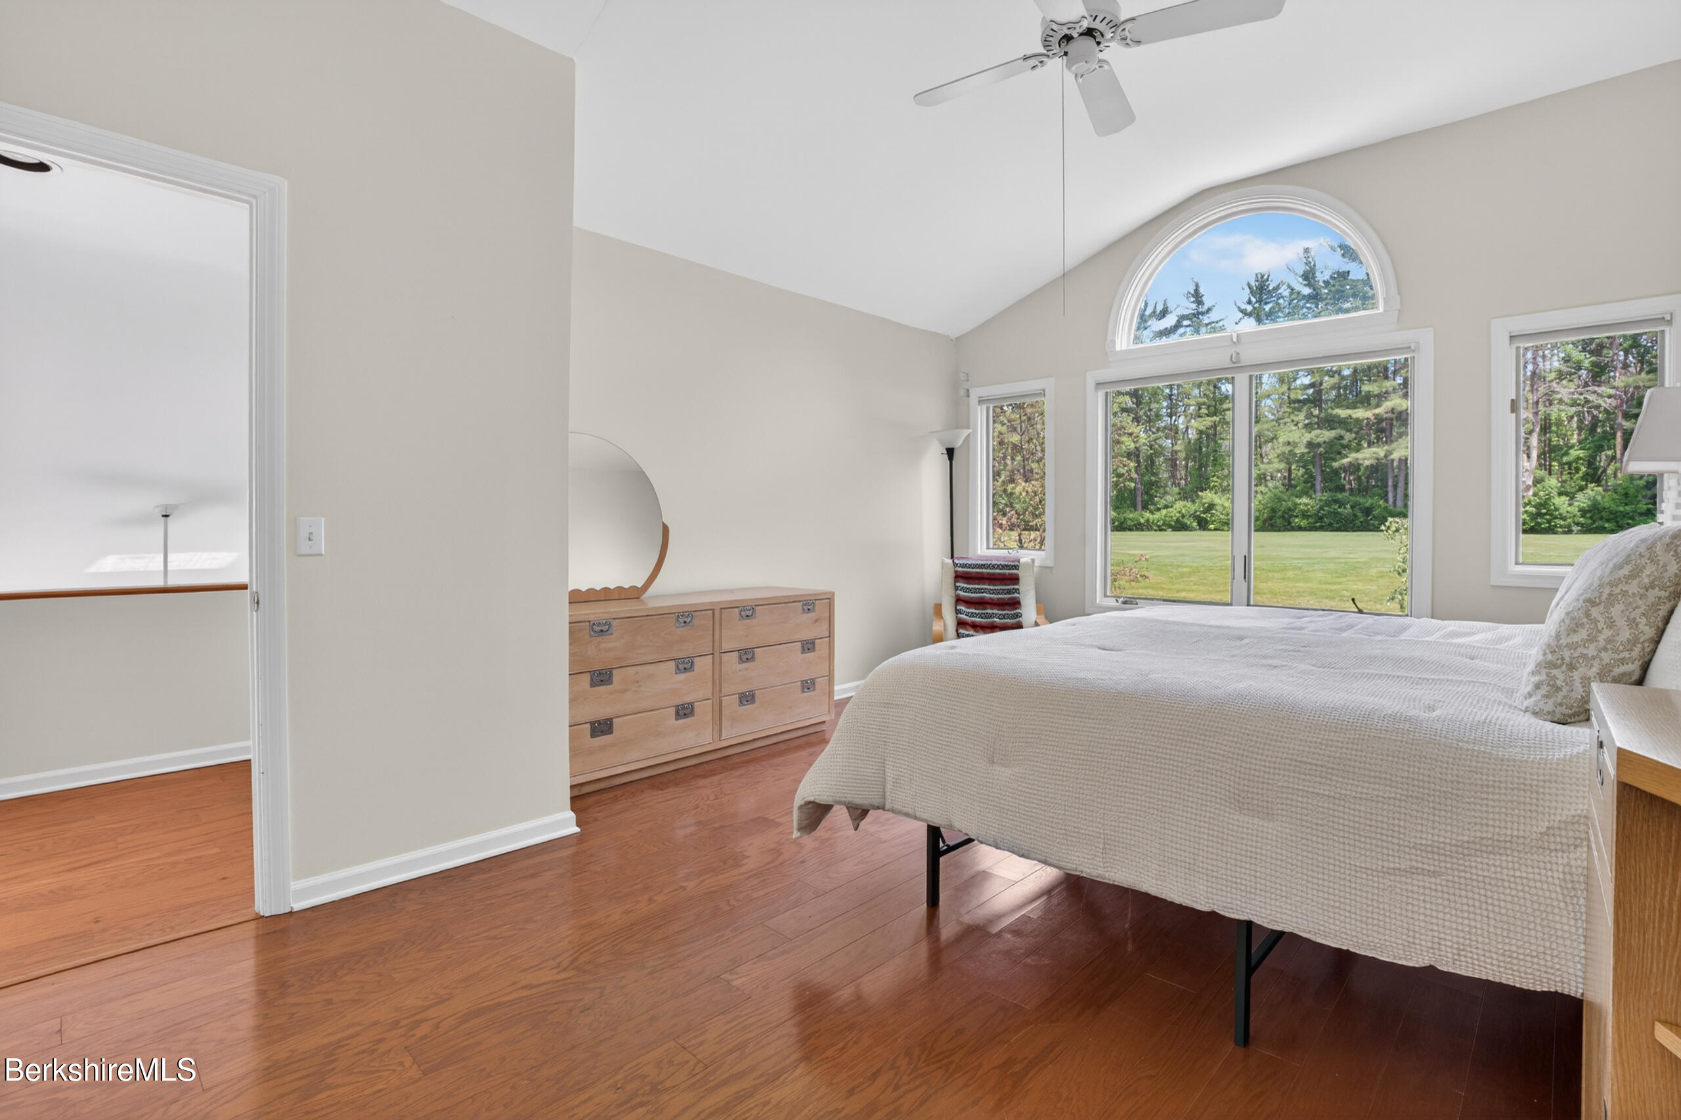
Bedroom with a large white bed, vaulted ceiling, mirrored dresser, and wide windows overlooking trees.
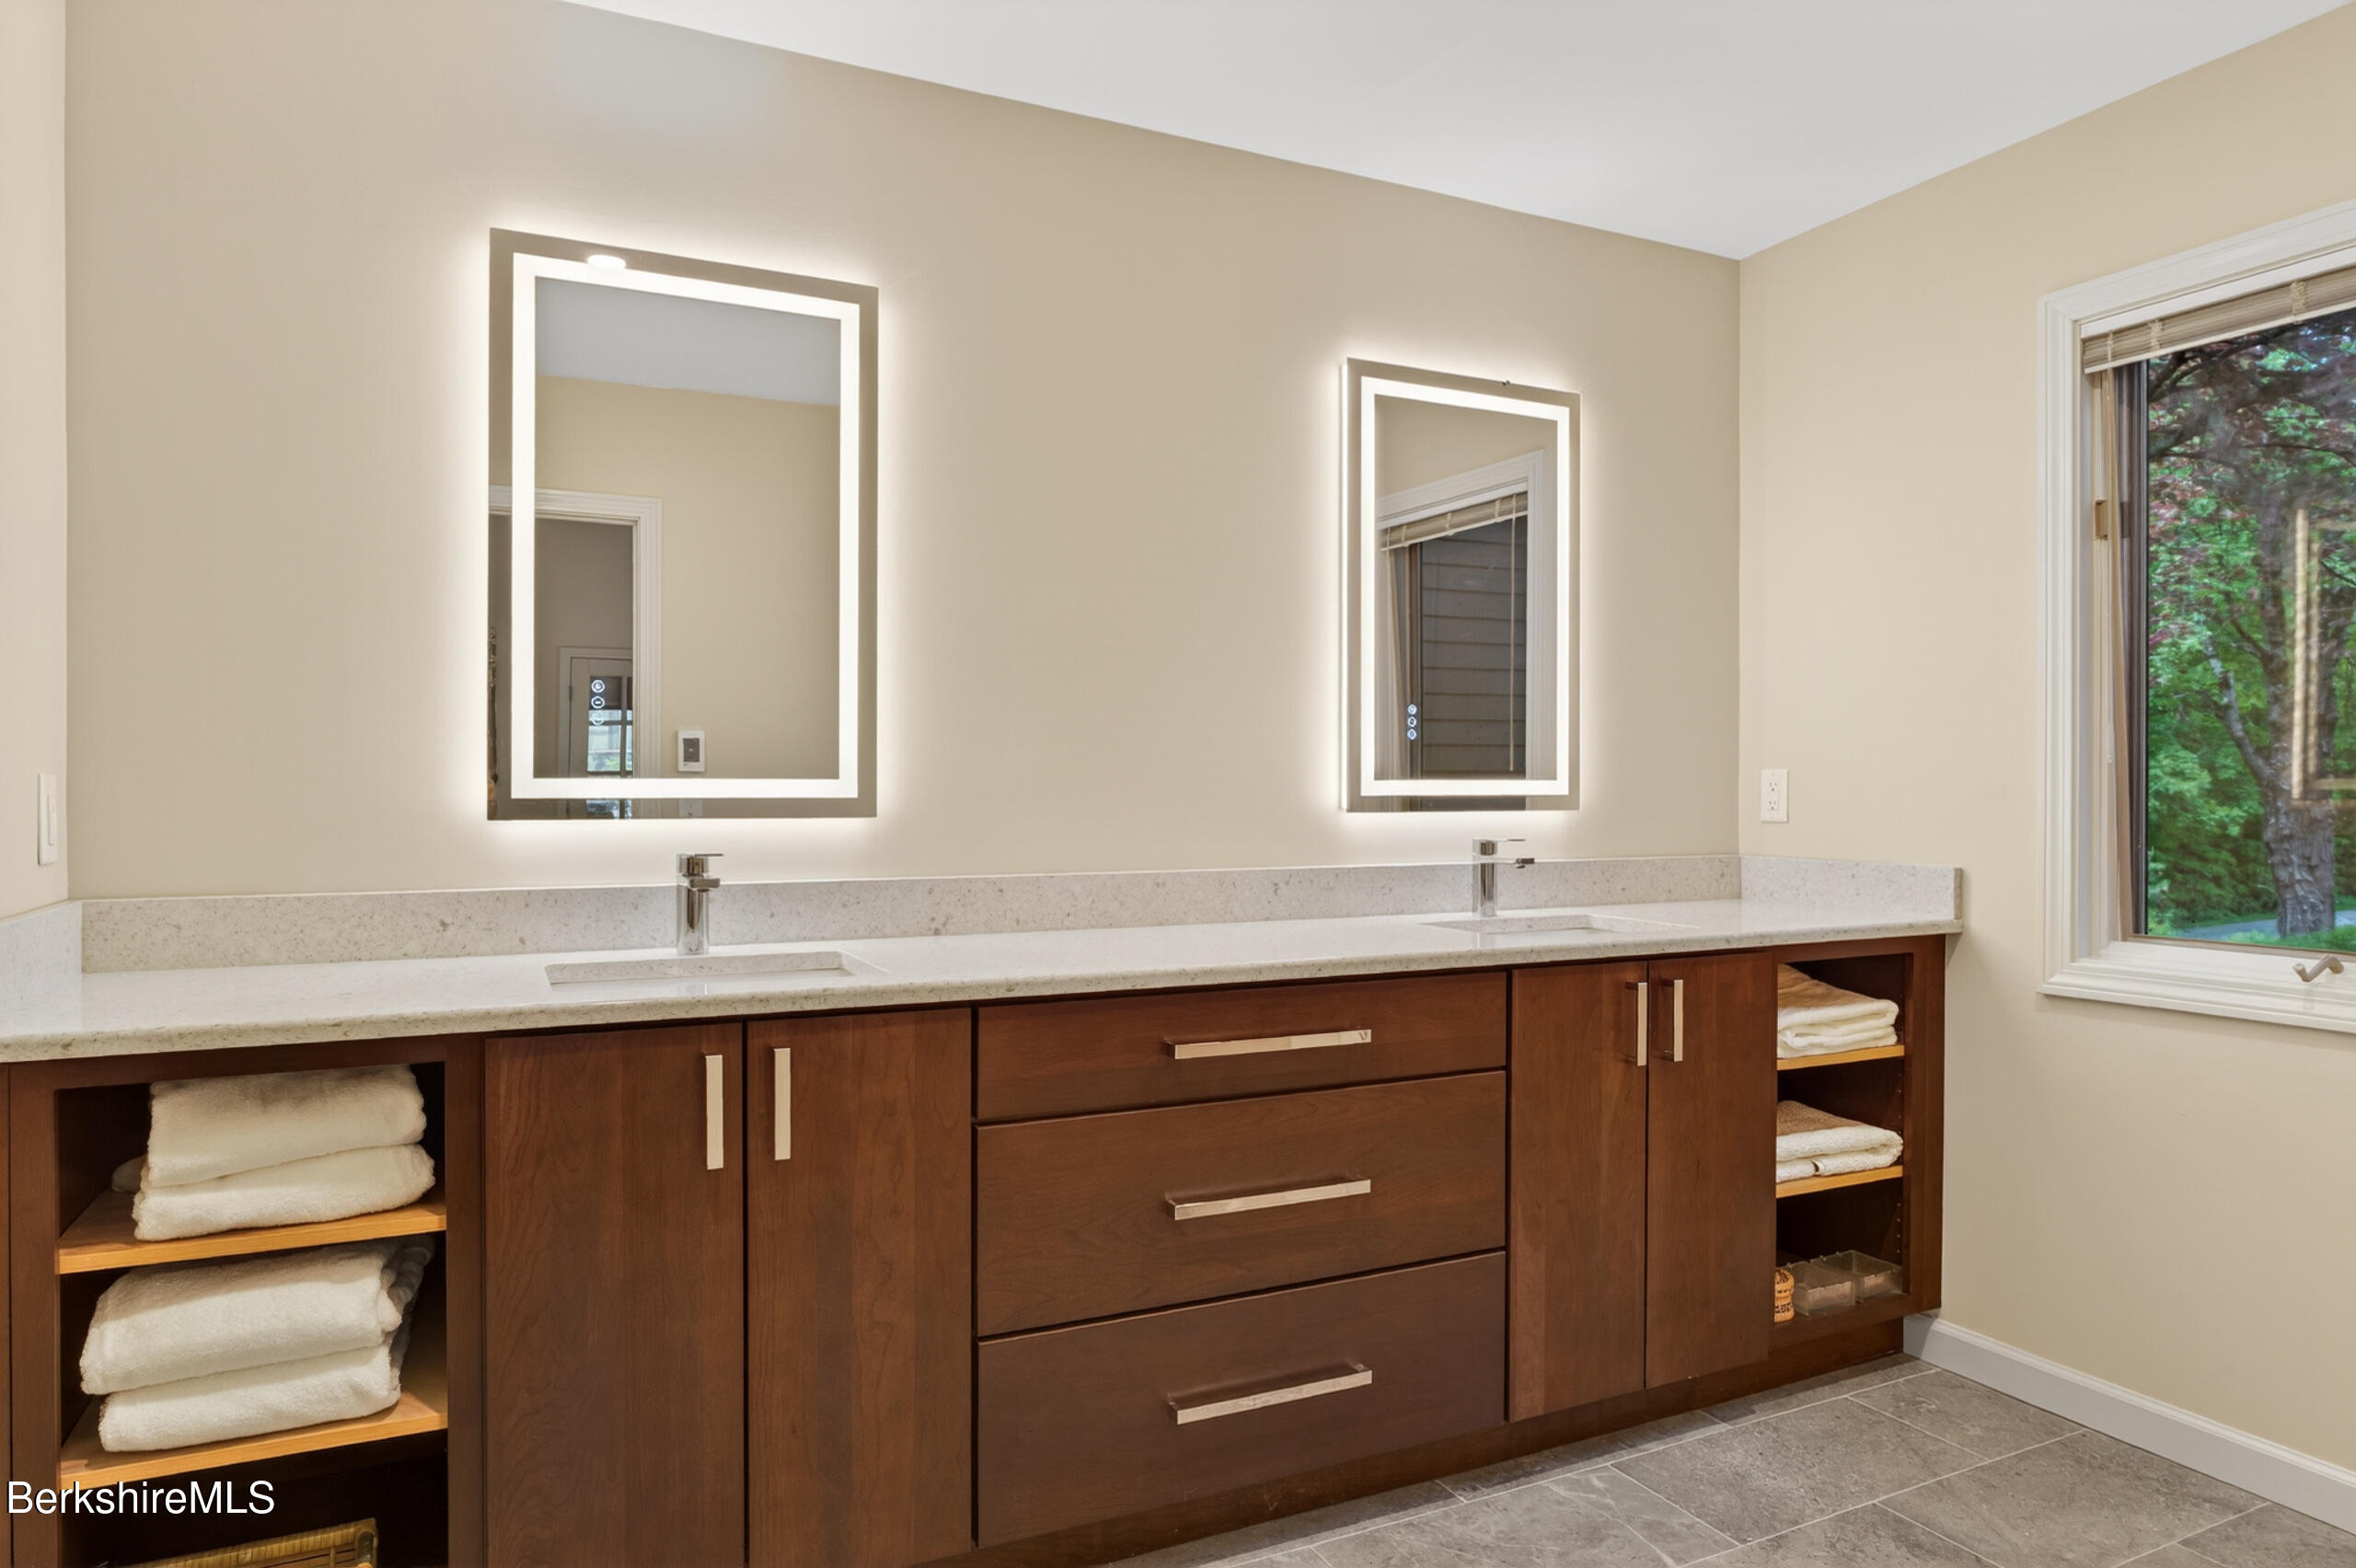
Bathroom double vanity with dark wood cabinets, illuminated mirrors, and open towel shelves.
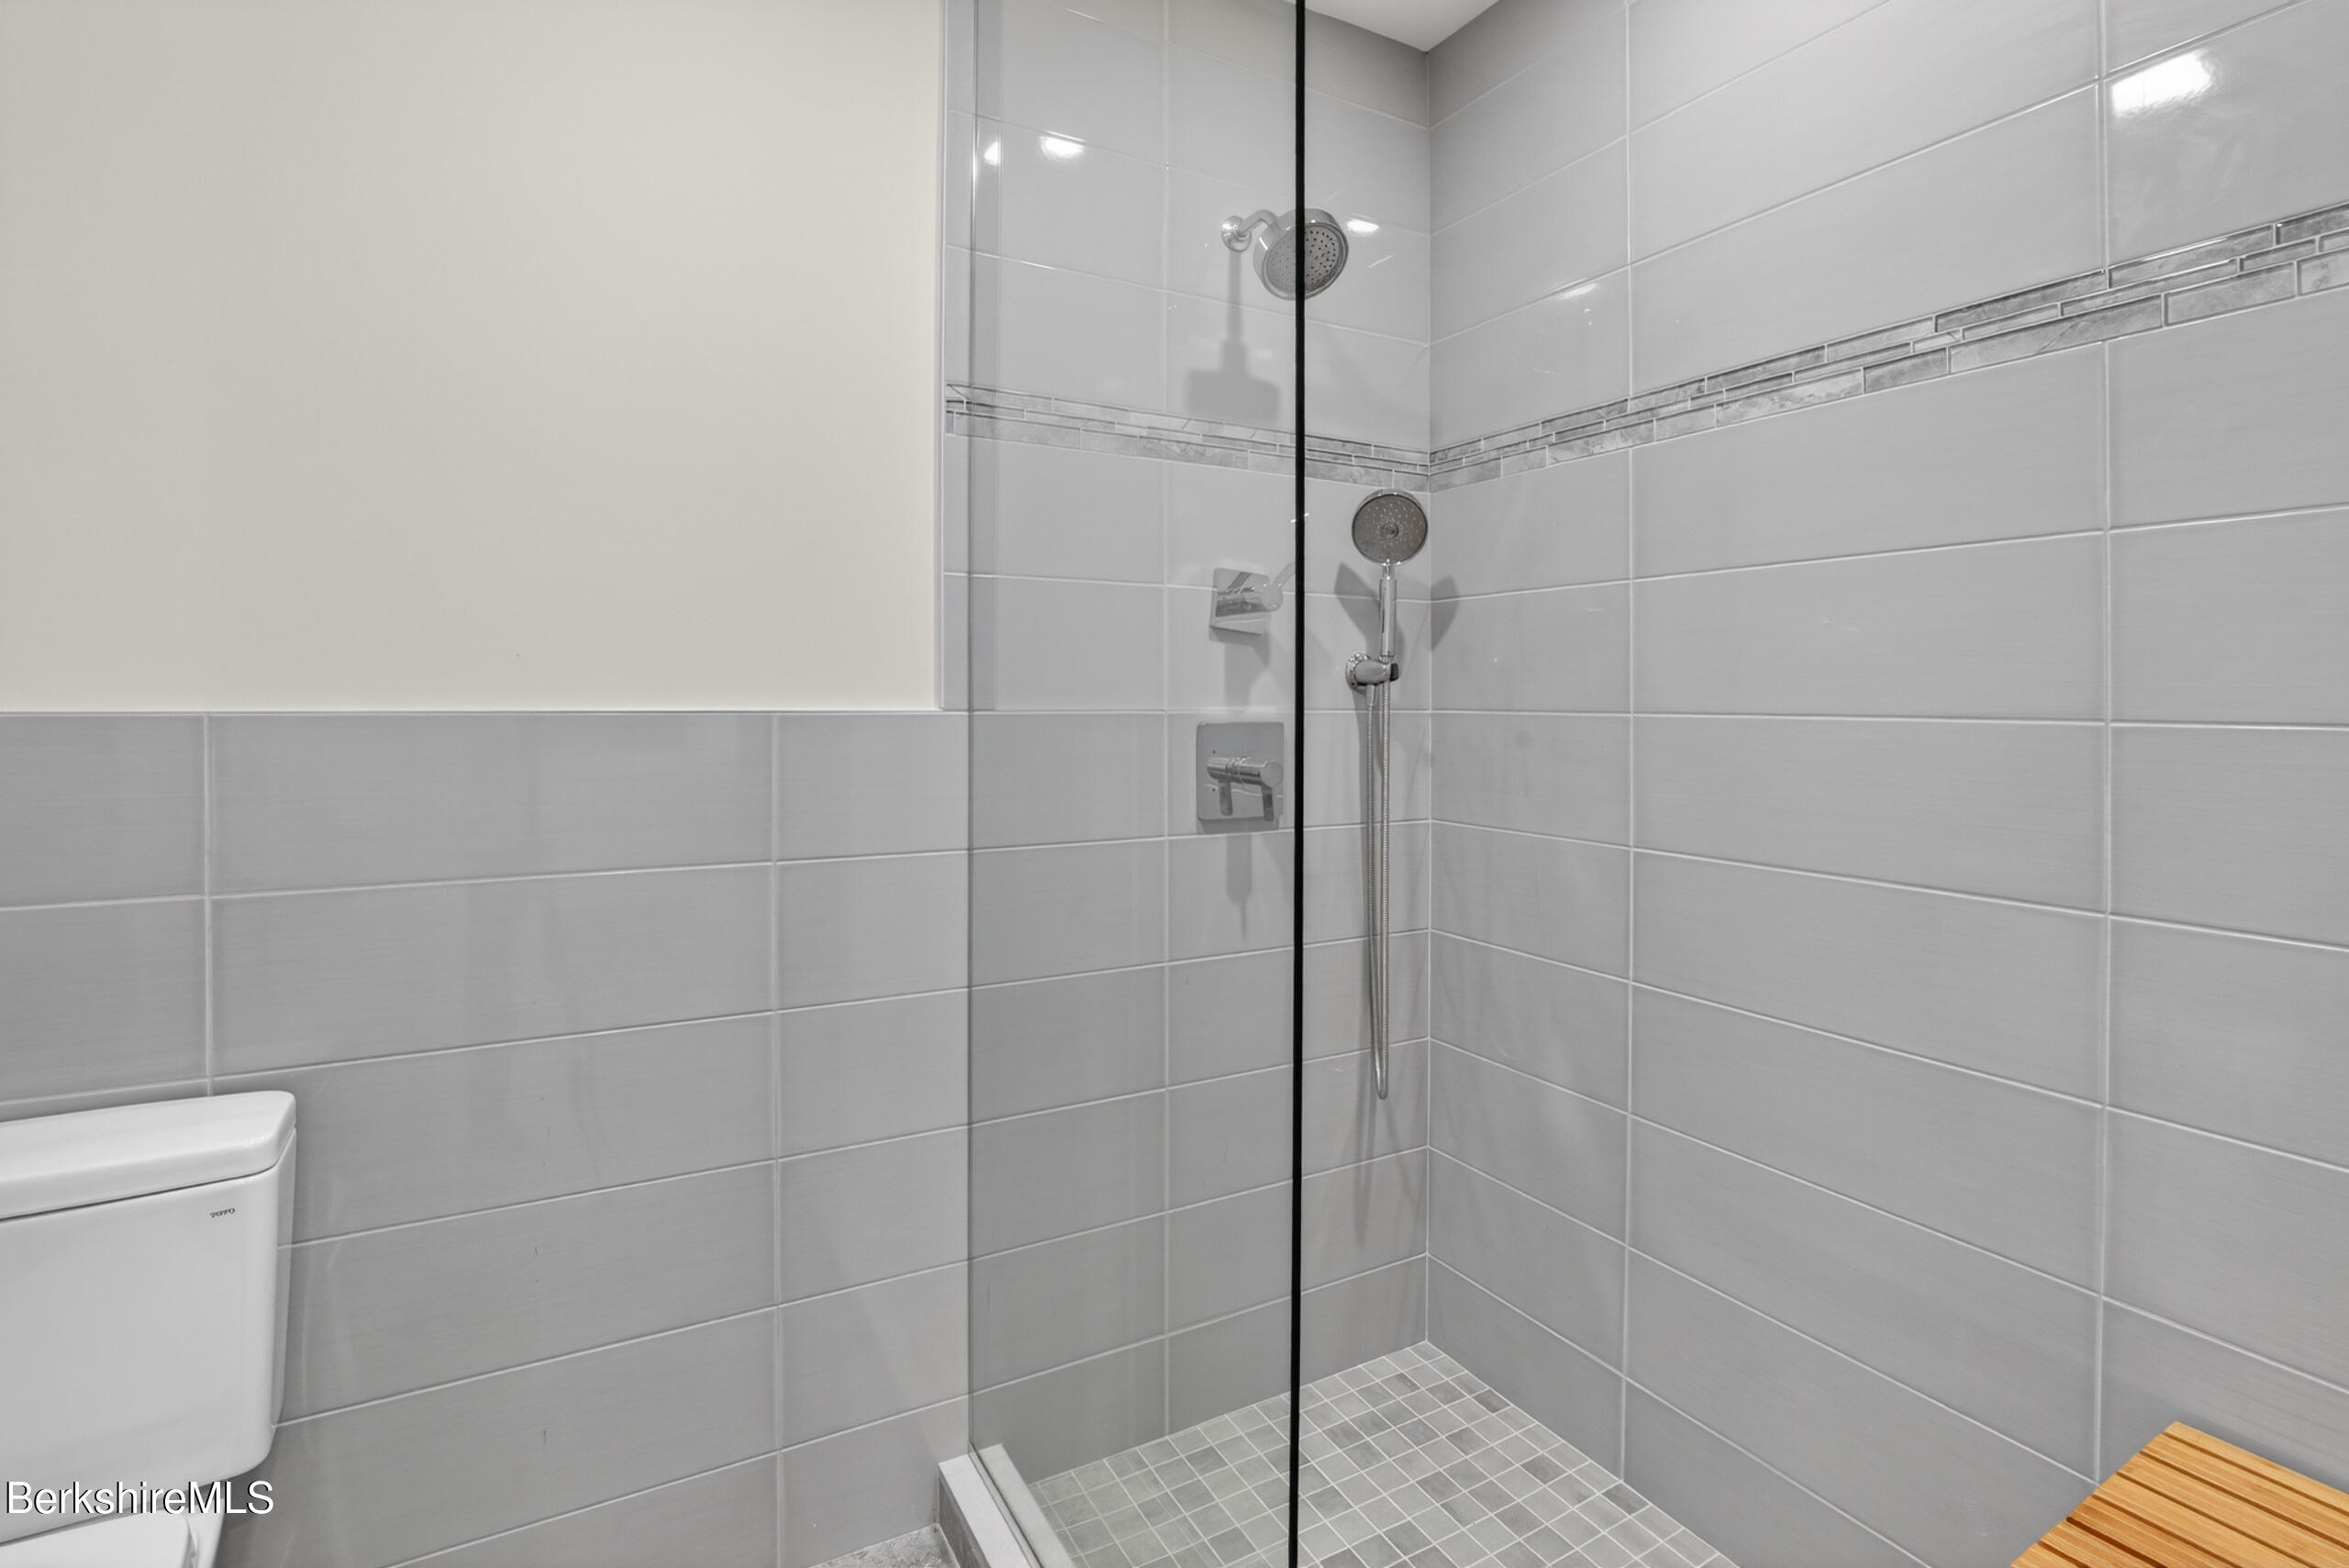
Tiled bathroom shower with glass partition, dual showerheads, and decorative accent strip.
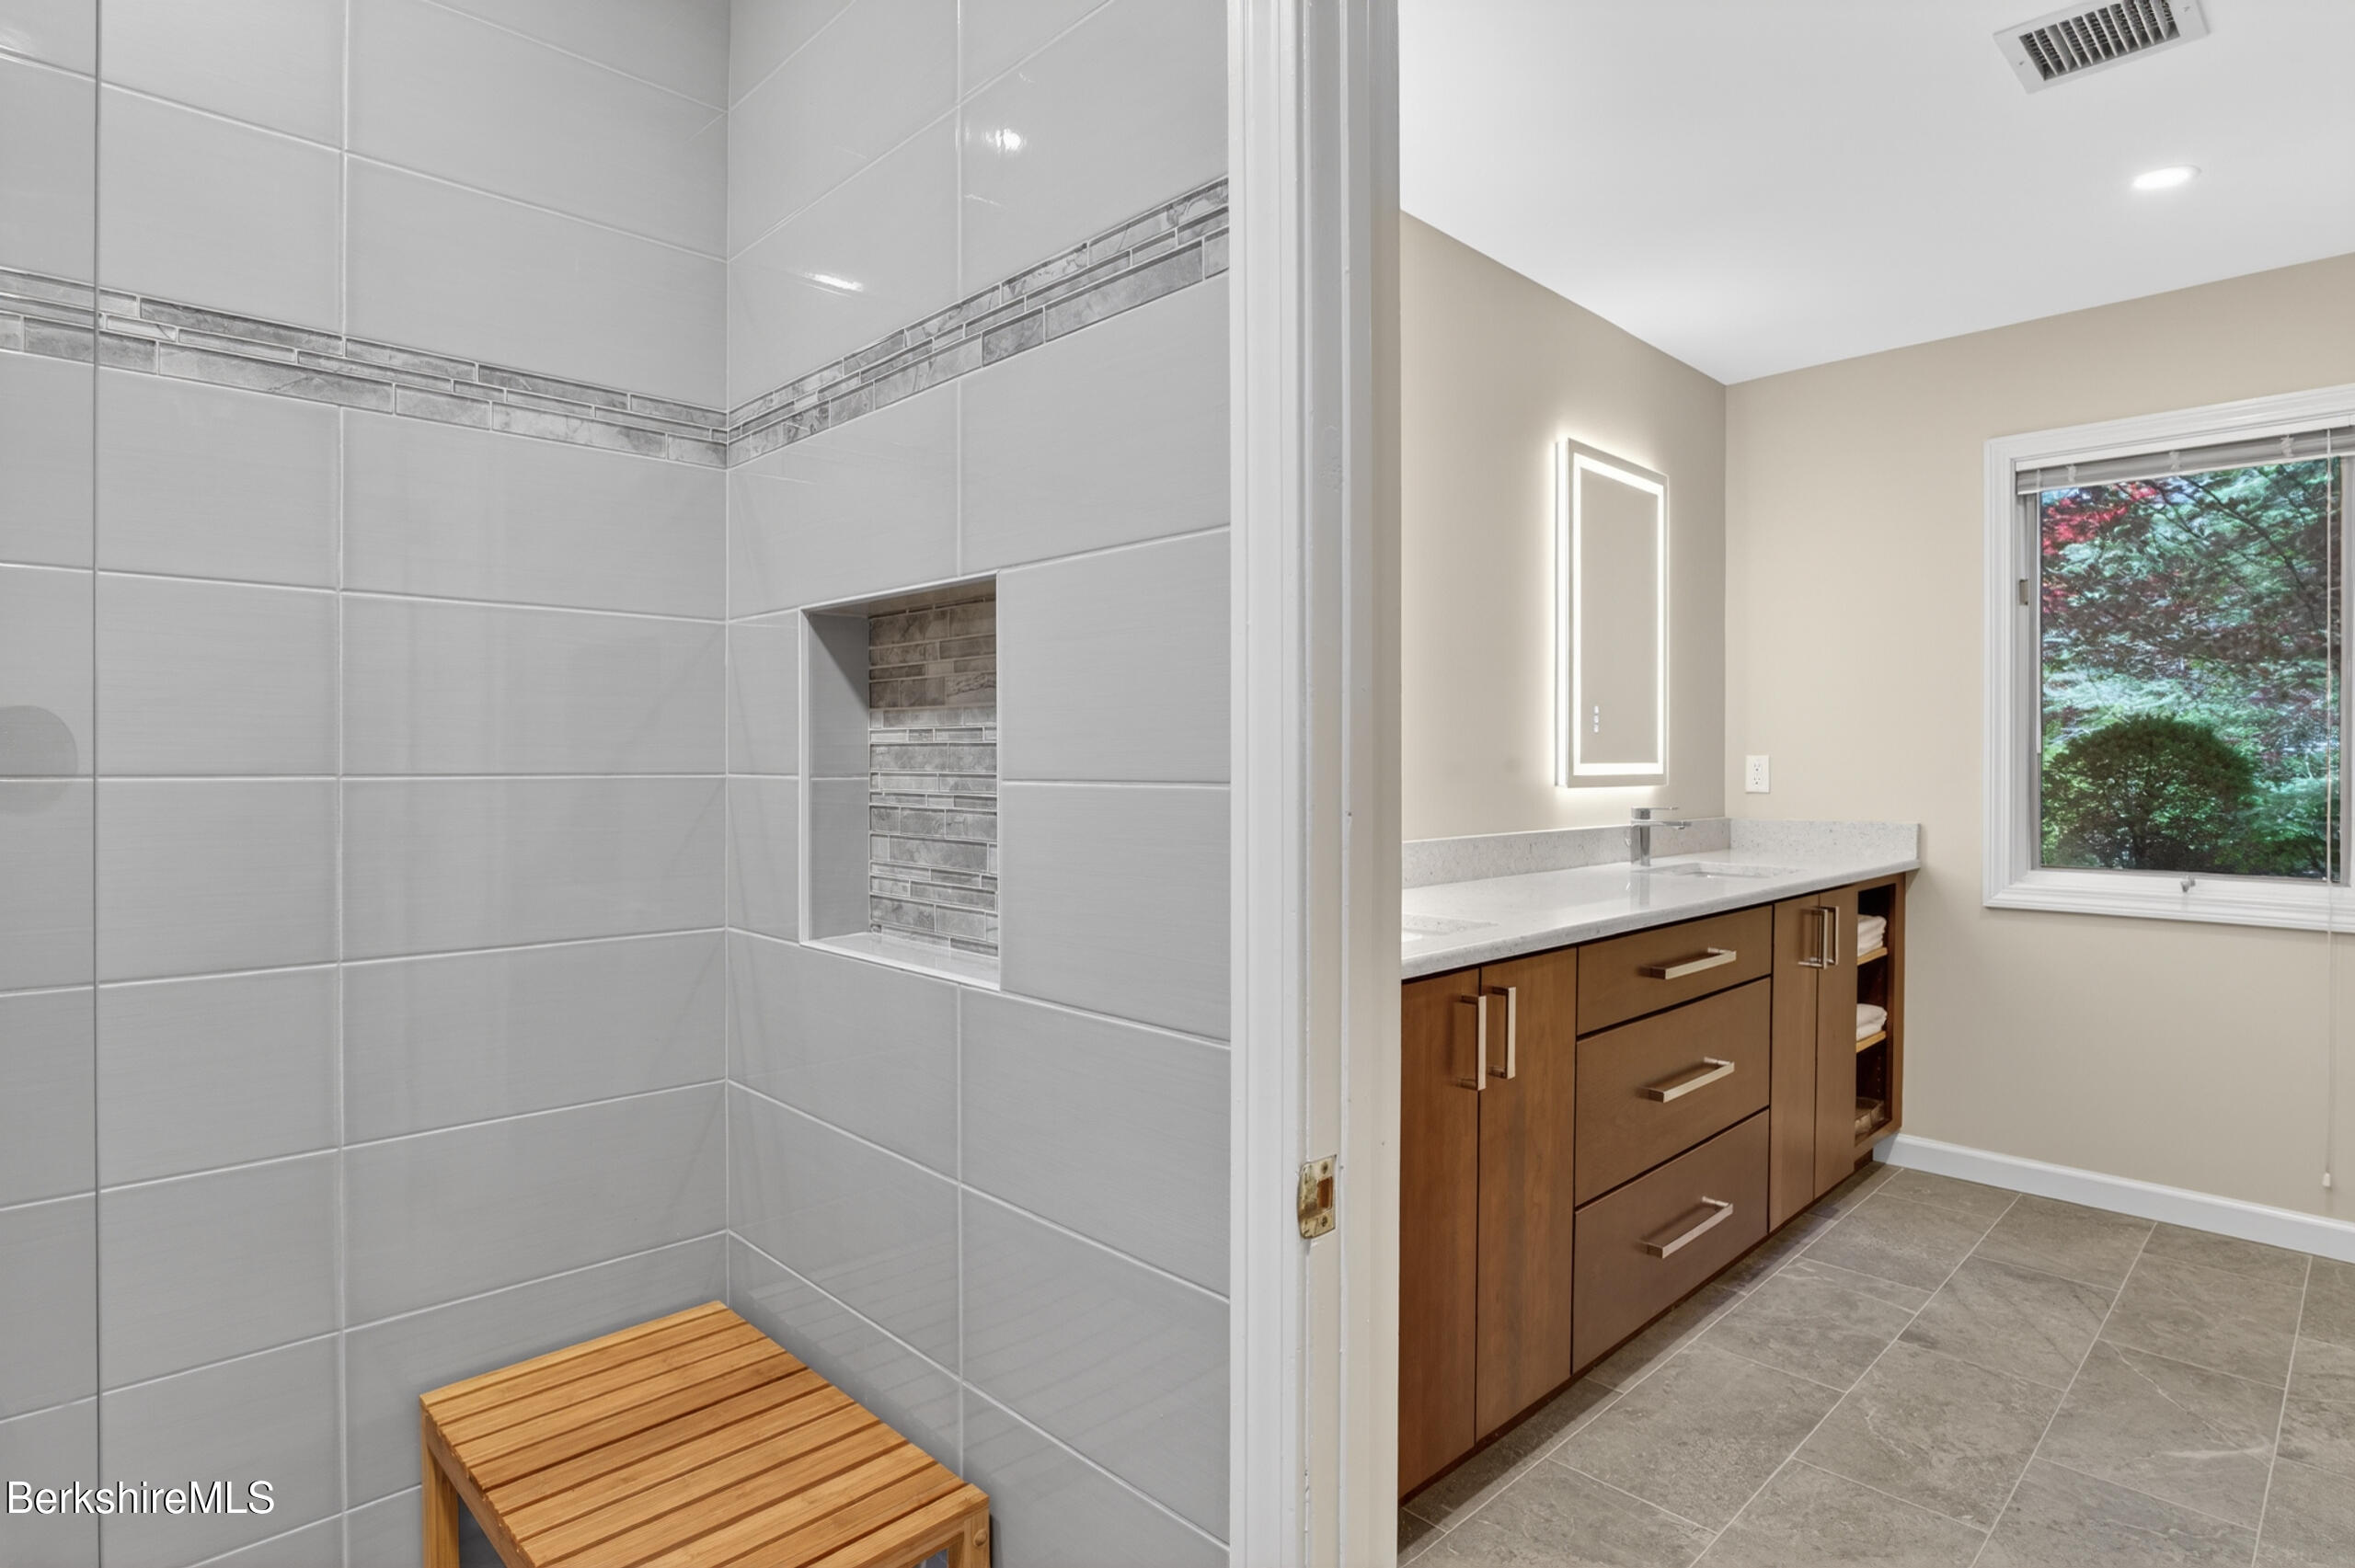
Bathroom with a gray tiled walk-in shower and wooden bench beside a wood vanity and window.
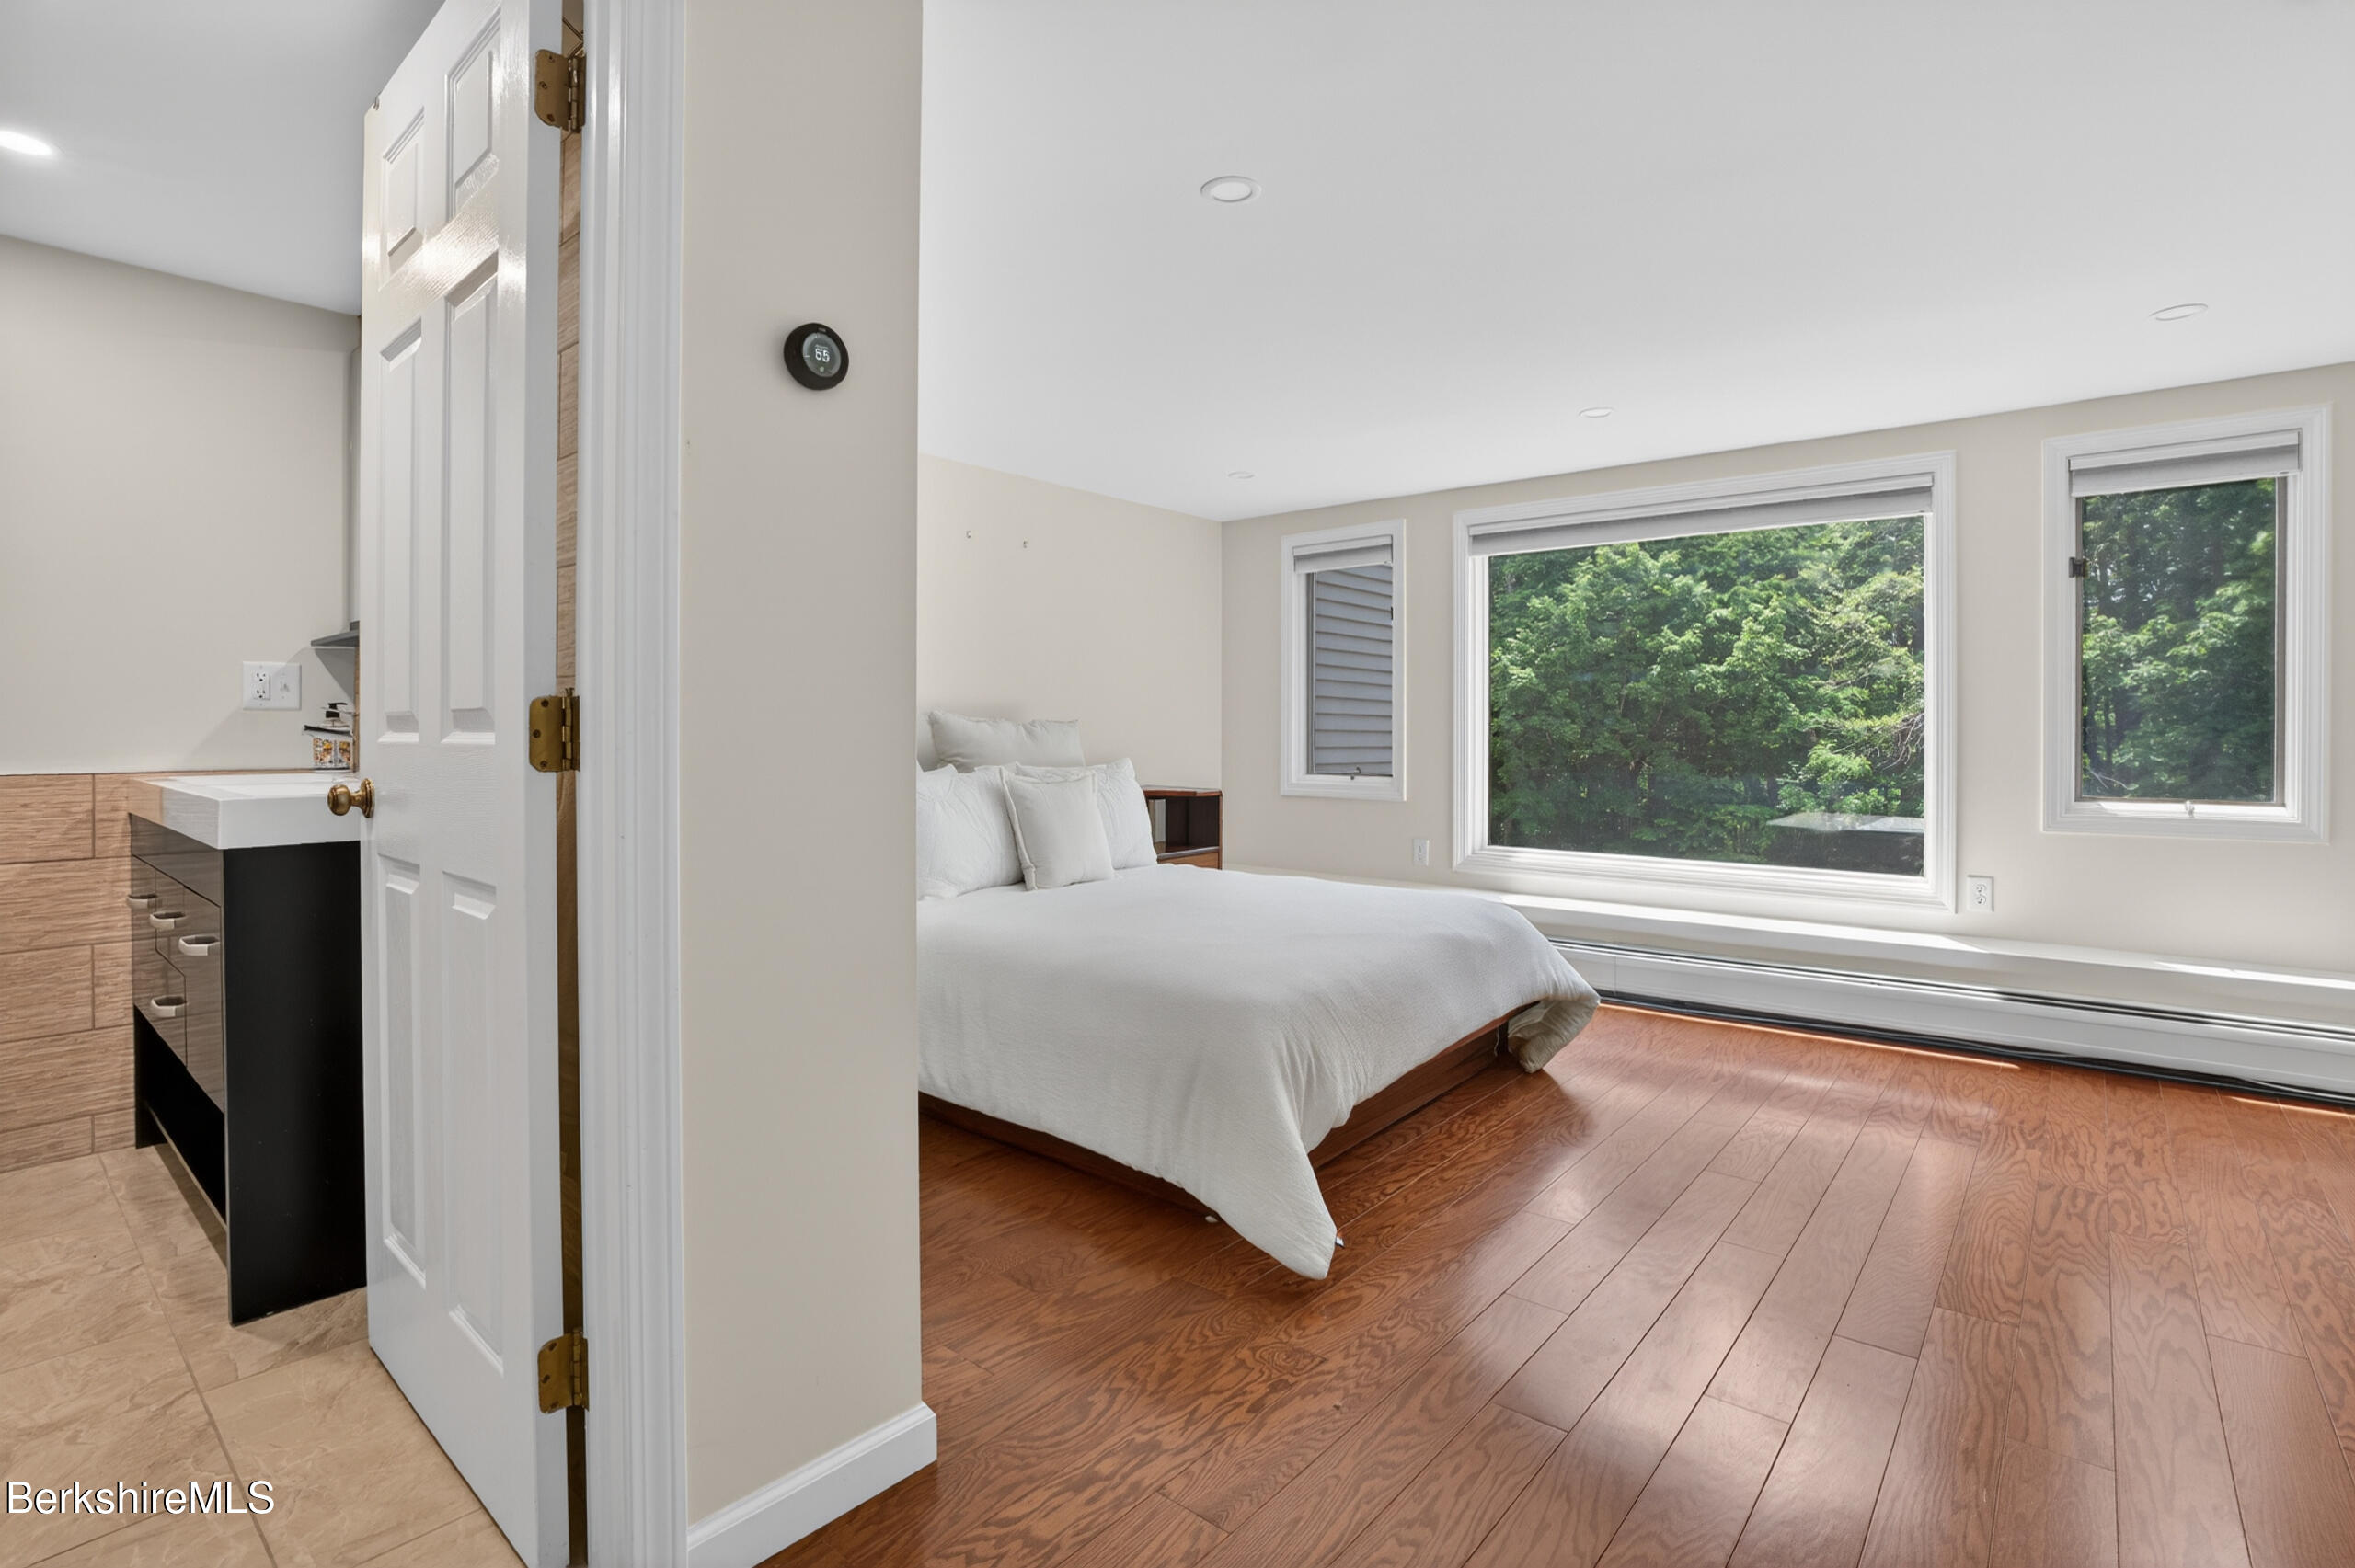
Bedroom with a white bed, wood floors, and large windows overlooking leafy trees; adjoining bathroom vanity is visible.
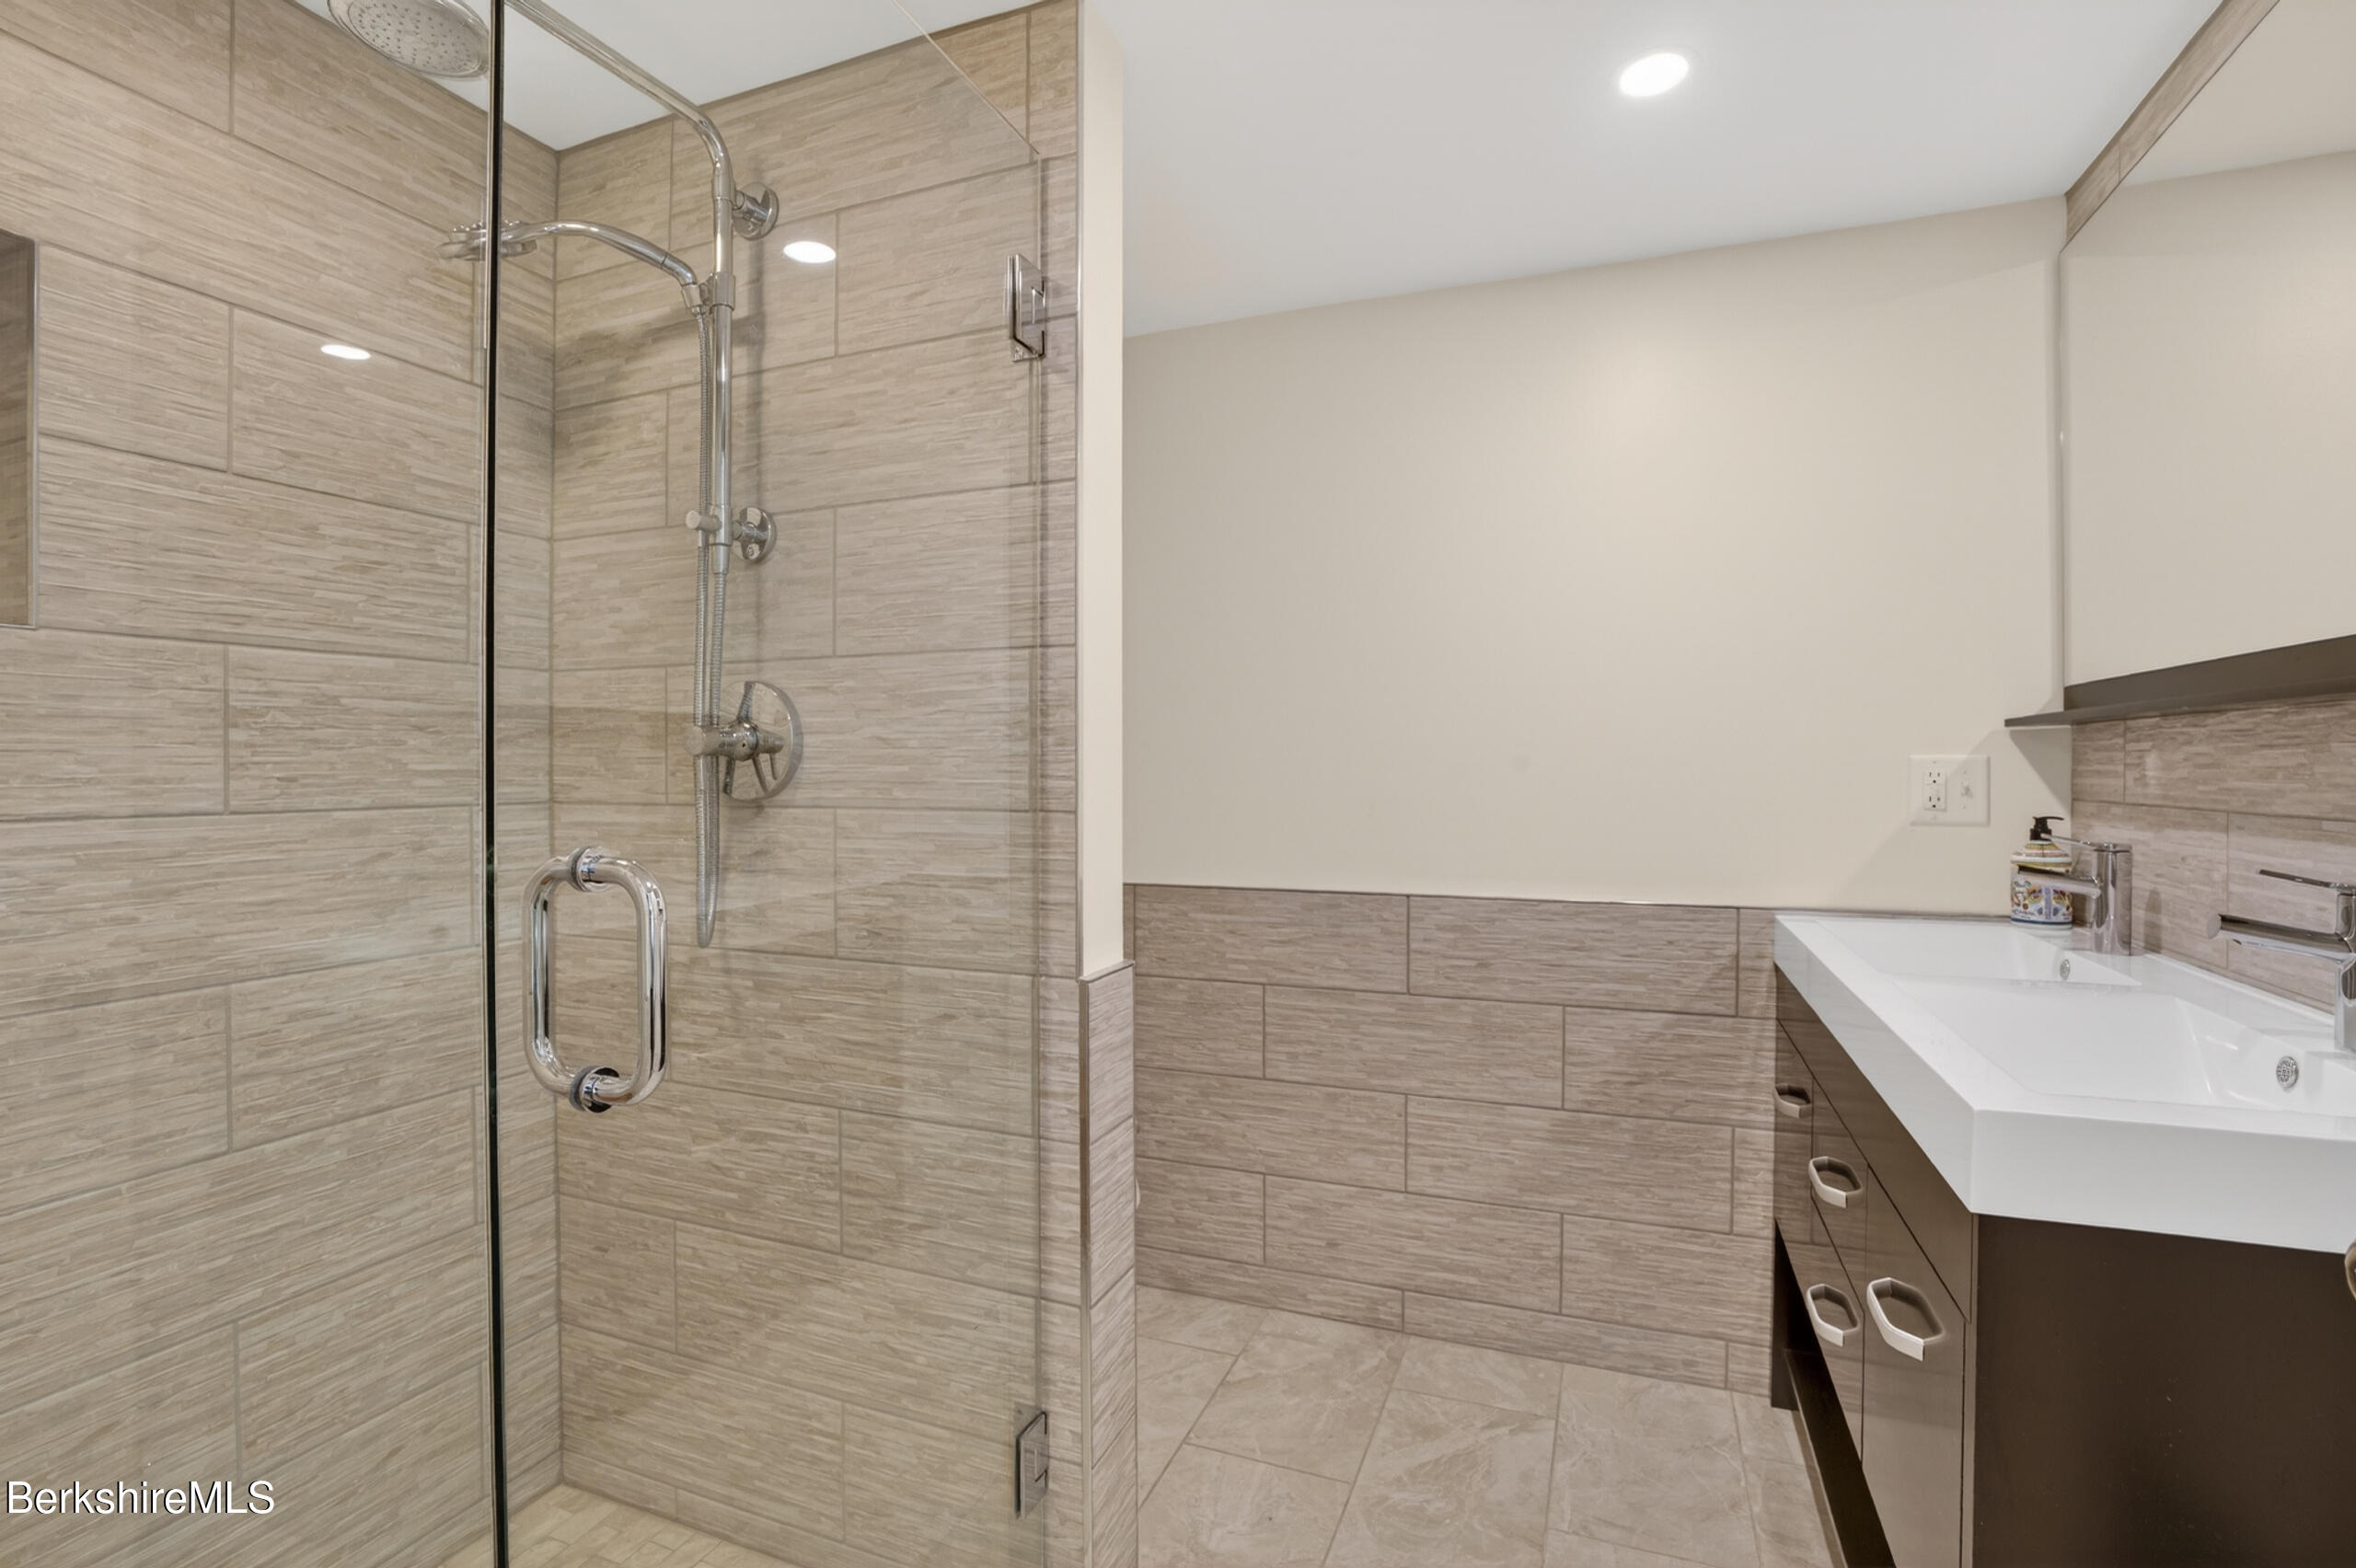
Bathroom with a glass-enclosed tiled shower and a white sink on a dark vanity.
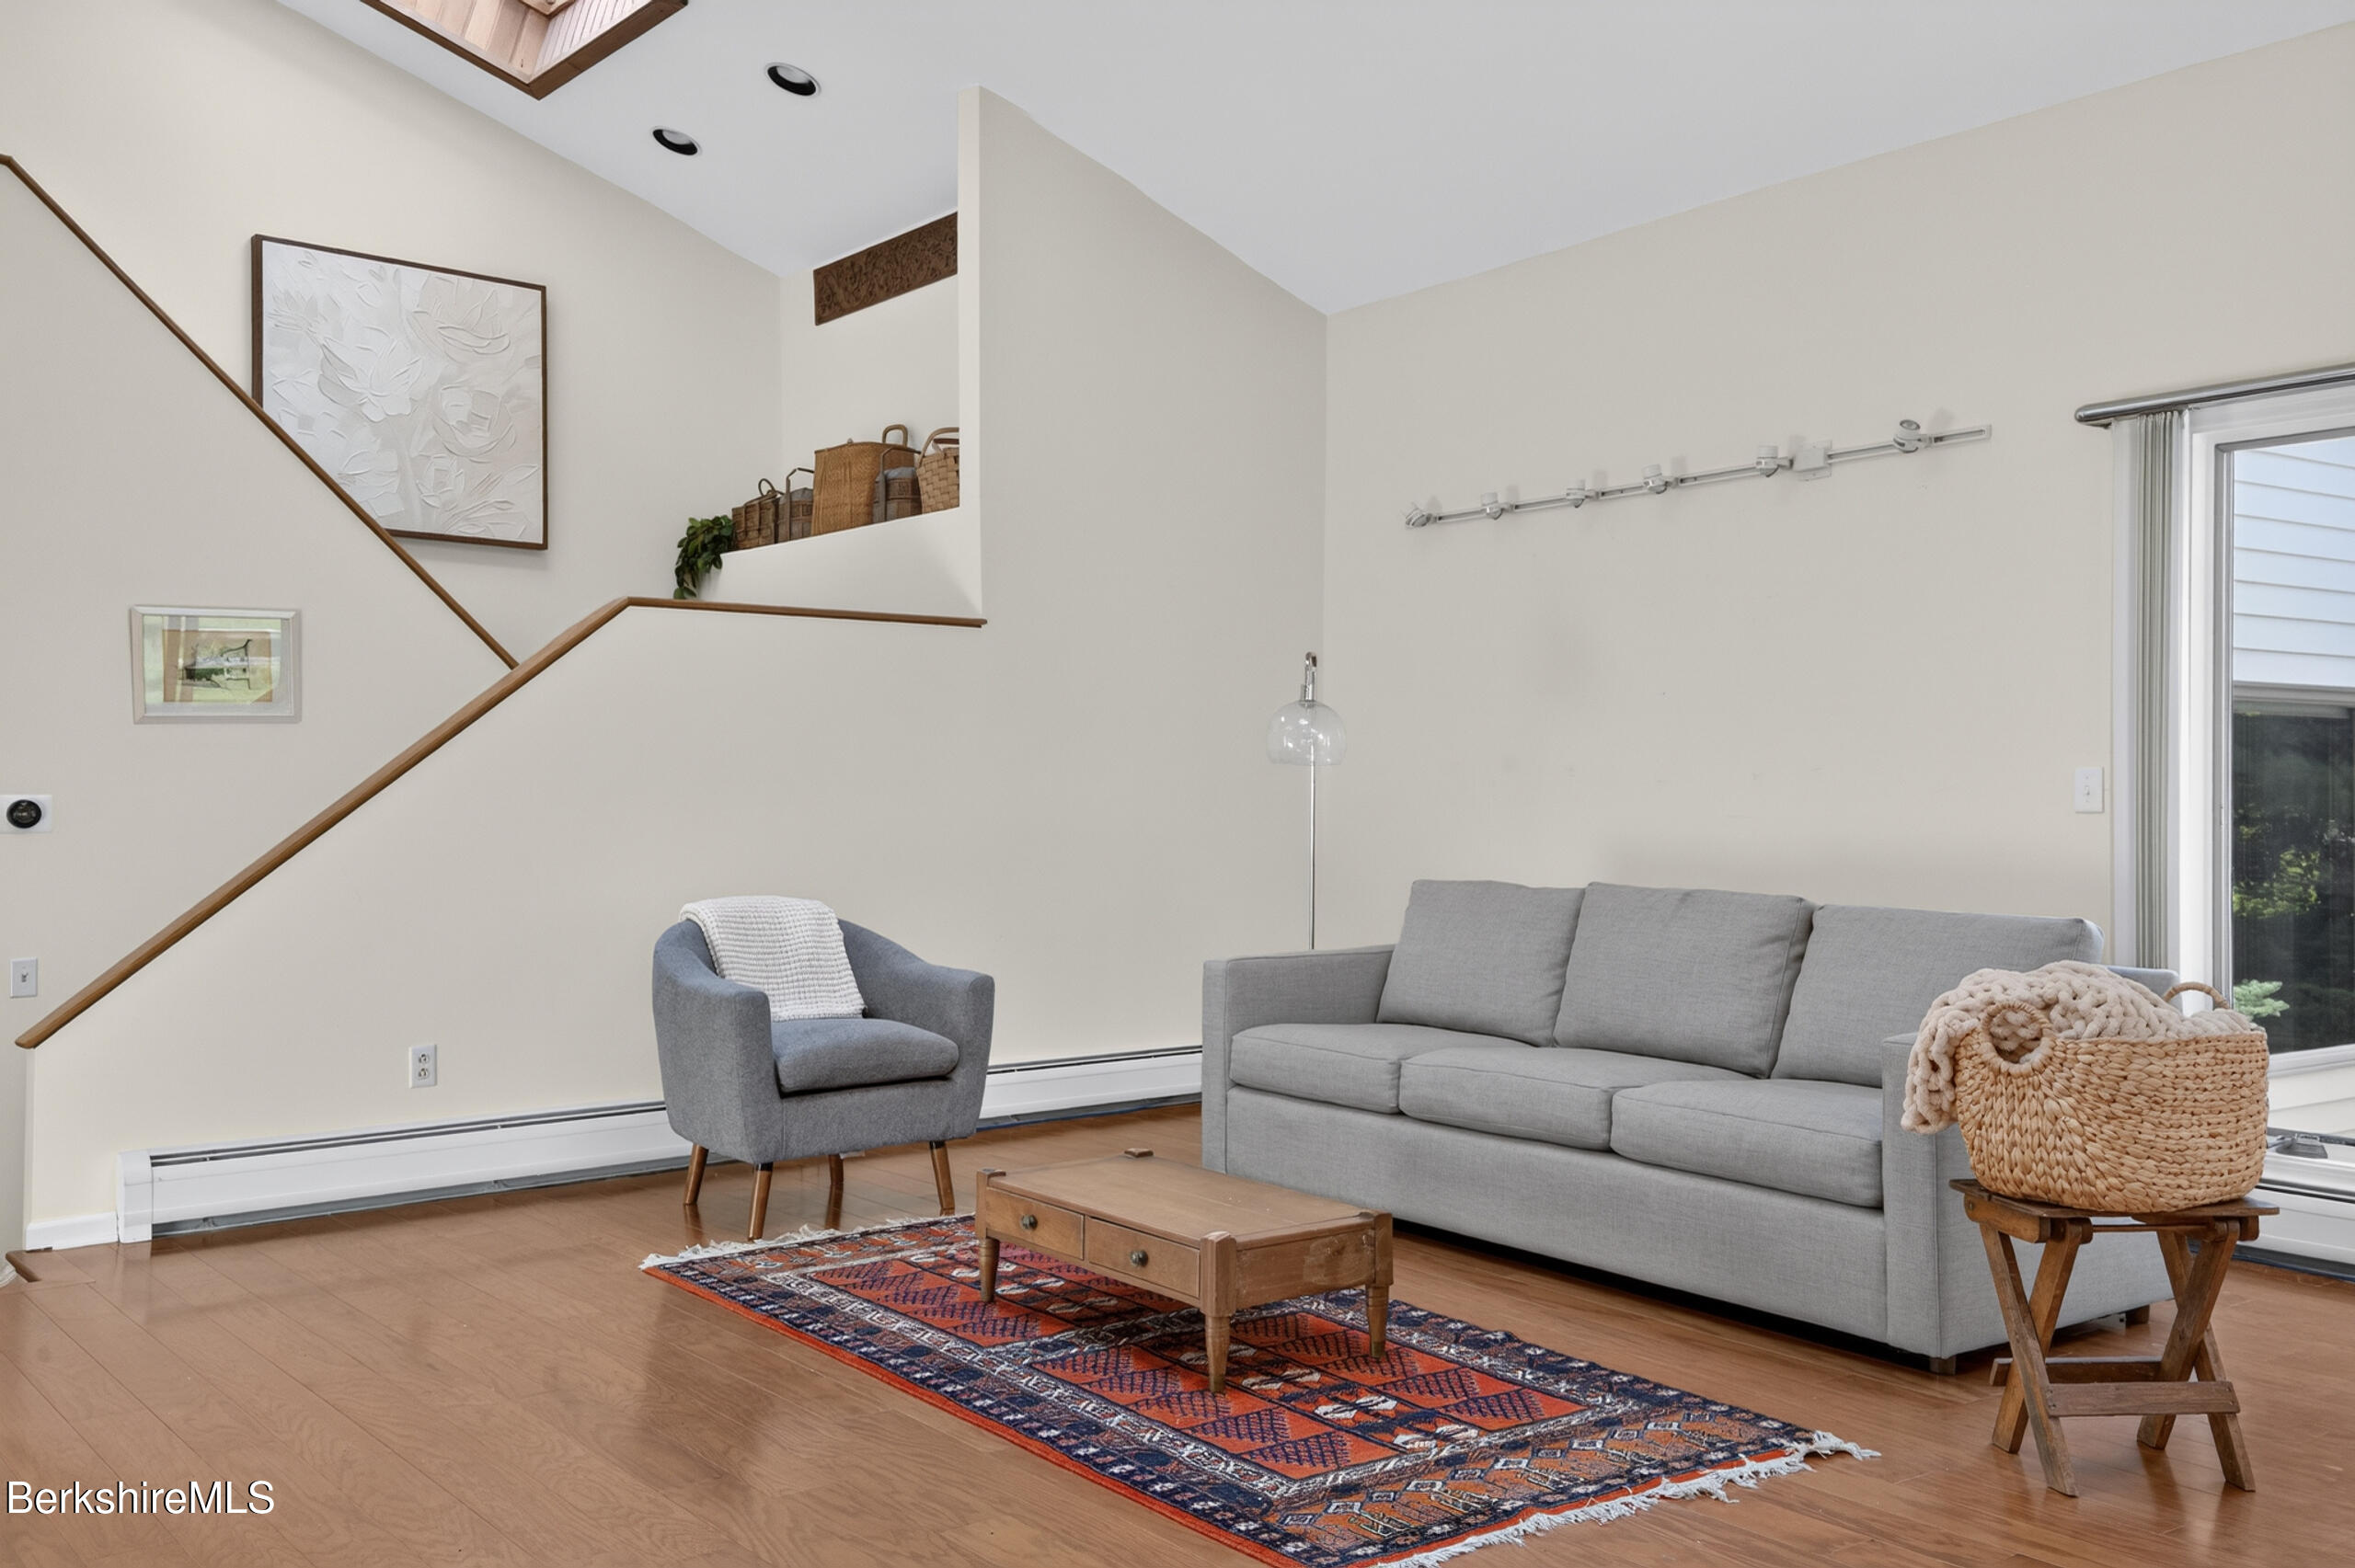
Furnished living room with a gray sofa, patterned rug, hardwood floors, and an open staircase.
Upper-level landing with hardwood floors, skylights, and stairs leading to a tiled hallway.
Open-plan living and dining room with vaulted skylit ceiling, hardwood floors, and sliding doors to a deck.
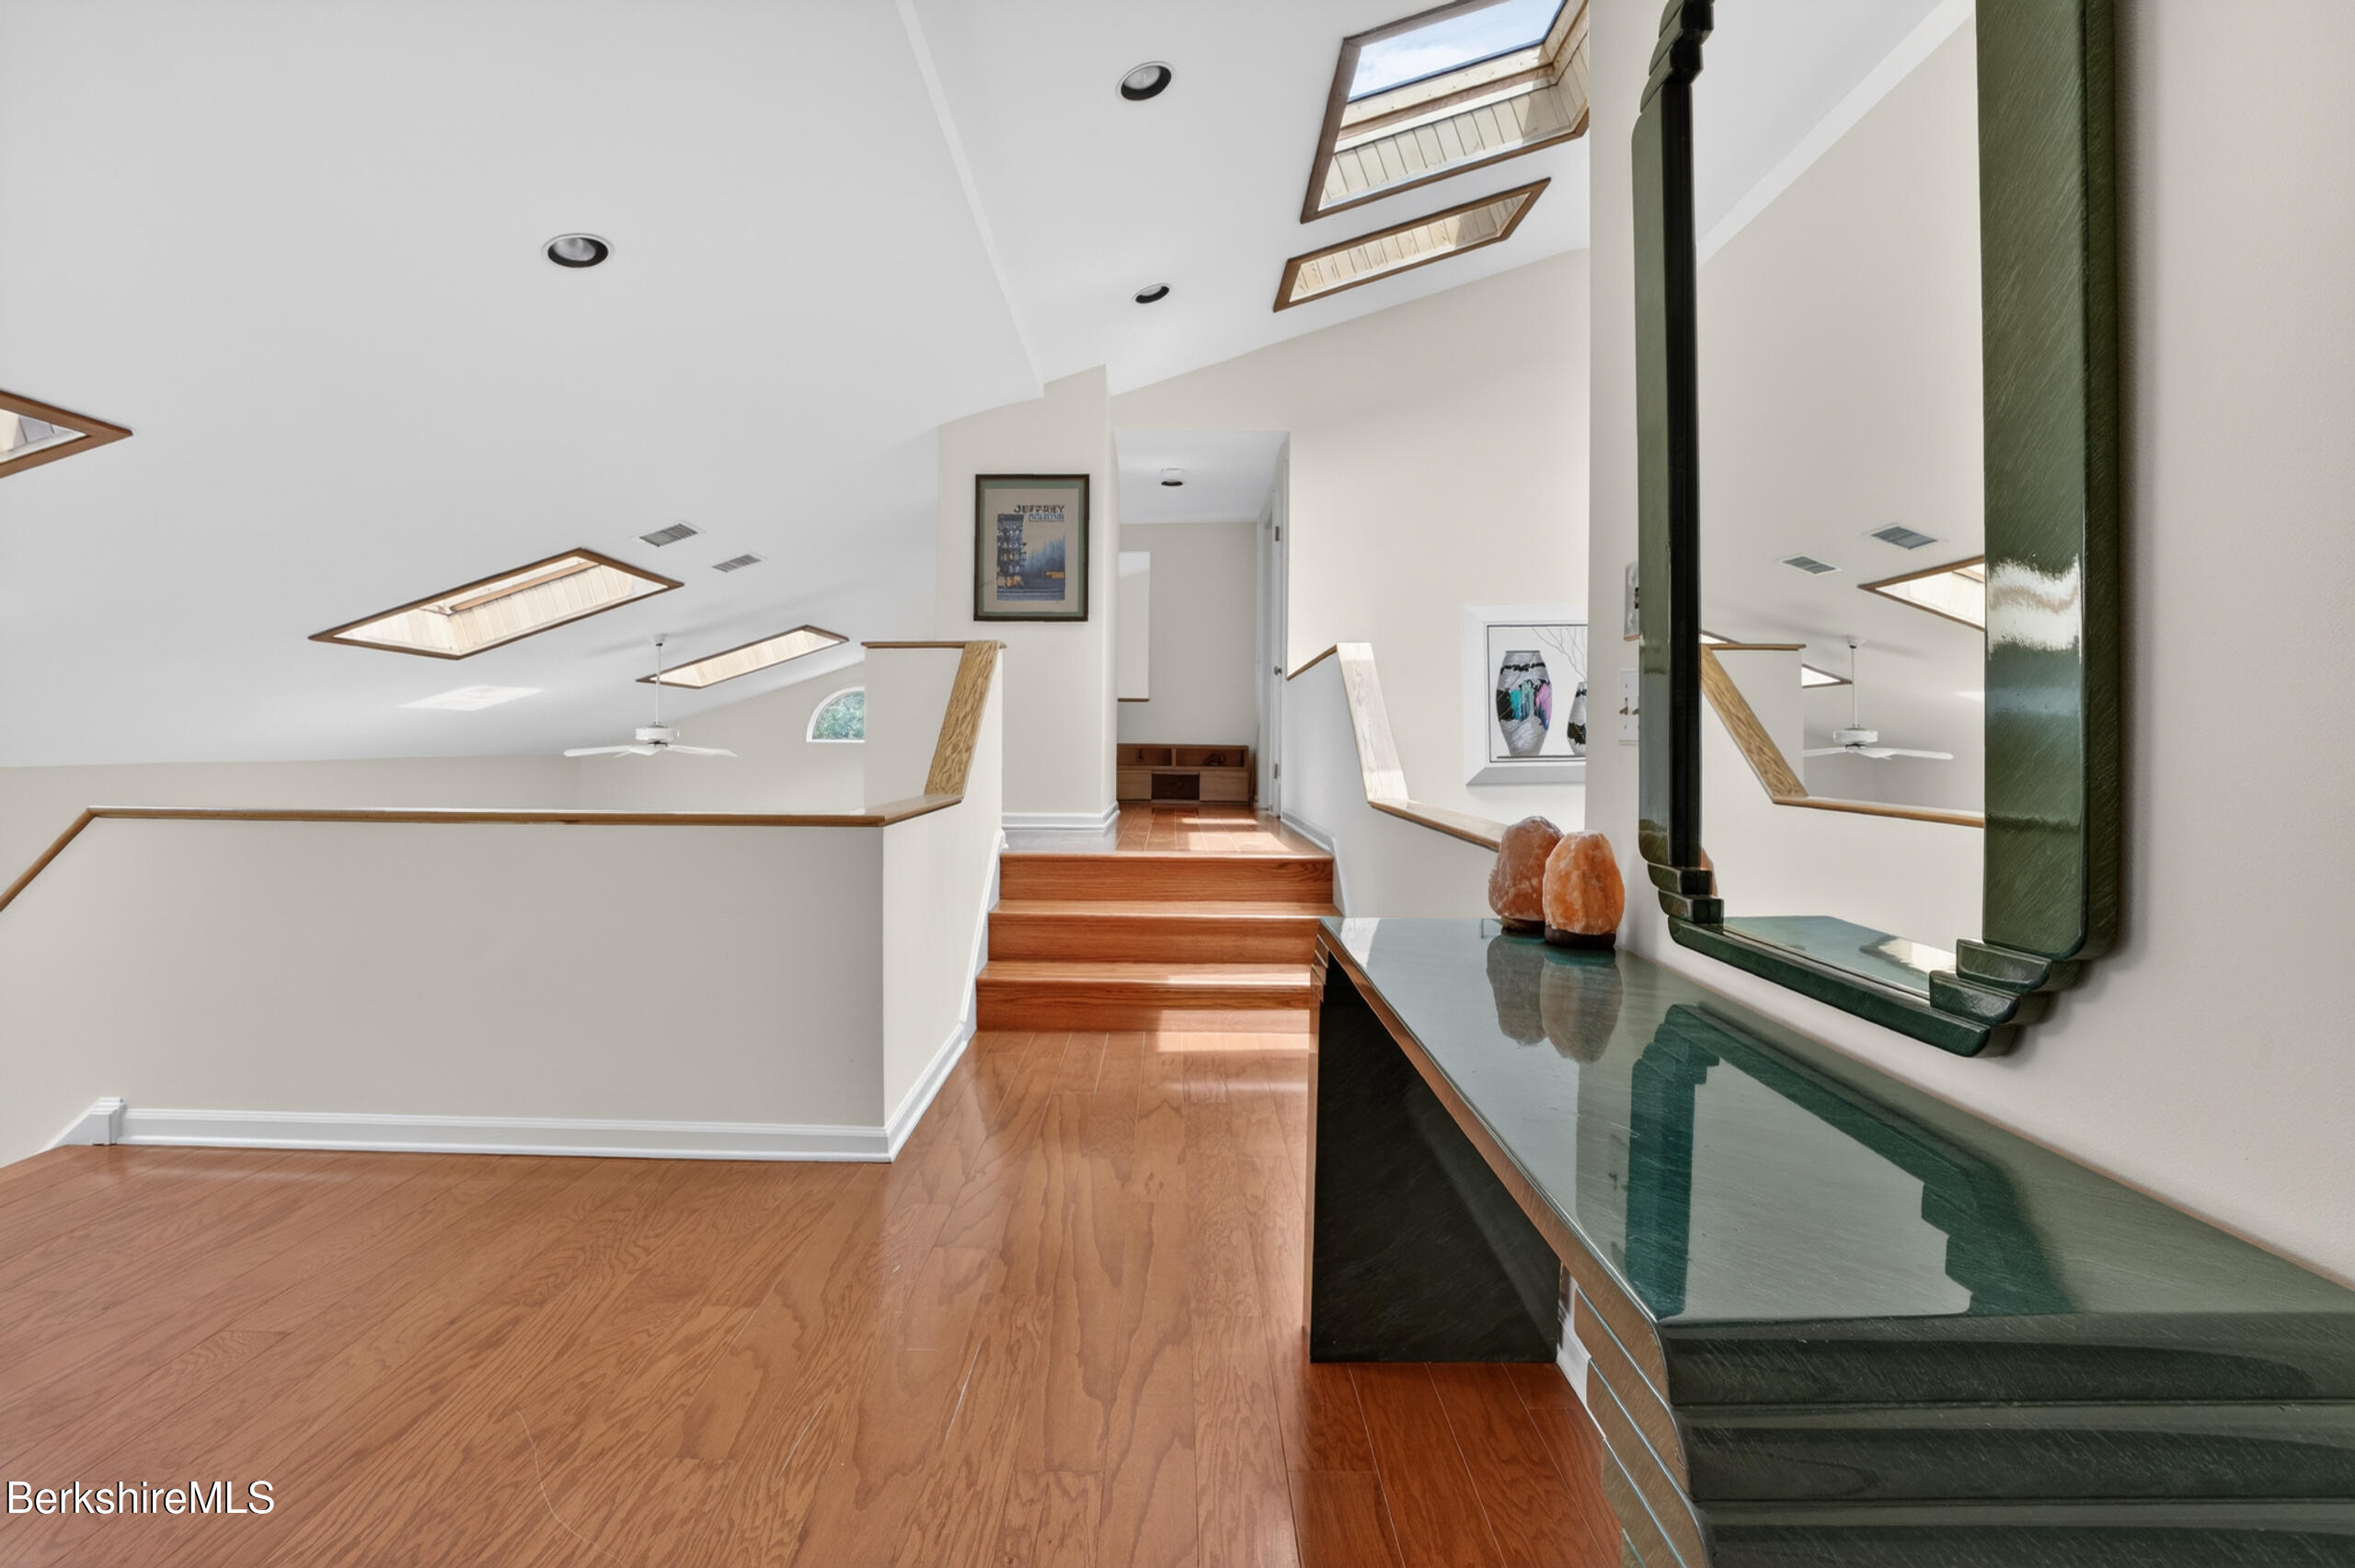
Bright wood-floored landing with skylights, short steps, and a dark console beneath a large mirror.
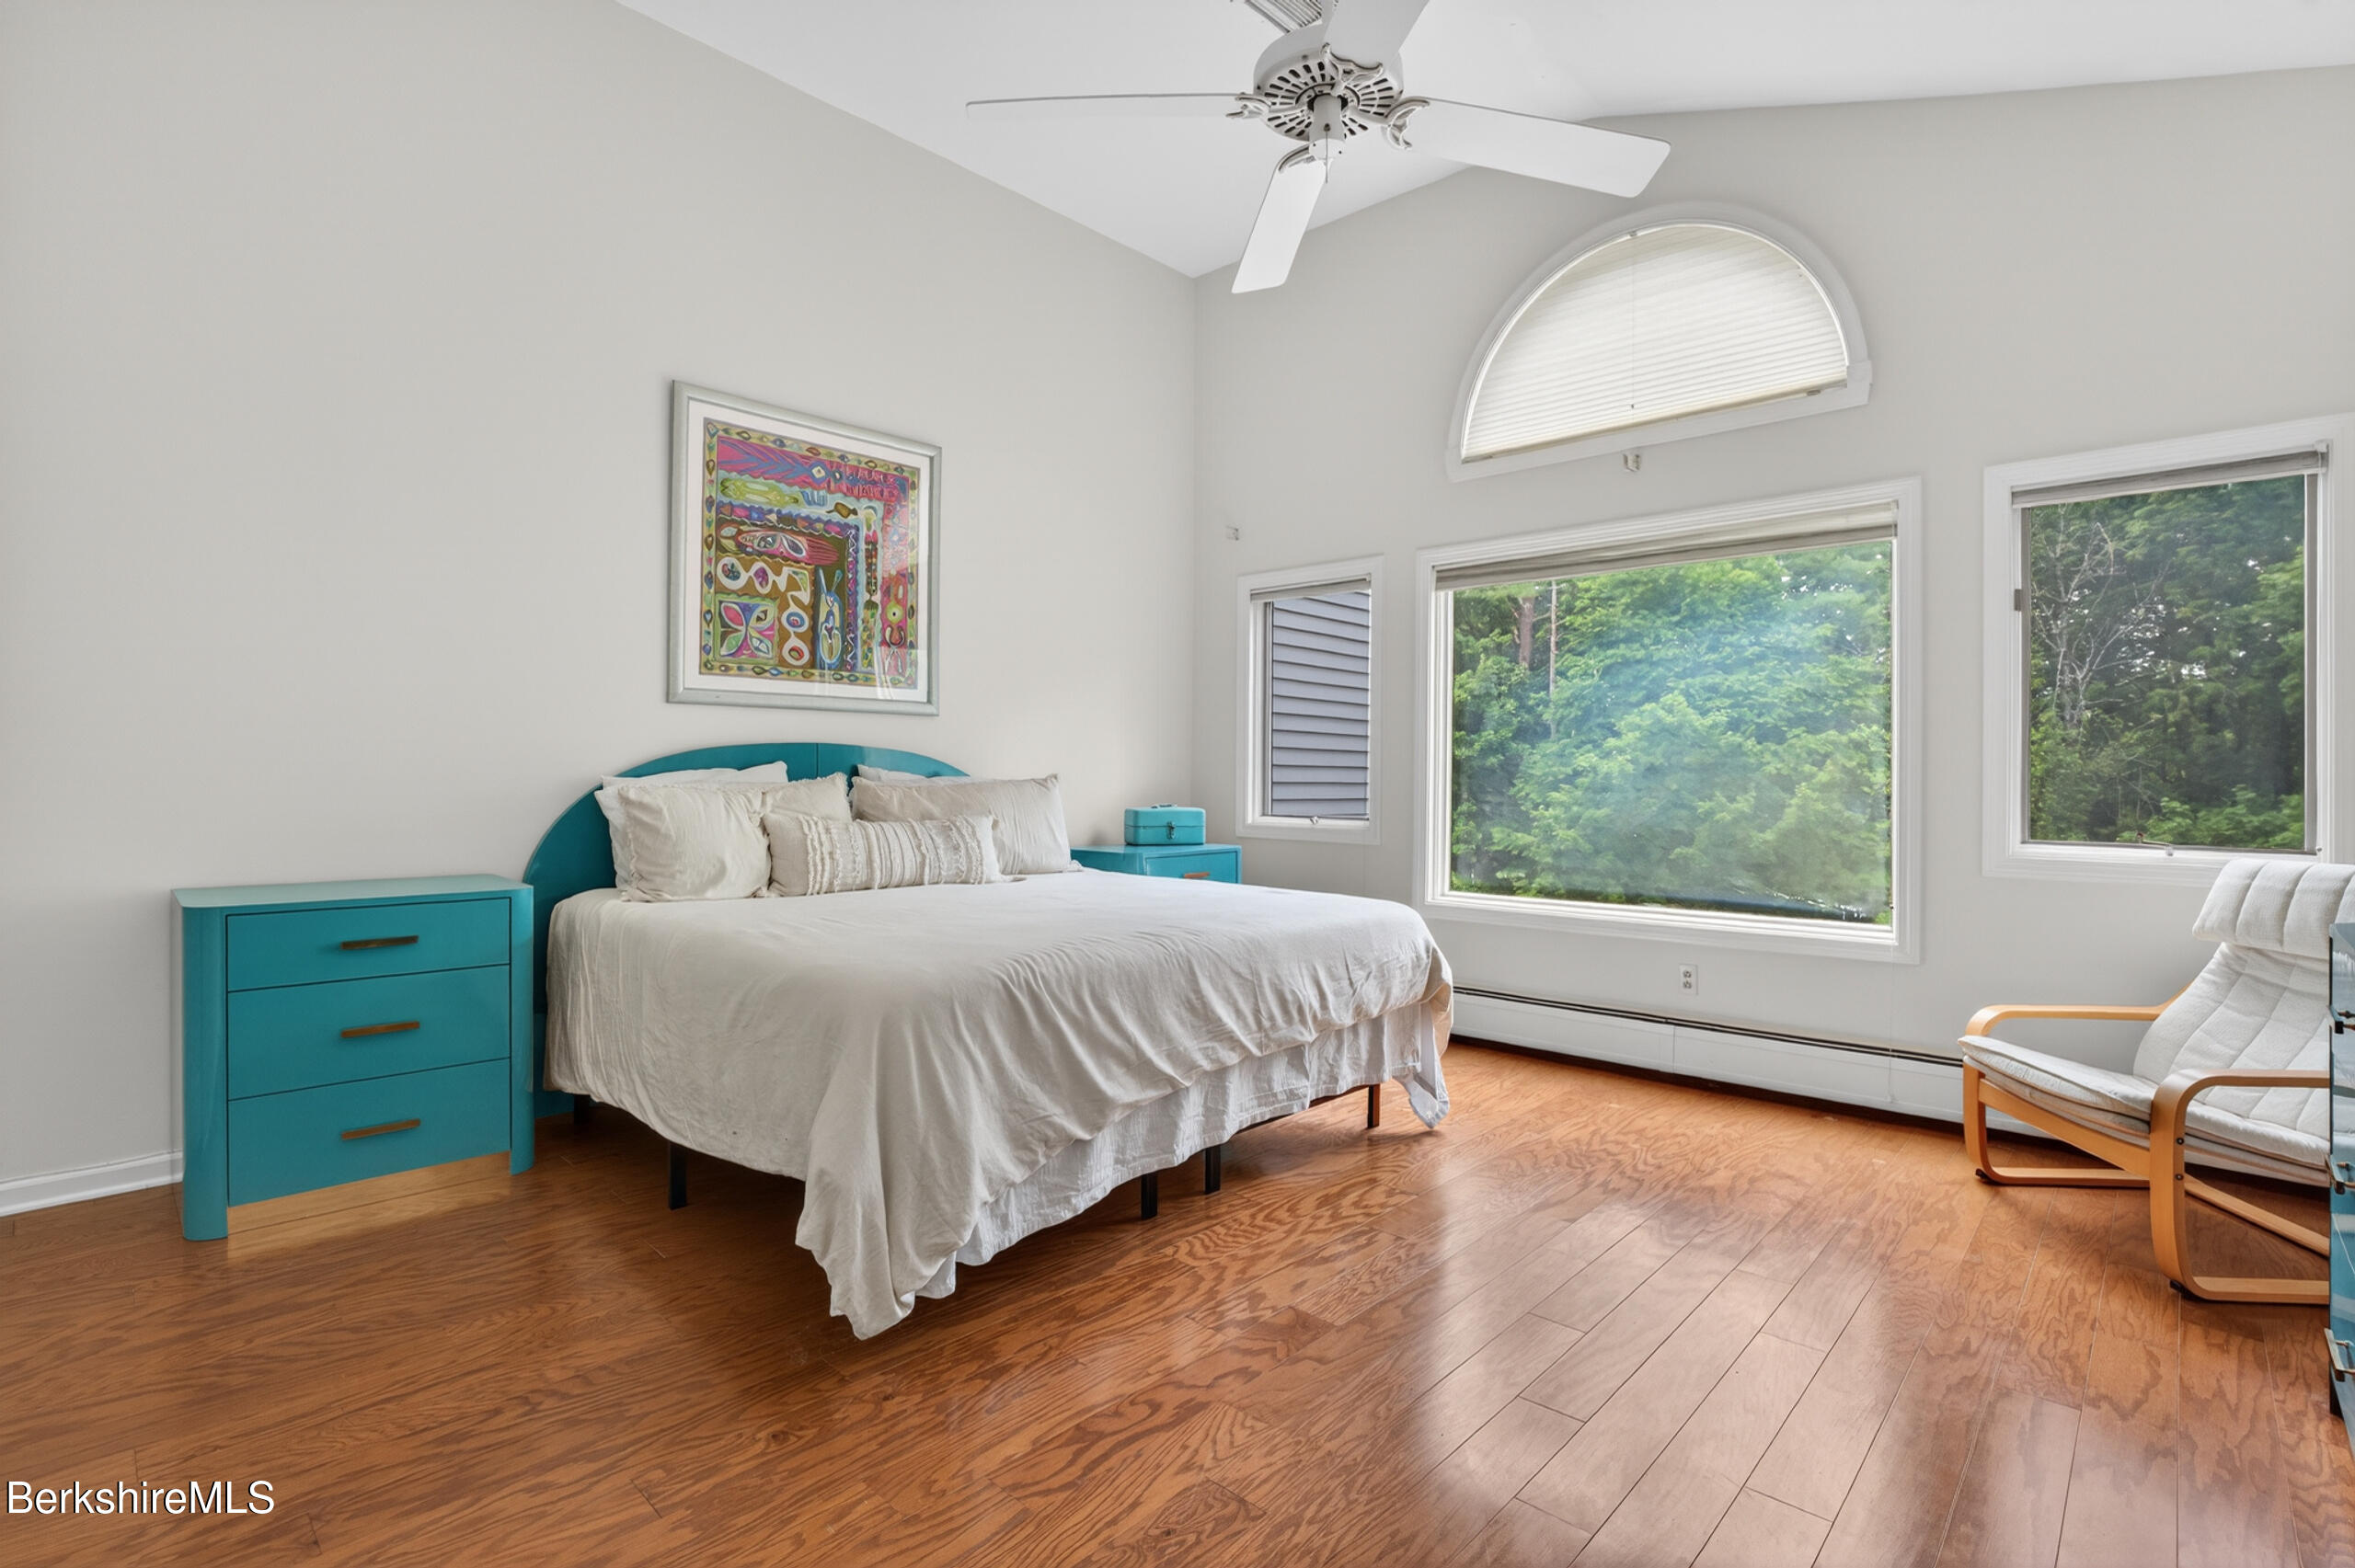
Bedroom with a turquoise headboard, hardwood floors, and large windows overlooking trees.
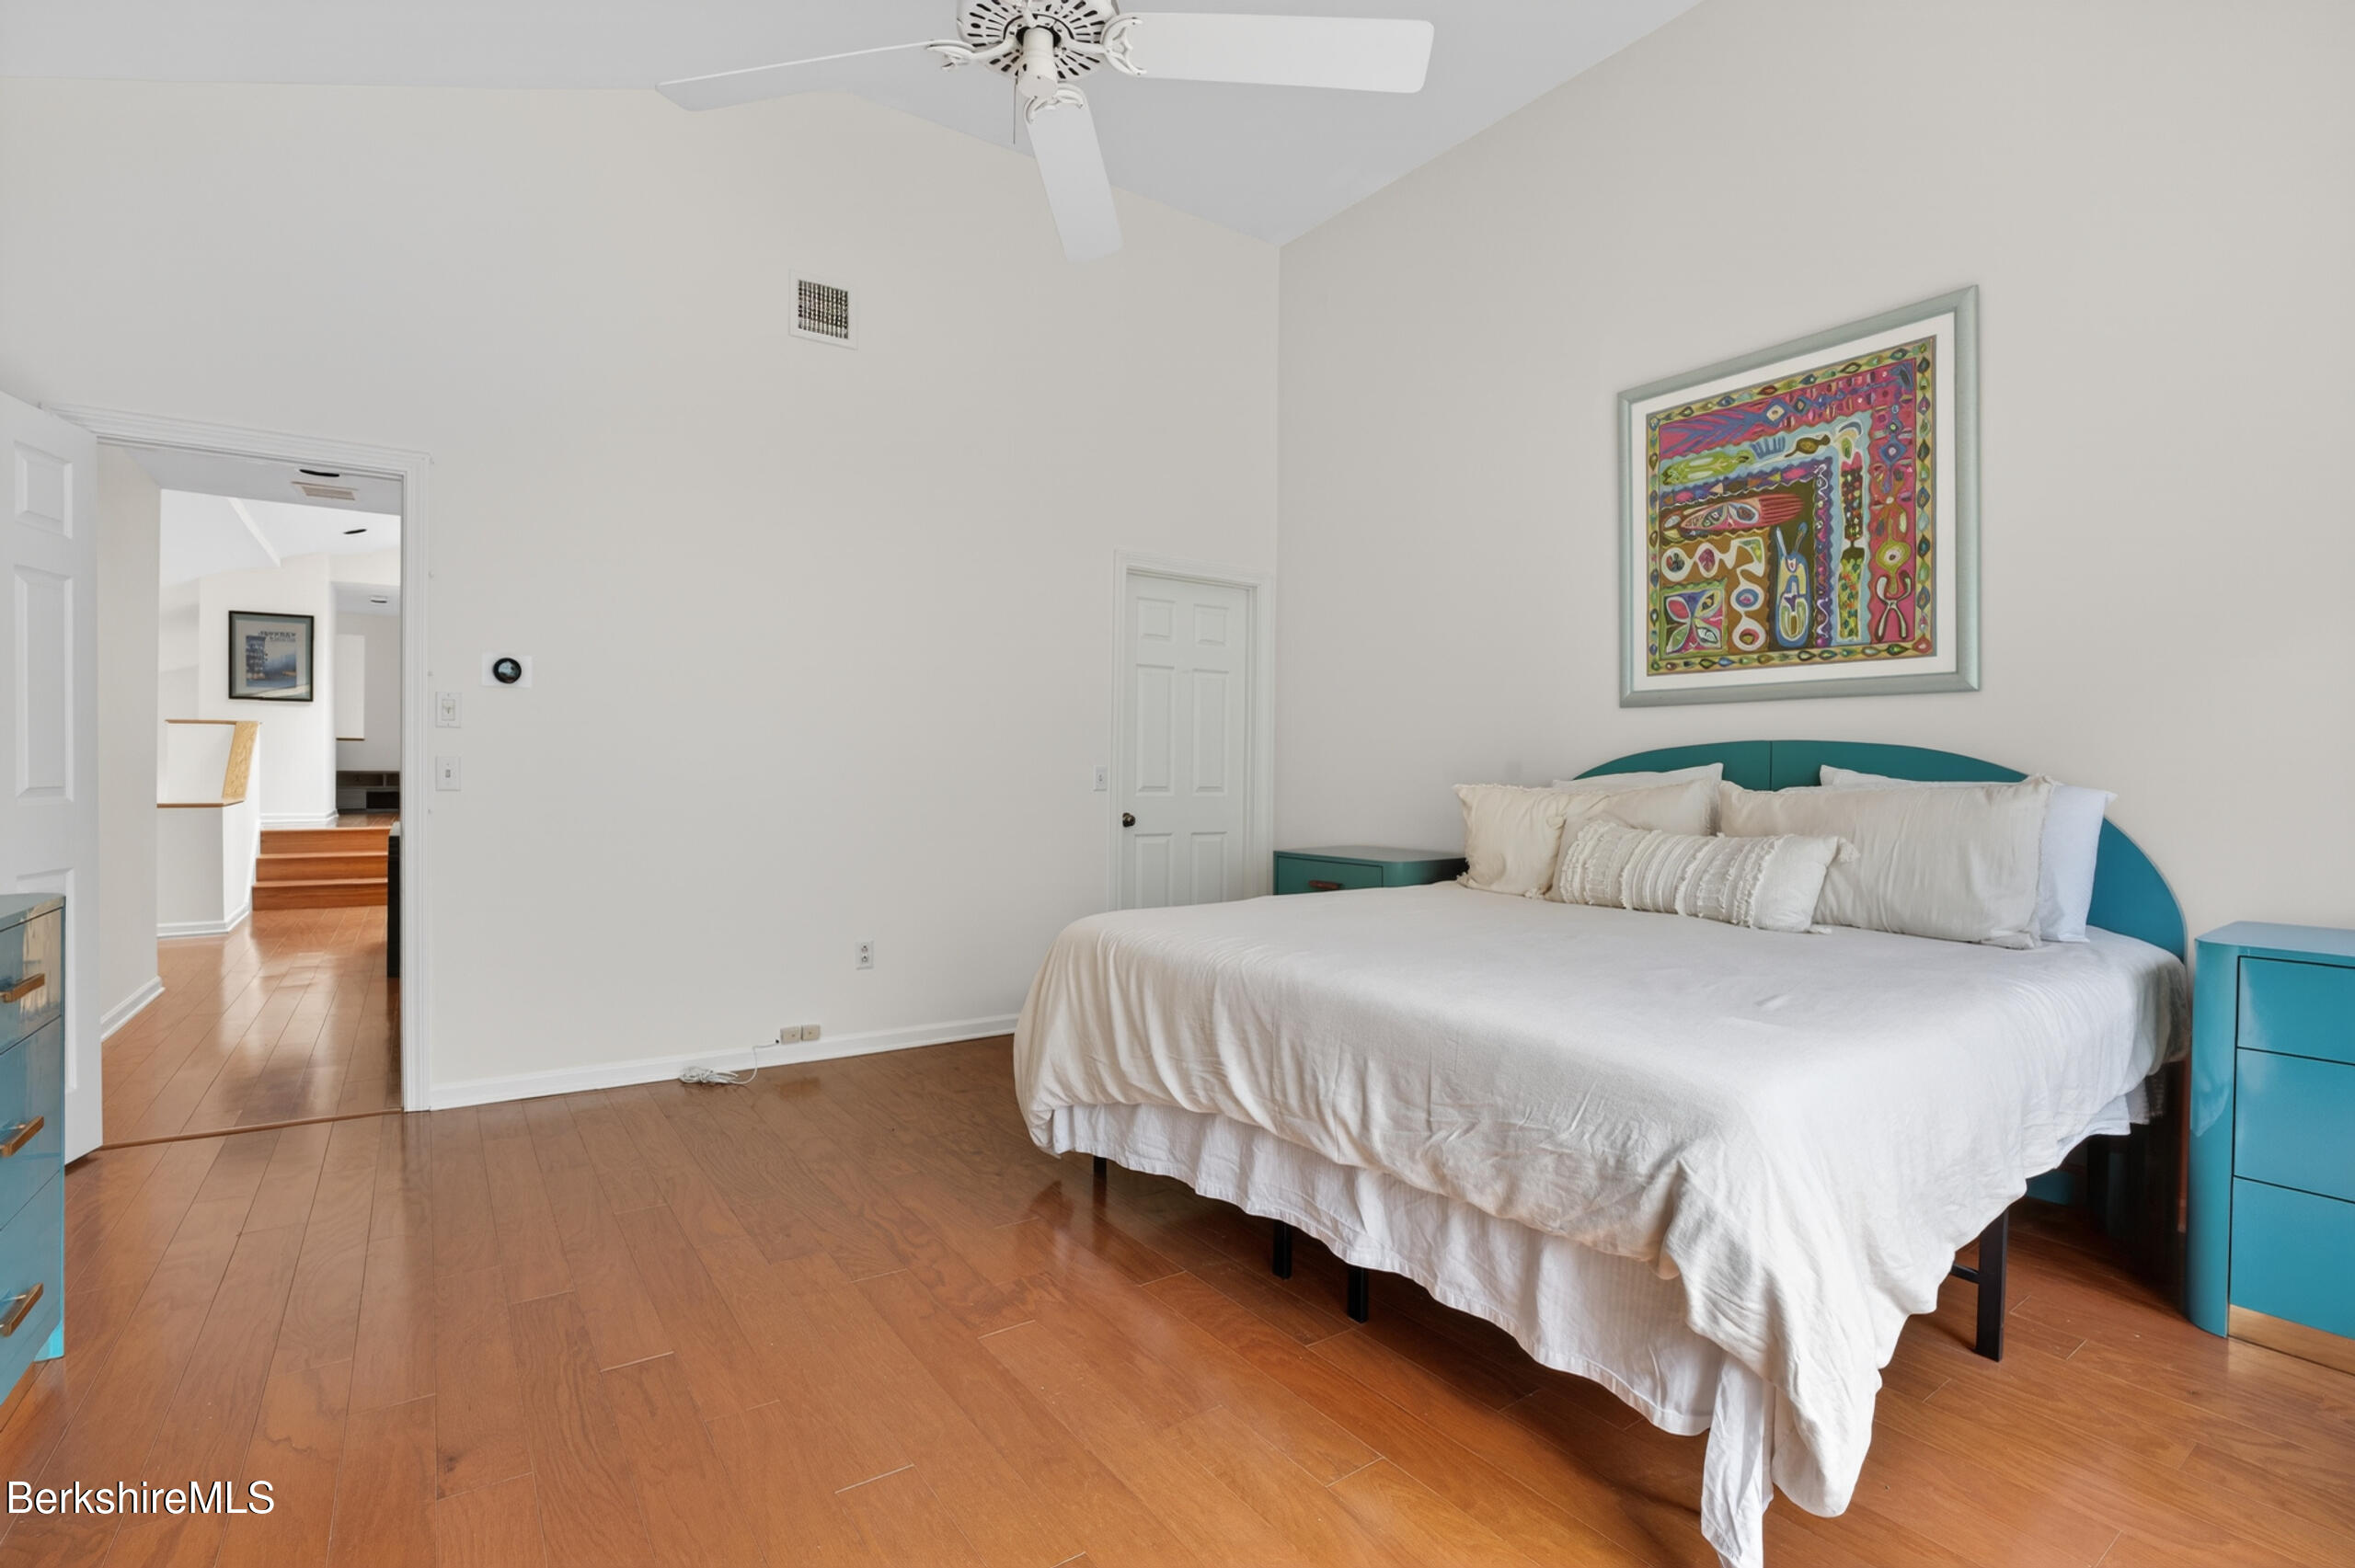
Bedroom with a white bed, teal headboard and nightstands, and colorful artwork.
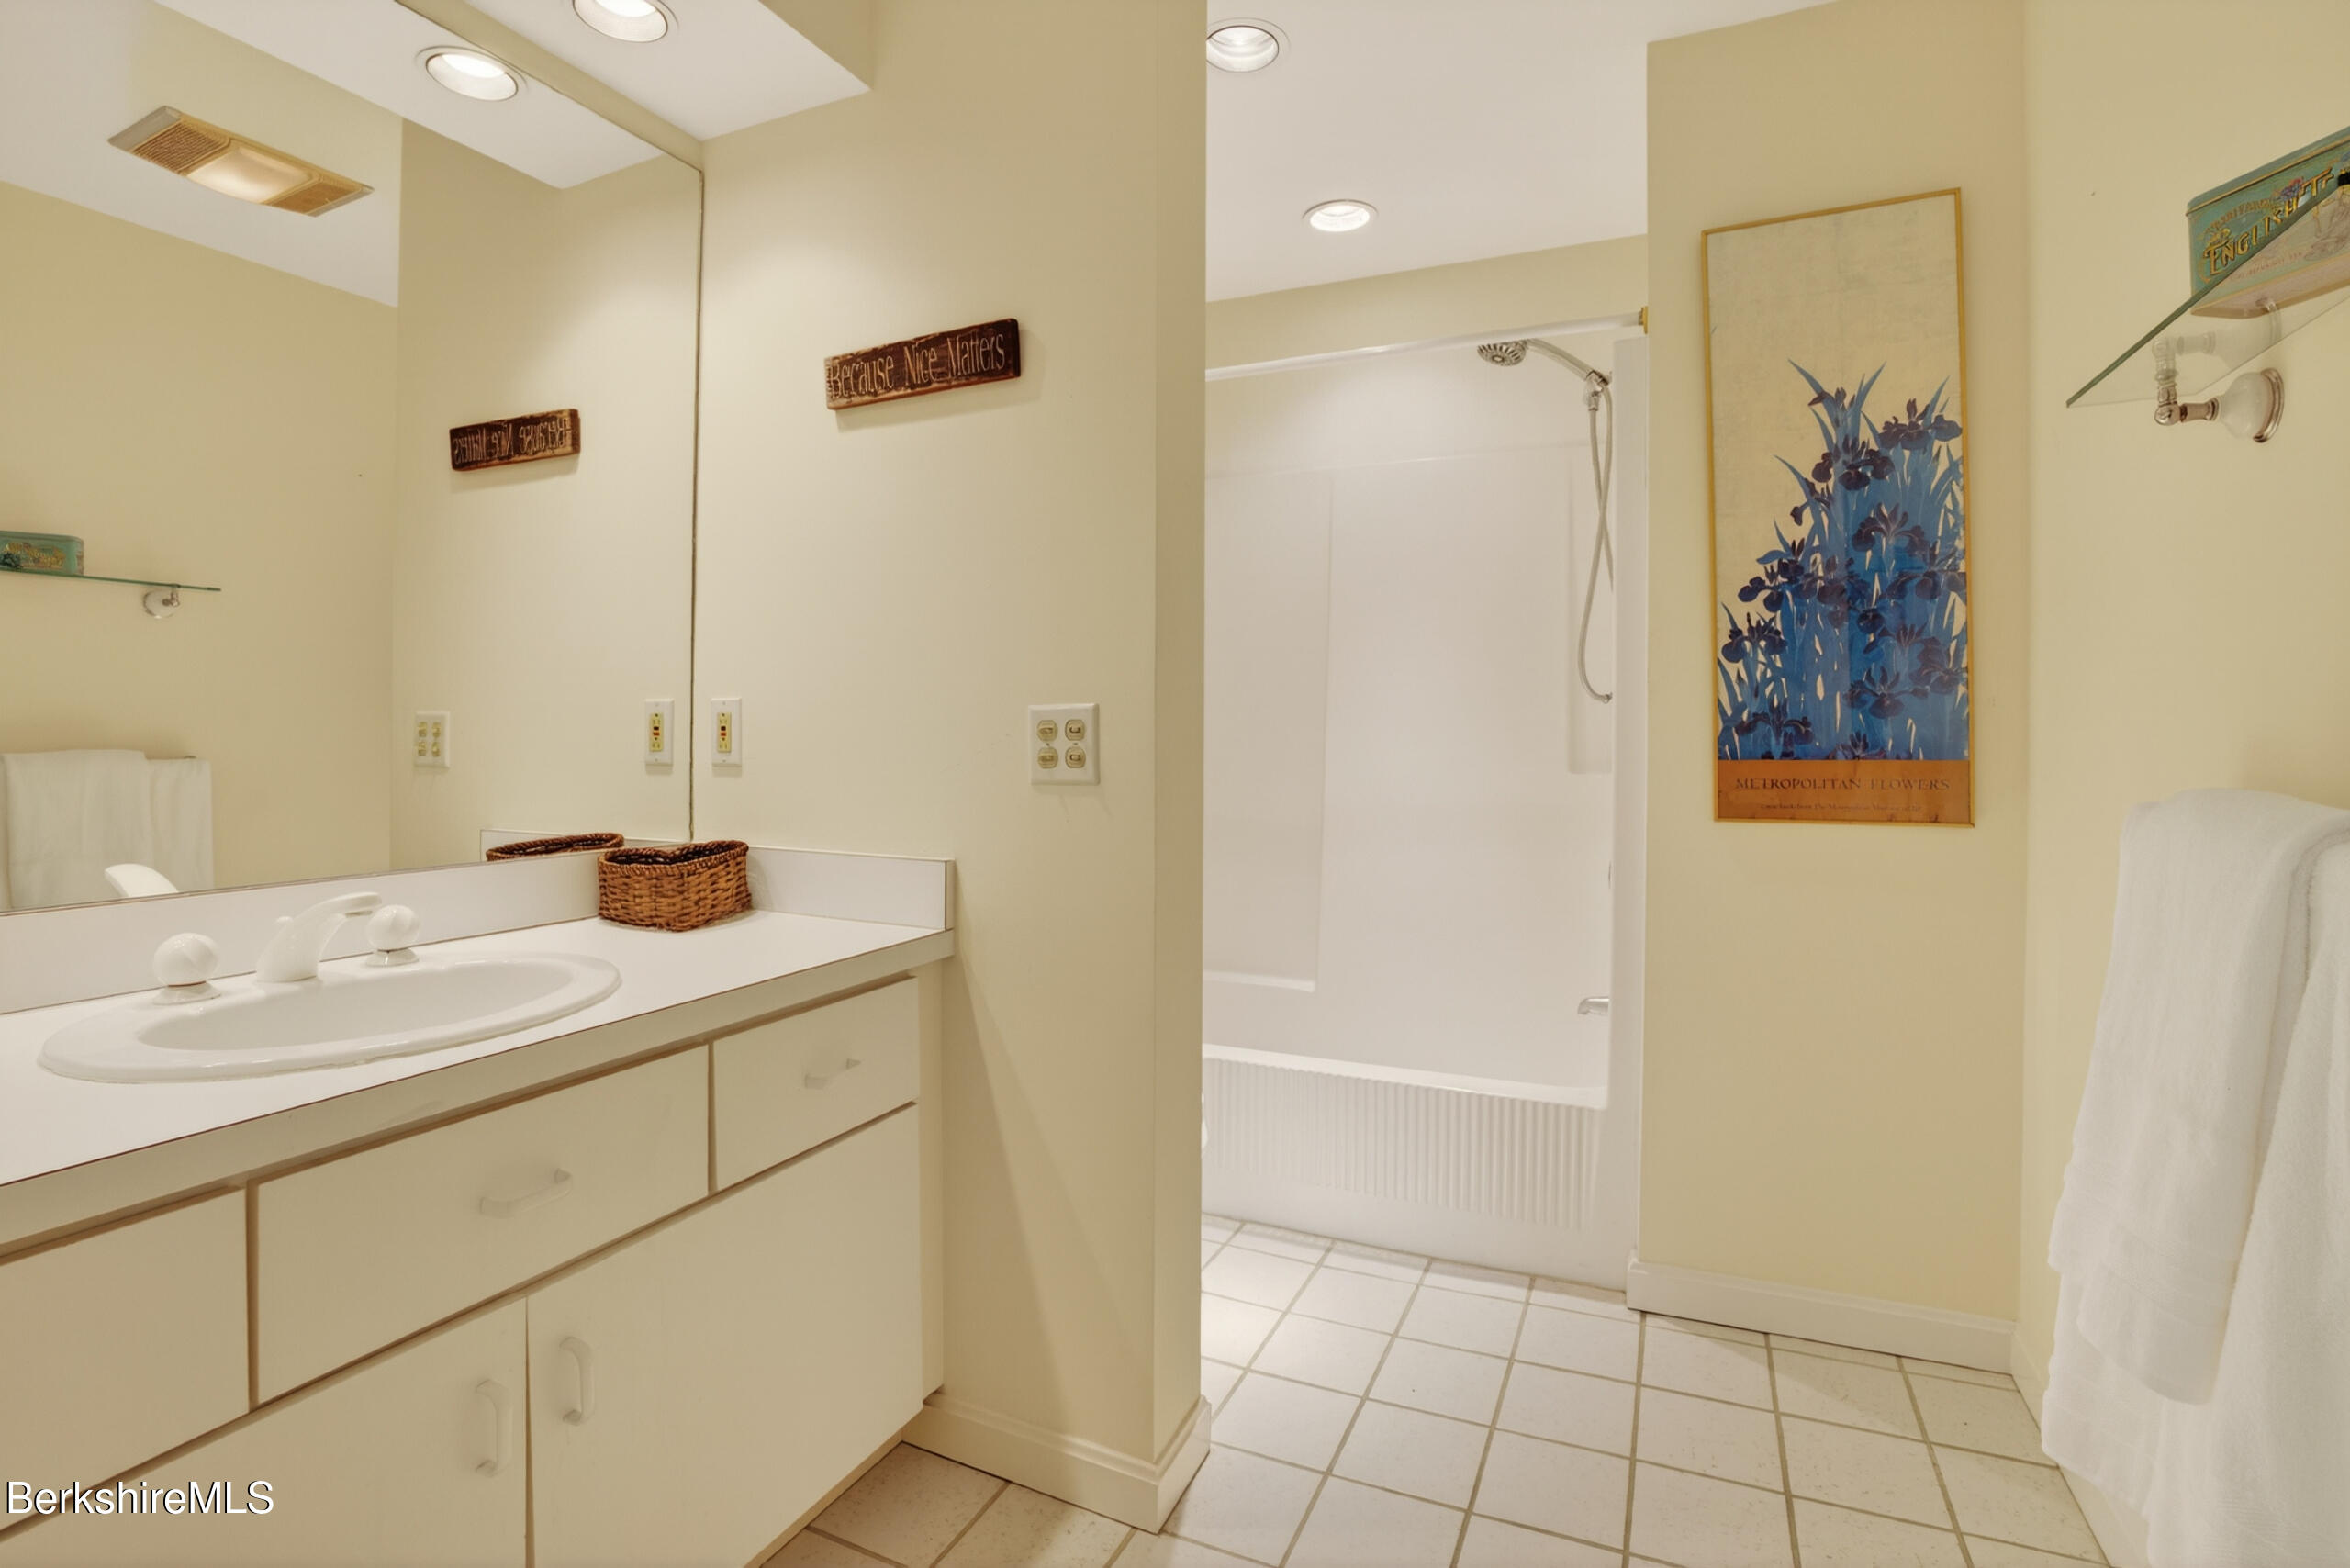
Bathroom with a white vanity and mirrored wall beside a tiled bathtub and handheld shower.
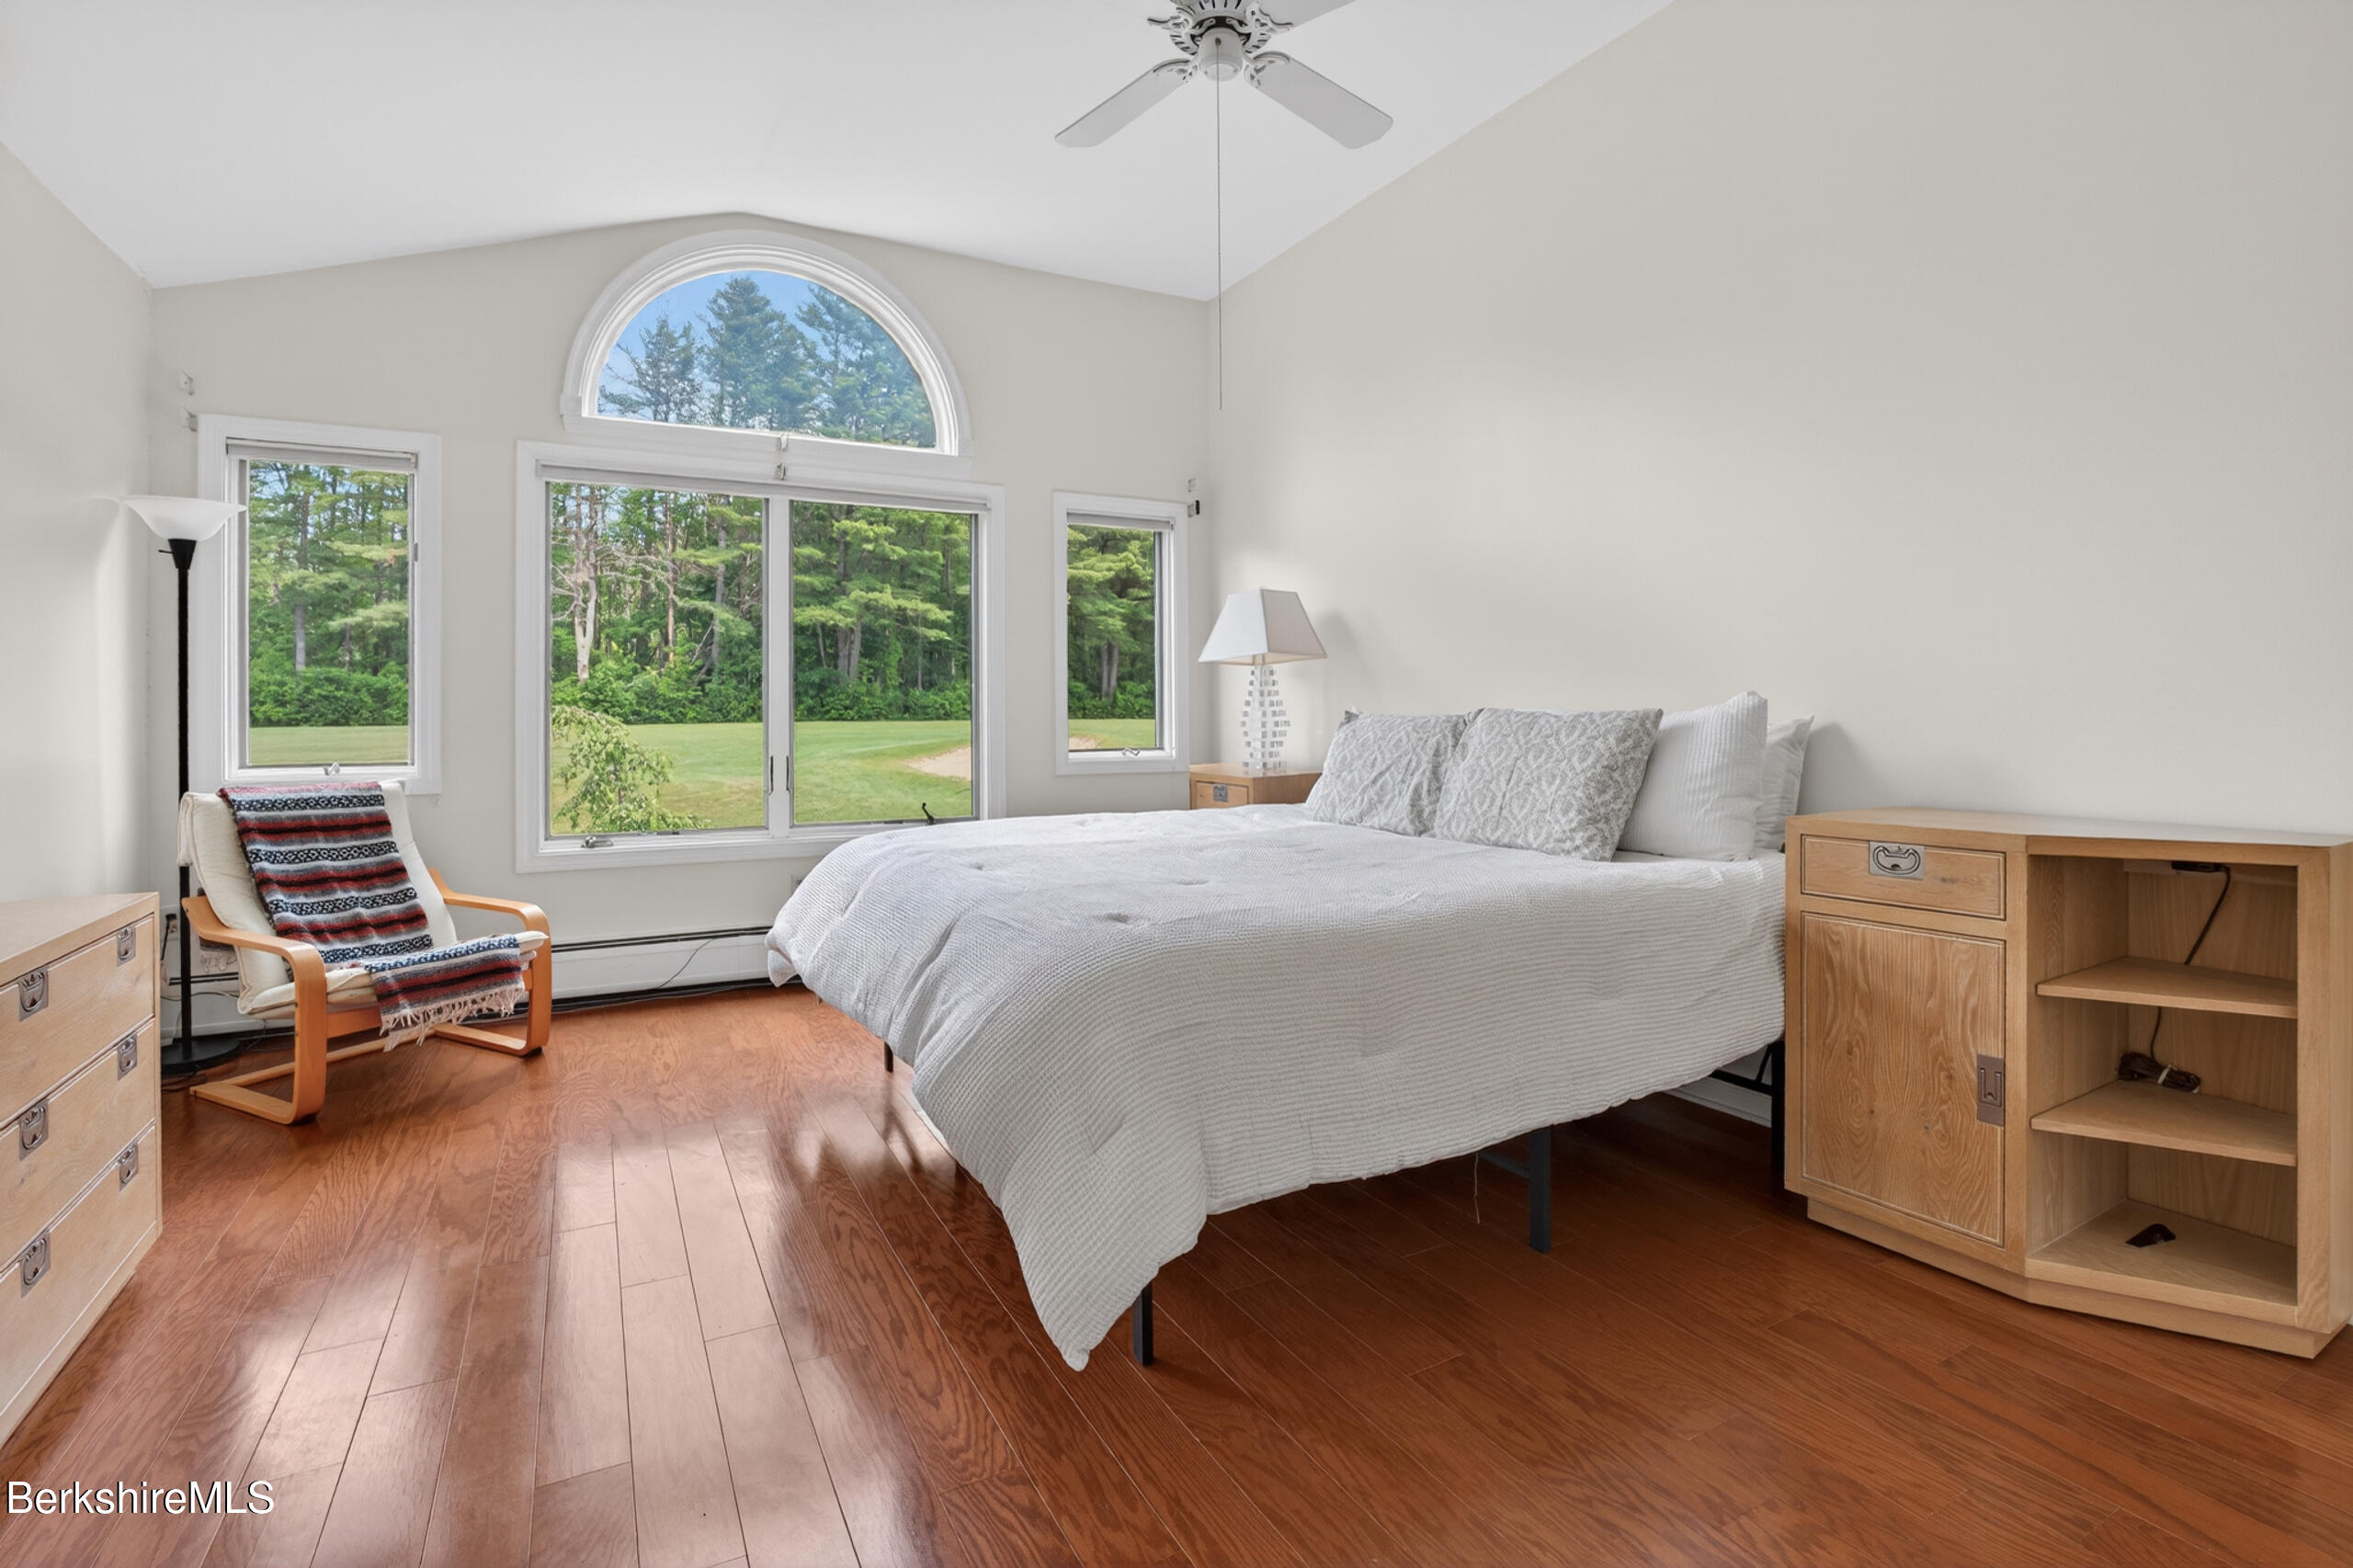
Bedroom with a large bed, warm wood floors, and arched windows overlooking a lawn and trees.
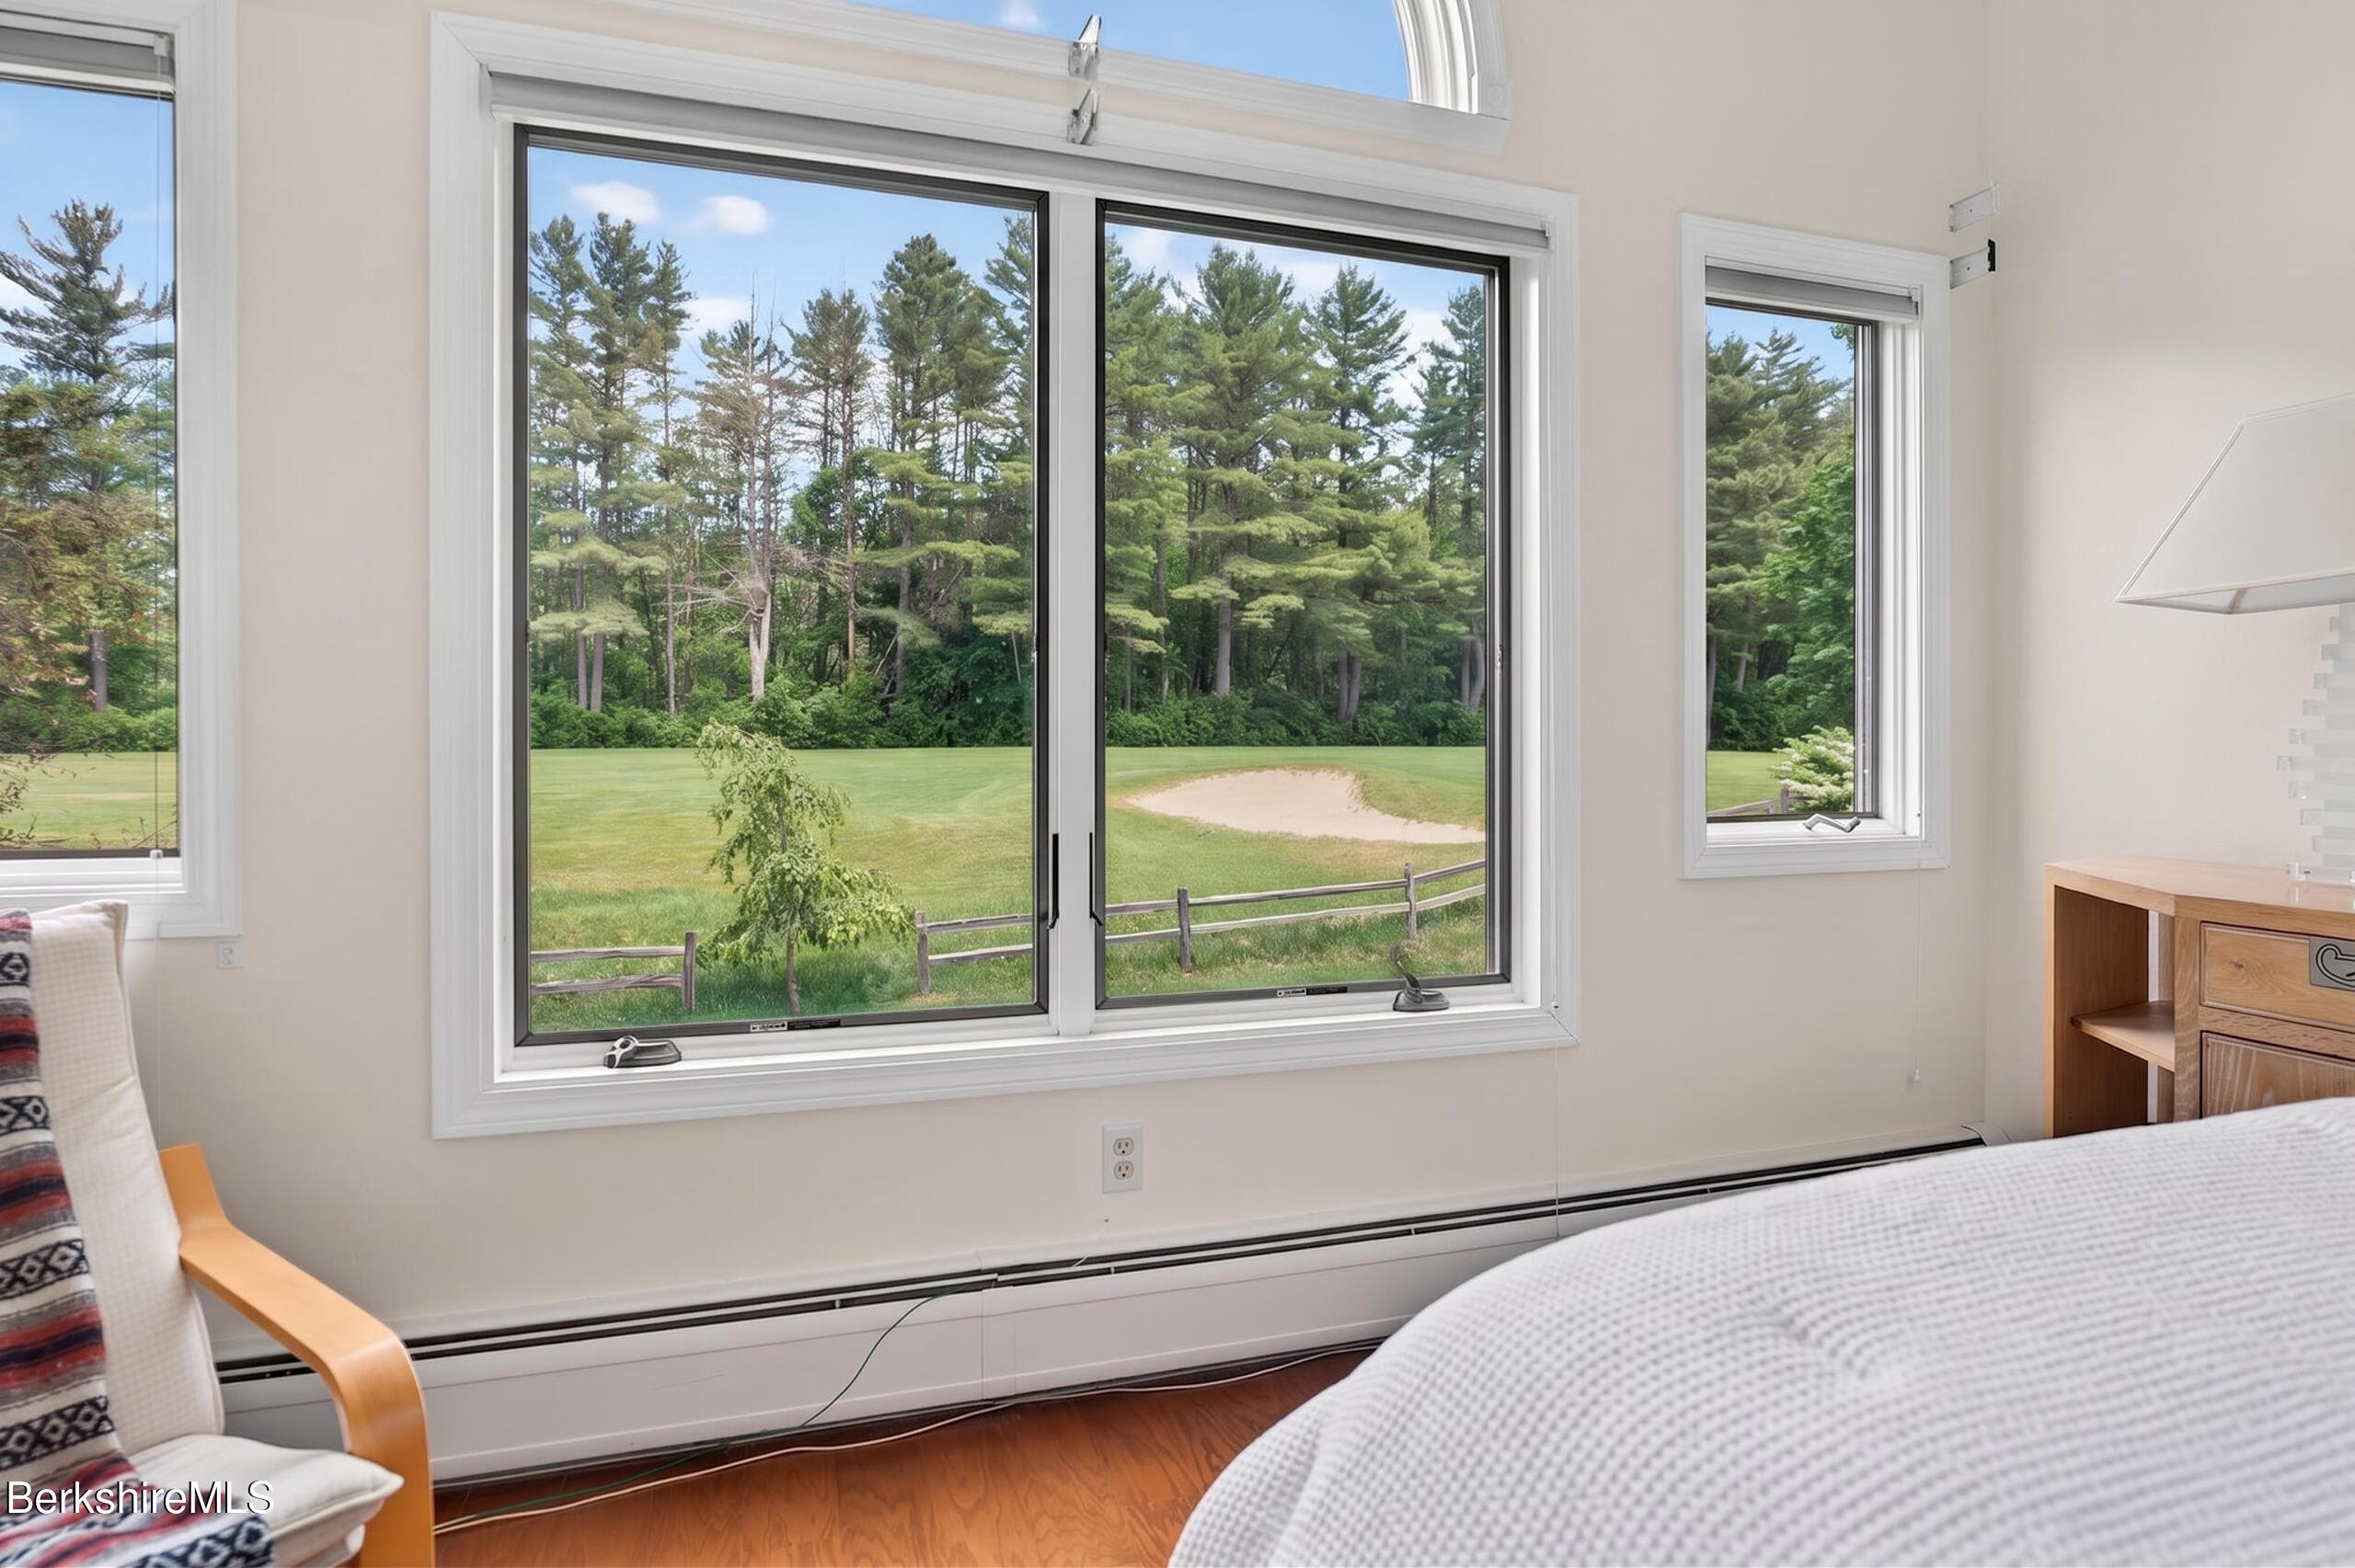
Bedroom windows overlooking a green lawn, sand bunker, and wooded edge.
Bedroom with hardwood floors, vaulted ceiling, and arched window overlooking a lawn and trees.
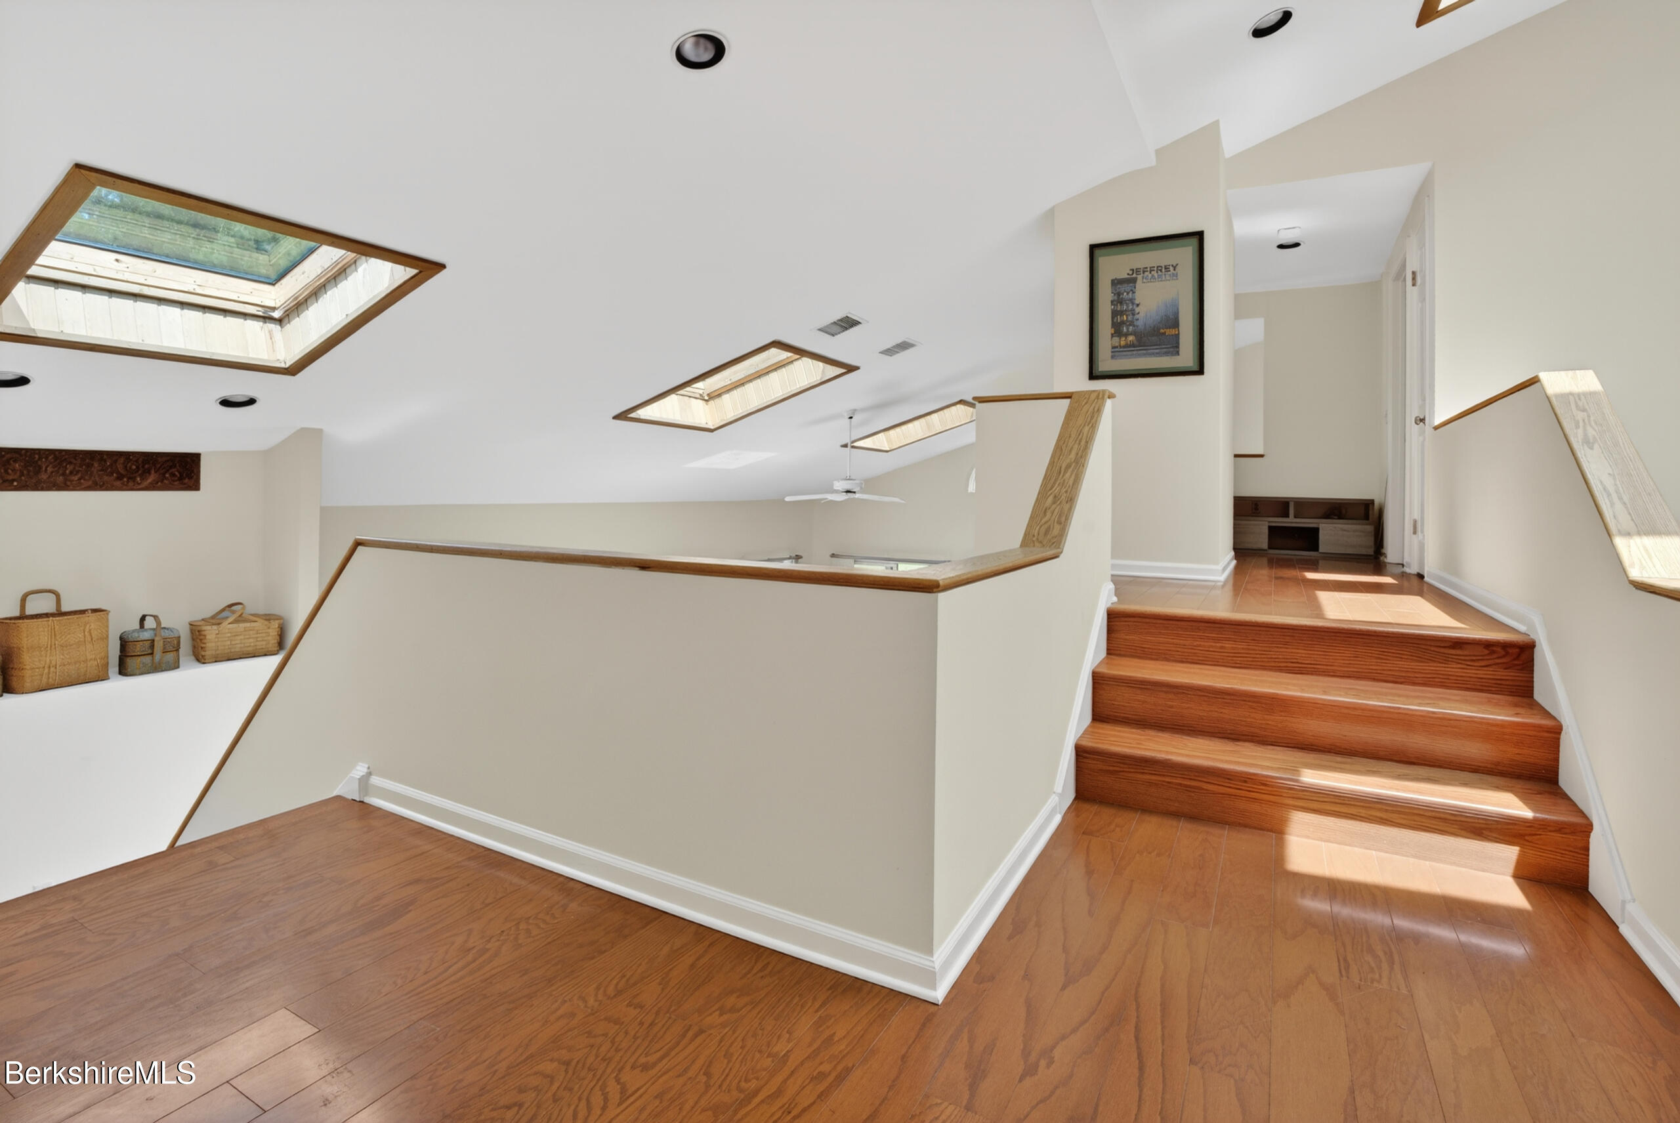
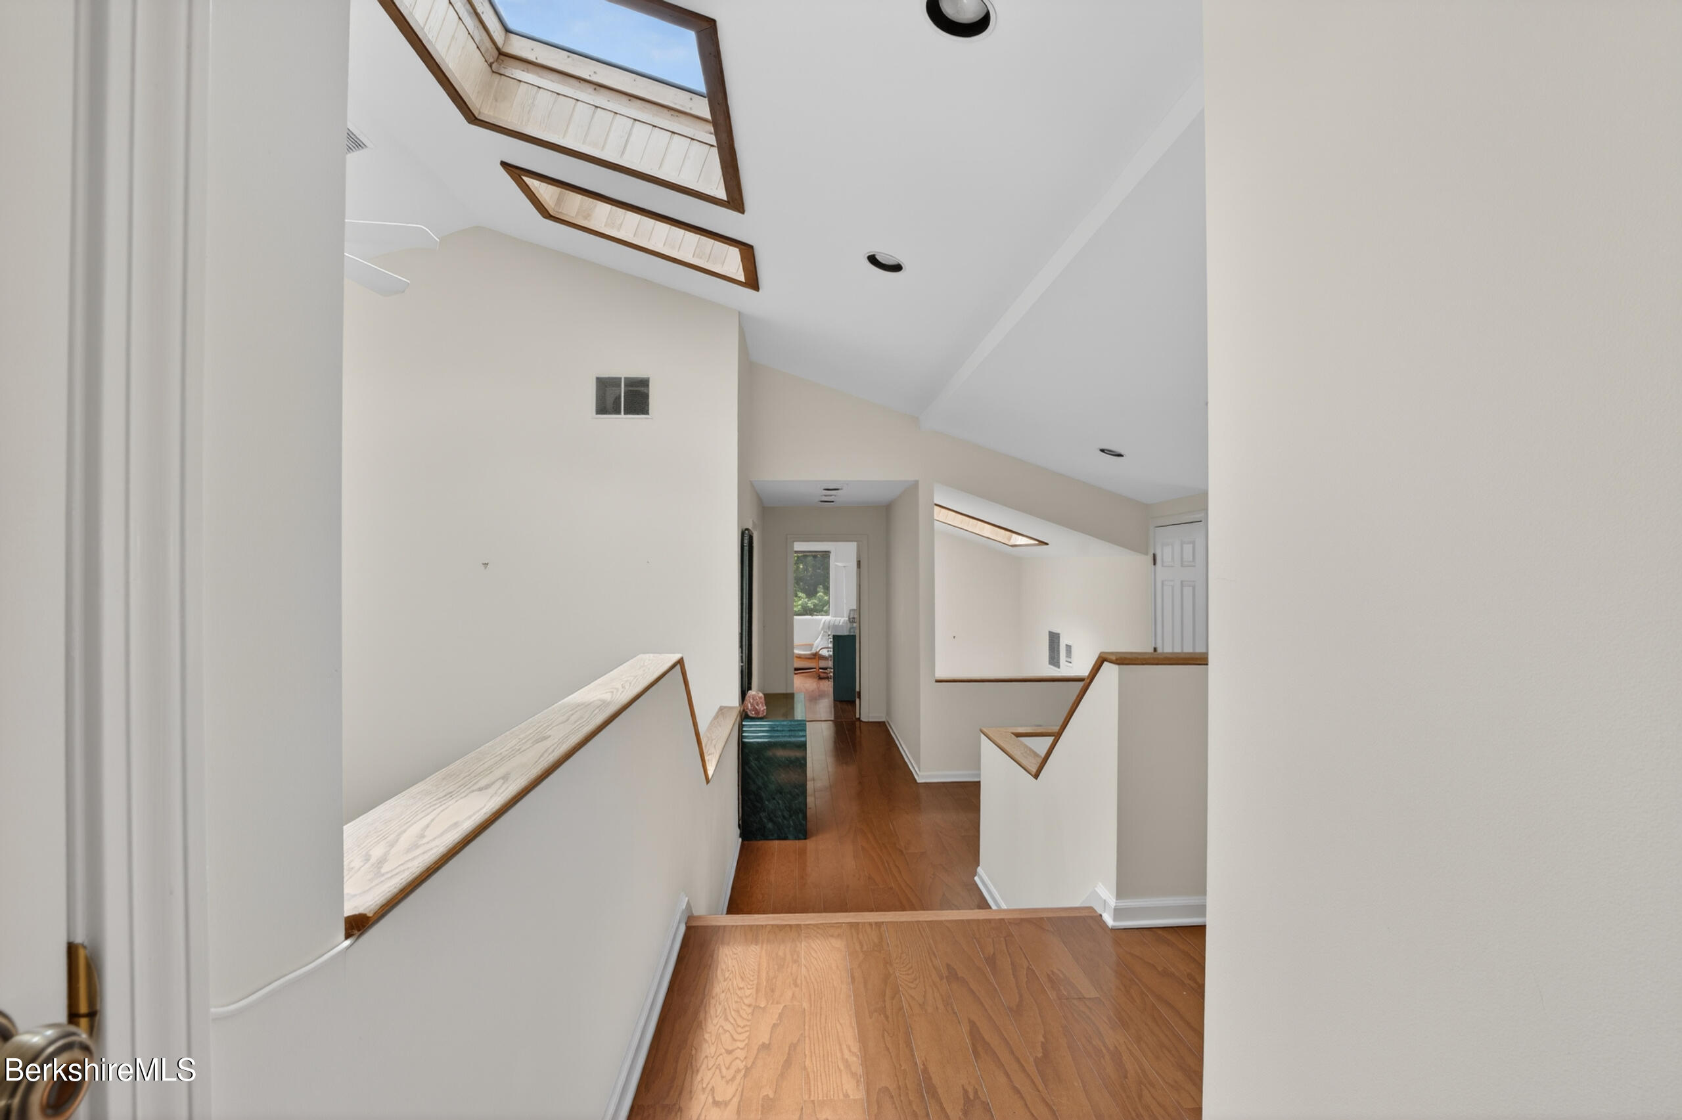
Hallway with warm wood floors, open stair railings, and skylights in the sloped ceiling.
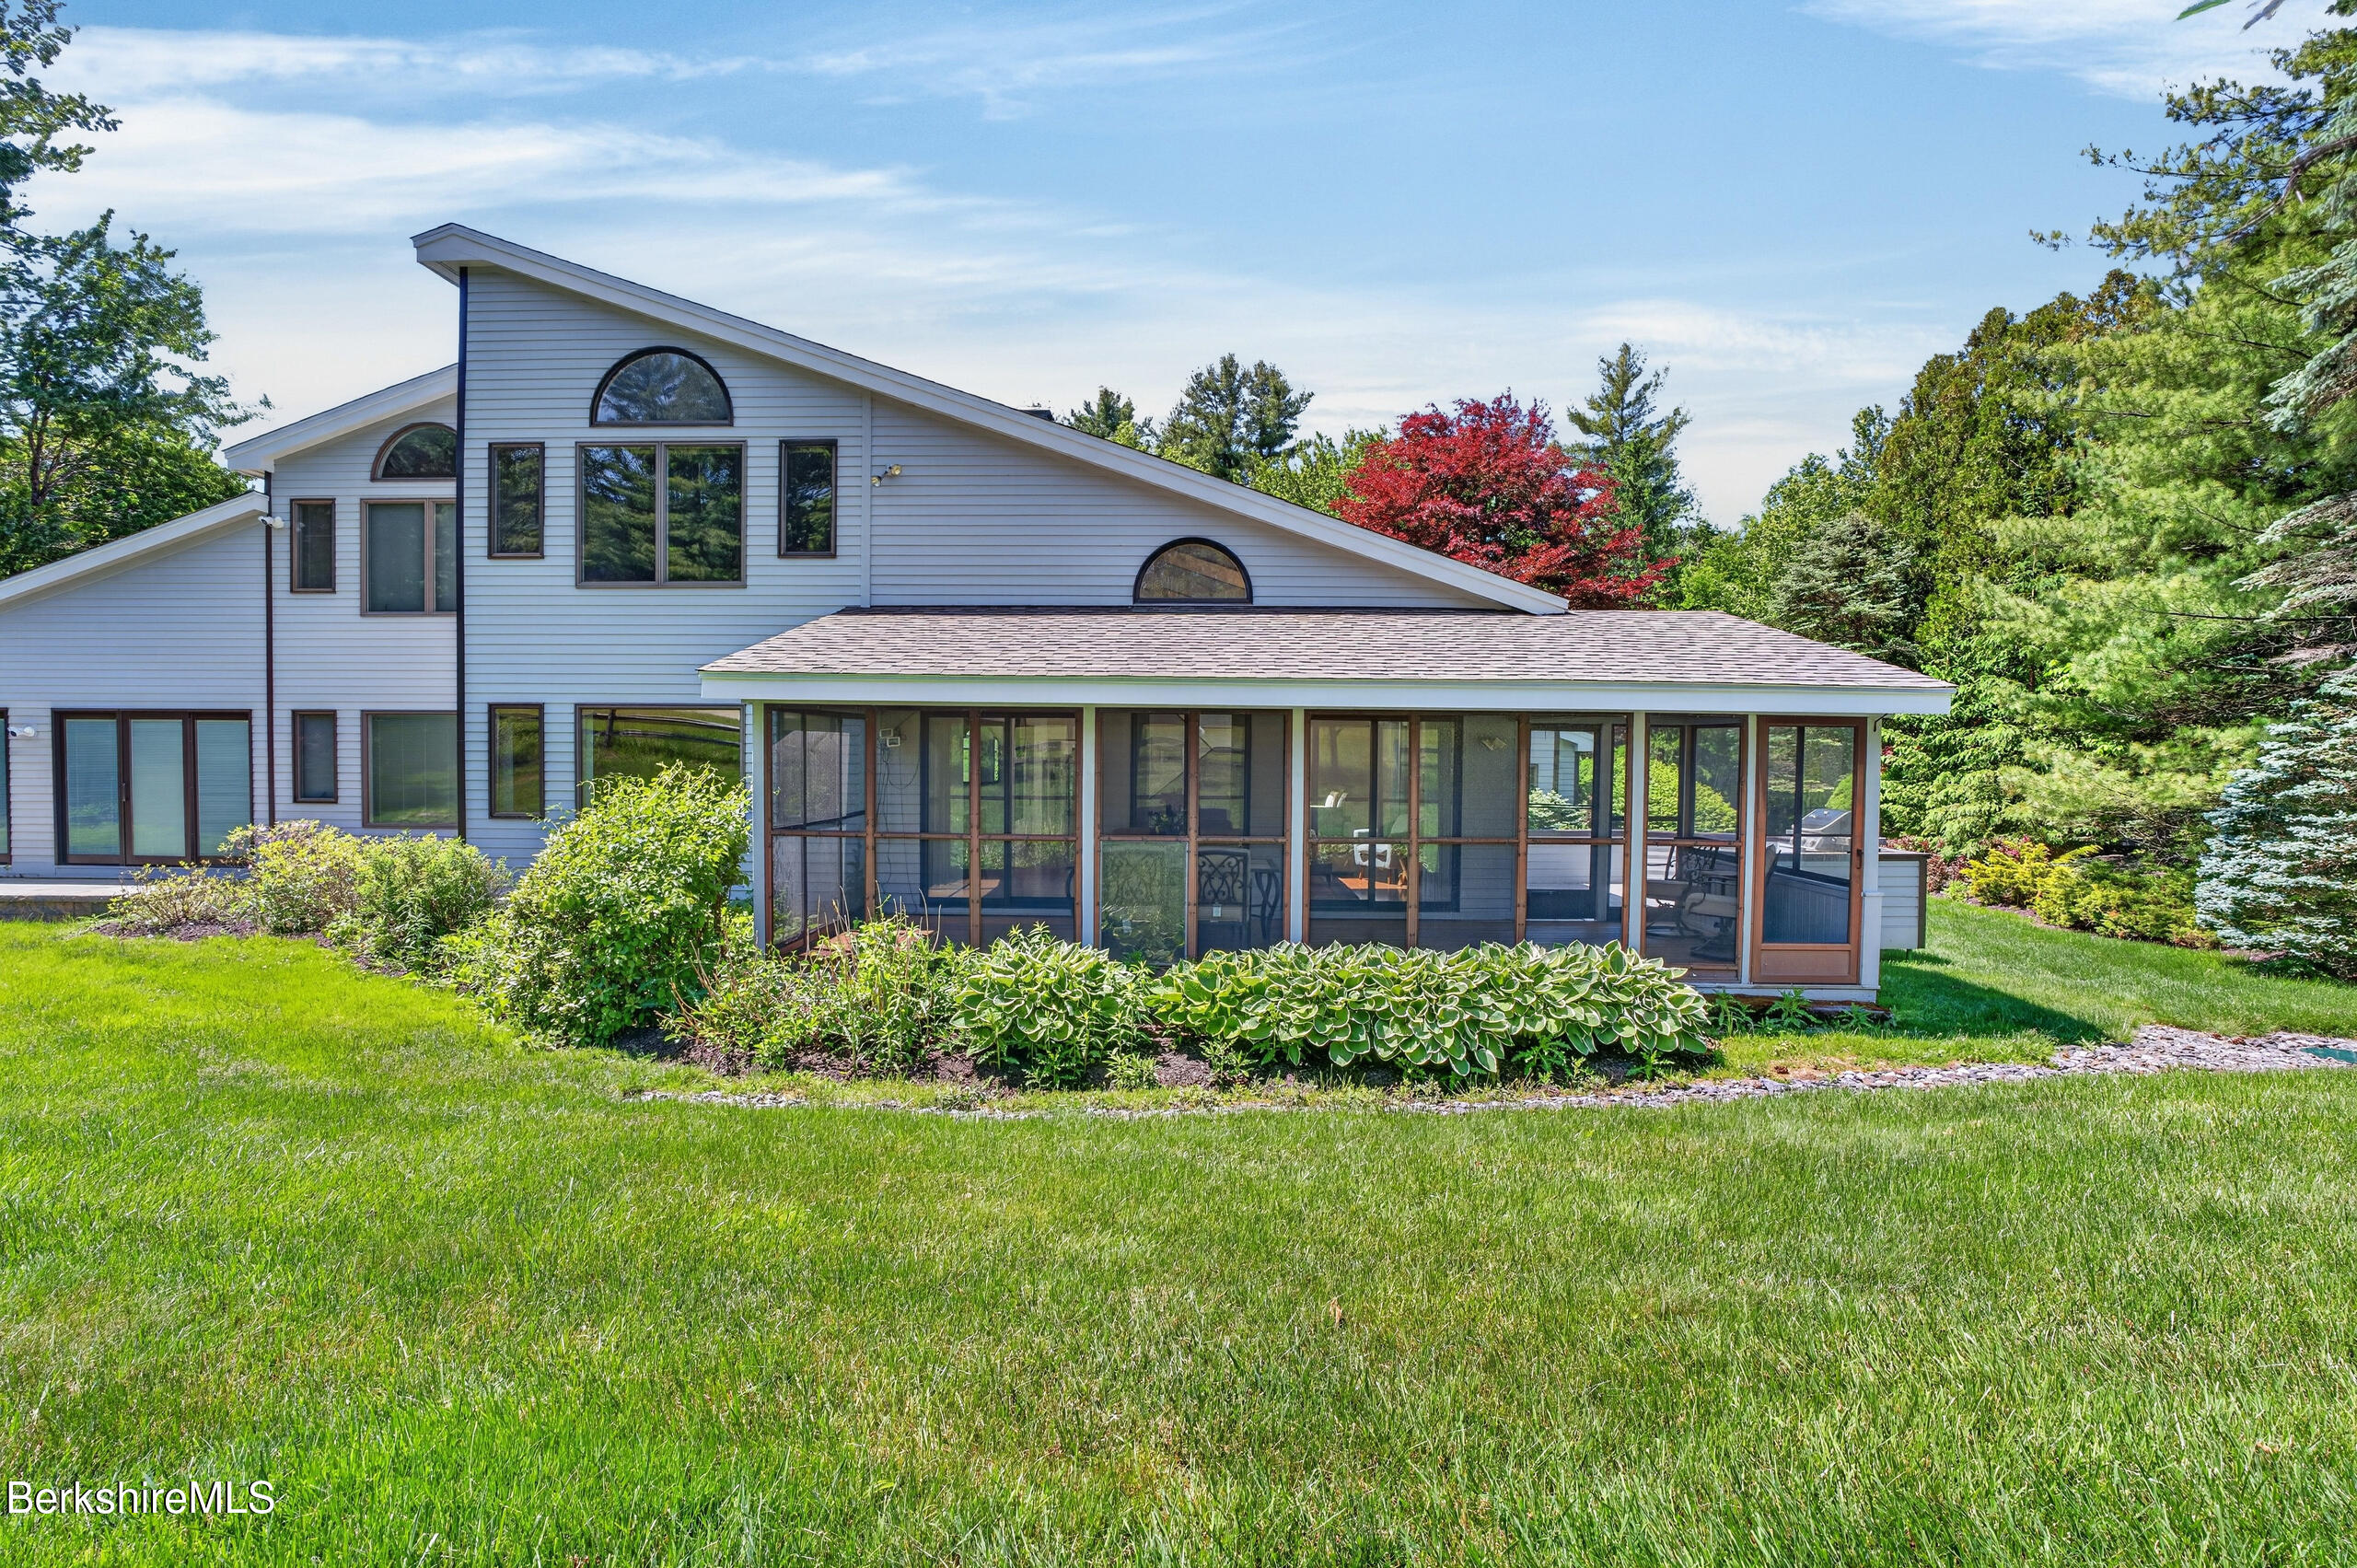
Gray two-story home with a long screened porch, large windows, and landscaped lawn.
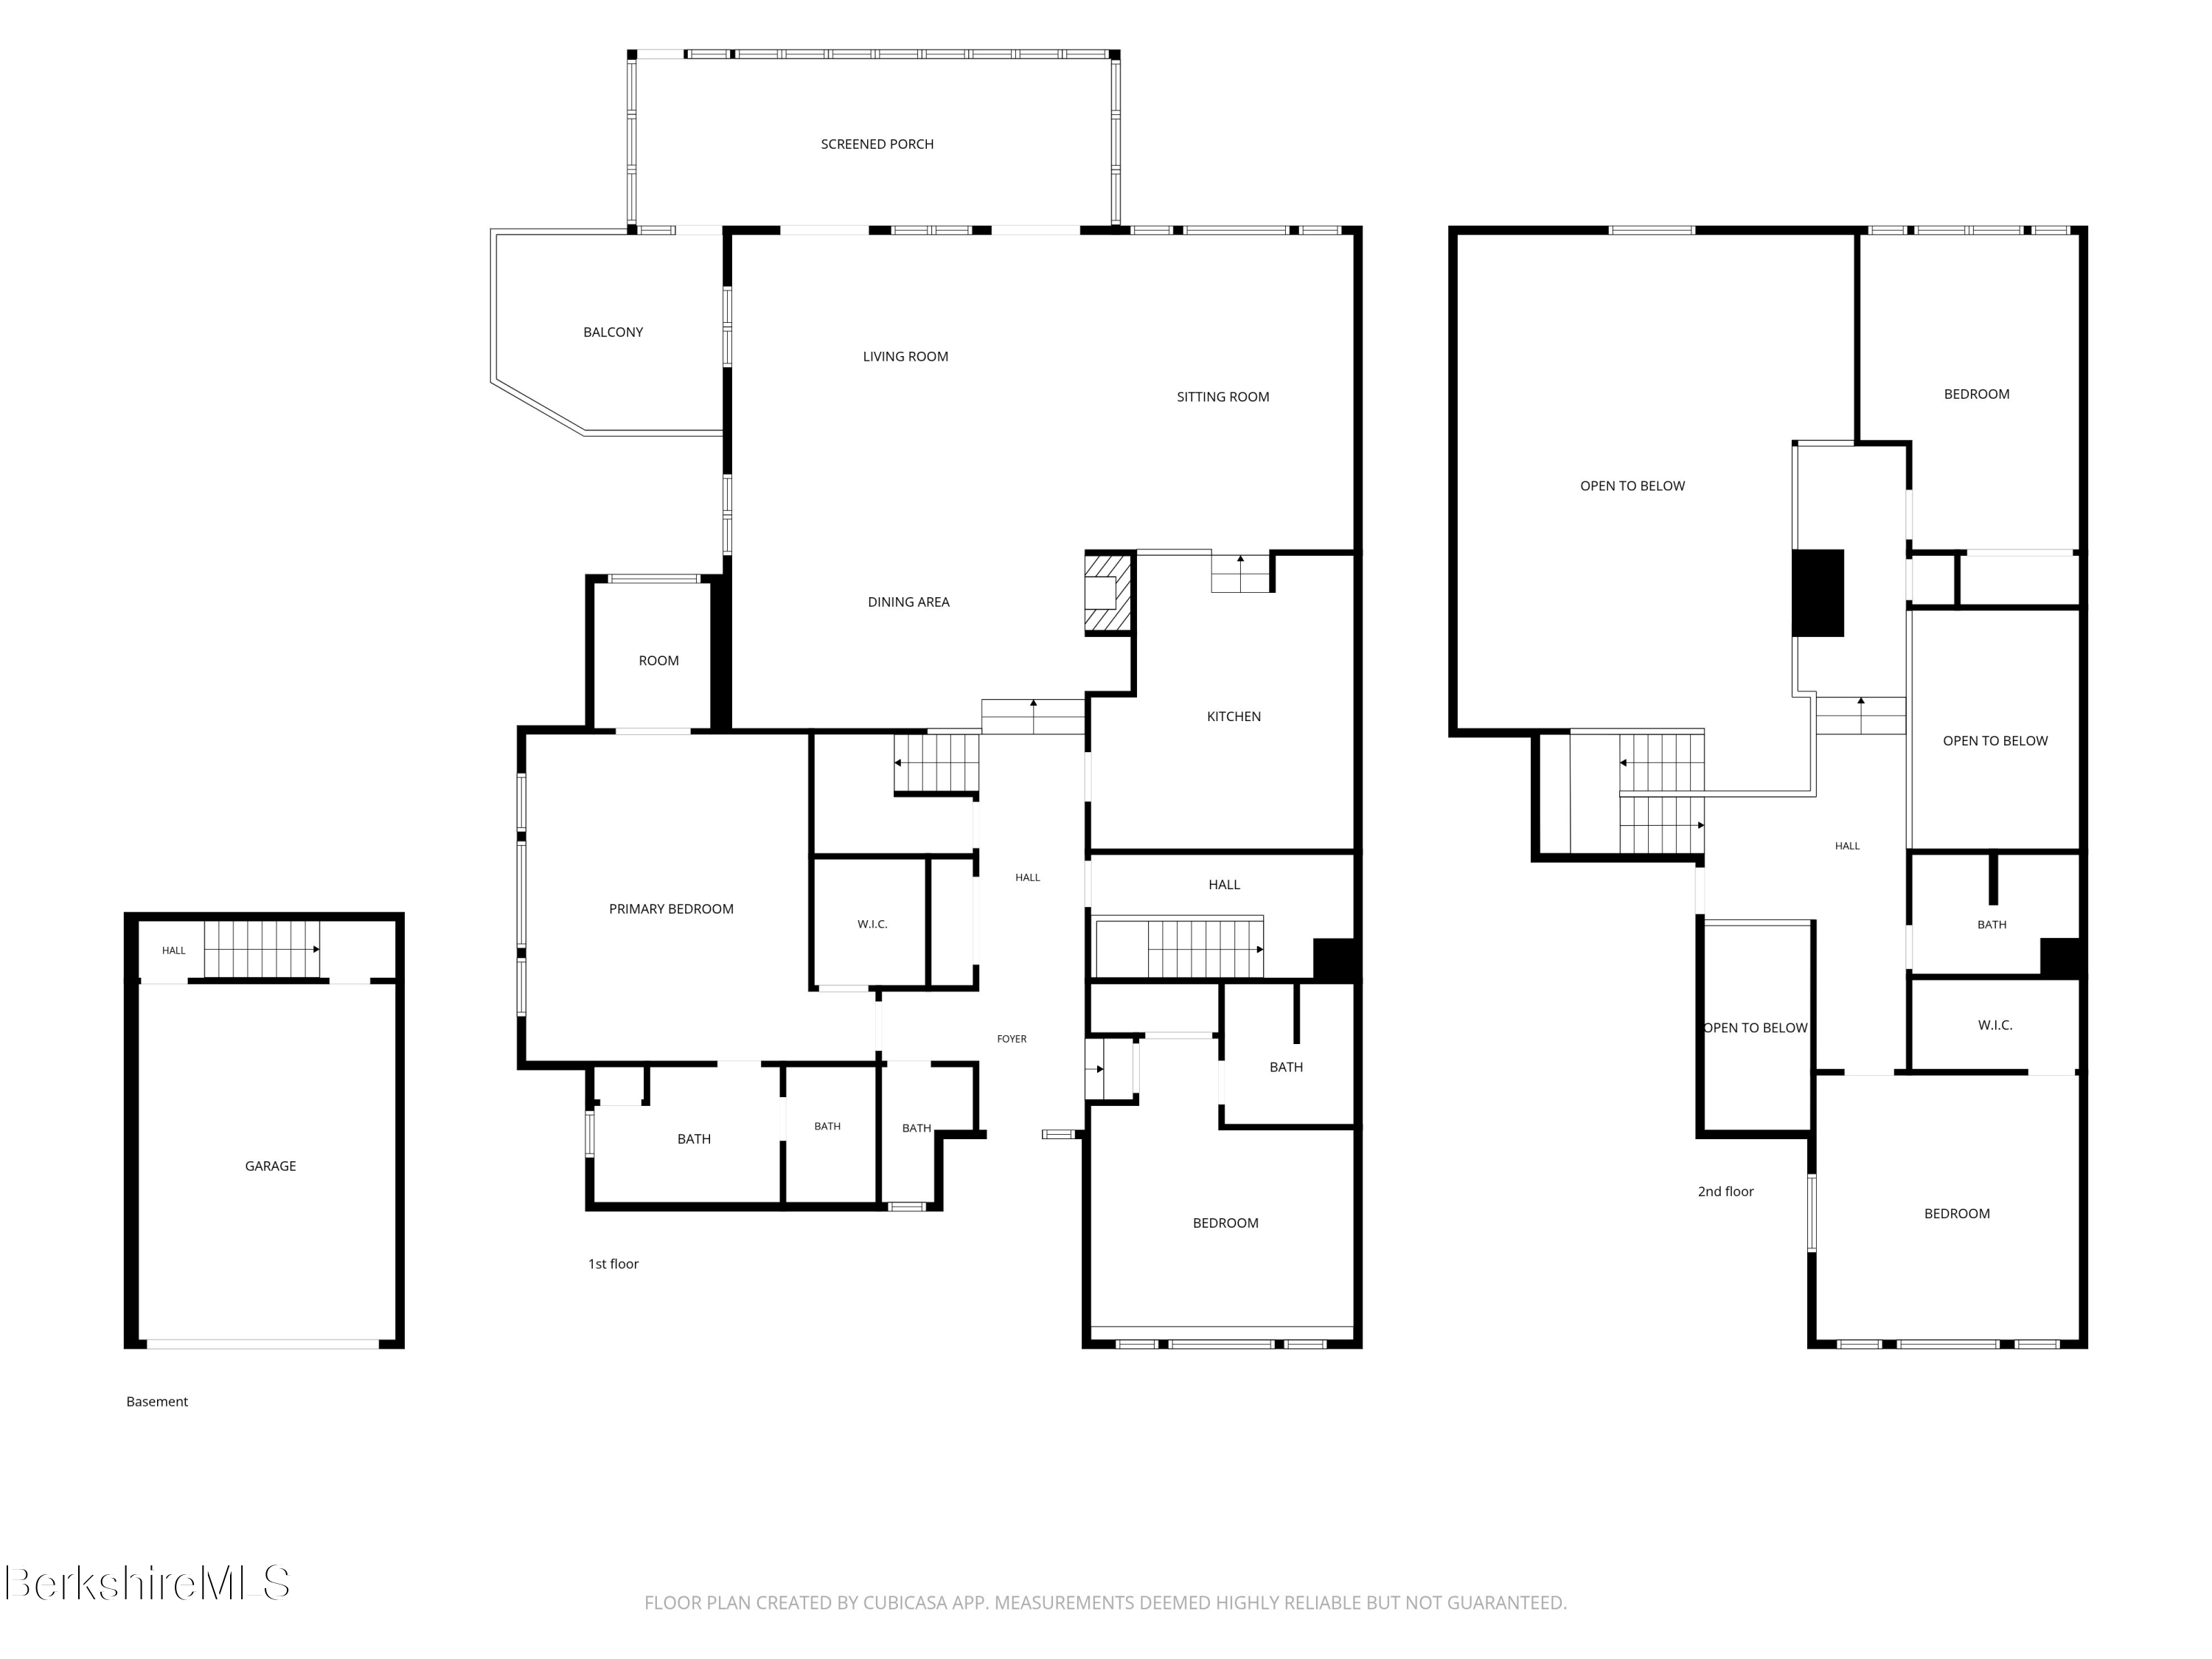
Floor plan showing basement, first floor, and second floor with labeled rooms.
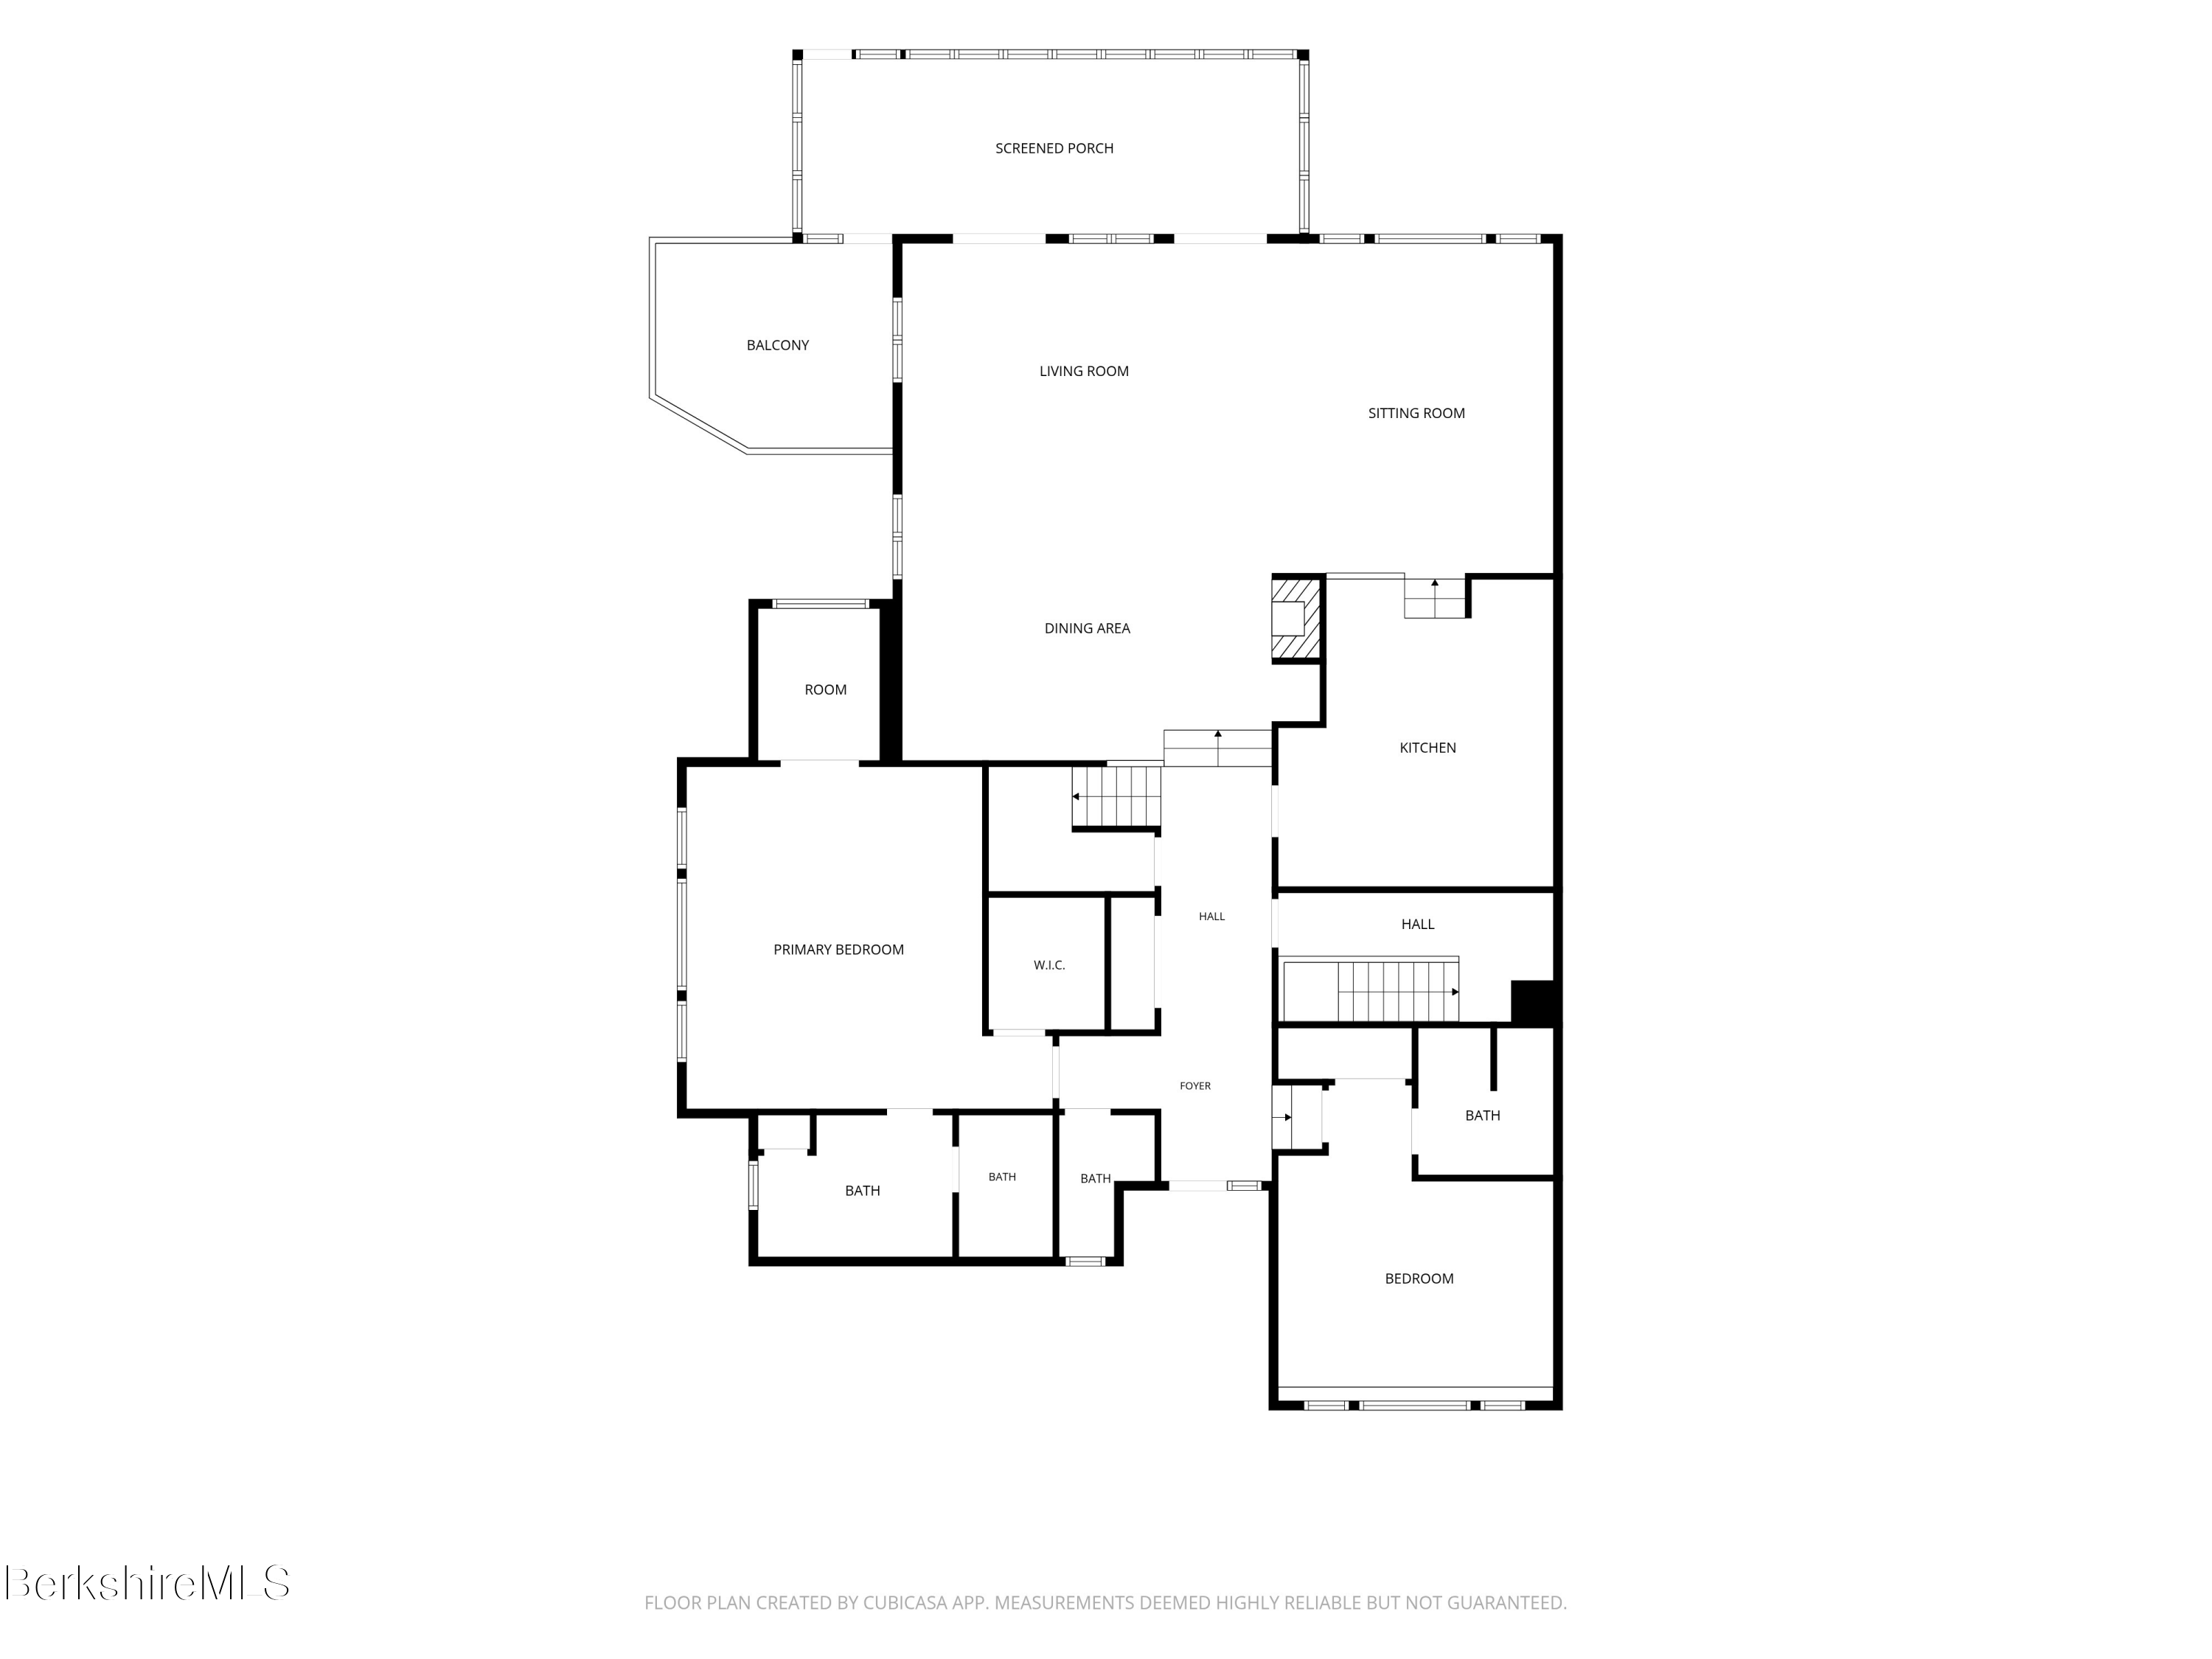
Floor plan showing a primary bedroom, bedroom, kitchen, living and sitting rooms, screened porch, and balcony.
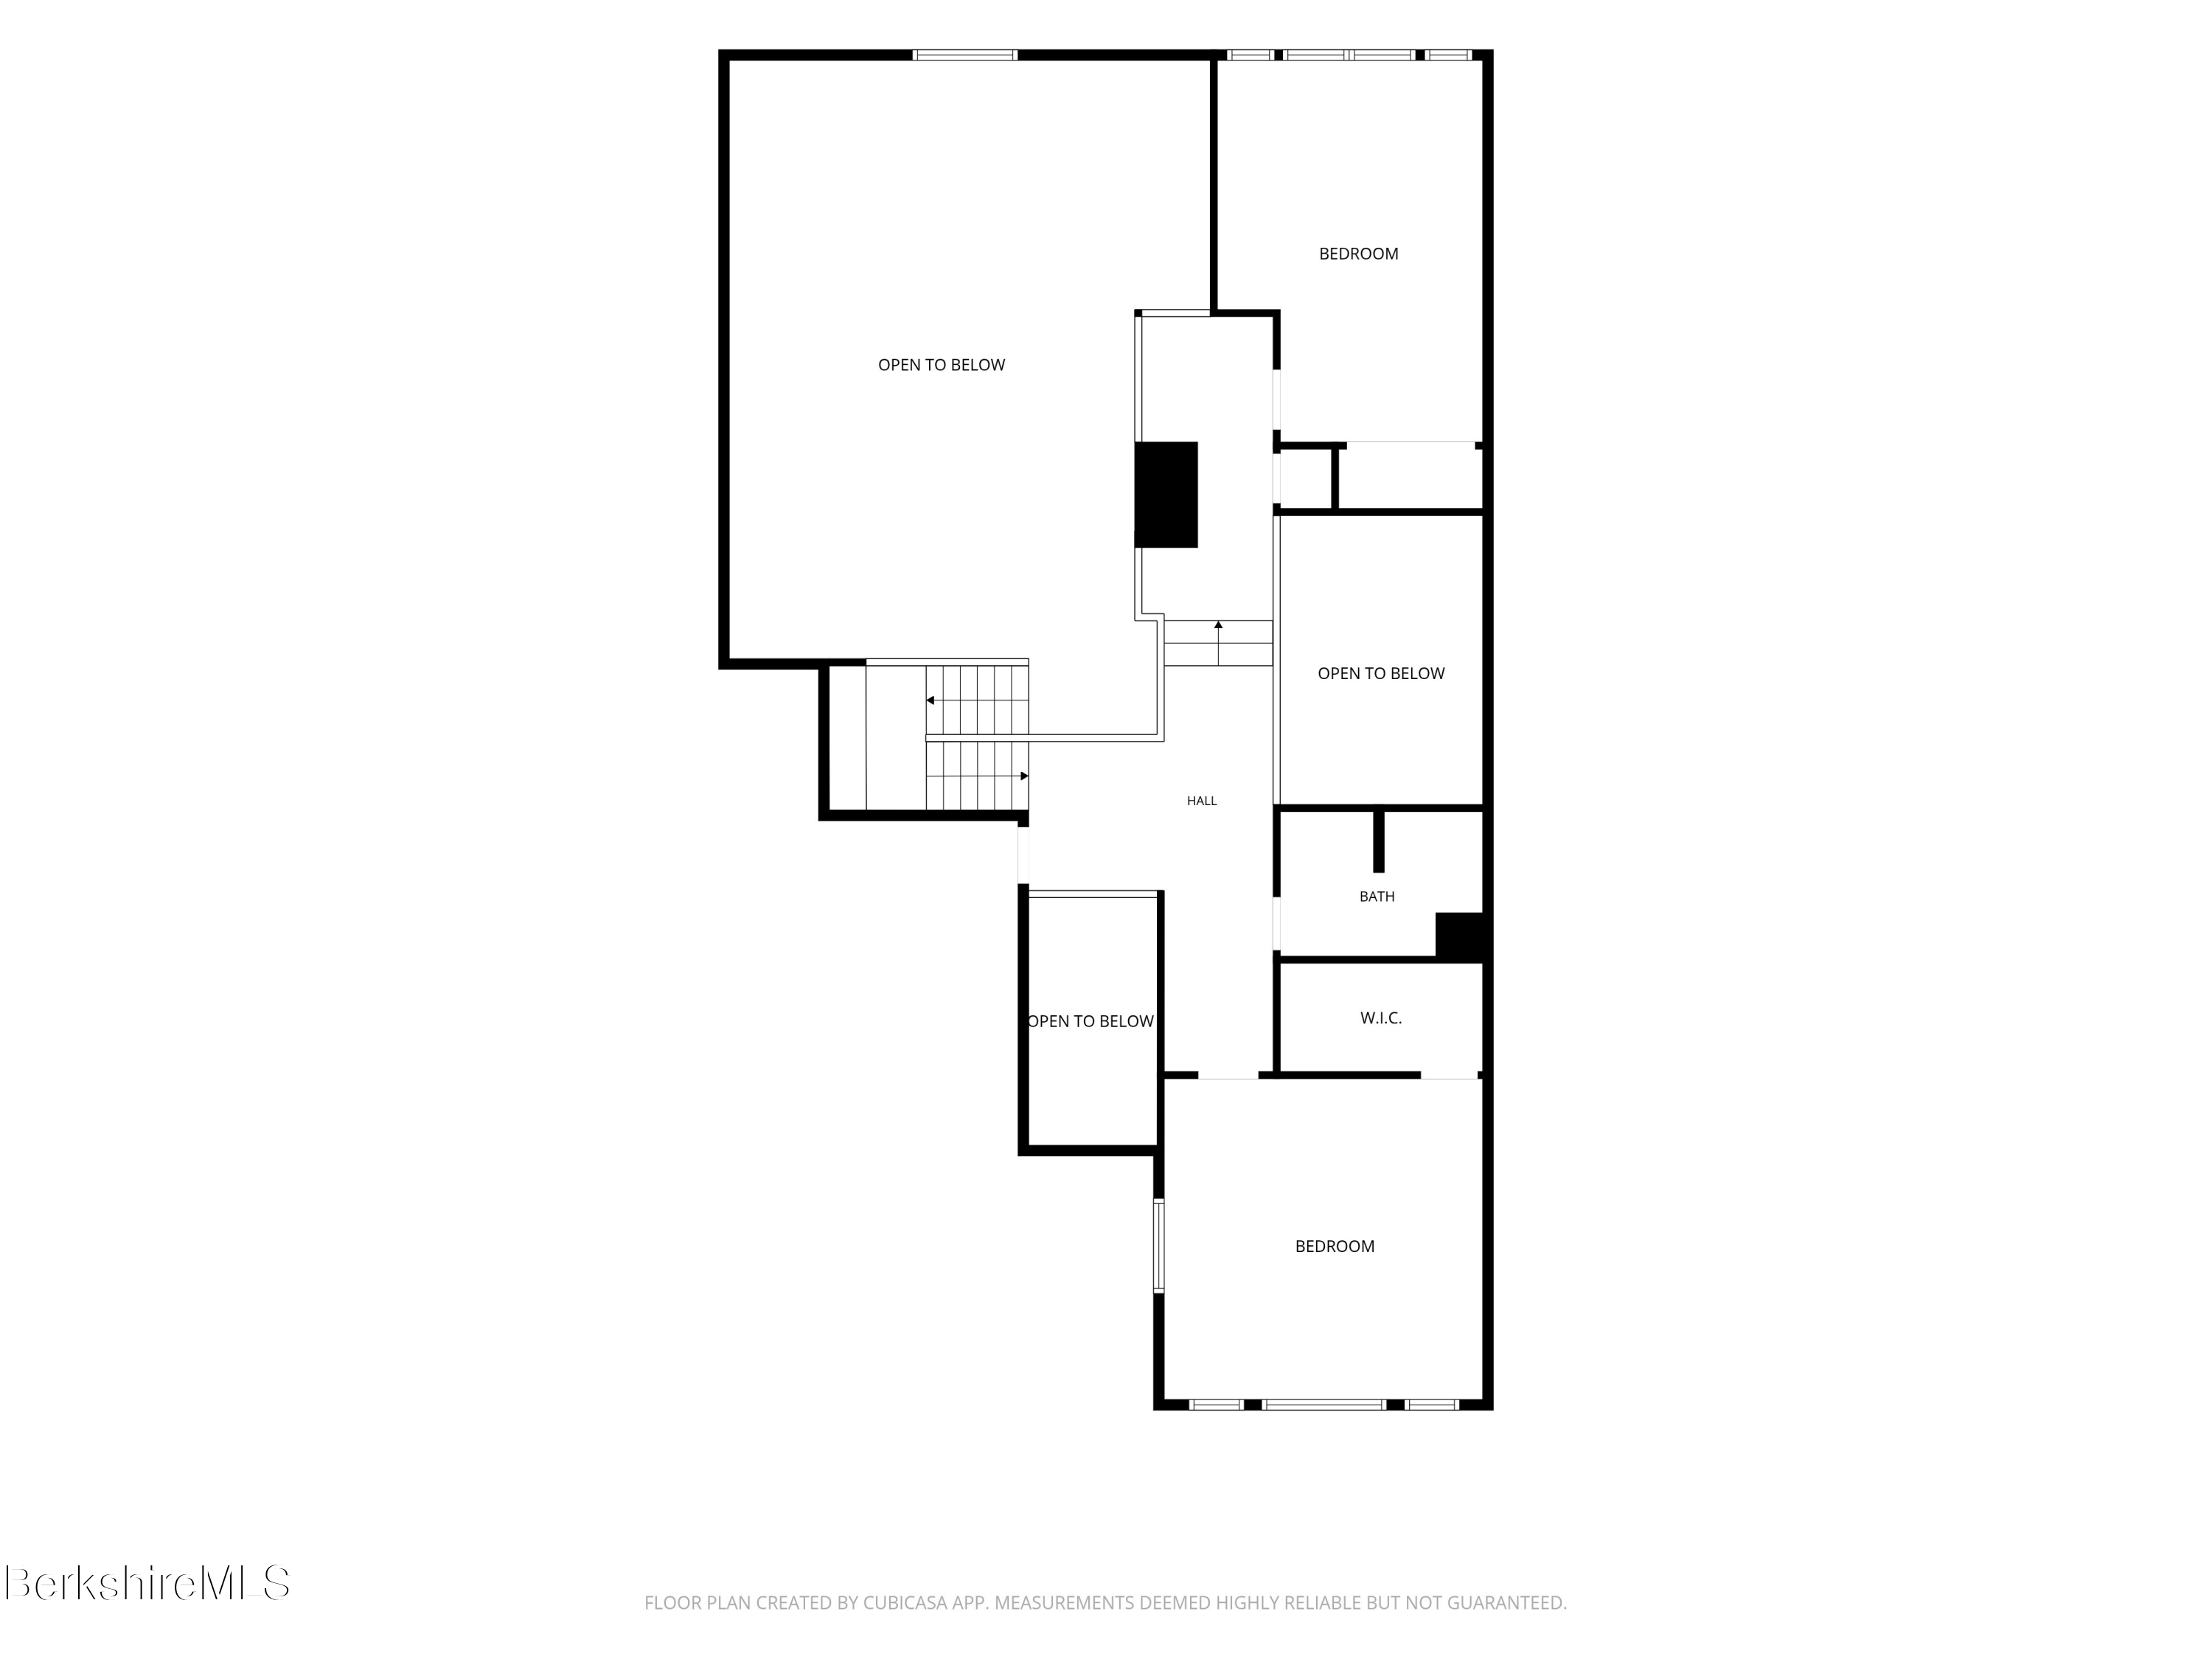
Second-floor plan showing two bedrooms, a bath, a walk-in closet, and open-to-below areas.
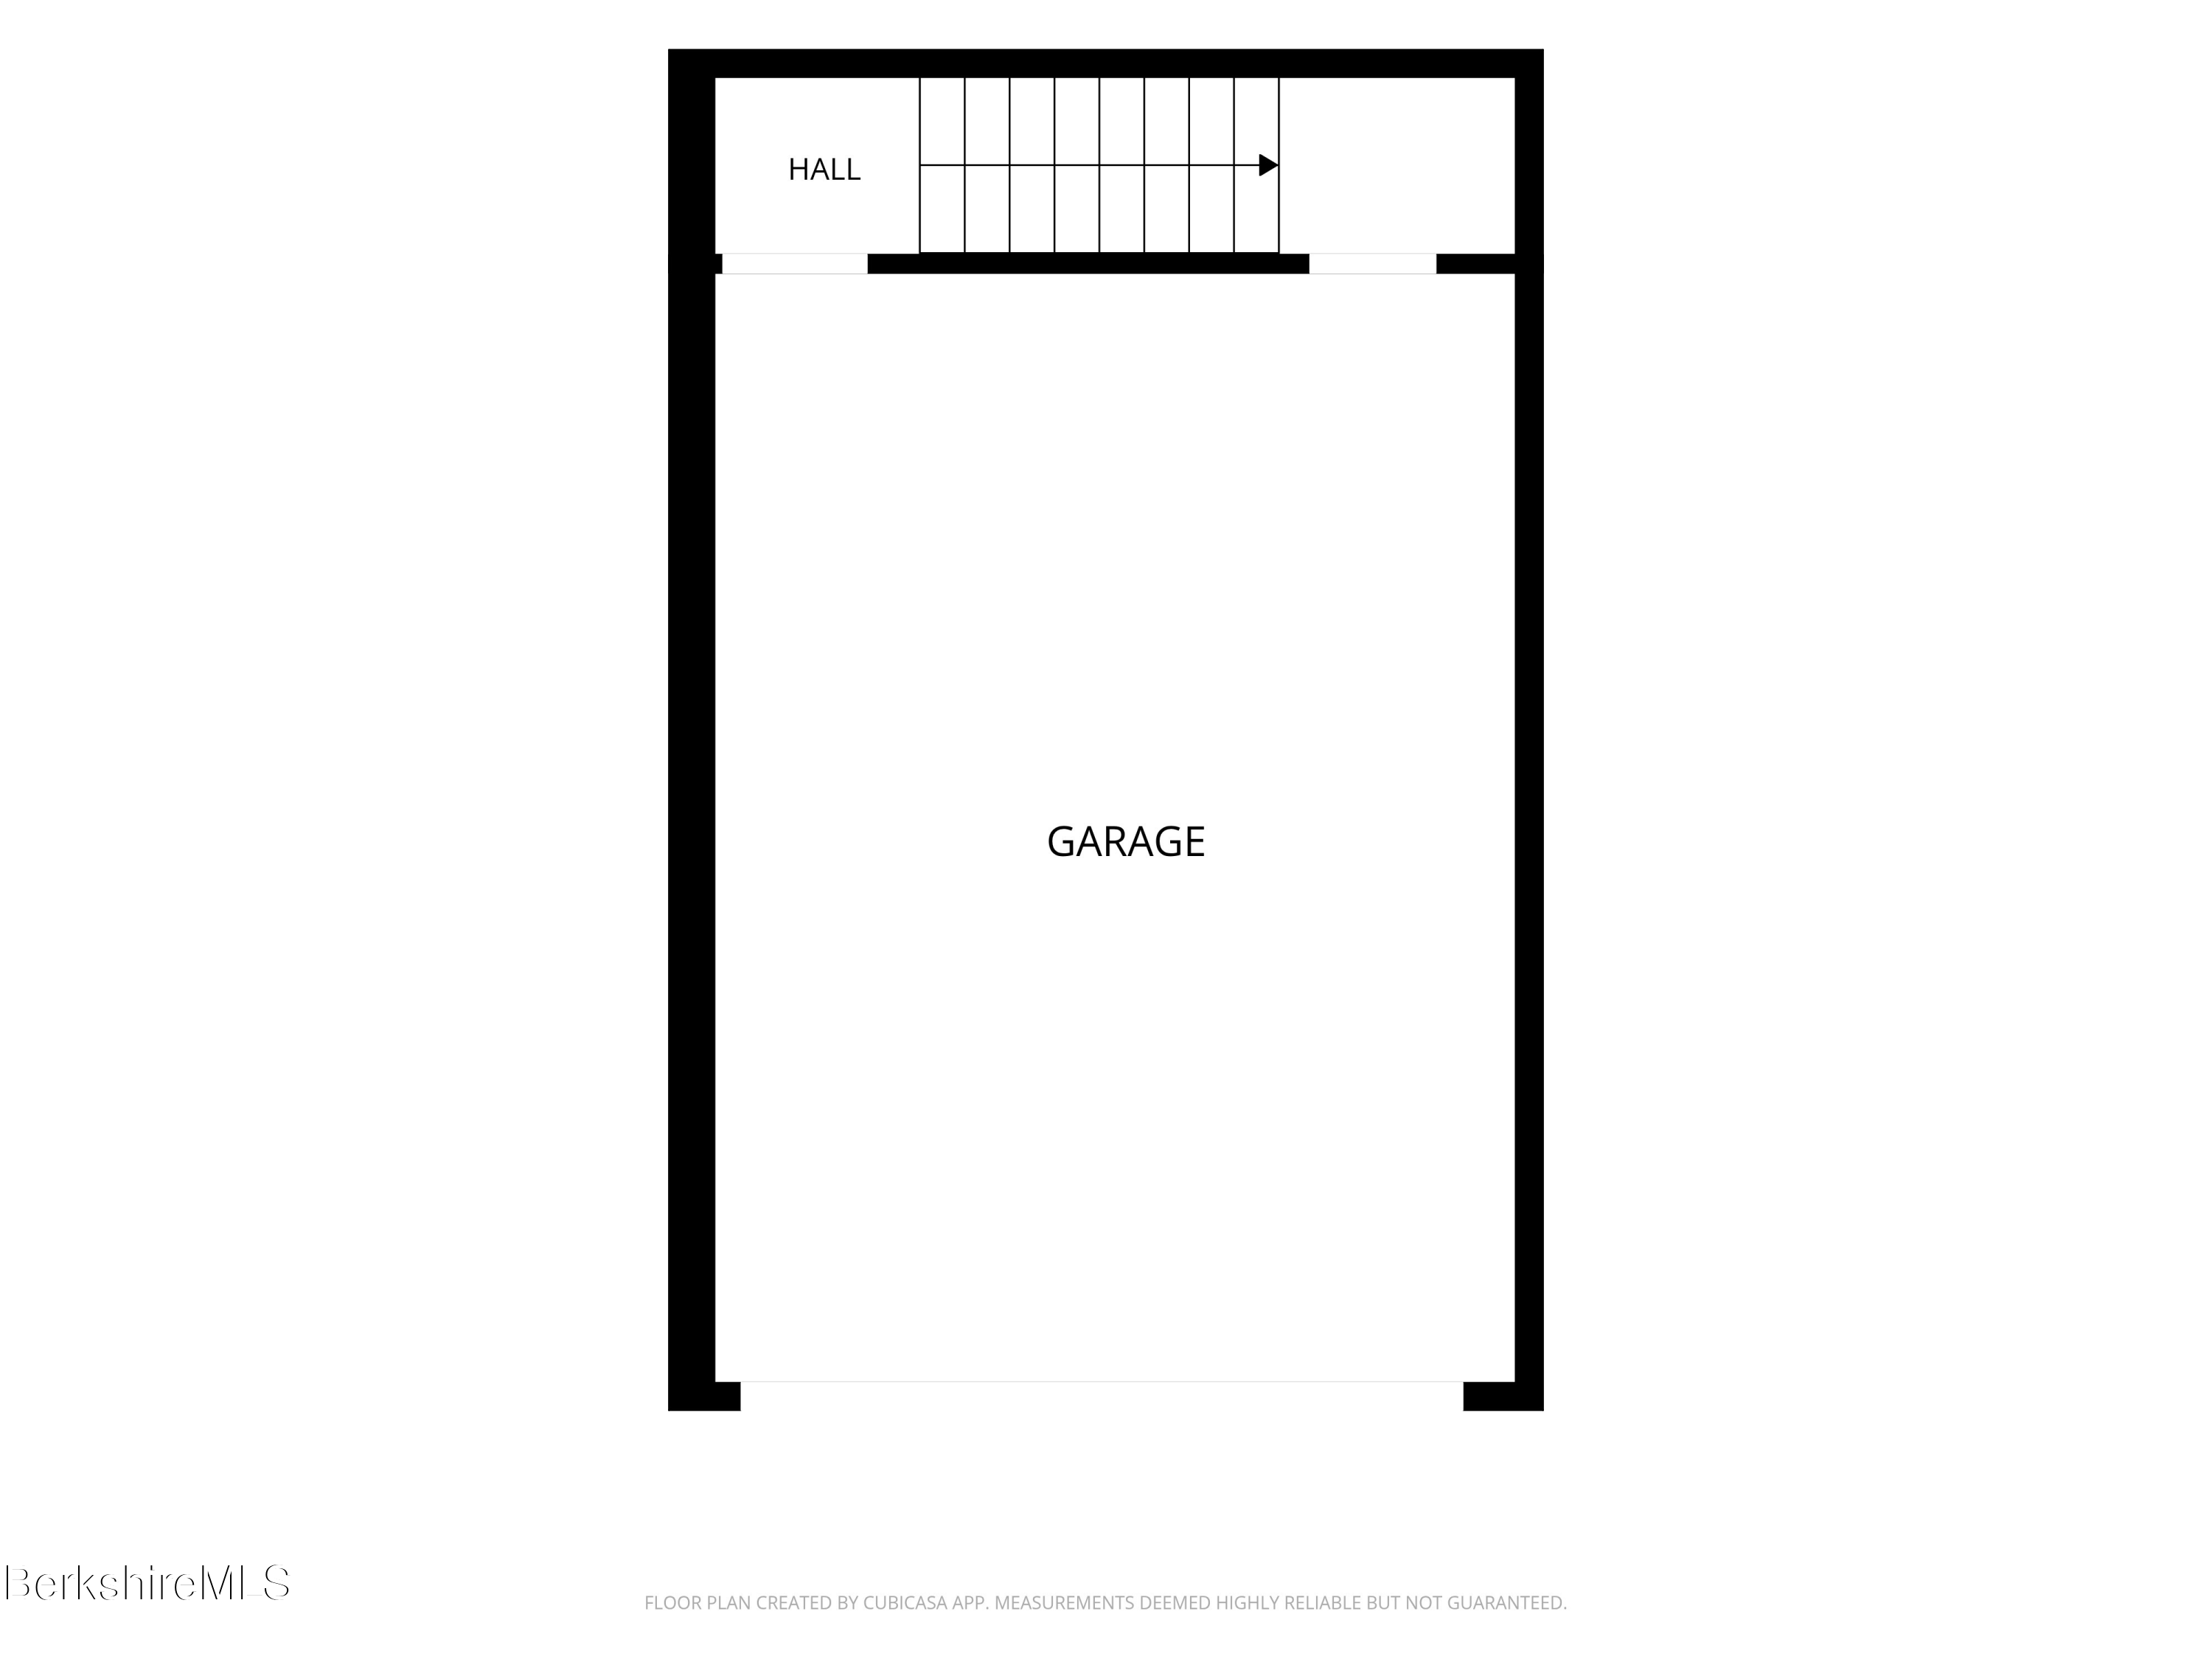
Floor plan showing a large garage, hall, and staircase.
SEE ALL PHOTOS
Gray modern home with arched windows, two garage doors, and a landscaped front lawn.
Open-concept great room with fireplace, hardwood floors, skylights, and an upper-level gallery.
Open-plan living room with hardwood floors, a fireplace, vaulted ceiling, and adjoining dining area.
Two-story living room with a fireplace, open staircase, hardwood floors, and patterned rug.
Living room fireplace with brass trim beside built-in shelves backed in green stone.
Vaulted living room with skylights, wood floors, gray seating, and a staircase.
Bright hallway with hardwood floors and steps leading to a living area with glass doors.
Bathroom vanity with a brass faucet, fluted wood cabinet, round mirror, and stained-glass window beside the toilet.
Open living and dining room with vaulted skylit ceiling, hardwood floors, and sliding doors to greenery.
Open-plan living and dining room with hardwood floors, skylights, and a long white dining table.
Dining room with a long white table, light wood chairs, hardwood floors, and glass doors overlooking the yard.
Furnished sunroom with a glass dining table and wide windows overlooking a green lawn.
Enclosed porch with a glass-top dining table, cushioned chairs, and windows overlooking a green yard.
Enclosed sunroom with expansive windows overlooking a lawn and trees, furnished with a table and cushioned chairs.
Multi-level home with a large screened porch, deck, and landscaped lawn.
Spacious gray deck with a stainless steel gas grill, surrounded by mature trees.
Deck with a barbecue grill and screened door, overlooking a tree-lined lawn.
Deck and screened porch overlooking a fenced lawn and wooded yard, with a large grill in the foreground.
Open-plan living and dining room with a large gray sectional, warm wood floors, and broad windows overlooking greenery.
Living room with a gray sectional, large television, and wide windows overlooking a fenced lawn and trees.
Living room with a gray sectional, large television, hardwood floors, and windows overlooking greenery.
Modern kitchen with a granite island, warm wood cabinets, and an adjoining sunlit living room.
Kitchen with warm wood cabinets, a stone-topped island, bar stools, and stainless steel appliances.
Kitchen with warm wood cabinetry, granite counters, stainless steel appliances, and two wooden bar stools.
Kitchen with warm wood cabinetry, stainless steel appliances, and a granite island with bar seating.
Laundry area with front-loading washer and dryer, overhead cabinets, and a wicker basket.
Bedroom with a large white bed, wood floors, leafy views through wide windows, and open doors to a wood-paneled room.
Furnished bedroom with a white bed, hardwood floors, and wood-framed glass doors.
Wood-paneled sunroom with a black leather armchair beside a large window.
Bedroom with a large white bed, vaulted ceiling, mirrored dresser, and wide windows overlooking trees.
Bathroom double vanity with dark wood cabinets, illuminated mirrors, and open towel shelves.
Tiled bathroom shower with glass partition, dual showerheads, and decorative accent strip.
Bathroom with a gray tiled walk-in shower and wooden bench beside a wood vanity and window.
Bedroom with a white bed, wood floors, and large windows overlooking leafy trees; adjoining bathroom vanity is visible.
Bathroom with a glass-enclosed tiled shower and a white sink on a dark vanity.
Furnished living room with a gray sofa, patterned rug, hardwood floors, and an open staircase.
Upper-level landing with hardwood floors, skylights, and stairs leading to a tiled hallway.
Open-plan living and dining room with vaulted skylit ceiling, hardwood floors, and sliding doors to a deck.
Bright wood-floored landing with skylights, short steps, and a dark console beneath a large mirror.
Bedroom with a turquoise headboard, hardwood floors, and large windows overlooking trees.
Bedroom with a white bed, teal headboard and nightstands, and colorful artwork.
Bathroom with a white vanity and mirrored wall beside a tiled bathtub and handheld shower.
Bedroom with a large bed, warm wood floors, and arched windows overlooking a lawn and trees.
Bedroom windows overlooking a green lawn, sand bunker, and wooded edge.
Bedroom with hardwood floors, vaulted ceiling, and arched window overlooking a lawn and trees.
Hallway with warm wood floors, open stair railings, and skylights in the sloped ceiling.
Gray two-story home with a long screened porch, large windows, and landscaped lawn.
Floor plan showing basement, first floor, and second floor with labeled rooms.
Floor plan showing a primary bedroom, bedroom, kitchen, living and sitting rooms, screened porch, and balcony.
Second-floor plan showing two bedrooms, a bath, a walk-in closet, and open-to-below areas.
Floor plan showing a large garage, hall, and staircase.
Courtesy of WILLIAM PITT SOTHEBY'S - LENOX, Cameron Volastro Listing Contact: 413-770-7712 
For Sale

3 A Coldbrooke Dr

3 A Coldbrooke Dr, Lenox, MA 01240

$1,399,000
Four-bedroom homes are a rarity at Coldbrooke, where most residences offer three. This one combines that hard-to-find layout and one of the community's more generous floor plans with a location beside the Miraval Berkshires resort and the historic Wyndhurst estate, putting world-class spa, dining, and golf just steps from the door.

Inside, vaulted ceilings and an open layout fill the home with light. A thoughtfully updated kitchen anchors the main level, opening to a spacious great room with adjoining dining and living areas built for gathering. Out back, a screened porch and deck overlook the golf course, an easy setting for summer cookouts or a drink after a round. The first floor holds two generous bedrooms, each with its own en suite. The primary is a true retreat, anchored by a spa-like bath with an oversized walk-in shower, double vanity, and radiant heated floors, plus a large walk-in closet and a reading nook. Upstairs, a catwalk leads to two more spacious bedrooms sharing a full bath, with ample closet space throughout, including an additional walk-in.

With guest capacity few Coldbrooke units can match and Lenox's cultural calendar minutes away, this home works equally well as a full-time residence or a Berkshires basecamp for family and friends.

4
beds

4
baths

2,968 Sq.Ft. LIVING AREA

Cameron Volastro

Cameron Volastro

Features & Amenities

Interior

  • total bedrooms4
  • Total bathrooms4
  • full bathrooms3
  • half bathroom1
  • Laundry room In Unit
  • Flooring Ceramic Tile, Slate, Wood
  • APPLIANCES Dishwasher, Dryer, Range, Range Hood, Refrigerator, Washer

Area & Lot

  • Status For Sale
  • Living Area2,968 Sq.Ft.
  • Total Area2,968 Sq.Ft.
  • MLS® ID249748
  • TypeCondo
  • YEAR BUILT1988
  • NeighborhoodLenox
  • Architecture StylesTown House
  • Elementary SchoolMorris
  • High SchoolLenox Memorial

Exterior

  • water SourcePublic
  • roofAsphalt
  • parkingGaraged
  • HEAT TYPENat Gas, Hot Water
  • sewerPublic Sewer
  • Disability FeaturesAccessible Bedroom, Accessible Full Bath, 1st Flr Bdrm w/Bath, 1st Flr Half Bath

Financial

  • Sales Price$1,399,000
  • Real Estate Tax $8,331/yr
  • HOA $1,316
Open-concept great room with fireplace, hardwood floors, skylights, and an upper-level gallery.

Schedule a Showing

I would love to show you this beautiful property. Please select your preferred date and time below. I will be in touch shortly to confirm your appointment.

Schedule a Showing

I would love to show you this beautiful property. Please select your preferred date and time below. I will be in touch shortly to confirm your appointment.

Thank you for your interest in 3 A Coldbrooke Dr, Lenox, MA 01240. We are reviewing your request and will be in touch shortly!

Mortgage Calculator

Estimate your monthly mortgage payment, including the principal and interest, property taxes, and HOA. Adjust the values to generate a more accurate rate.

All estimates are provided for informational purposes only. Actual amounts may vary.
$0,000 Your Payment 20 15 65
$0,000 Your Payment

Lenox

The Washington Post named Lenox Memorial Middle and High School as one of America’s Most Challenging Schools.

Explore

Work With Cameron

Whether you are an experienced investor or a first-time buyer, I can help you find the property of your dreams. Please feel free to browse my website or let me guide you every step of the way by calling or emailing me to set up an appointment.

Follow Me on Instagram