
Search
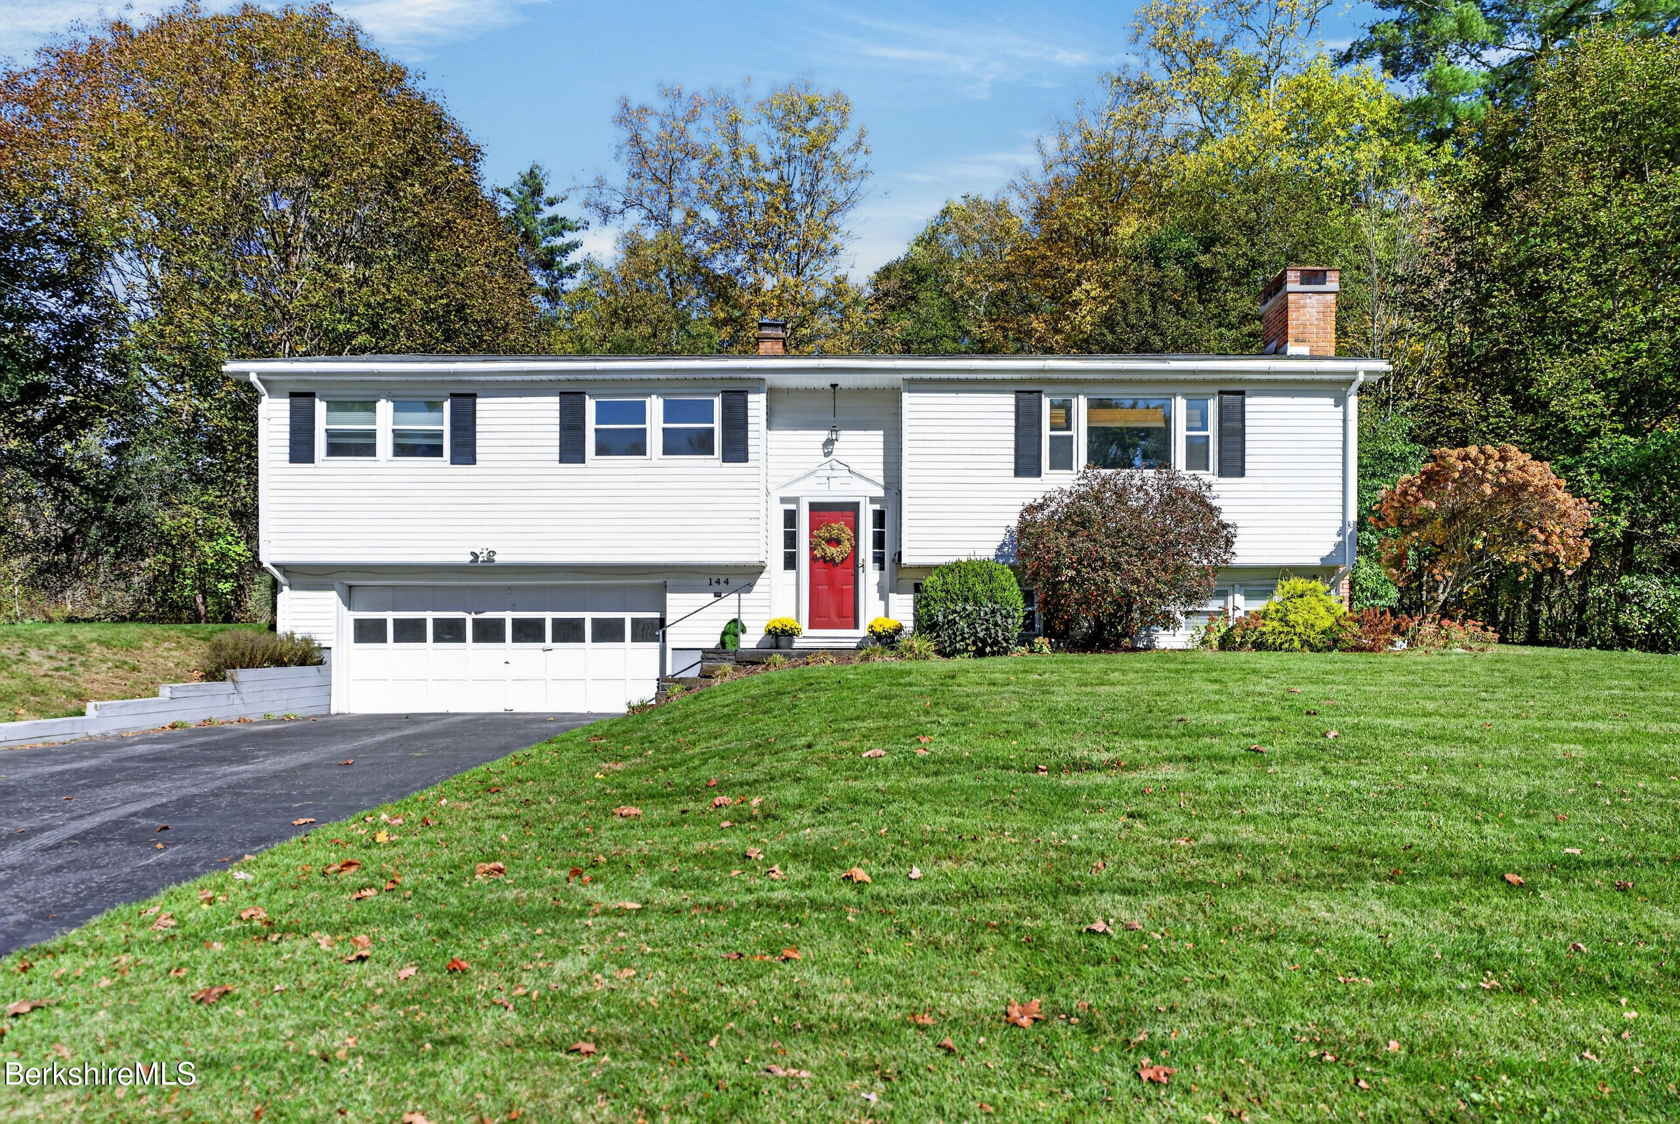
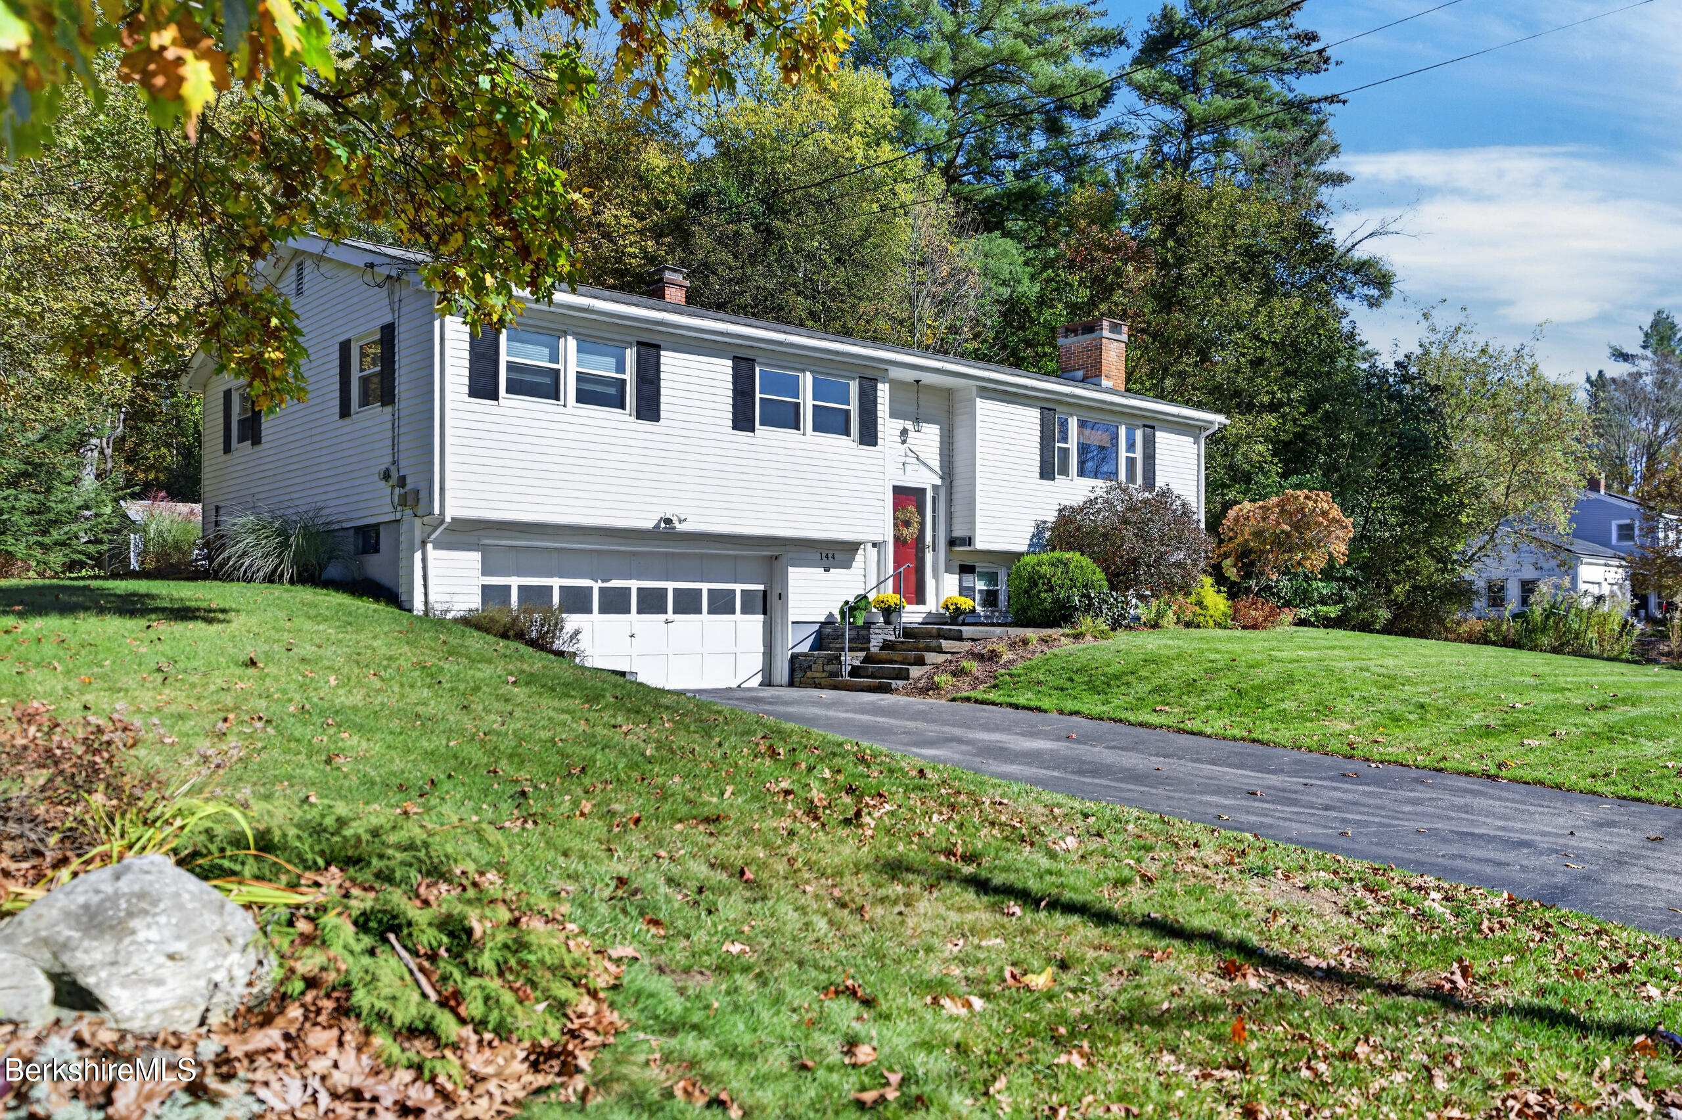
White split-level home with a red front door, attached garage, and autumn trees.
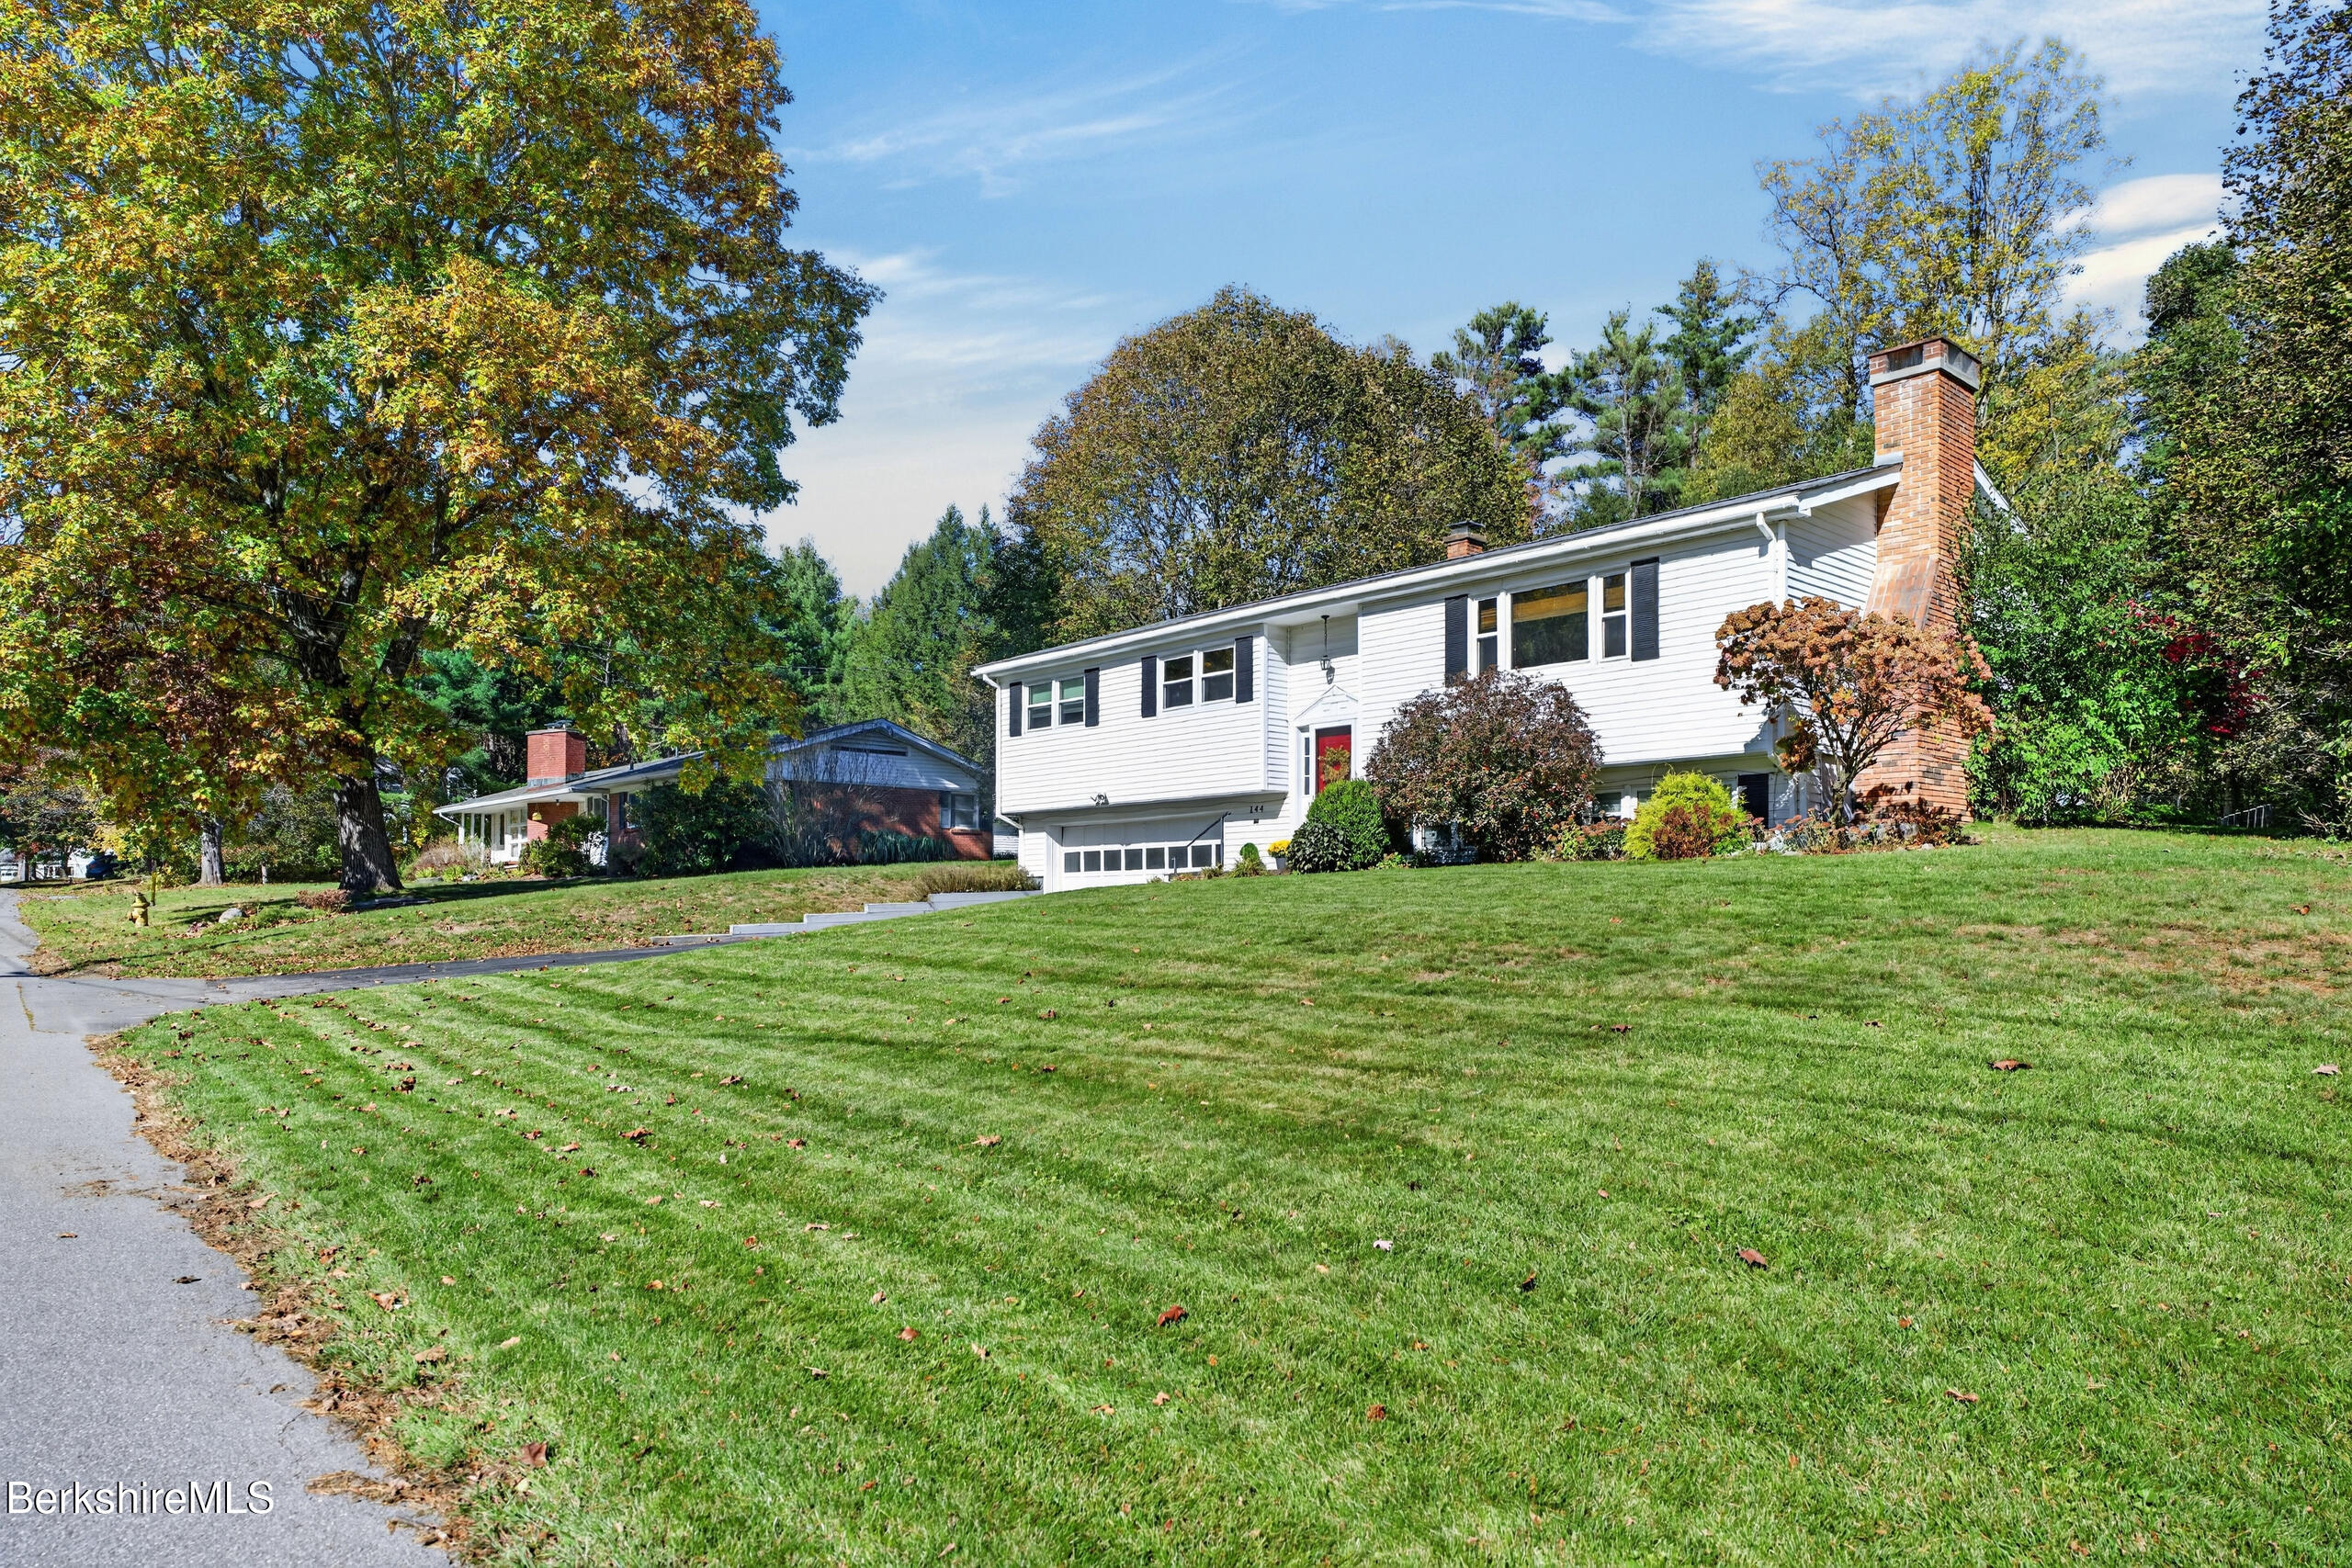
White split-level home with brick chimney, broad green lawn, and mature autumn trees.
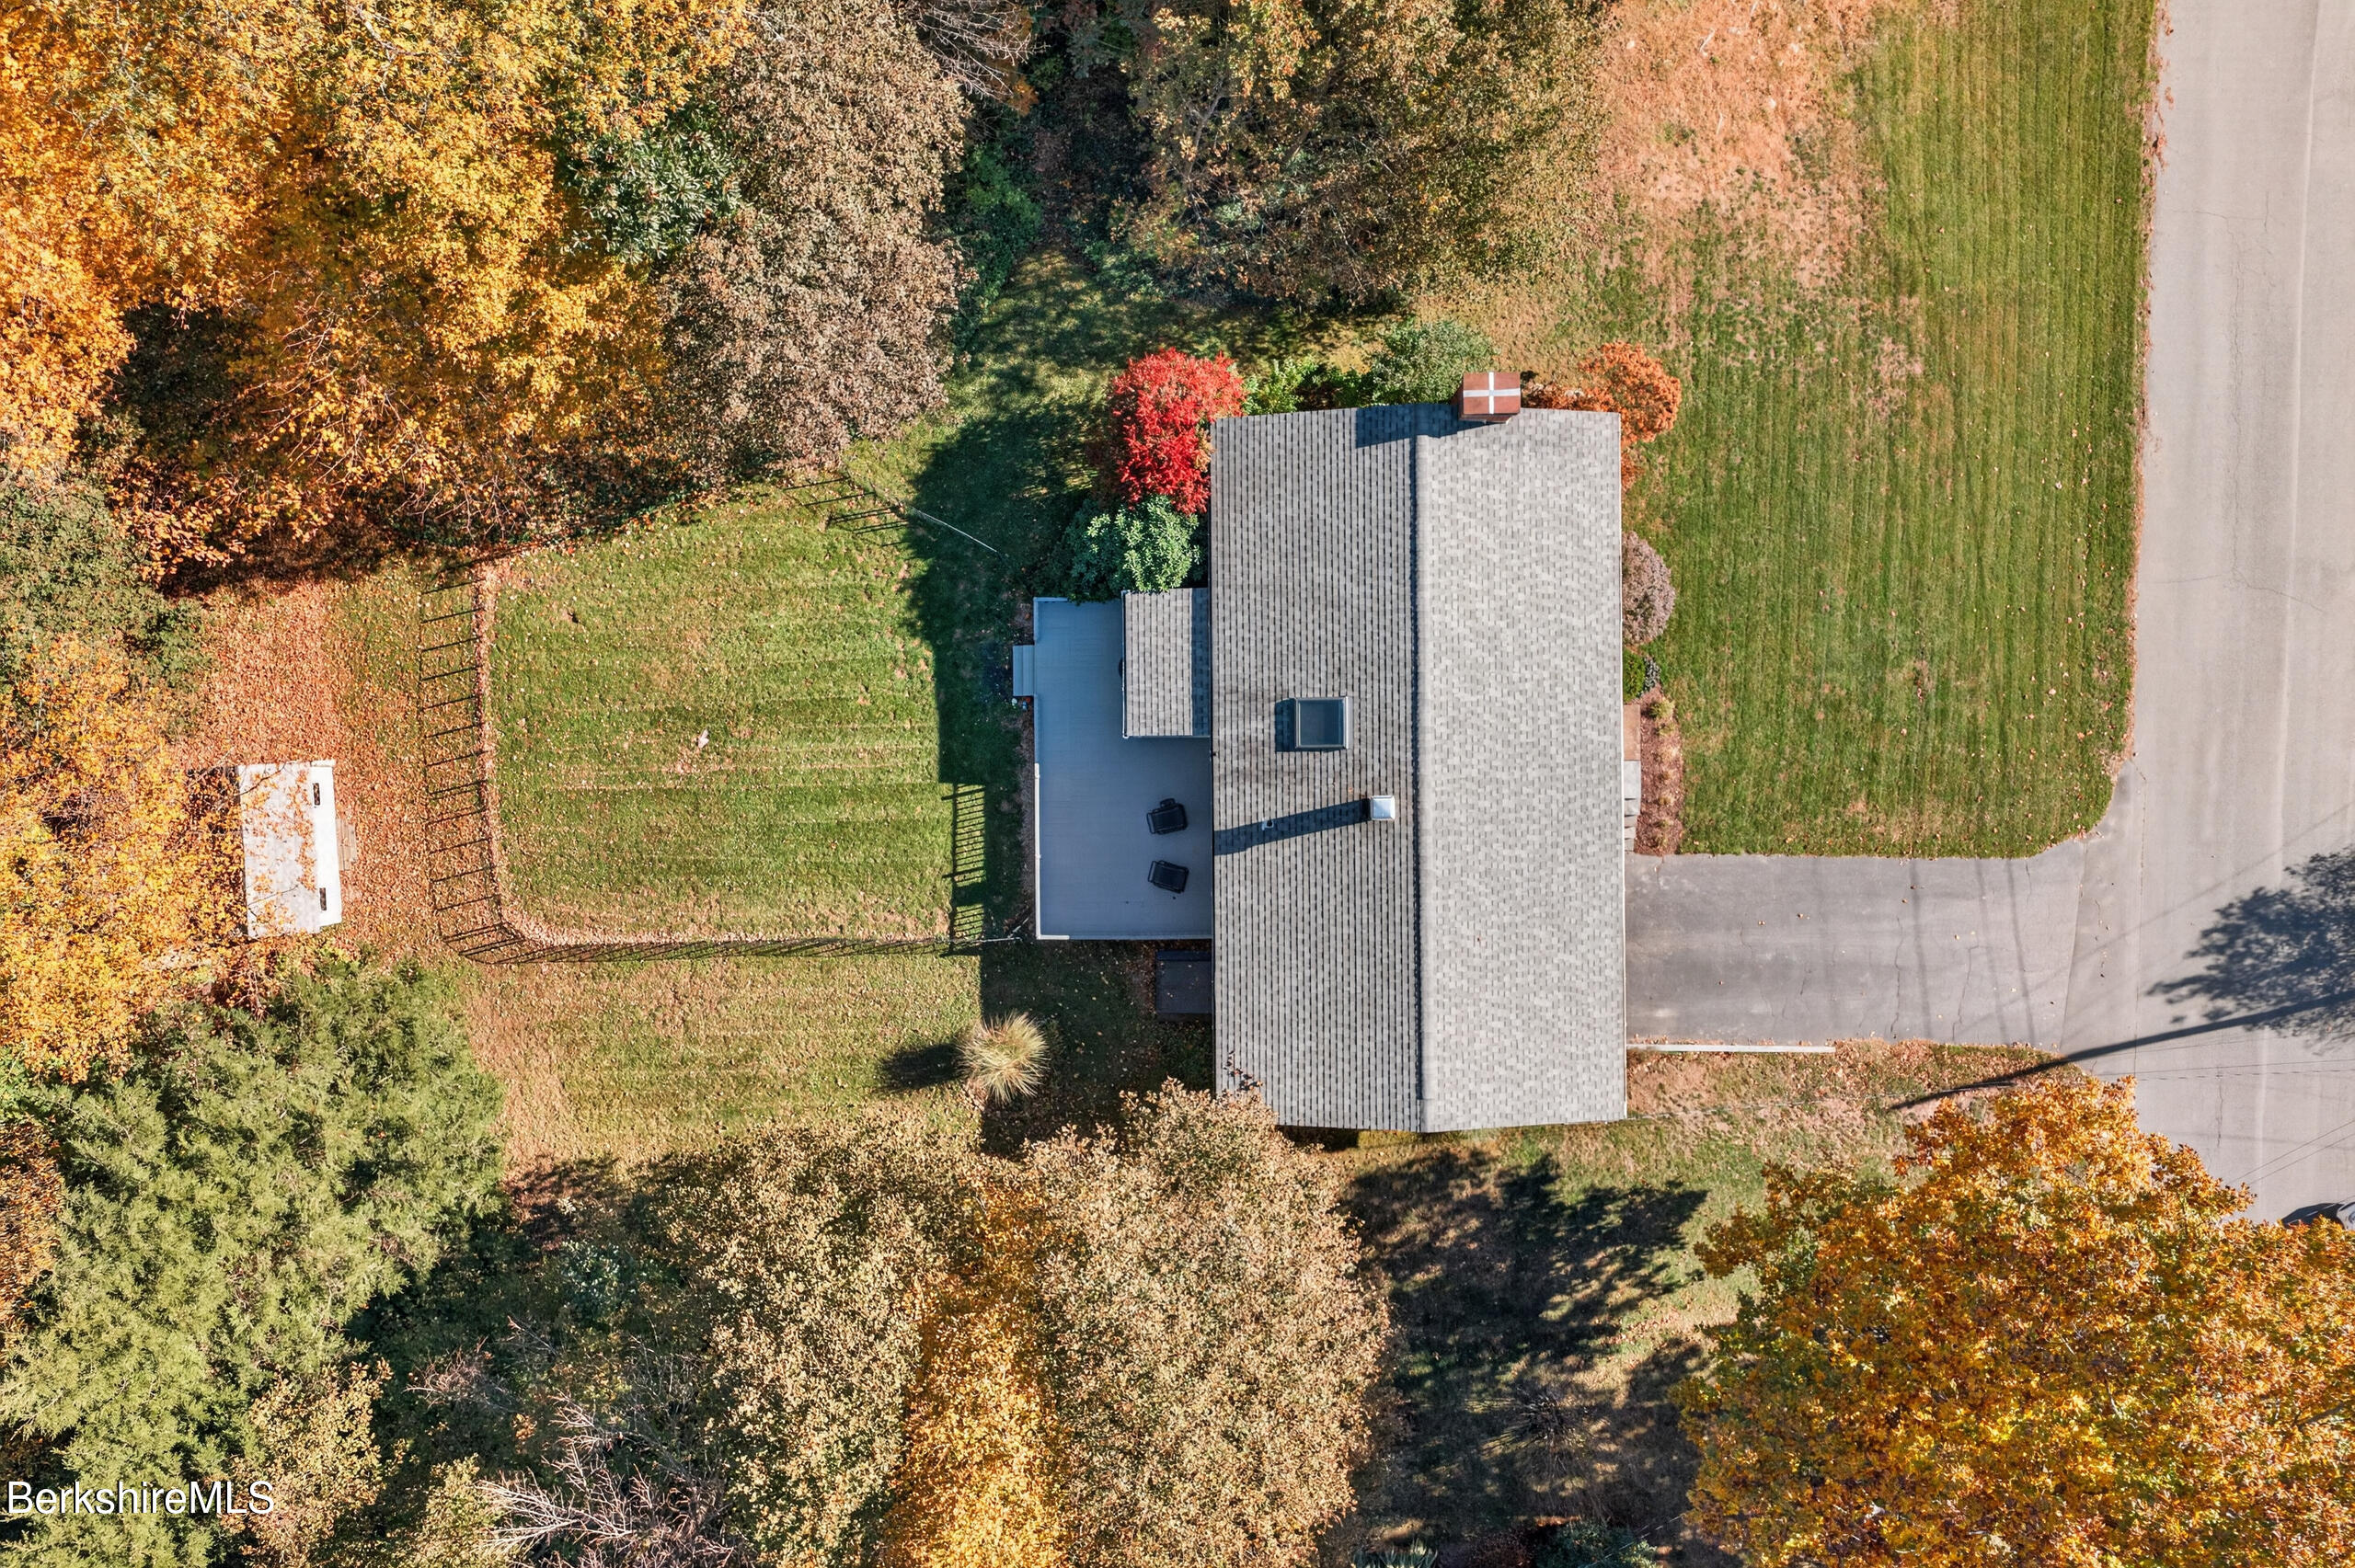
Aerial view of a house with a large lawn, paved driveway, and colorful autumn trees.
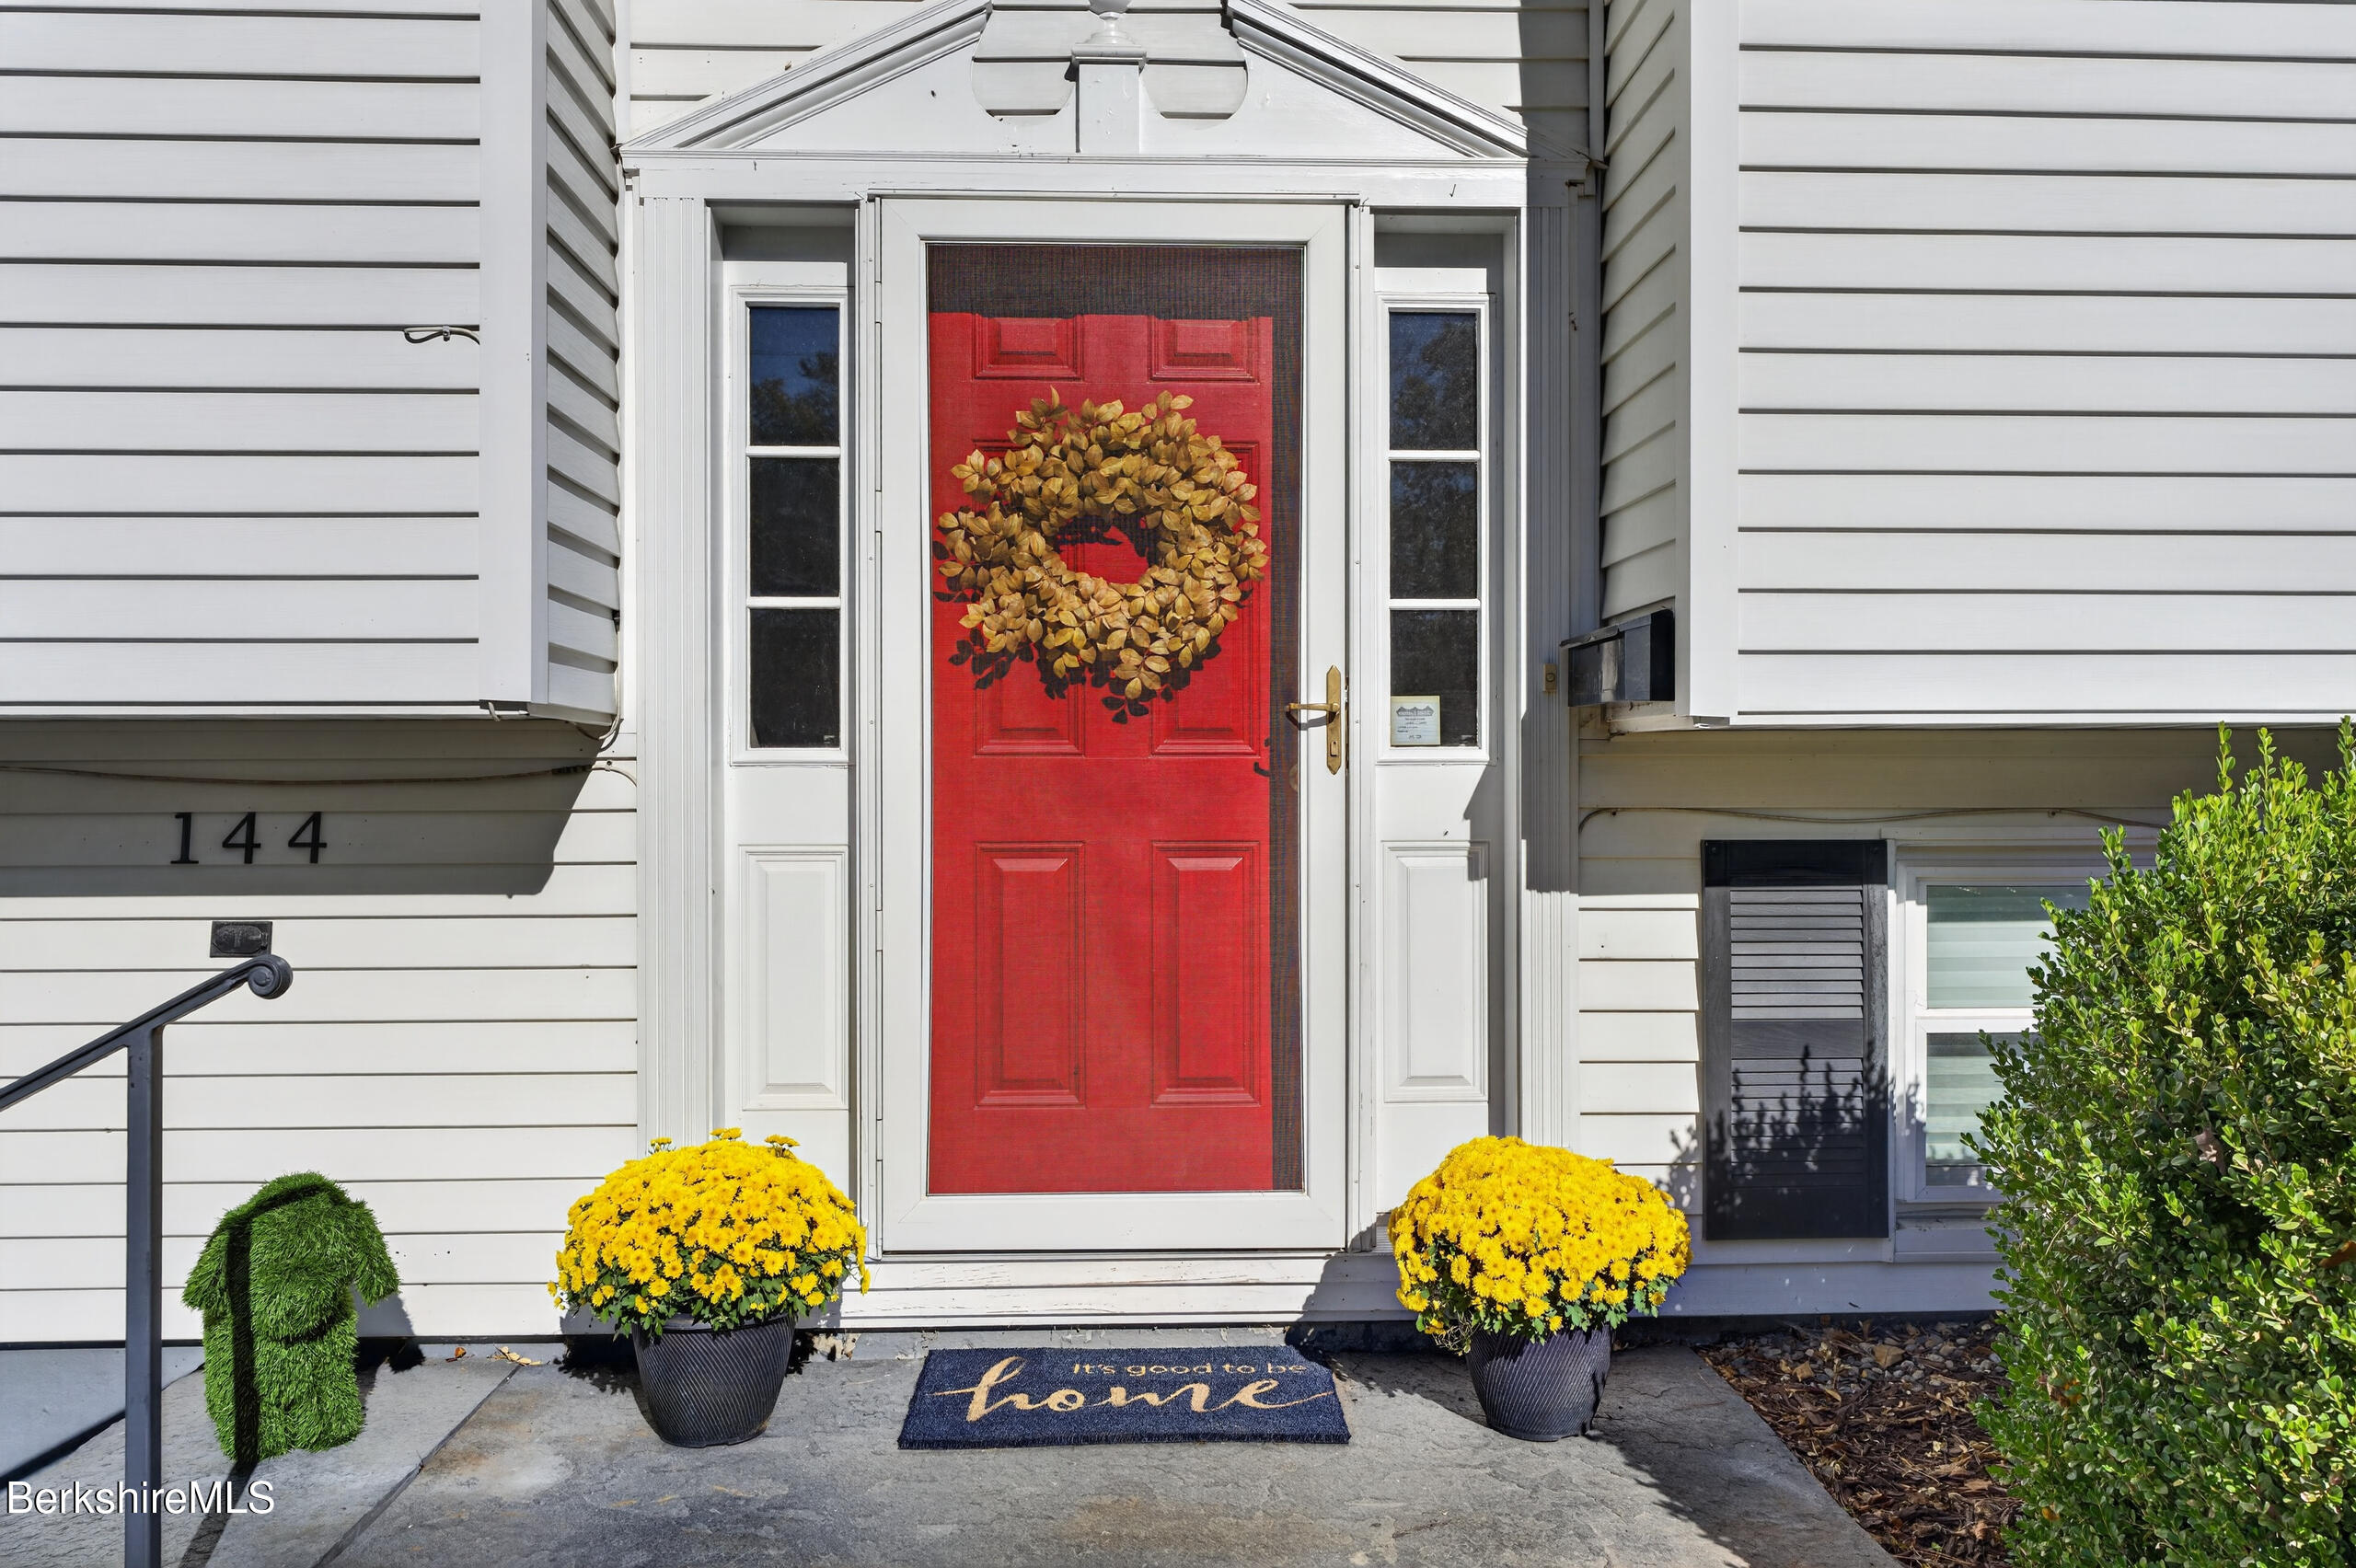
Home entrance with a red door, autumn wreath, yellow flowers, and house number 144.
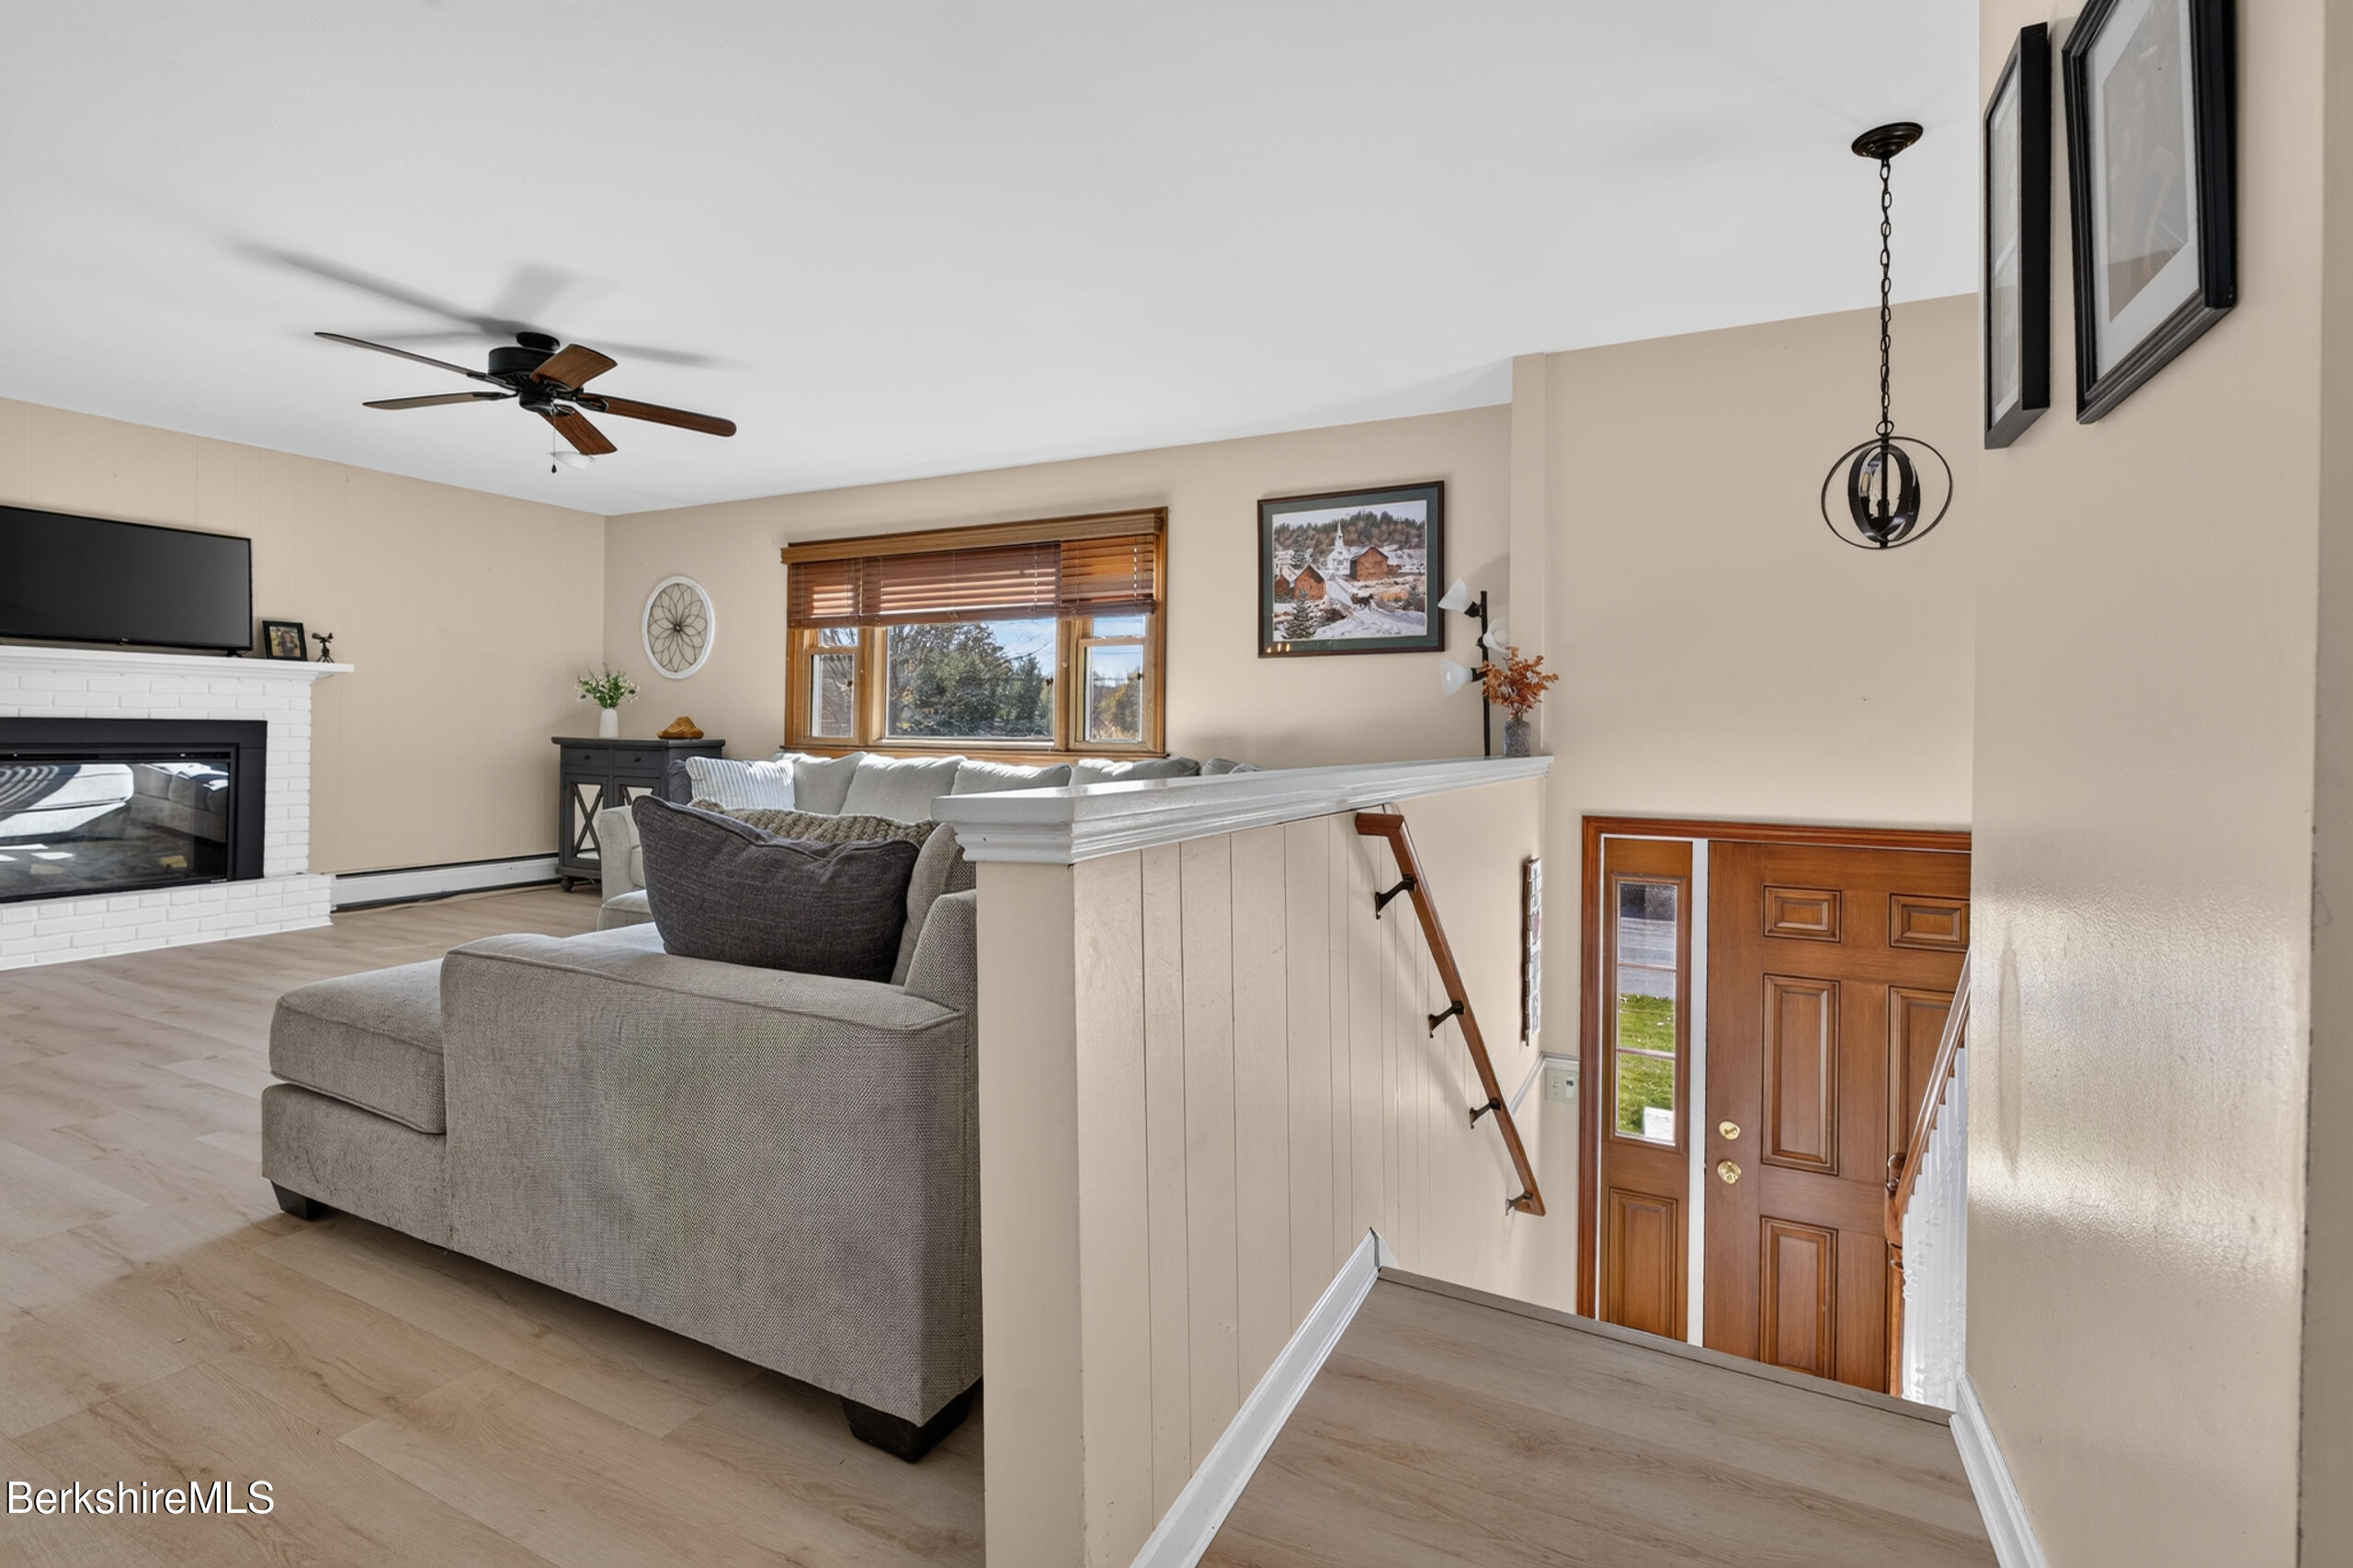
Living room with gray sectional, white brick fireplace, and view over the front entry foyer.
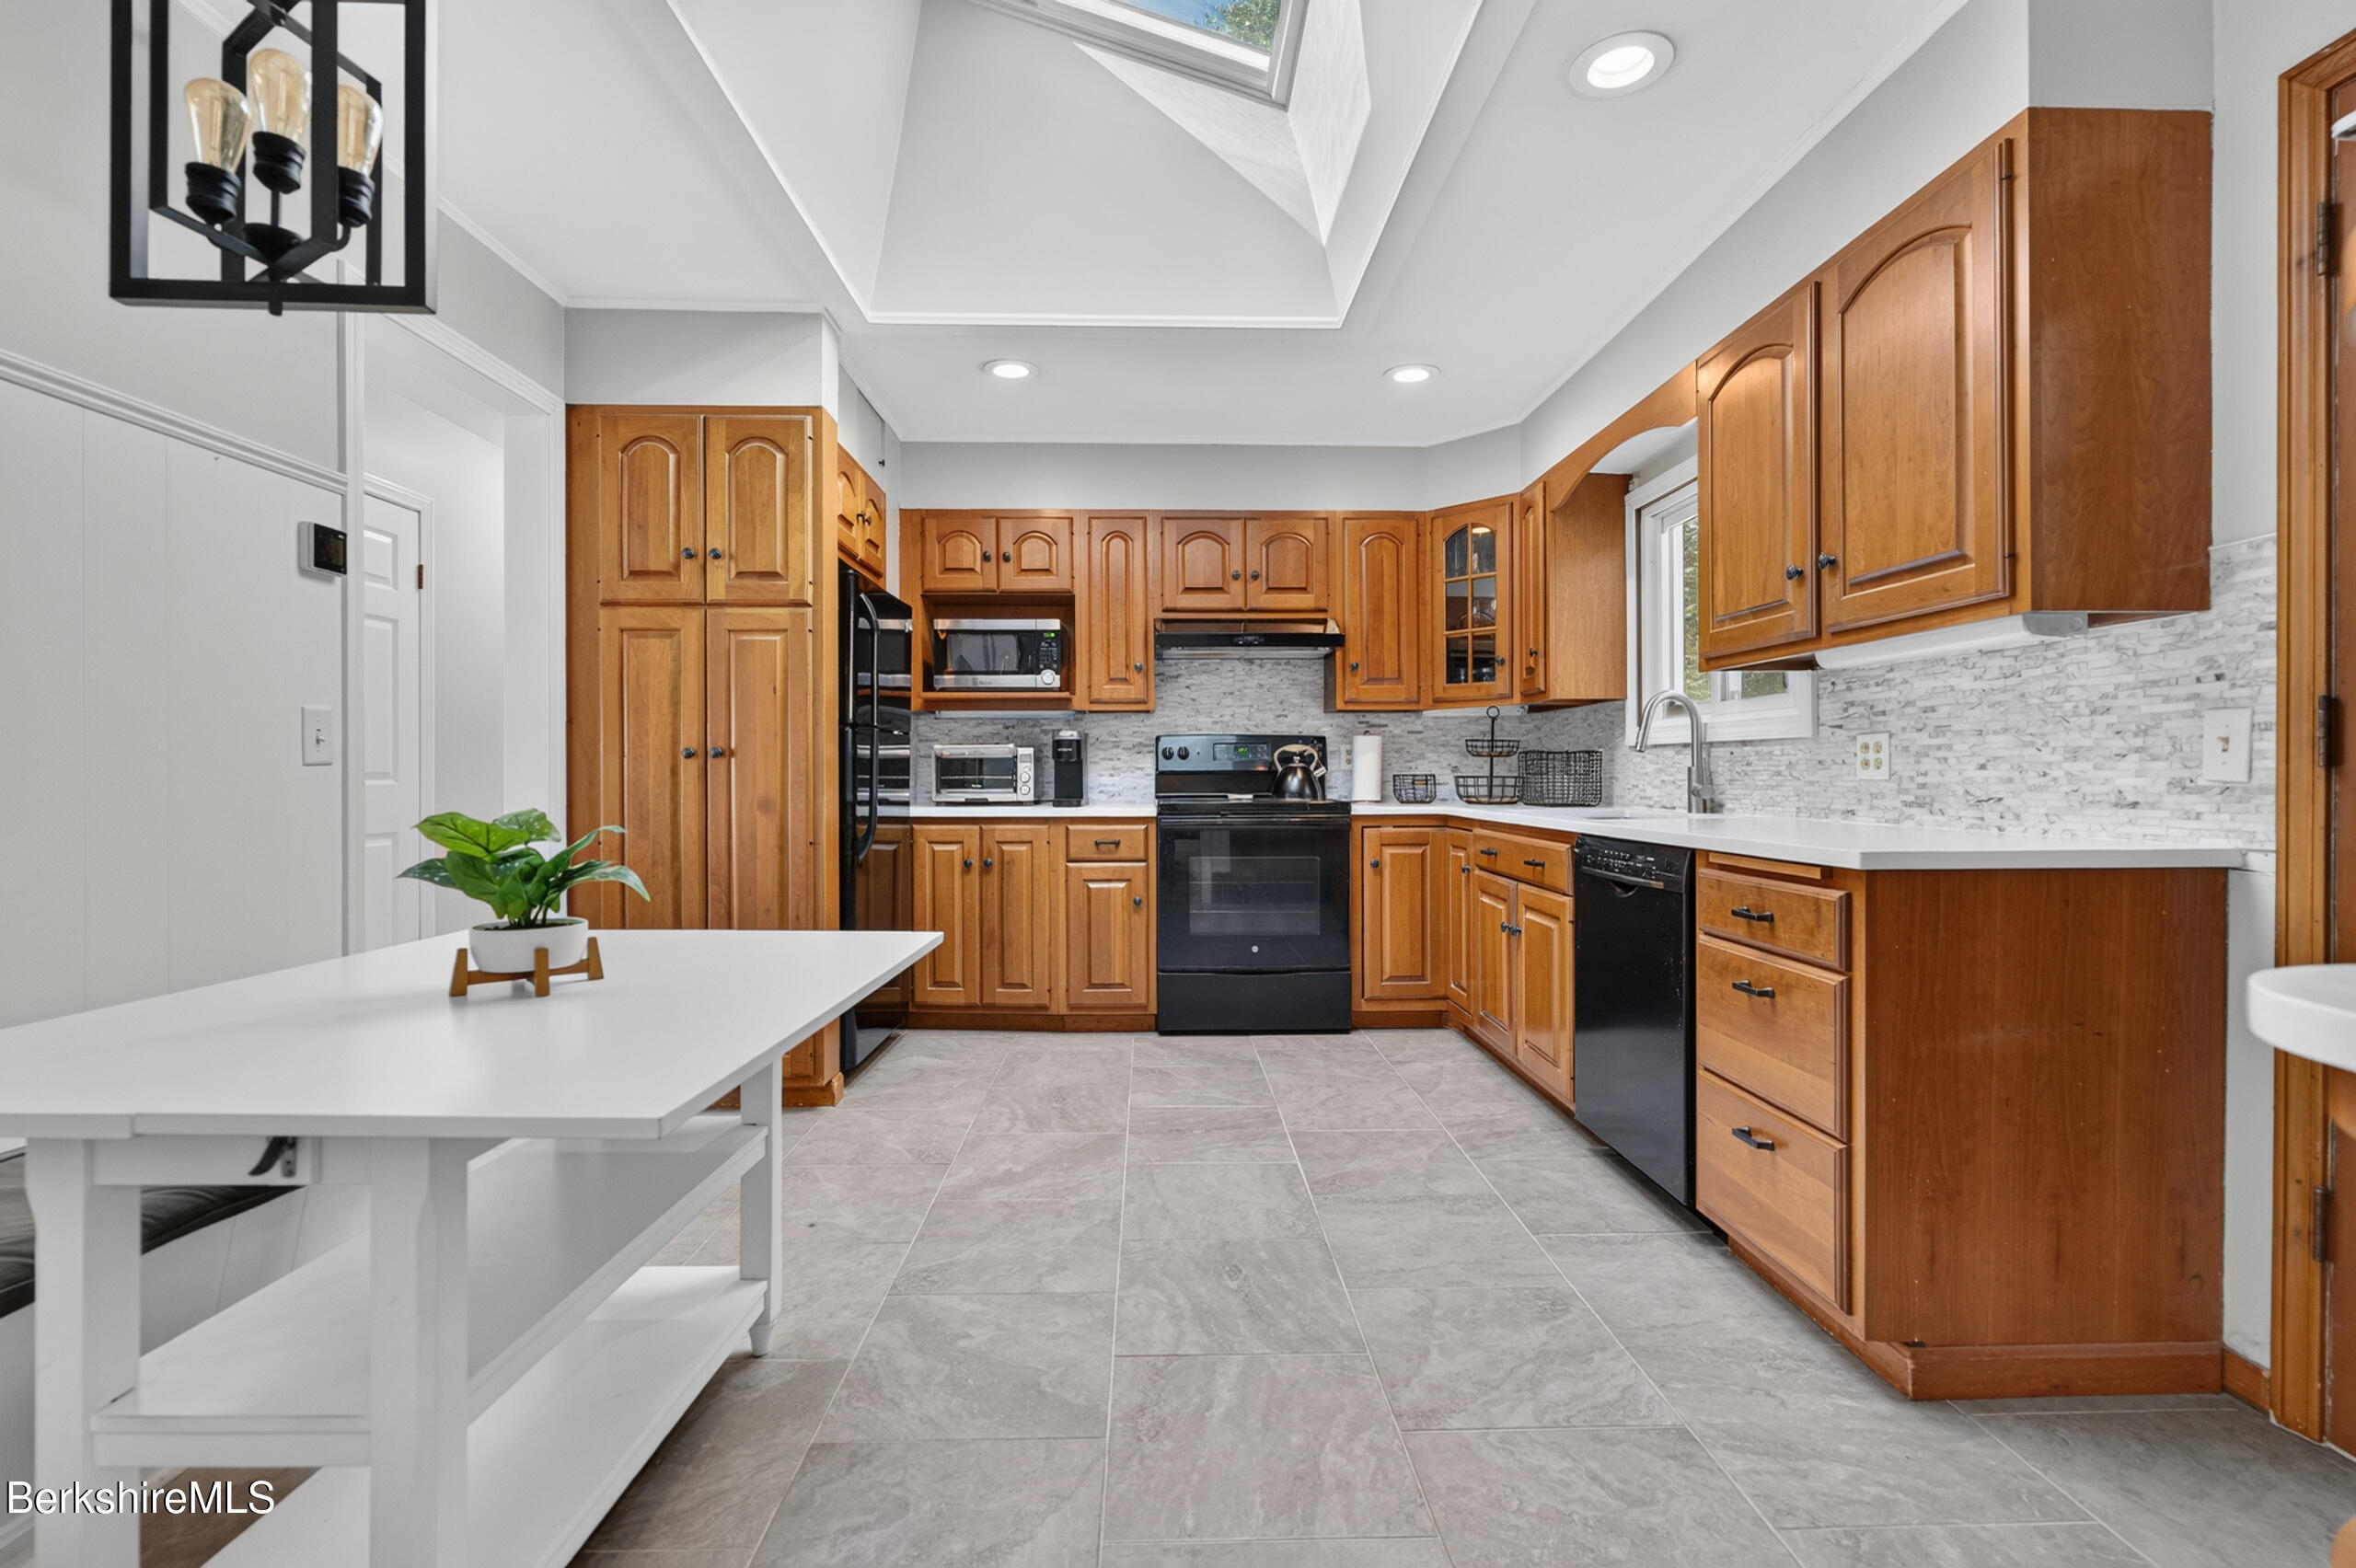
Kitchen with warm wood cabinets, gray tile floors, and a skylight.
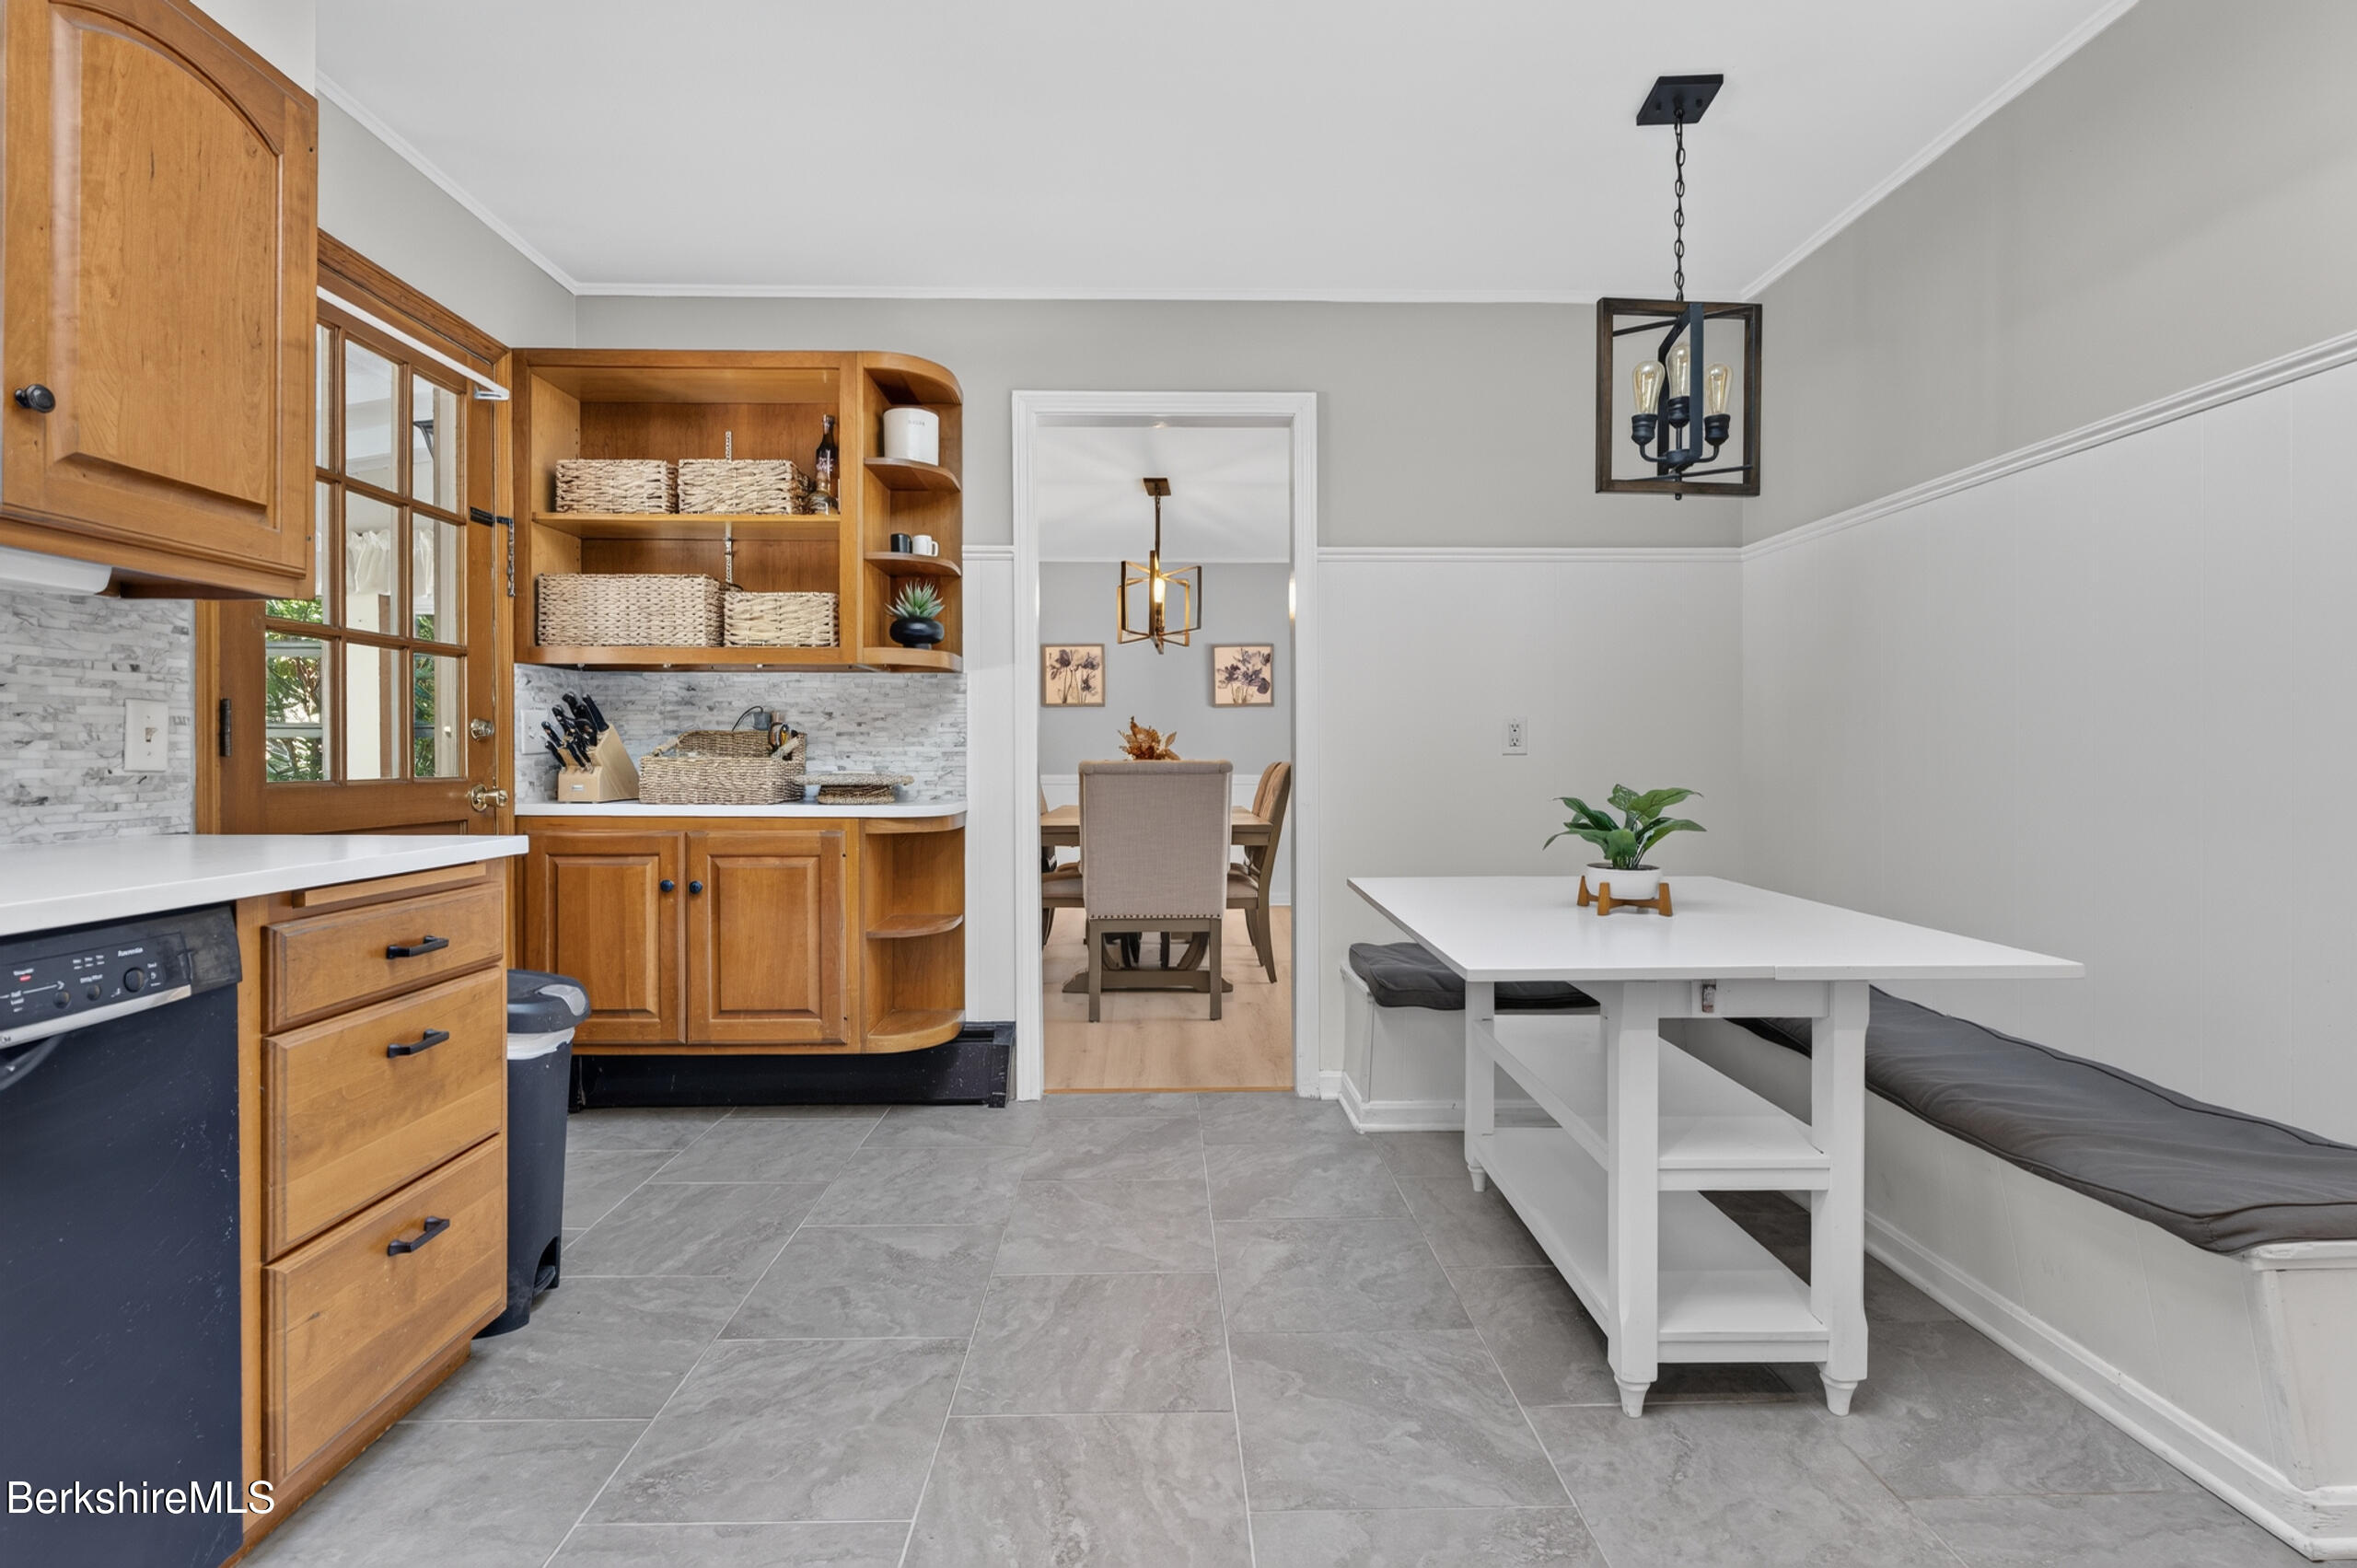
Kitchen breakfast nook with honey-colored cabinetry, gray tile flooring, and a white table beside a window.
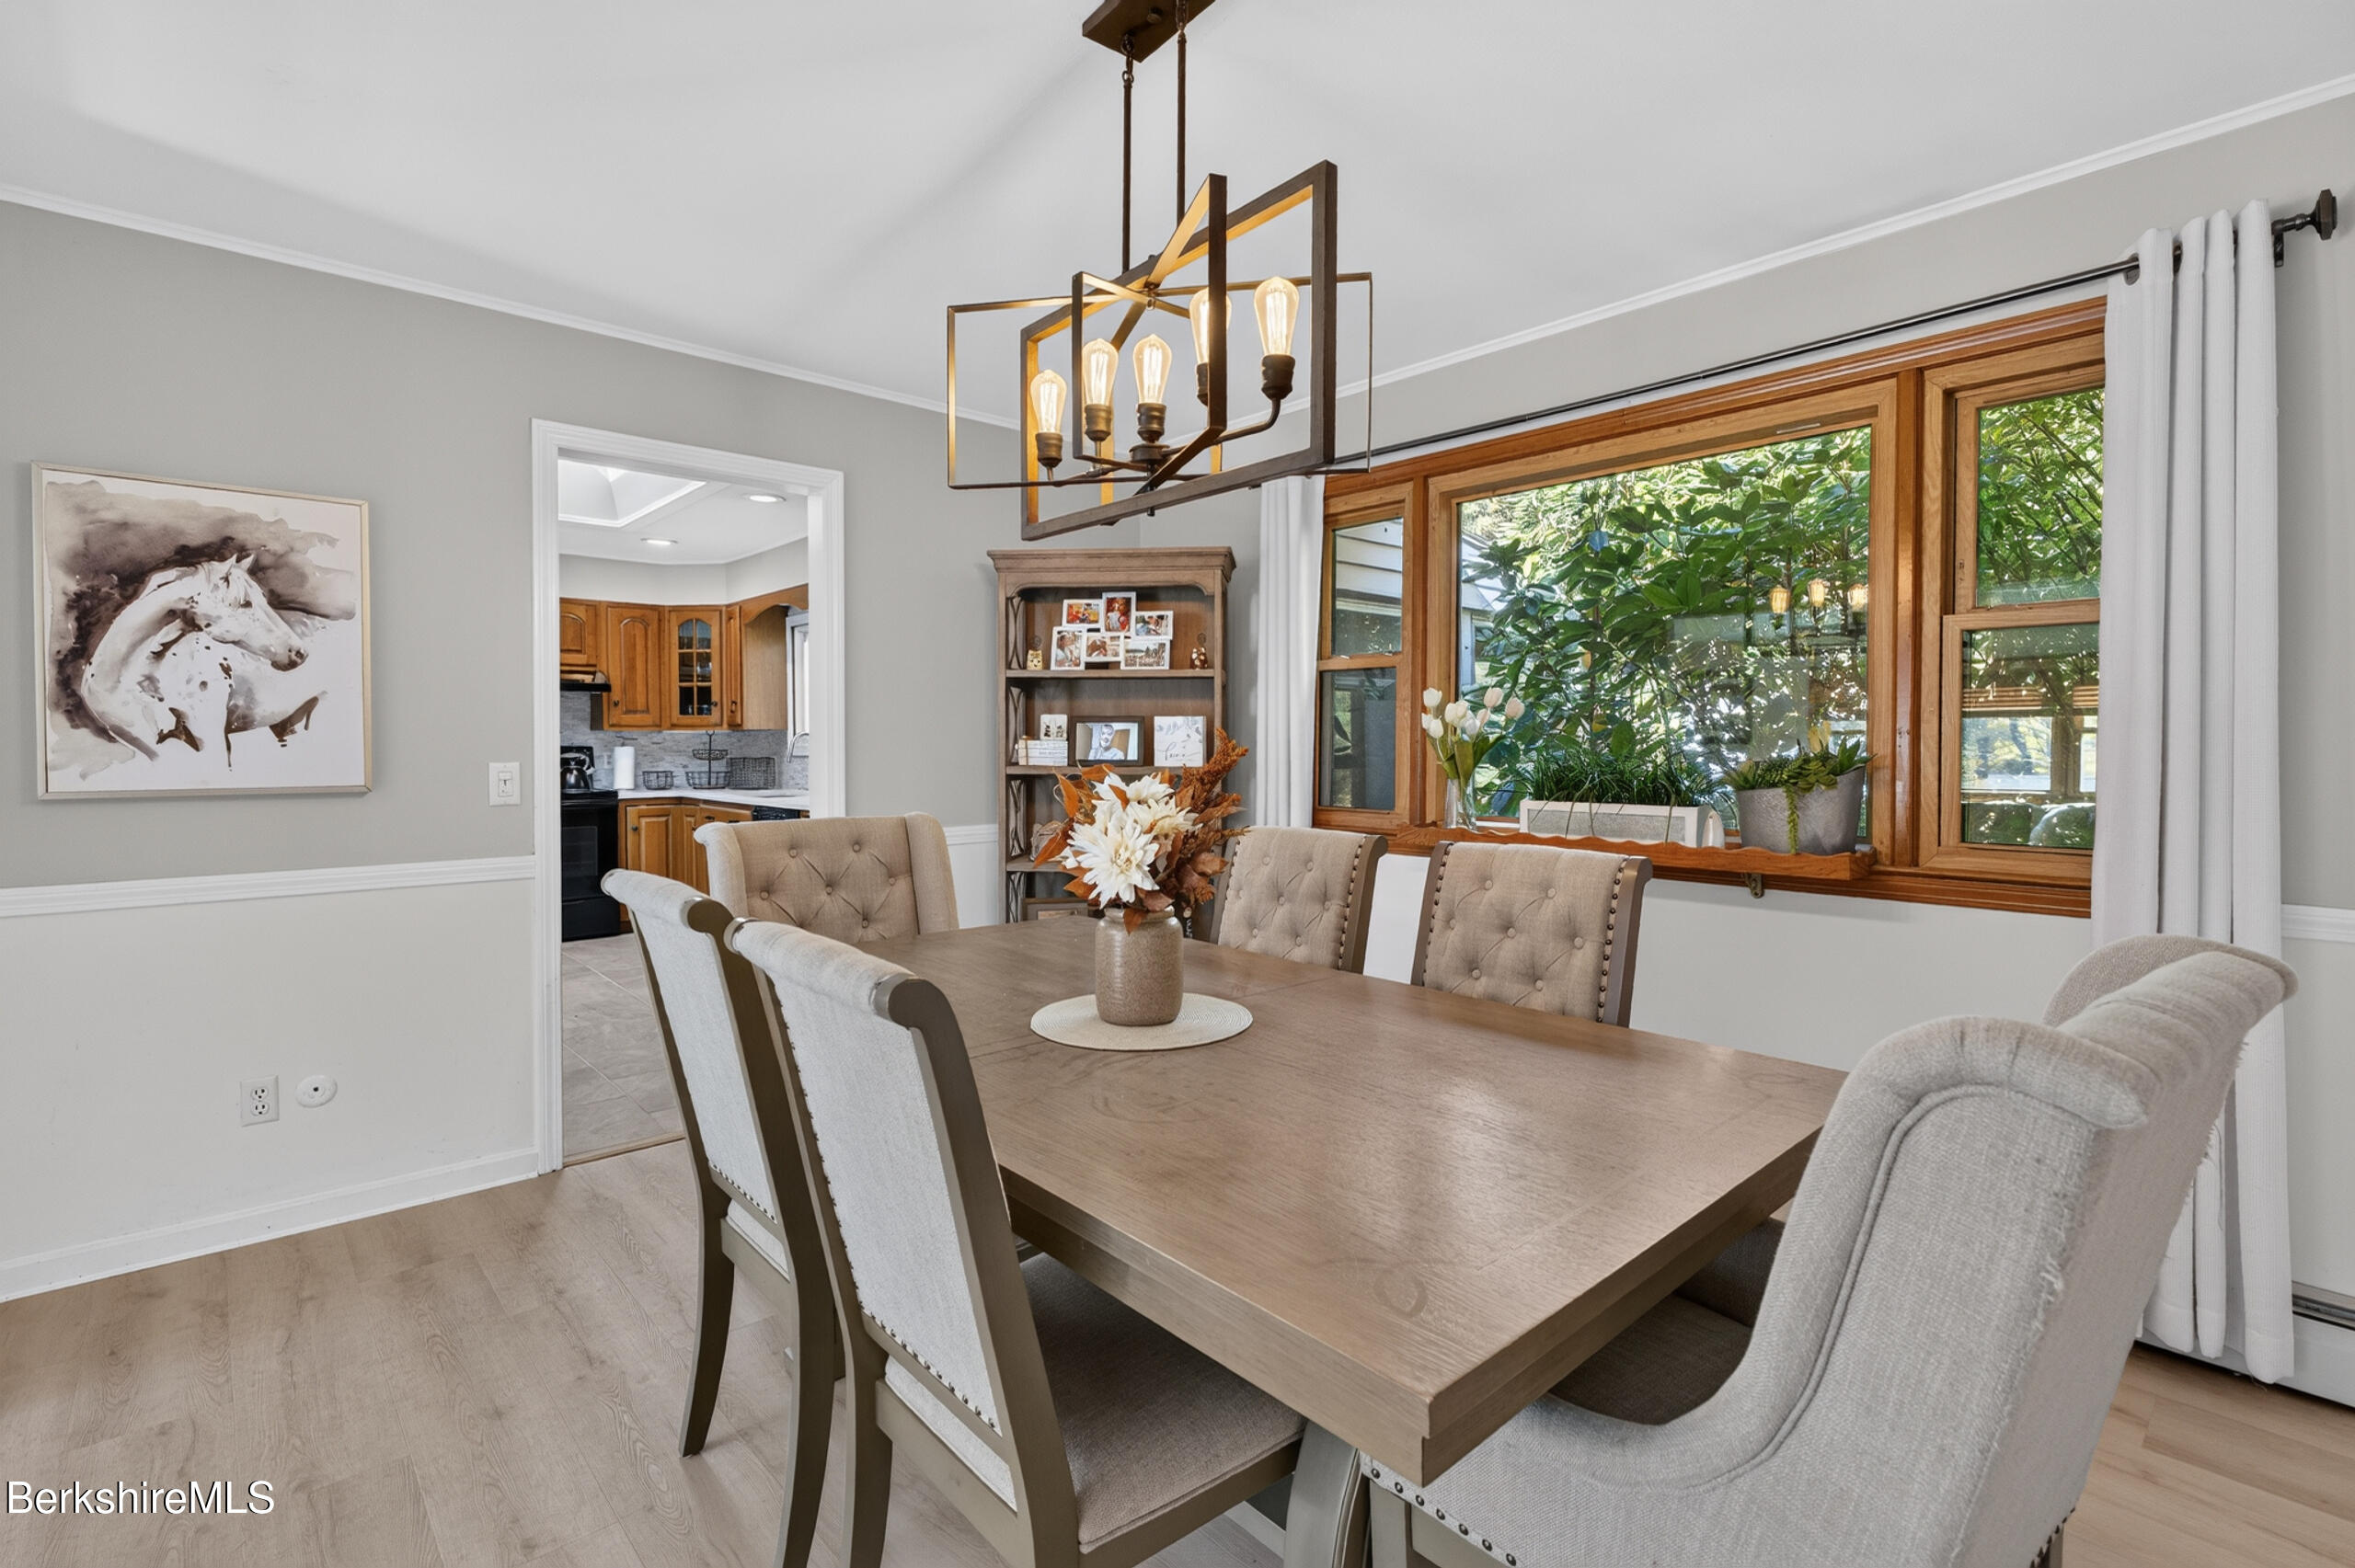
Dining room with a wood table, upholstered chairs, and large windows overlooking greenery.
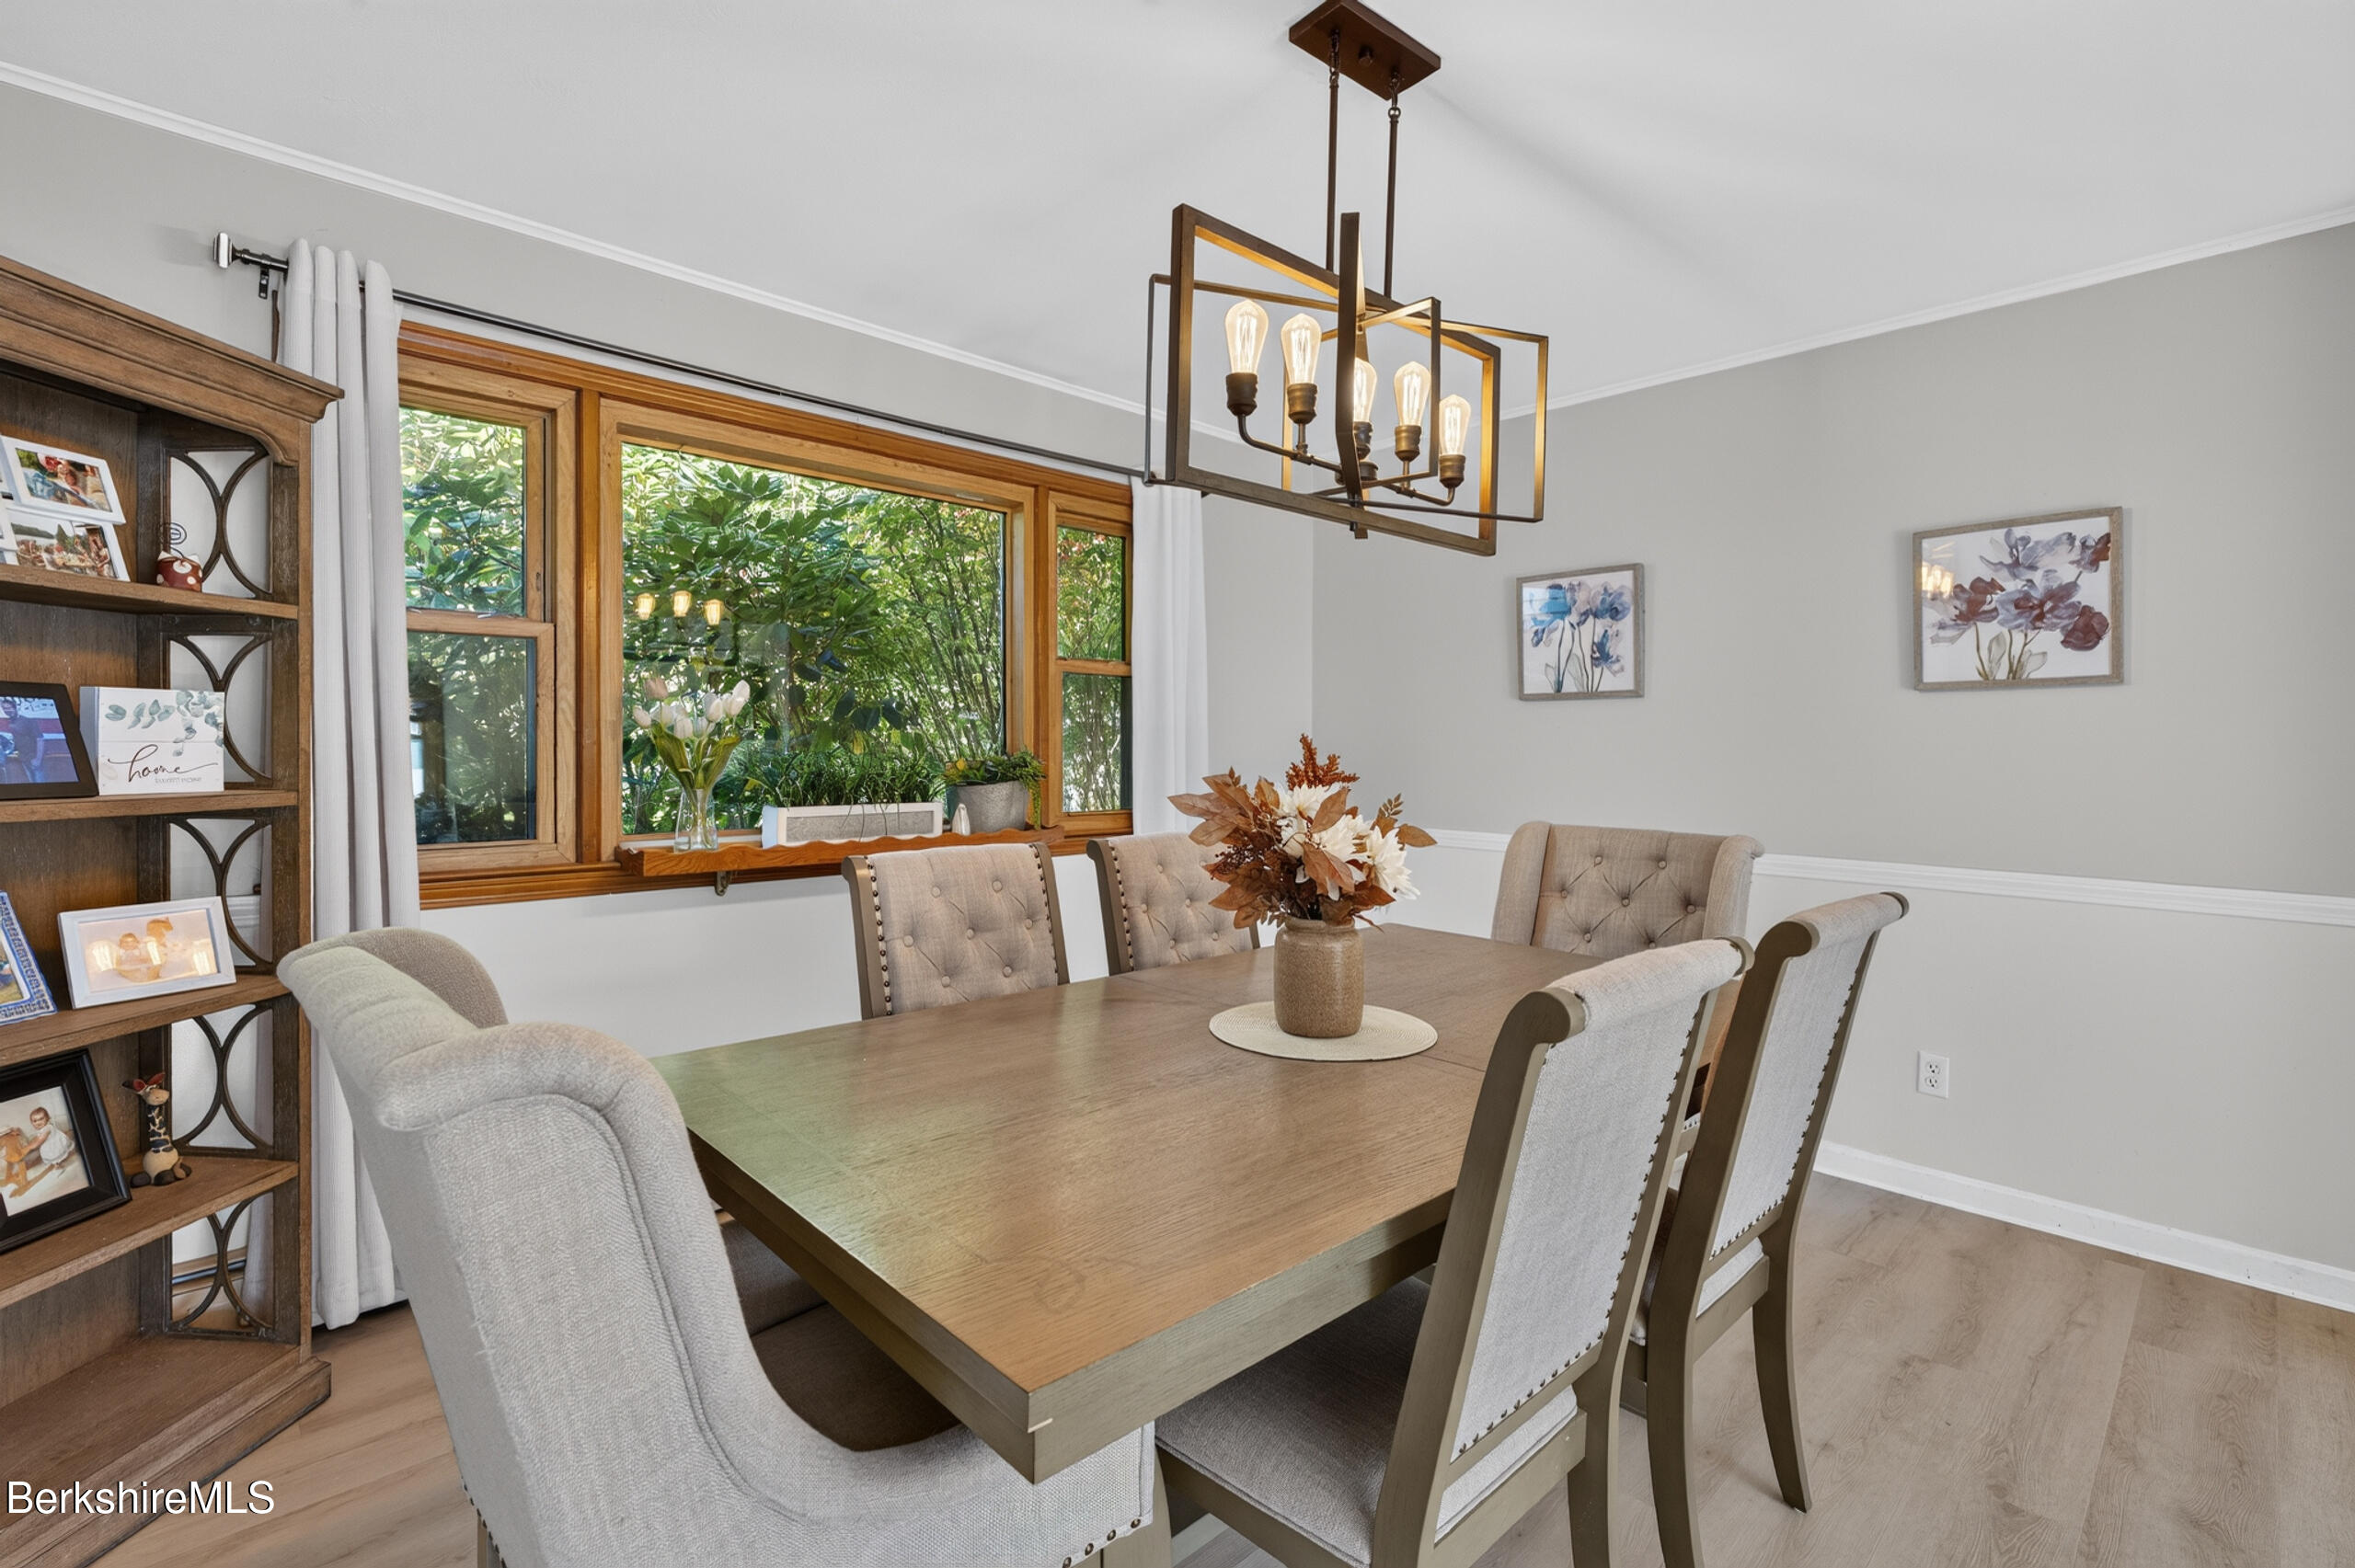
Dining room with a wood table, upholstered chairs, geometric chandelier, and large wood-trimmed windows.
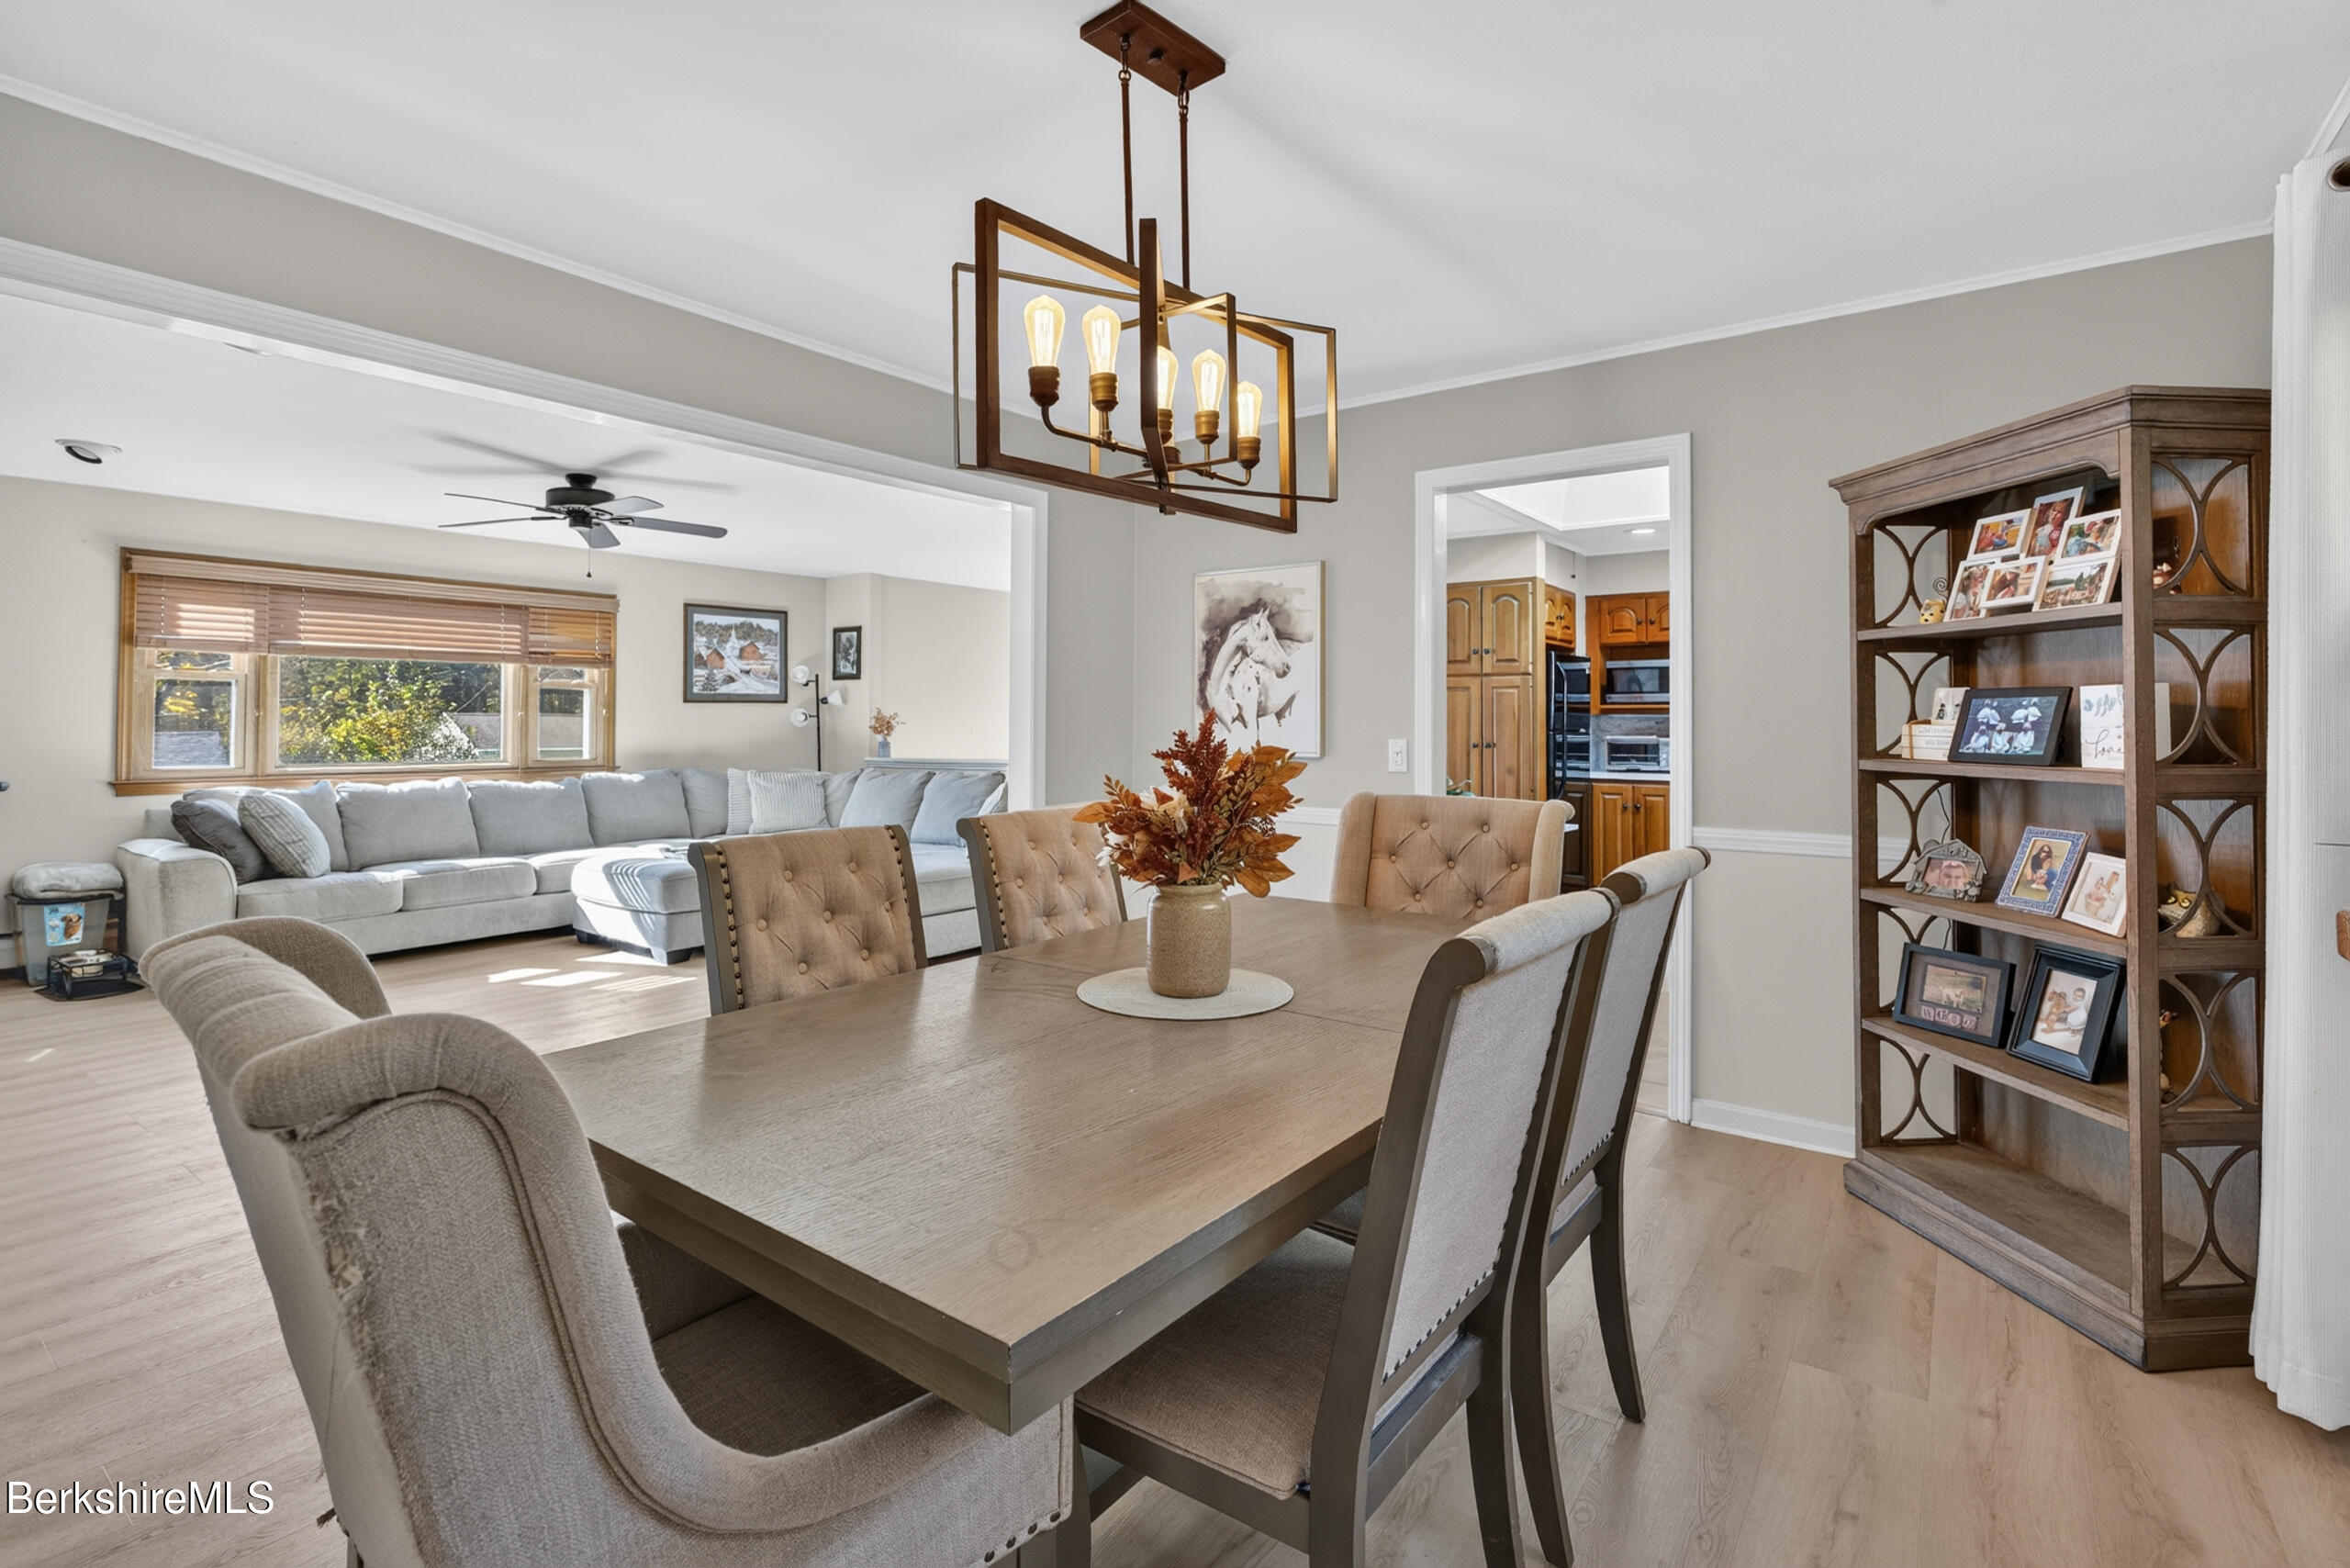
Dining area with a wood table and chandelier, opening to a bright living room with a large gray sectional.
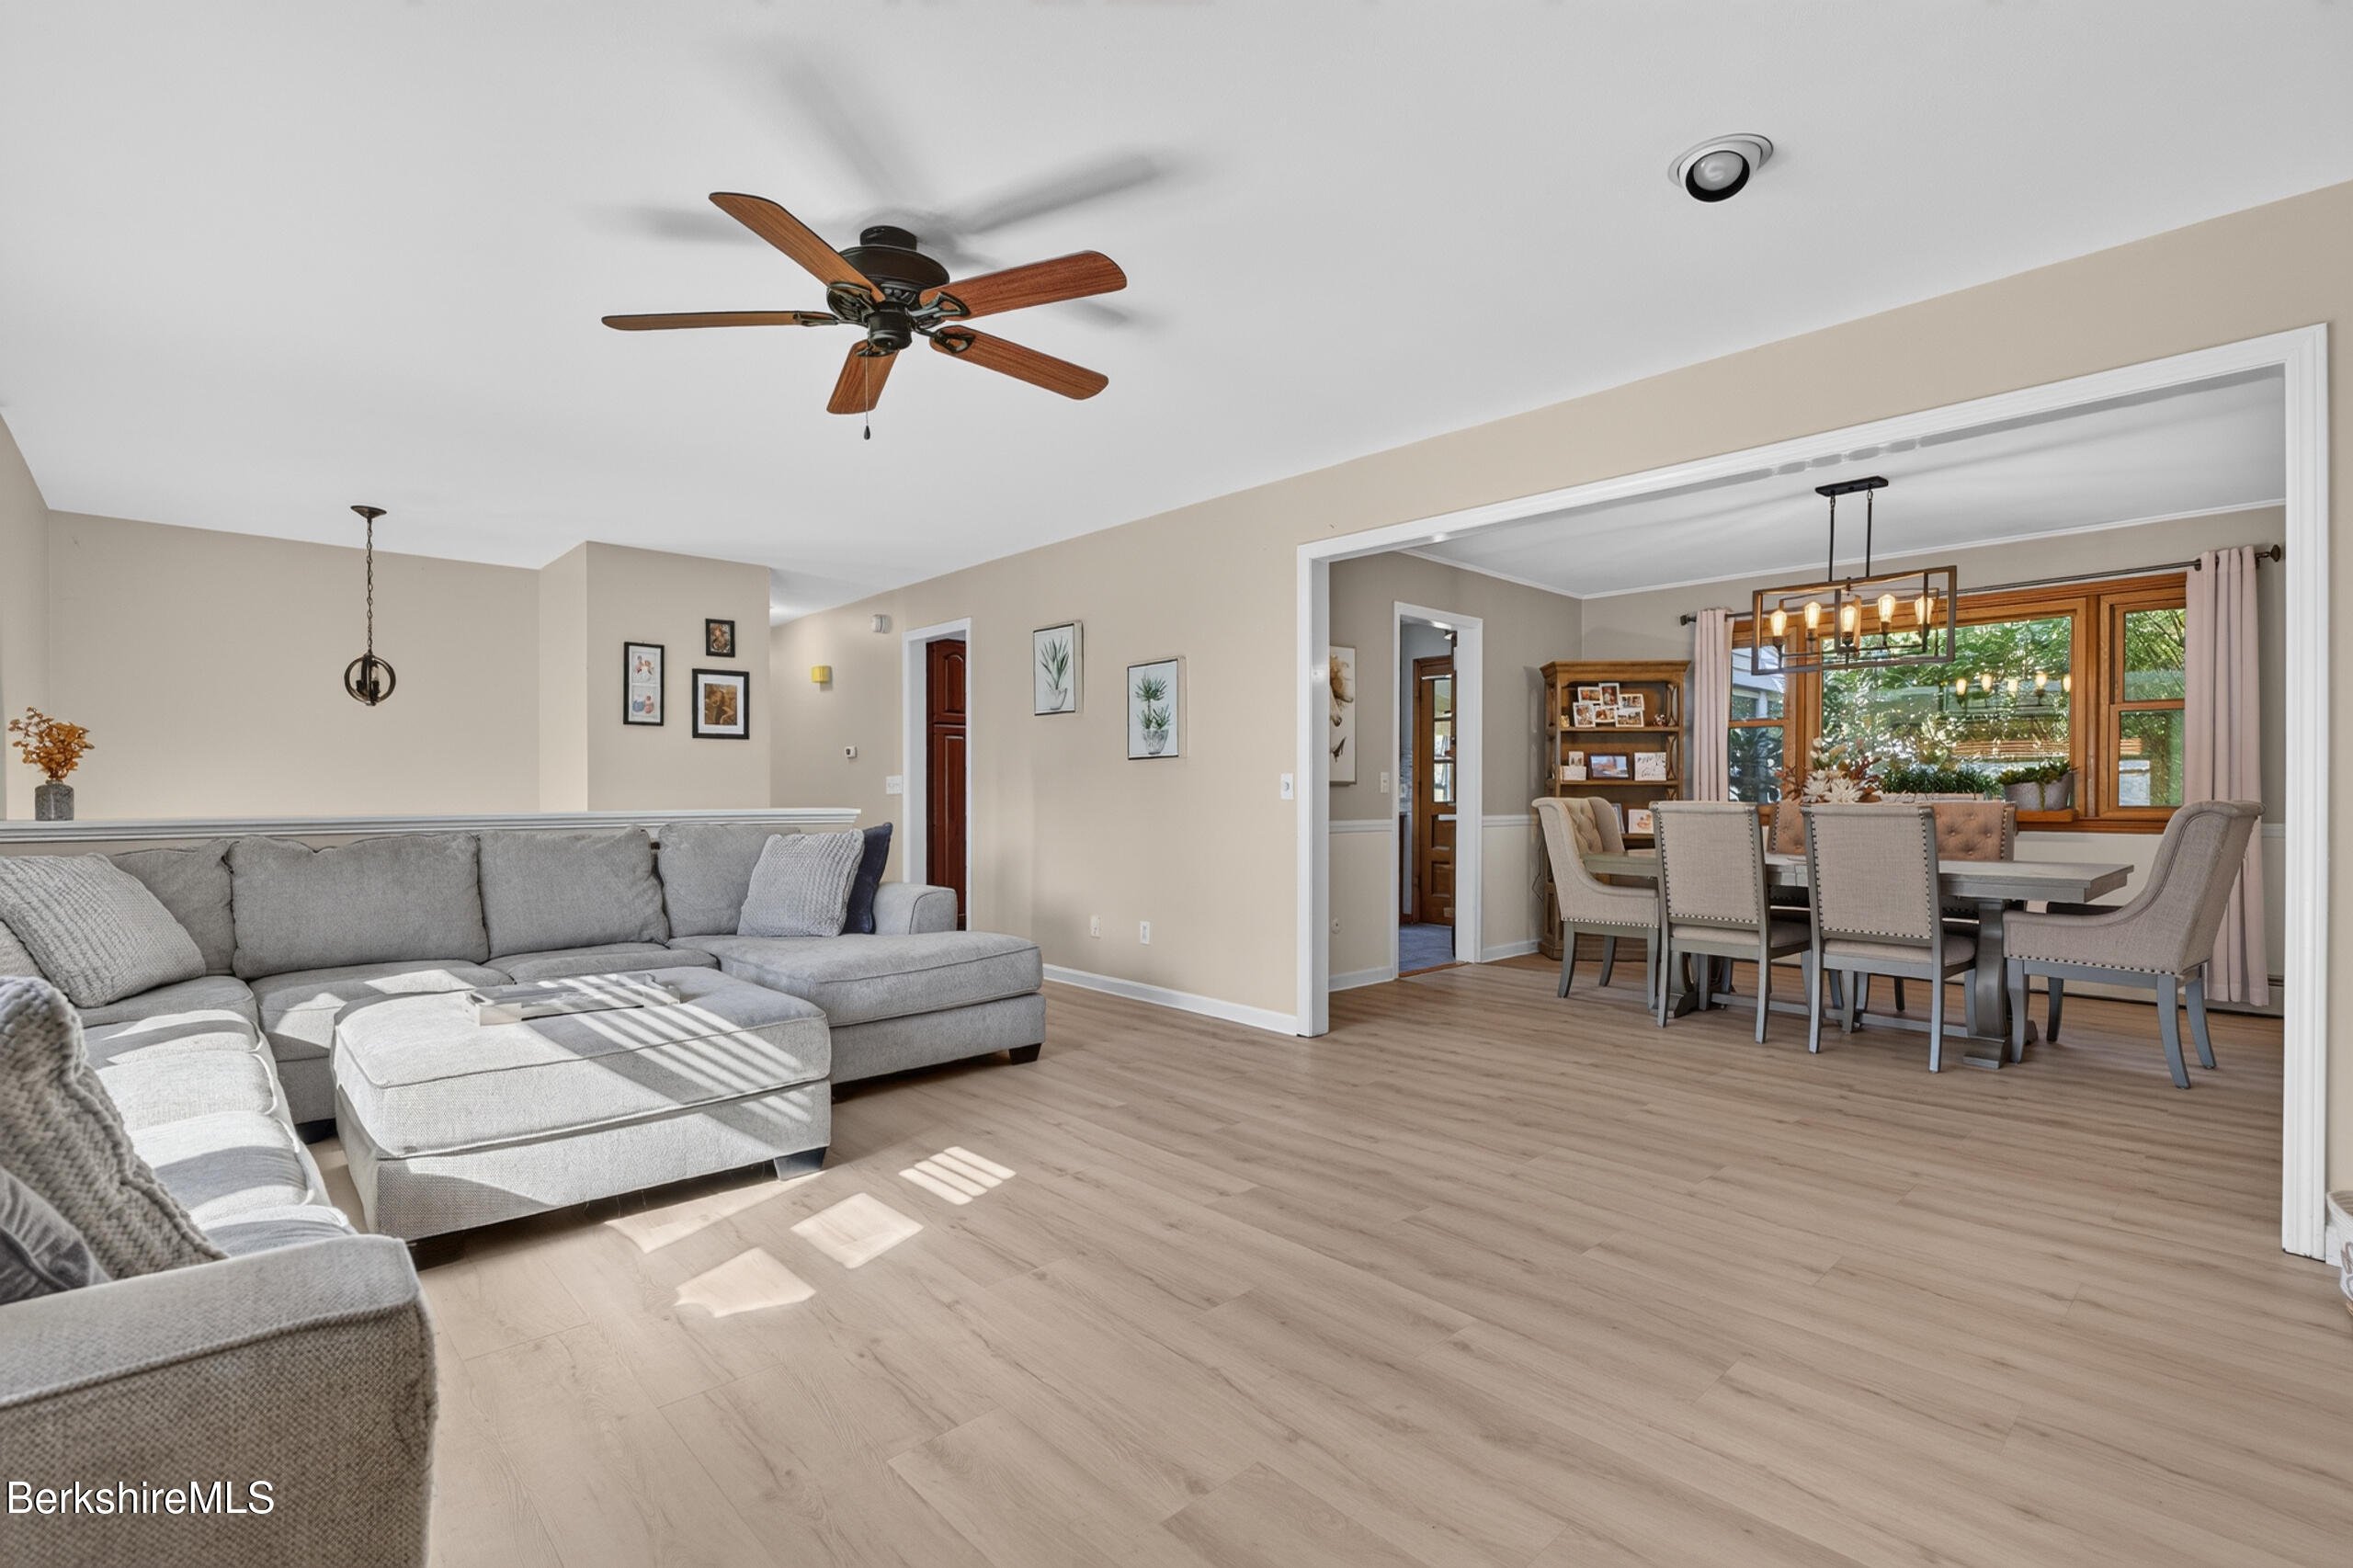
Open living and dining room with a gray sectional, wood floors, and a large picture window.
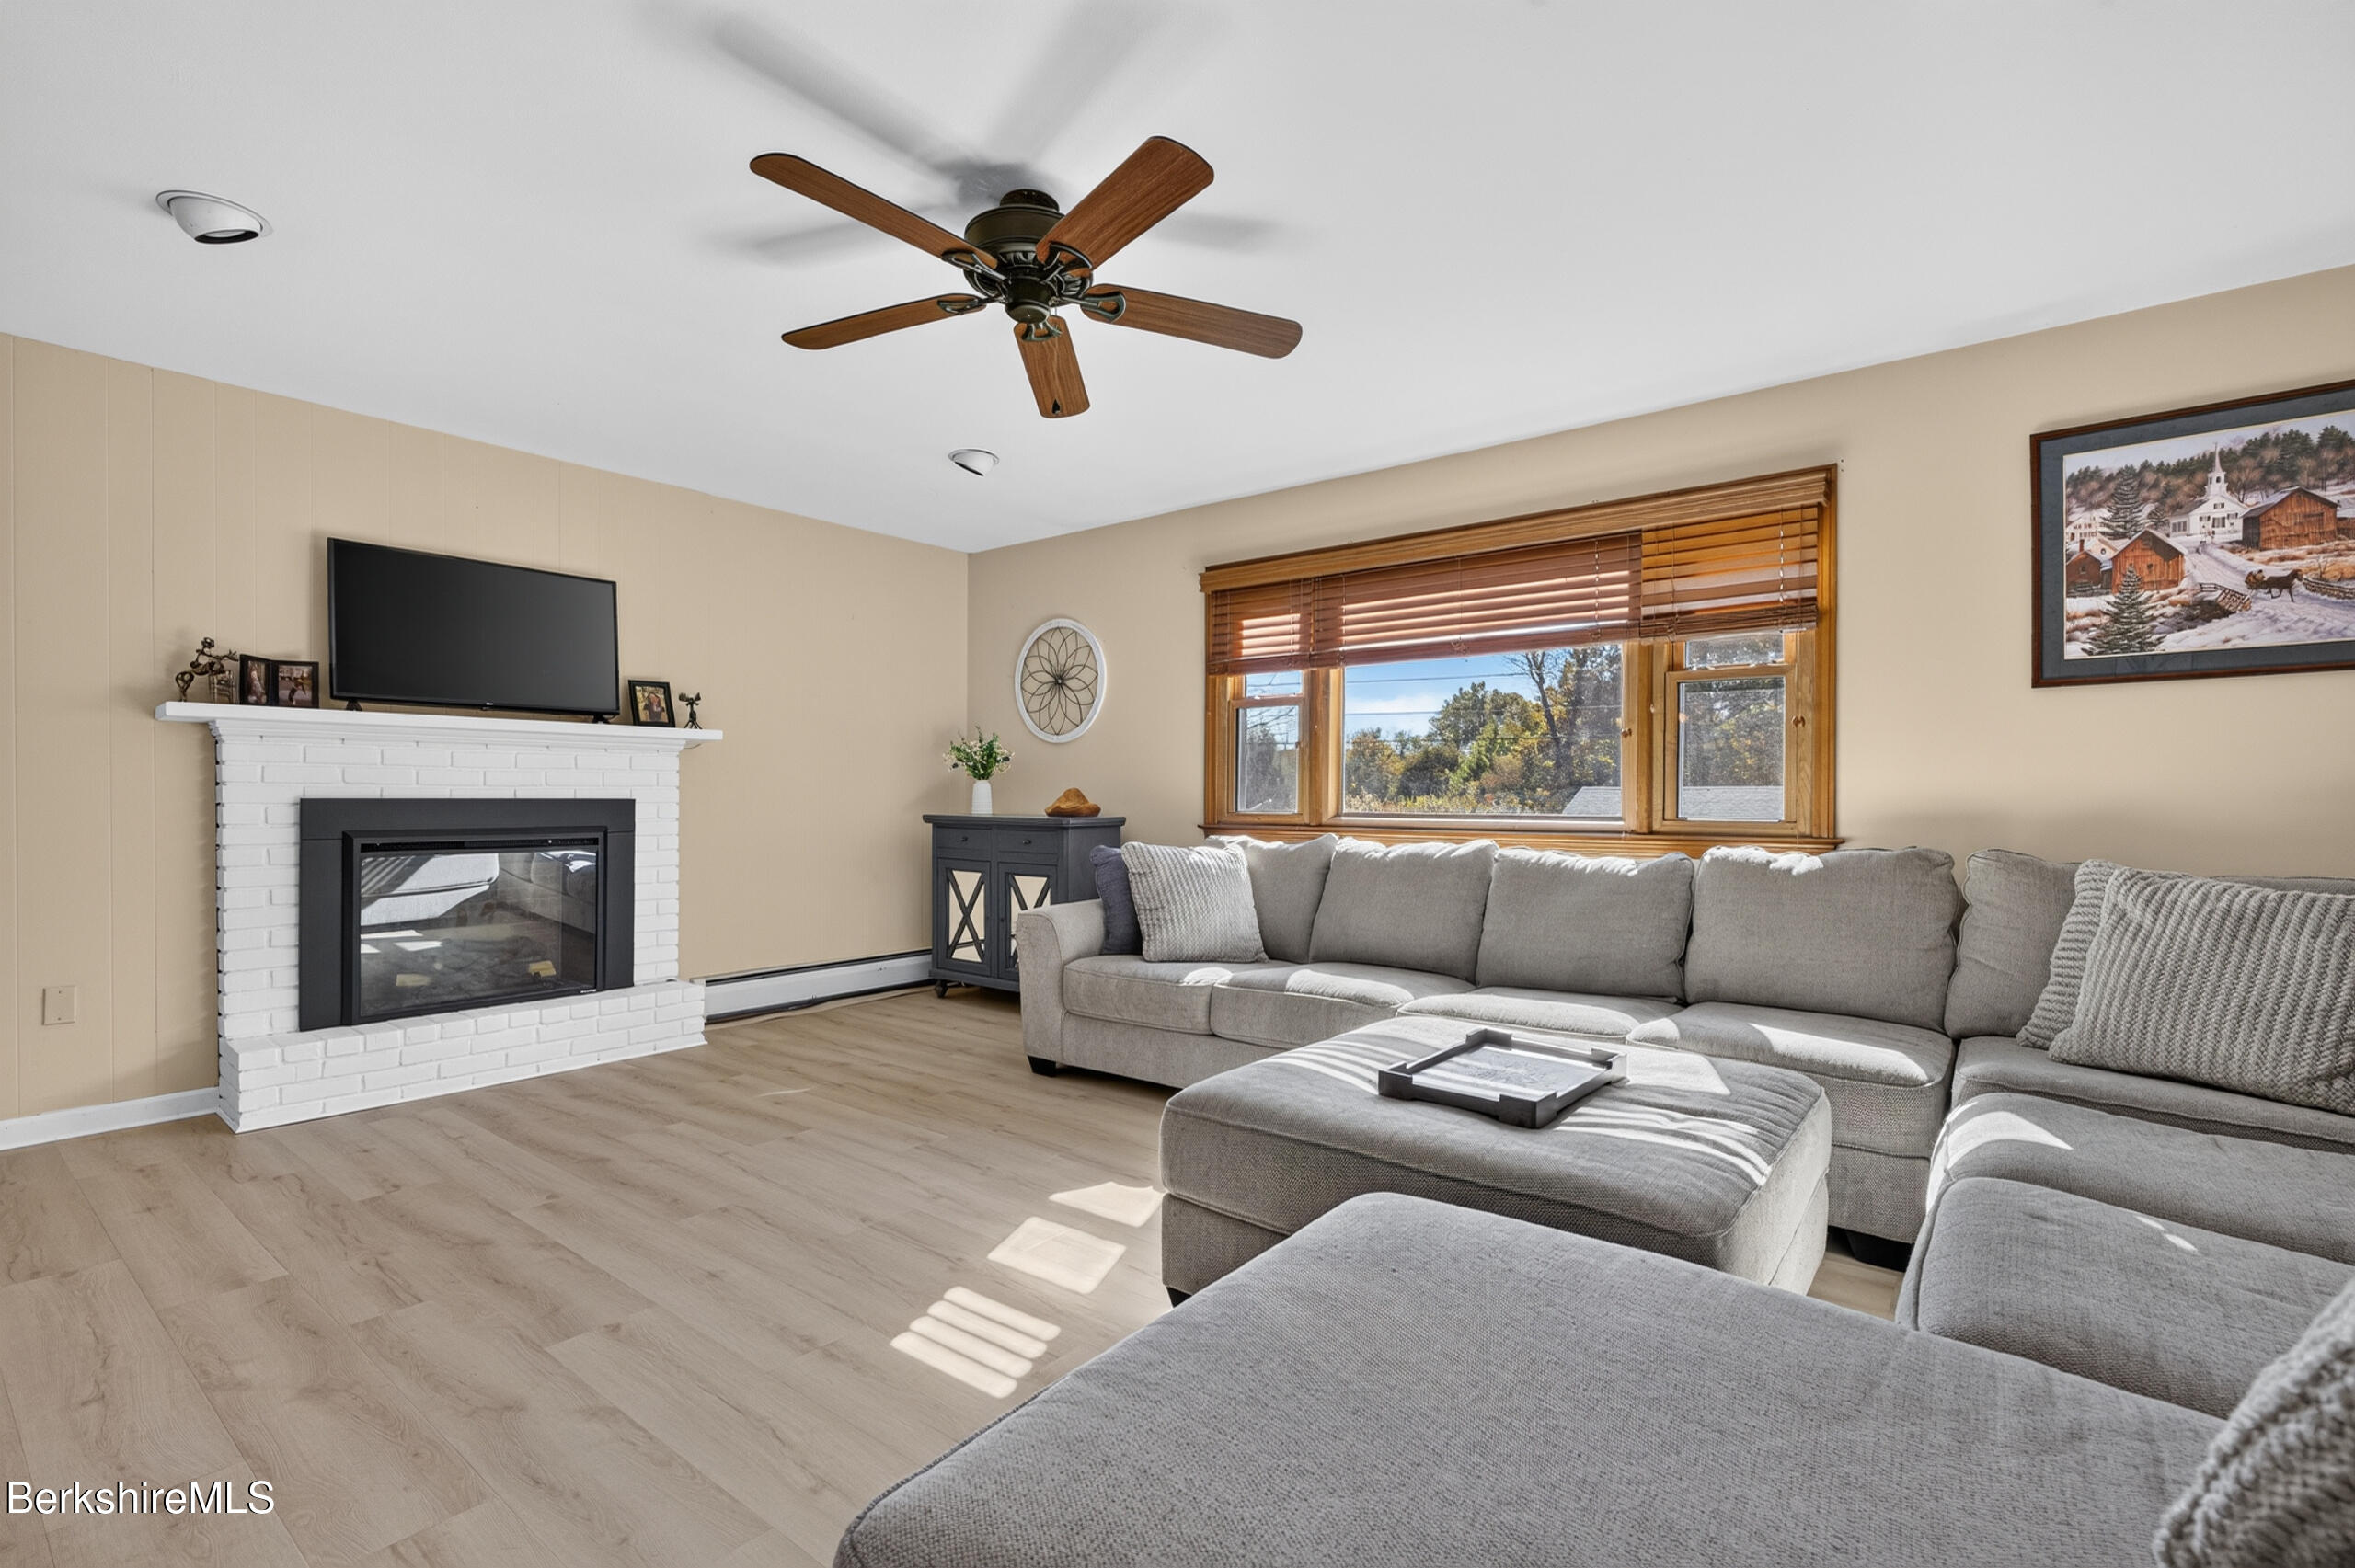
Living room with a gray sectional, white brick fireplace, and wood-trimmed window.
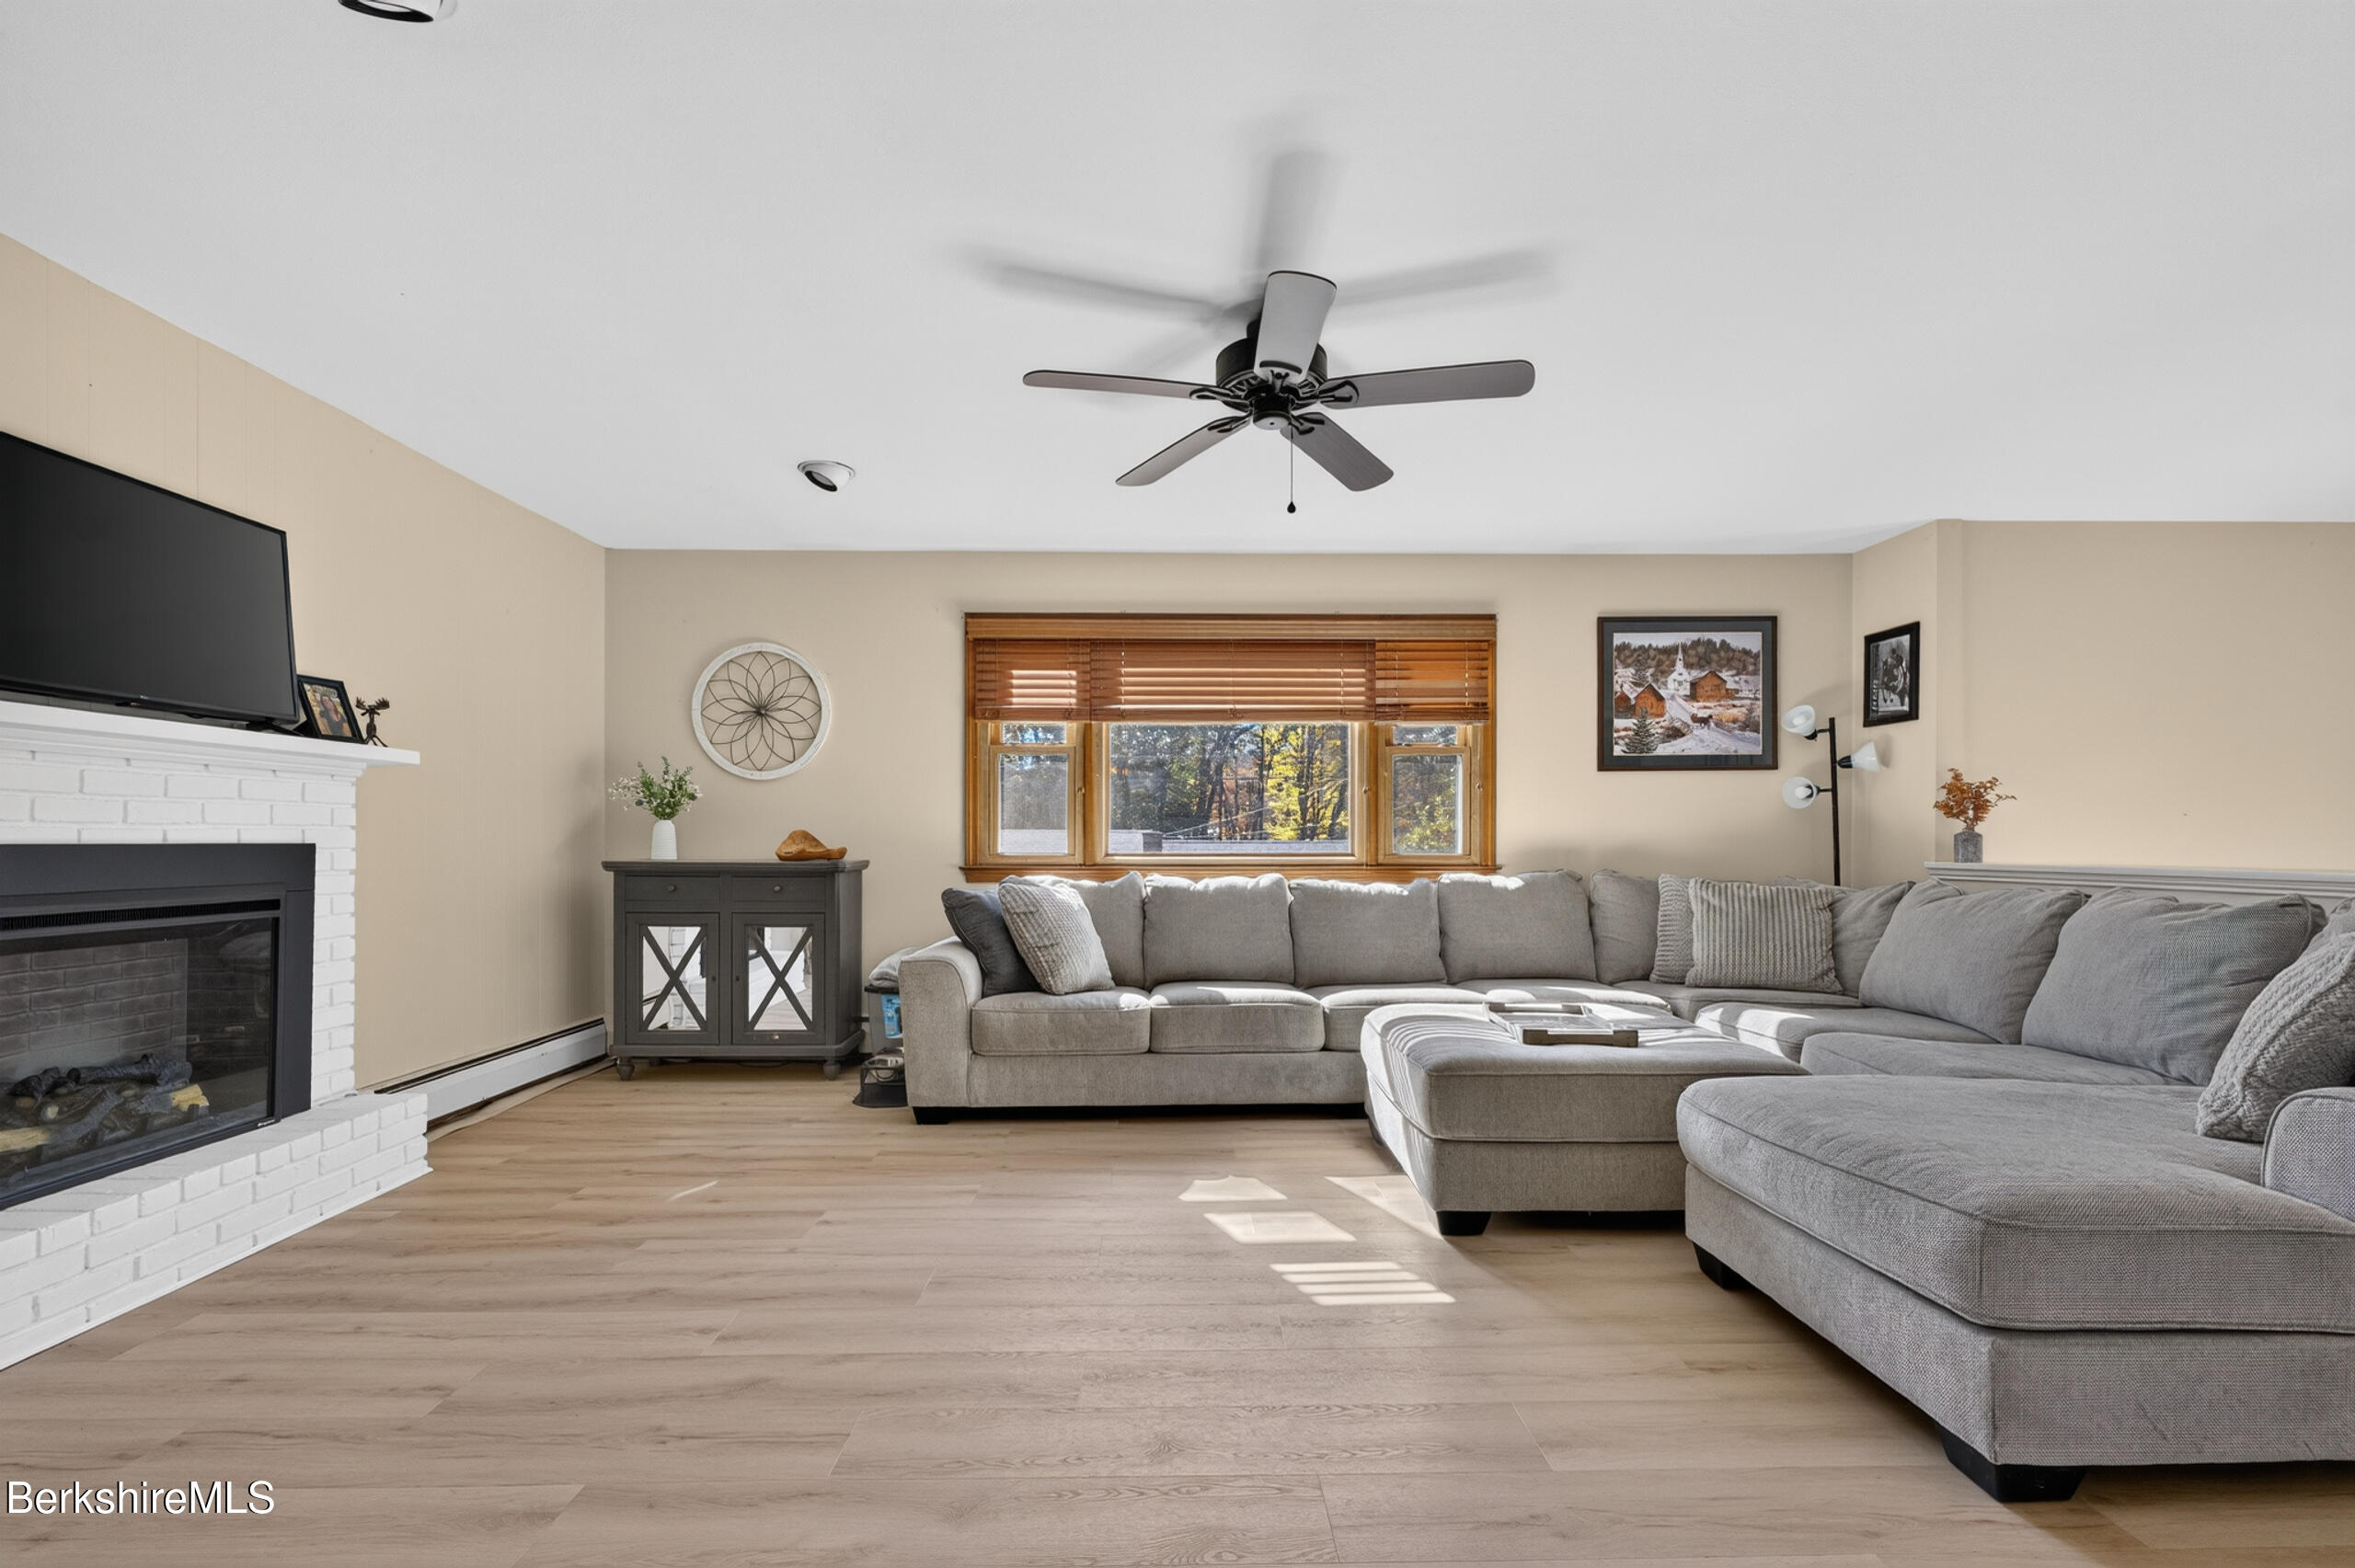
Living room with a white brick fireplace, gray sectional sofa, and sunlit wood-trimmed windows.
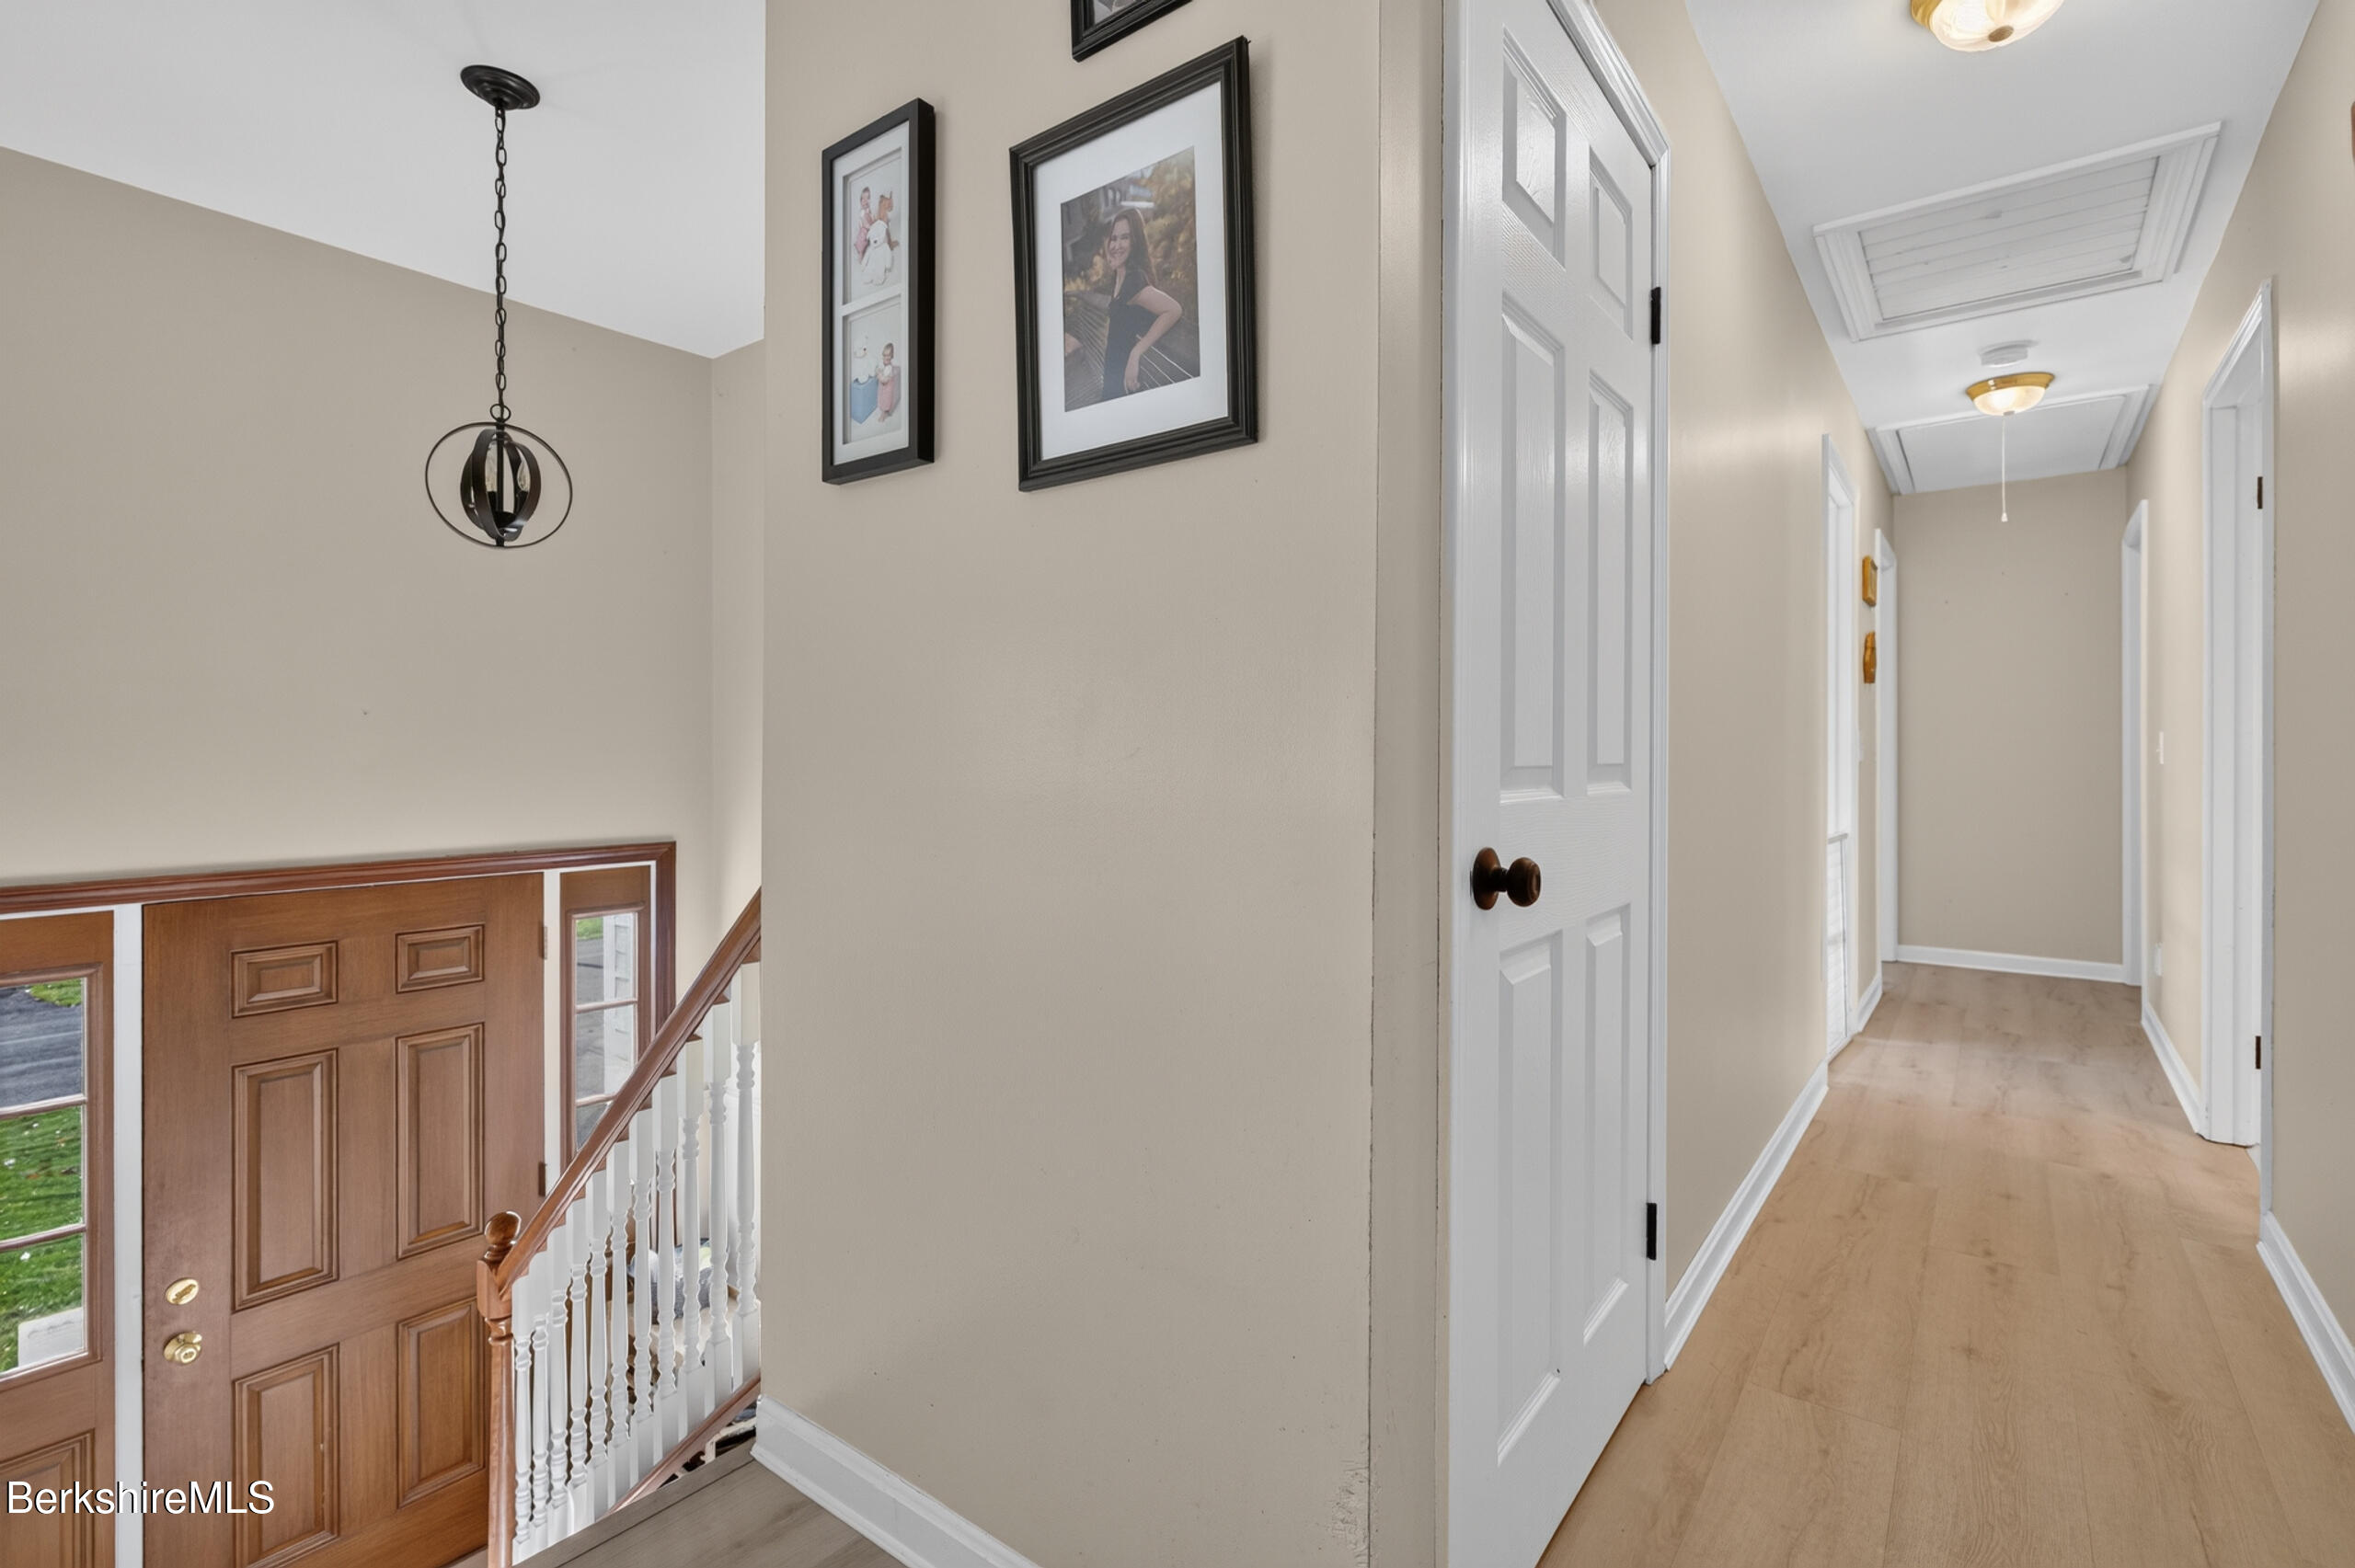
Entry foyer with a wood front door, staircase, and long hallway with light wood flooring.
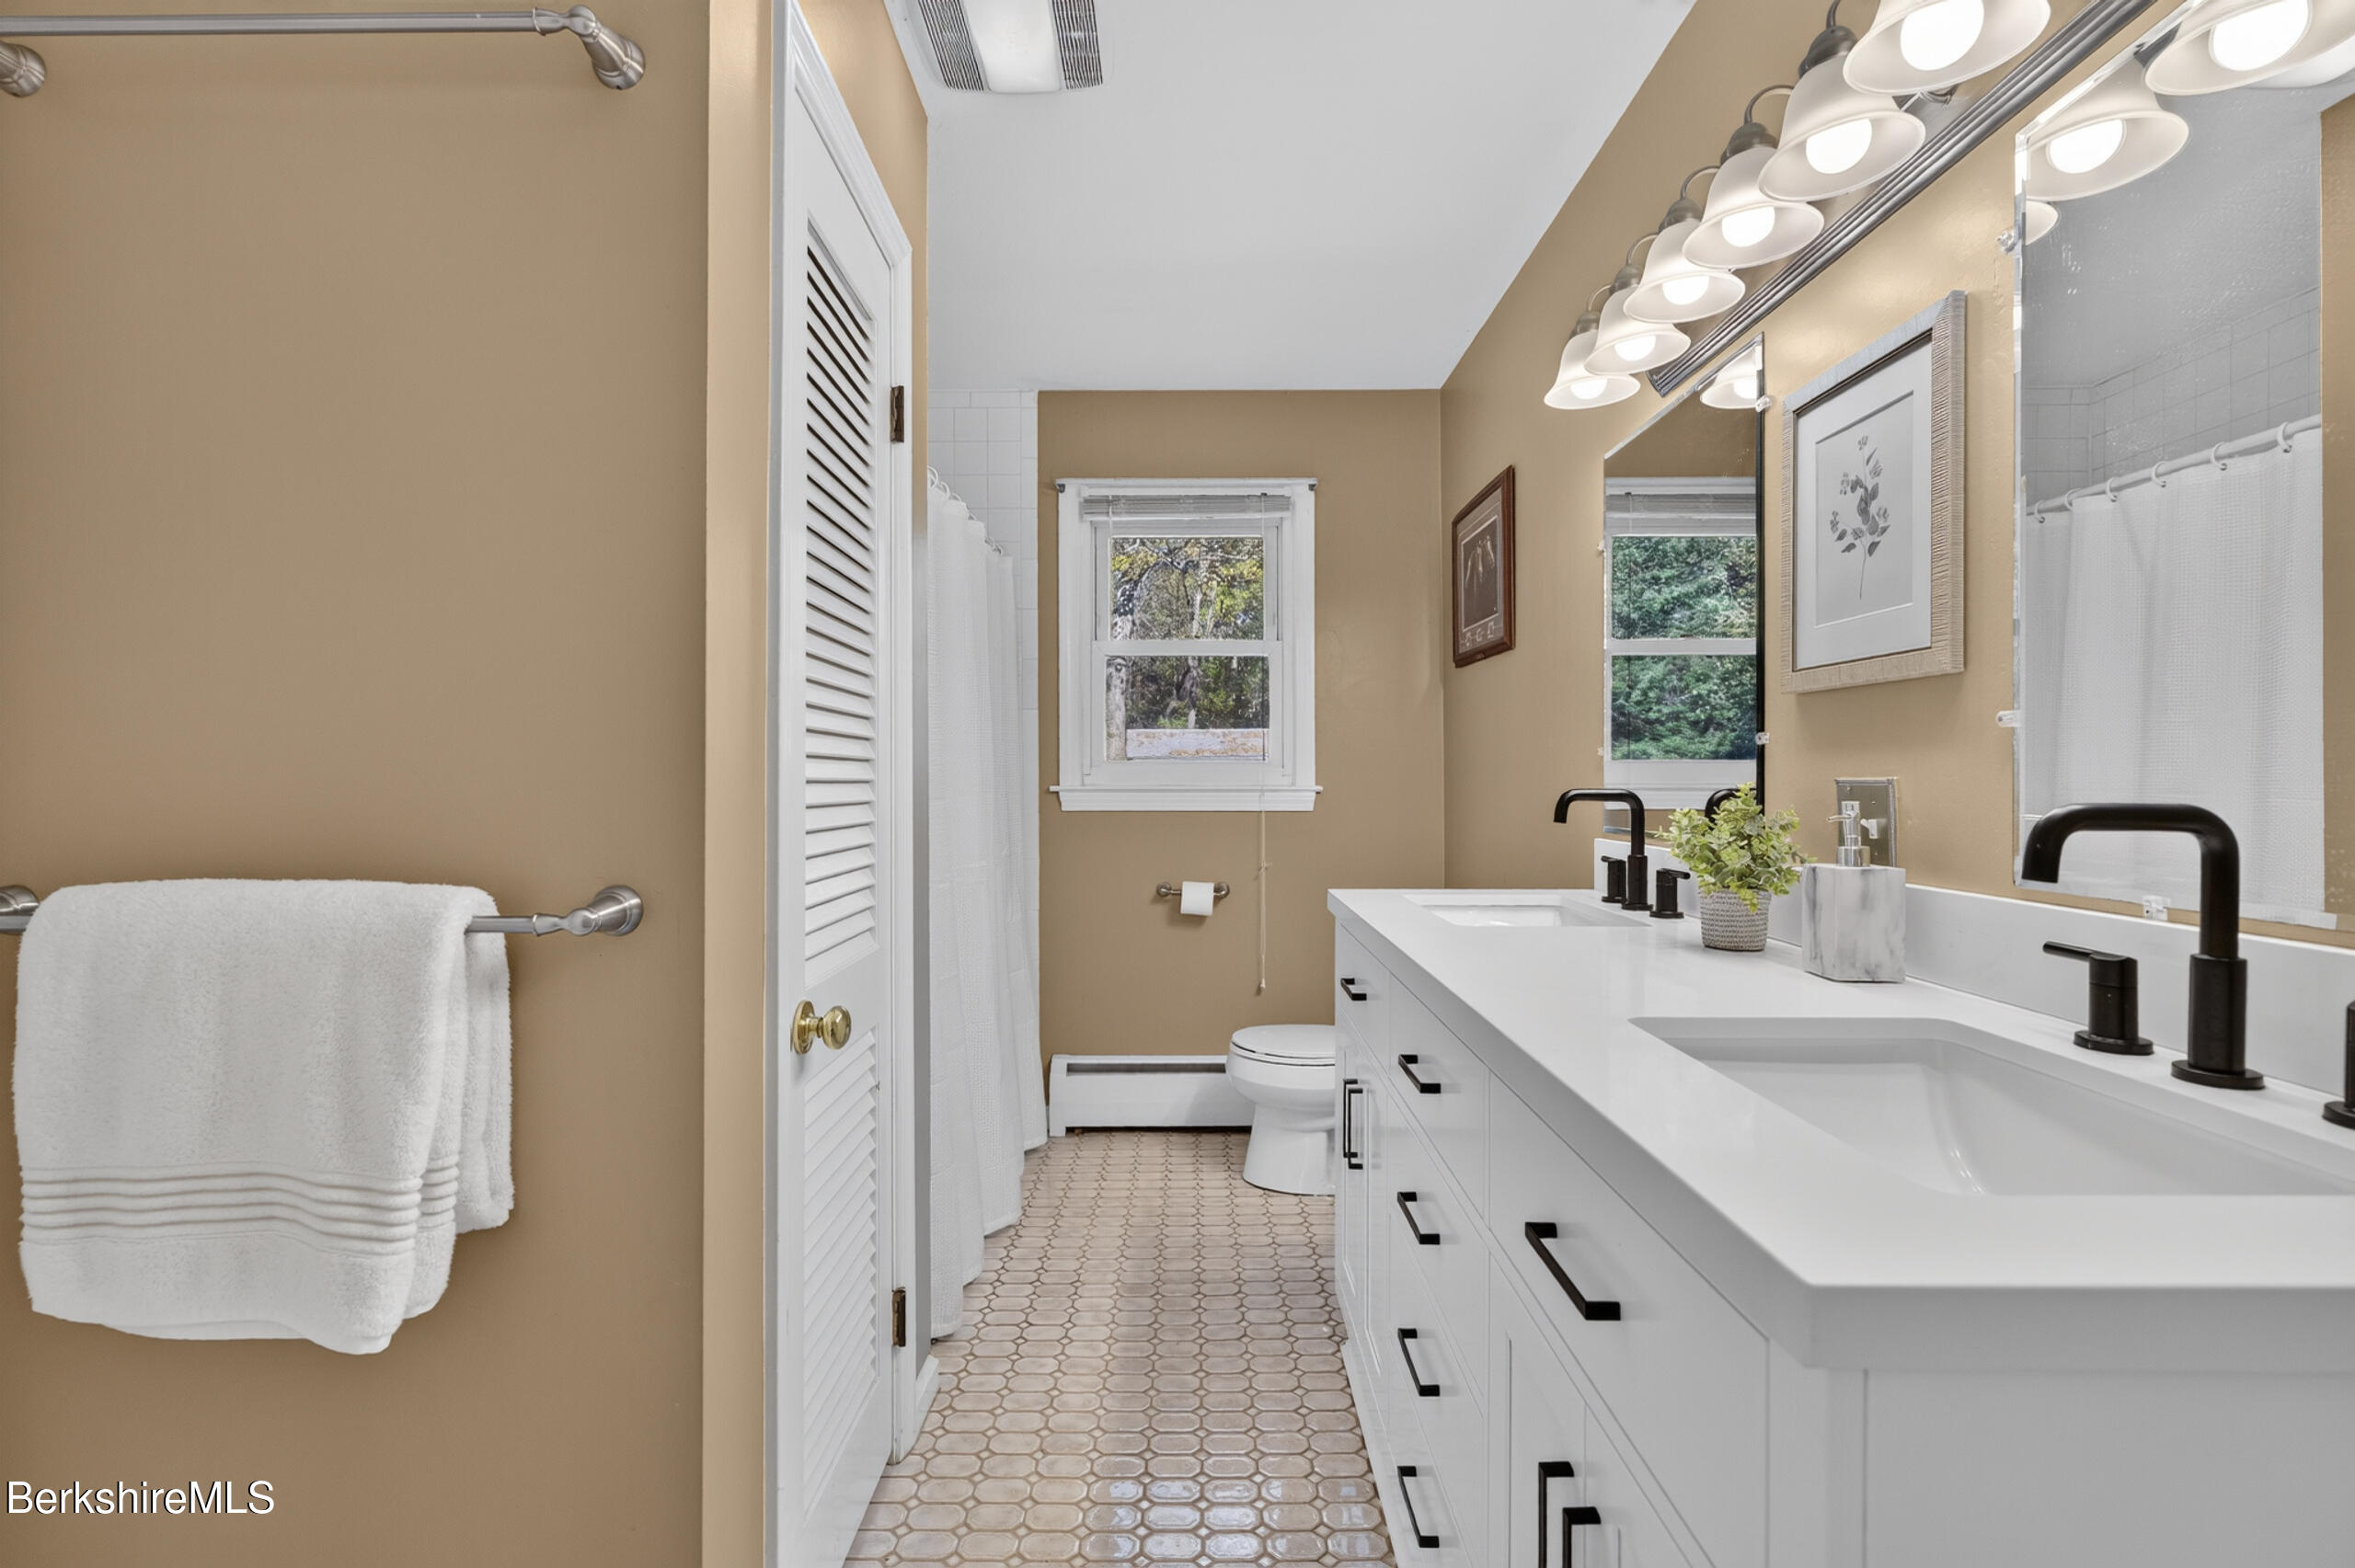
Bathroom with a long white double vanity, black fixtures, and a tiled floor.
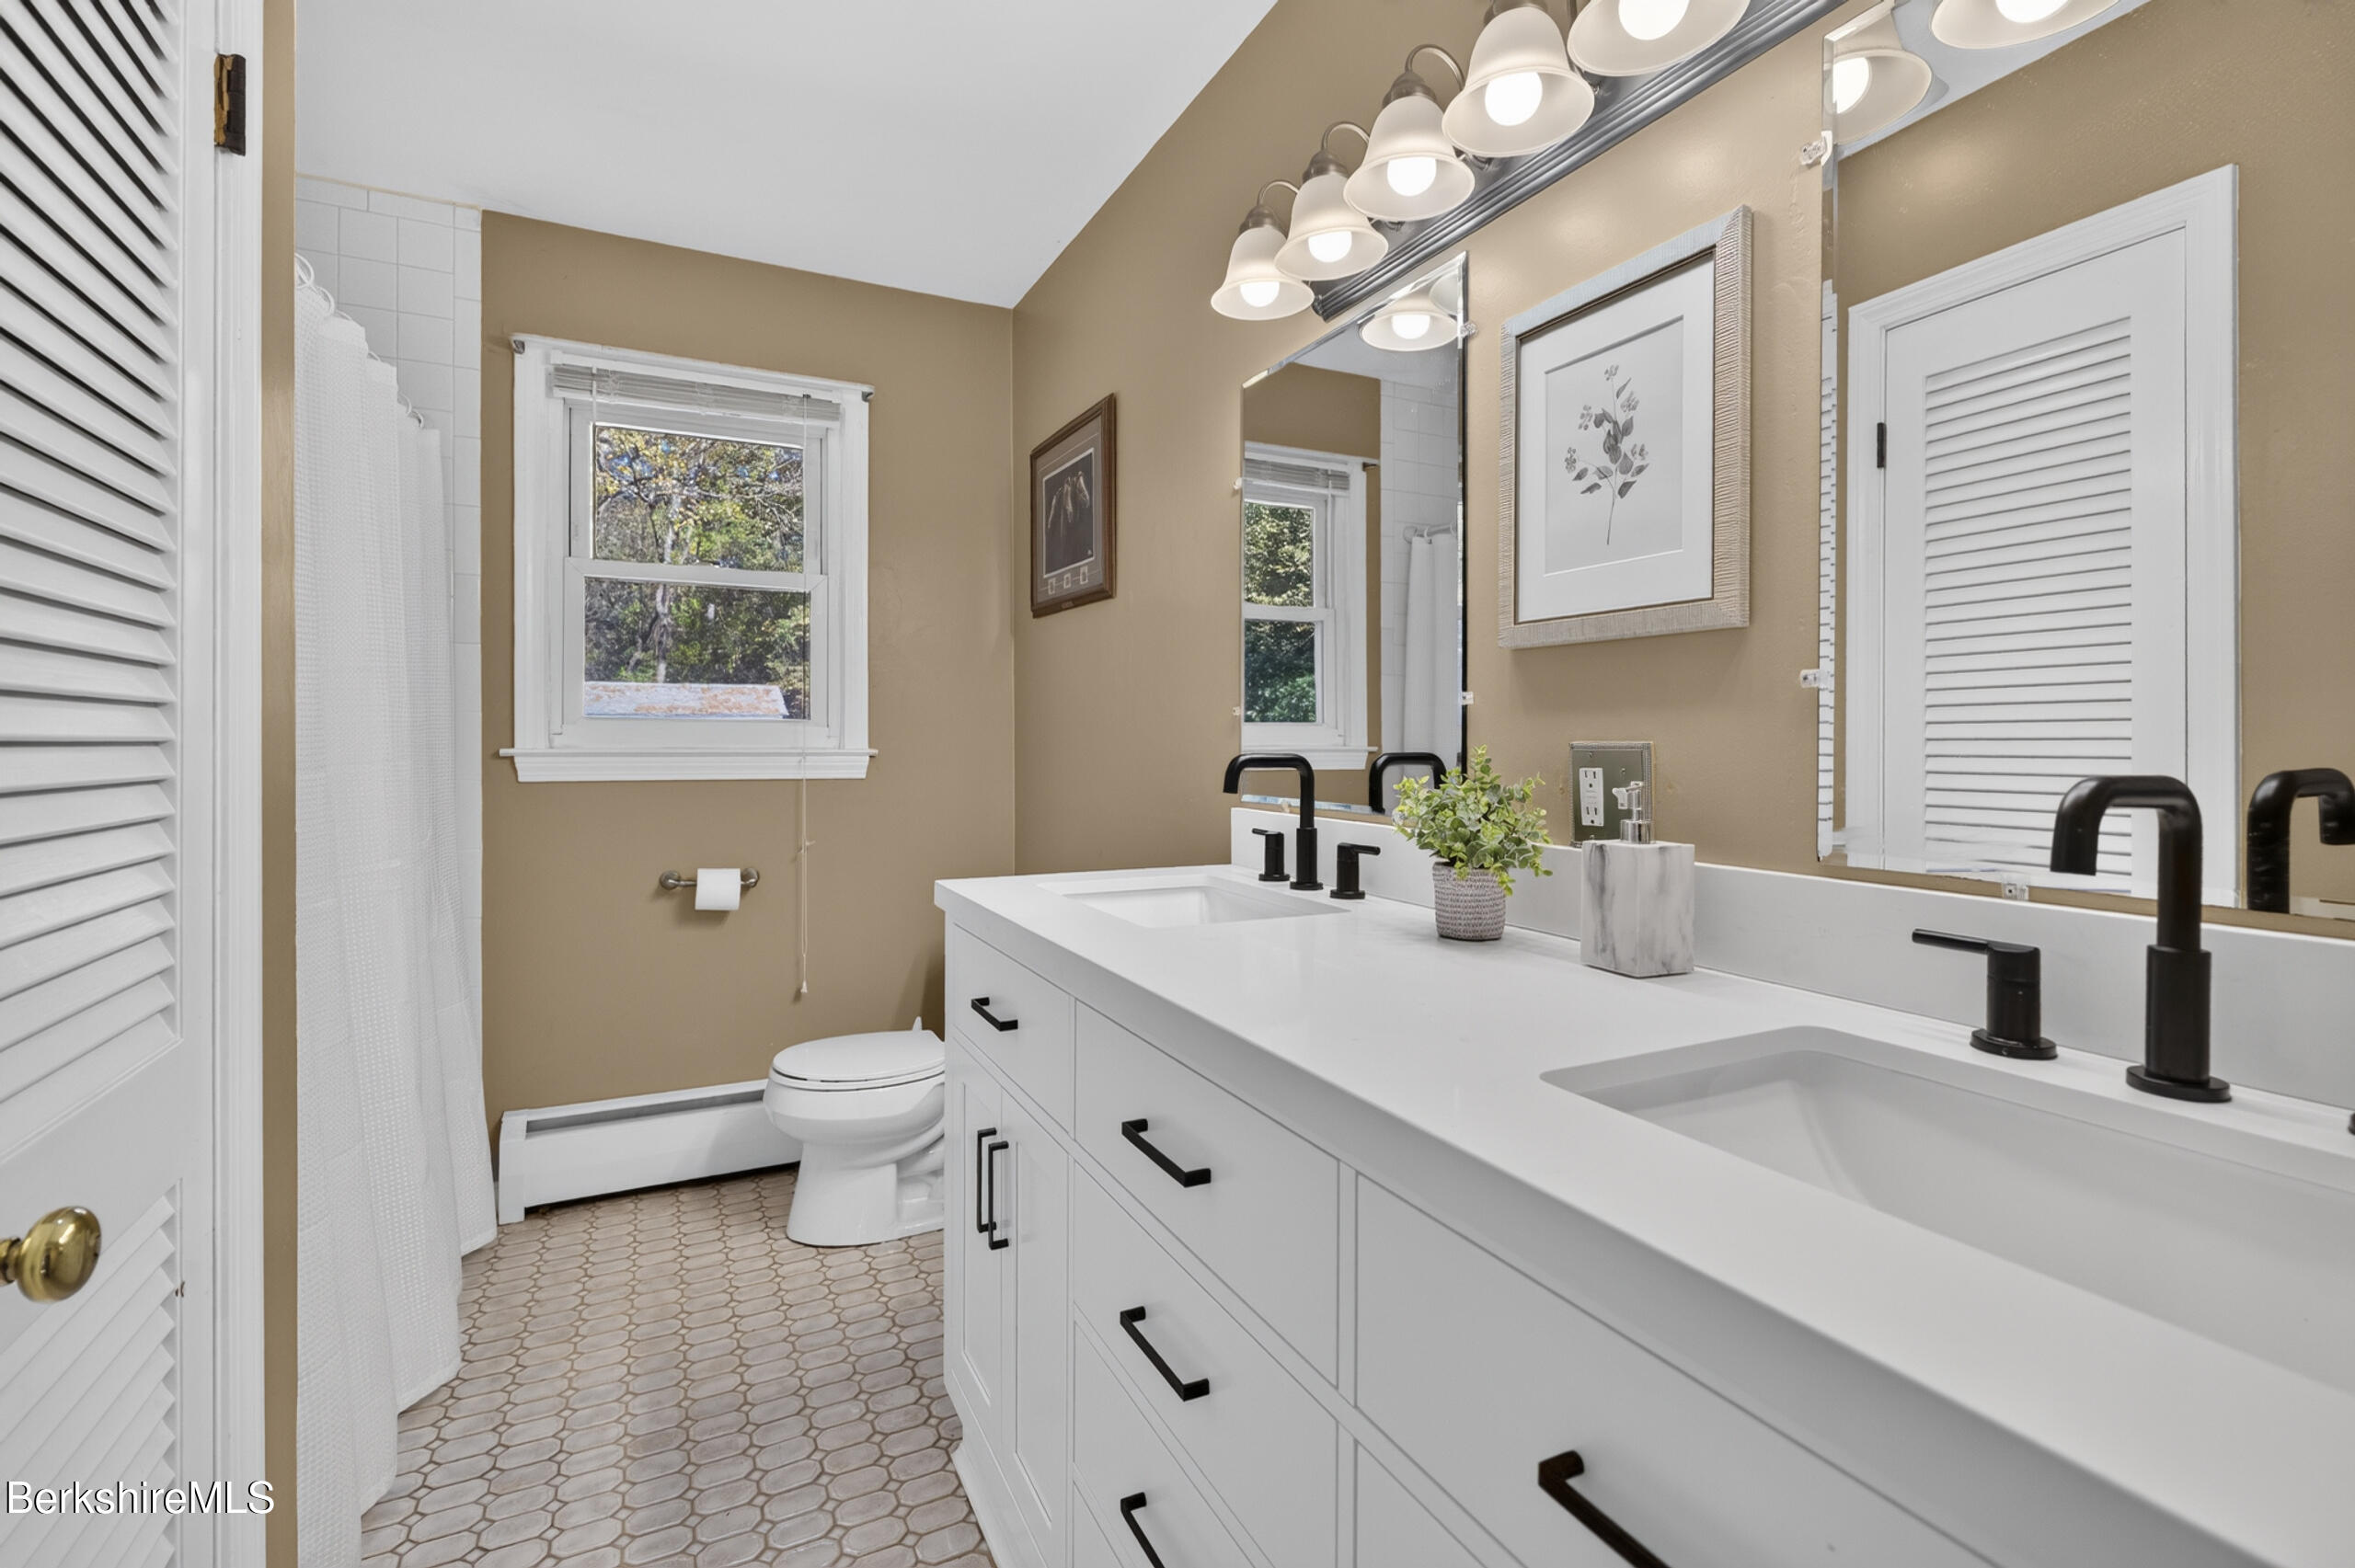
Bathroom with a long white double vanity, black fixtures, and a patterned tile floor.
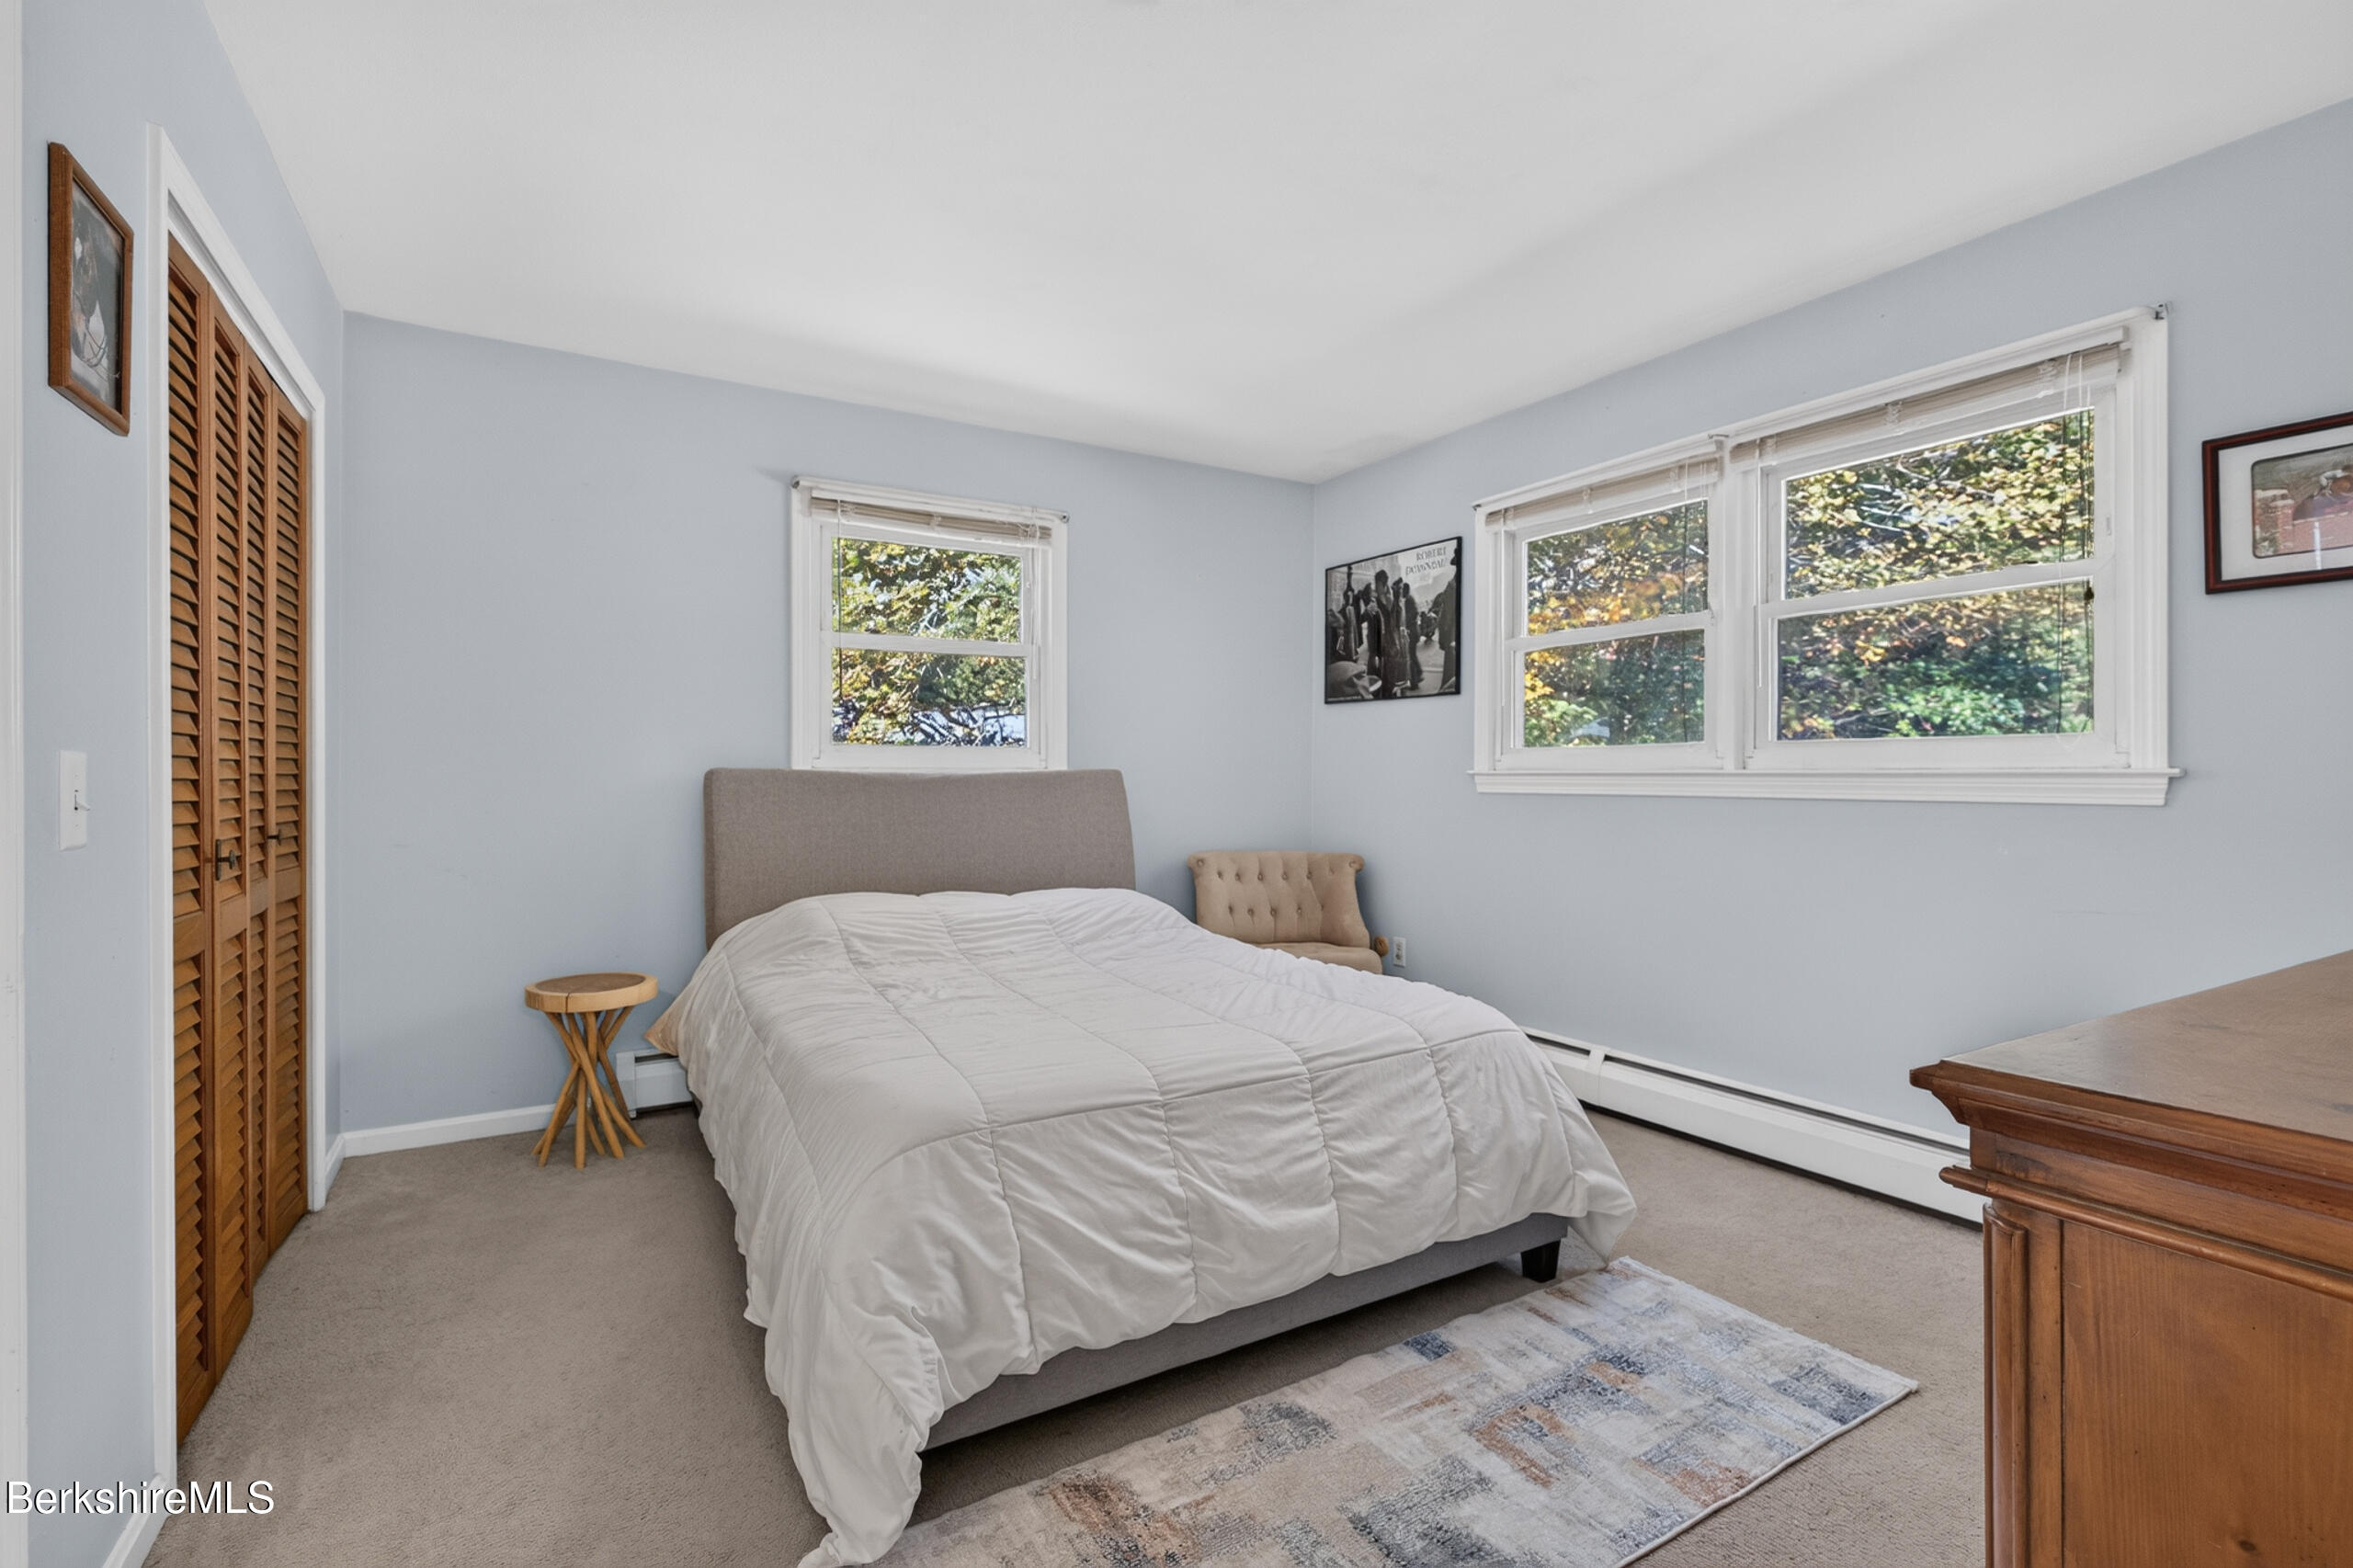
Bedroom with a white-covered bed, pale blue walls, and windows overlooking leafy trees.
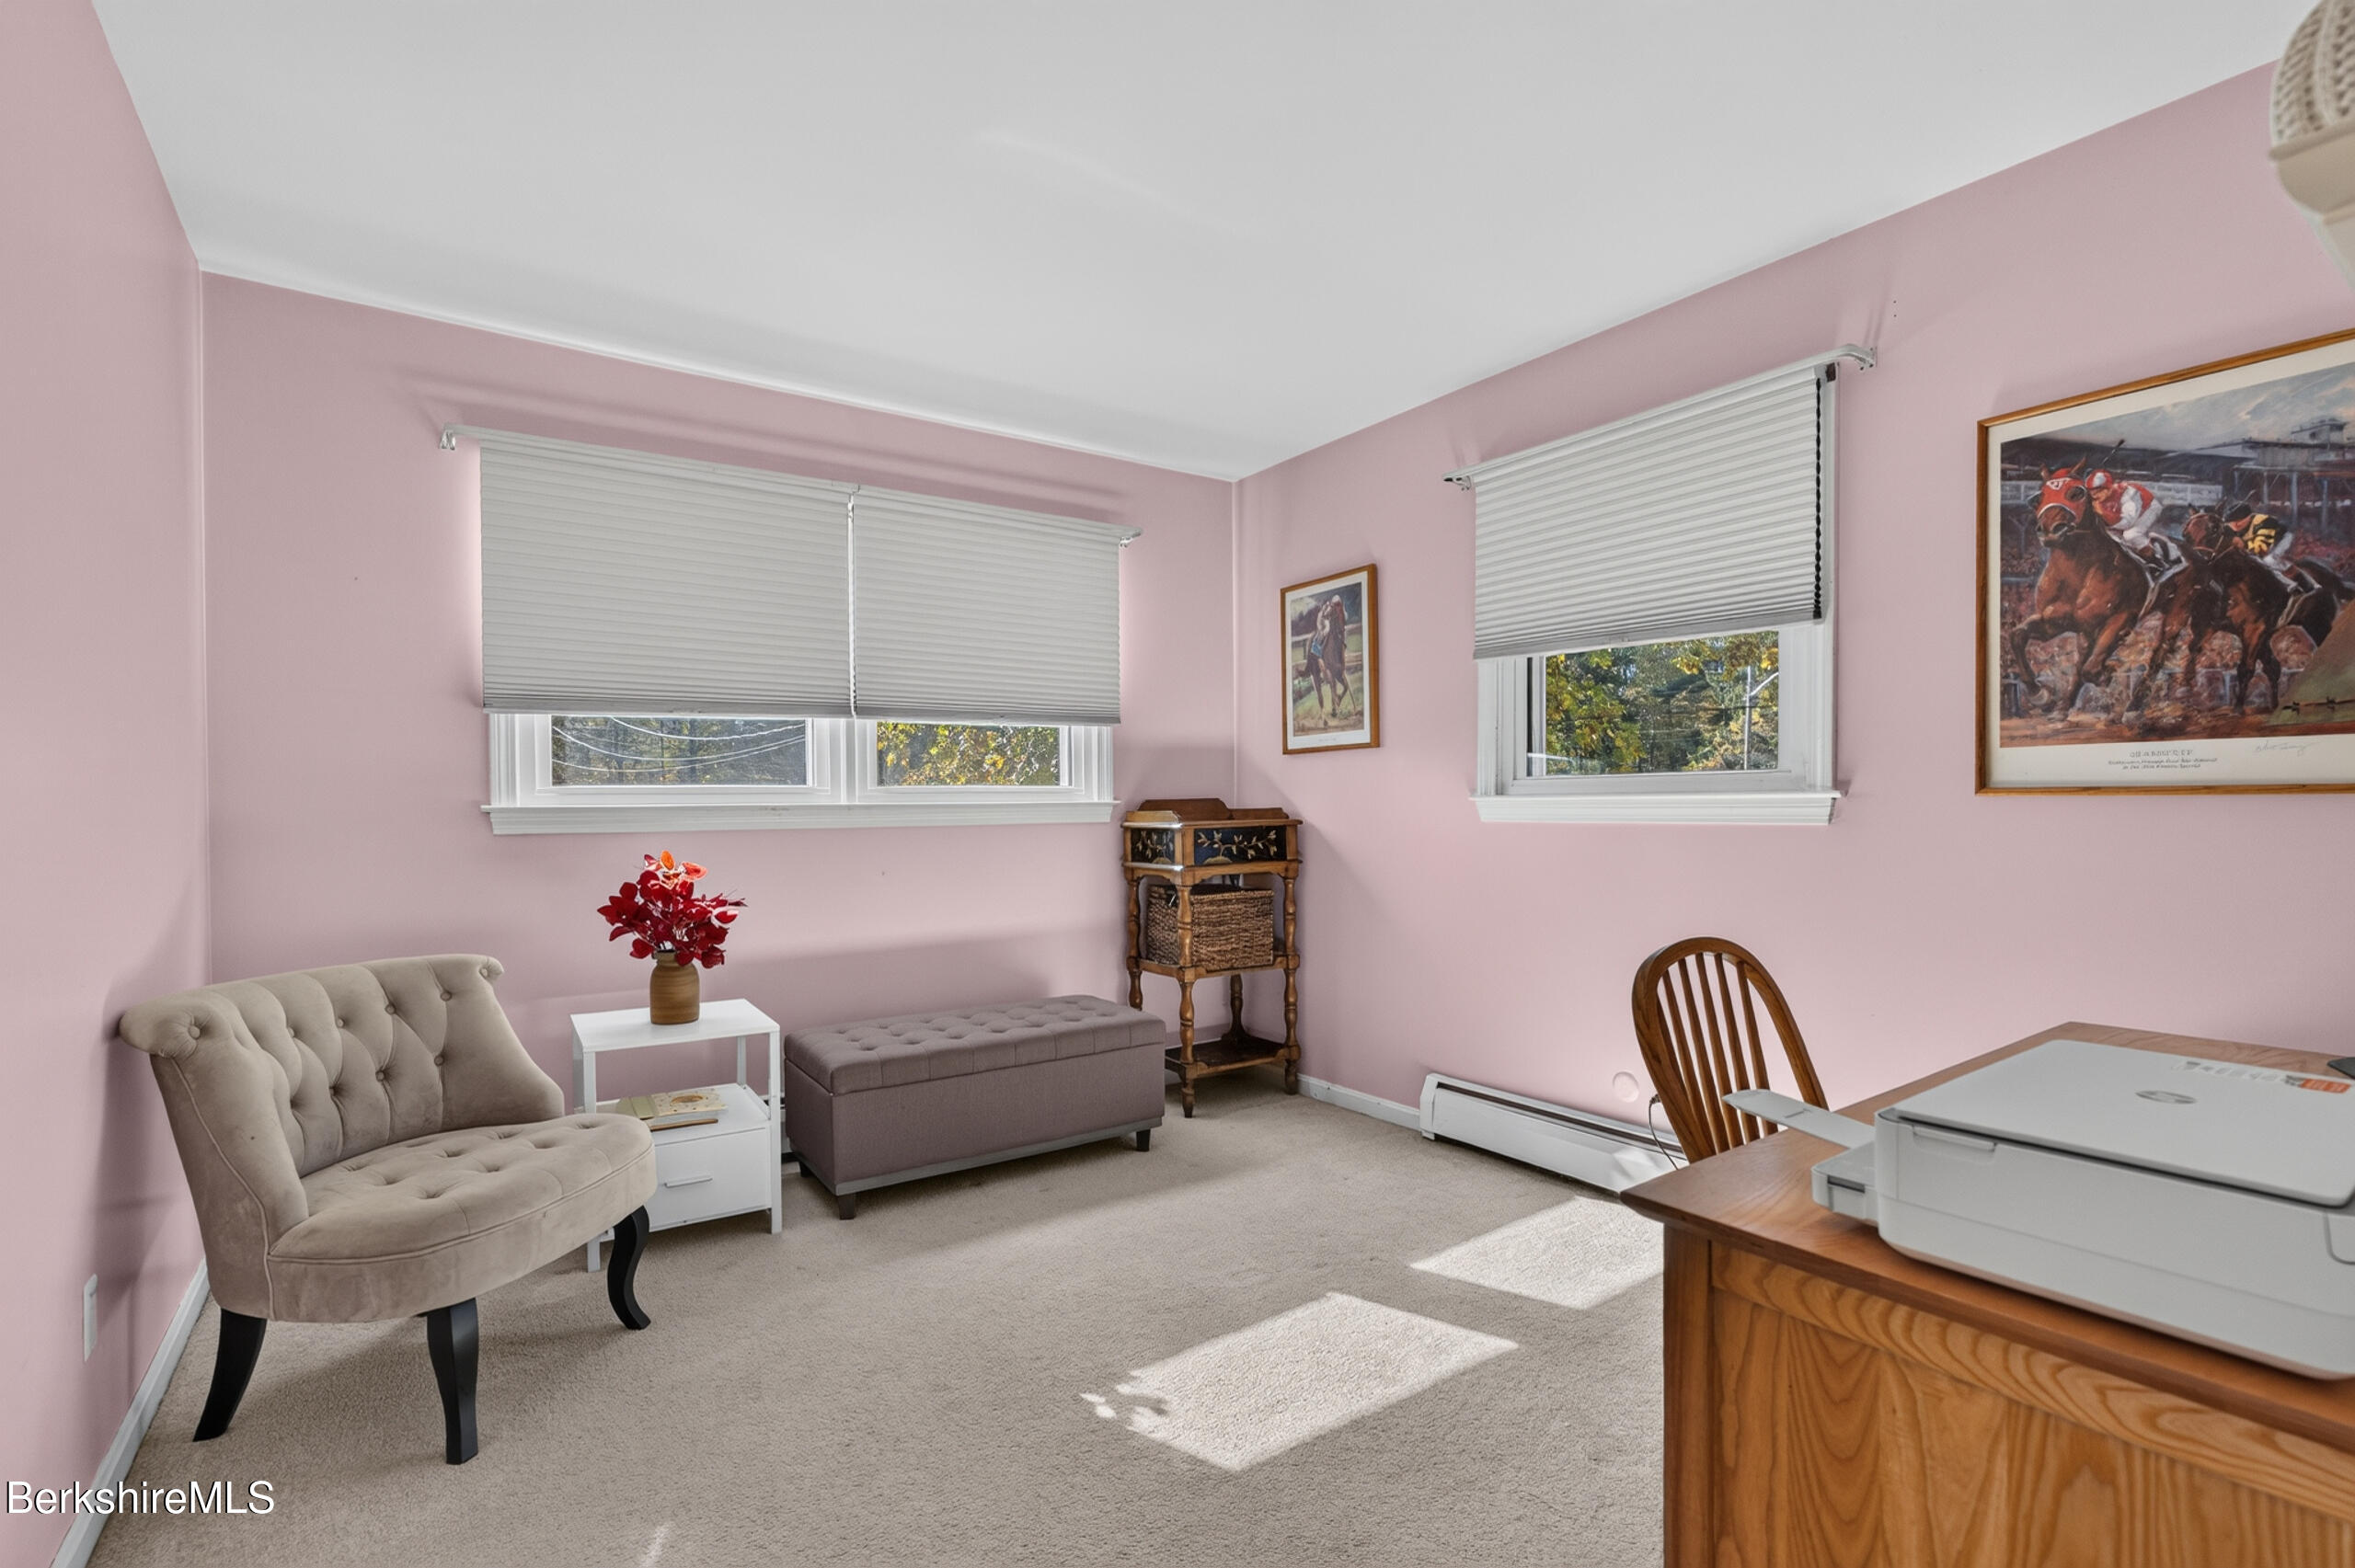
Furnished pink-walled study with gray seating, white blinds, and a wooden desk with printer.
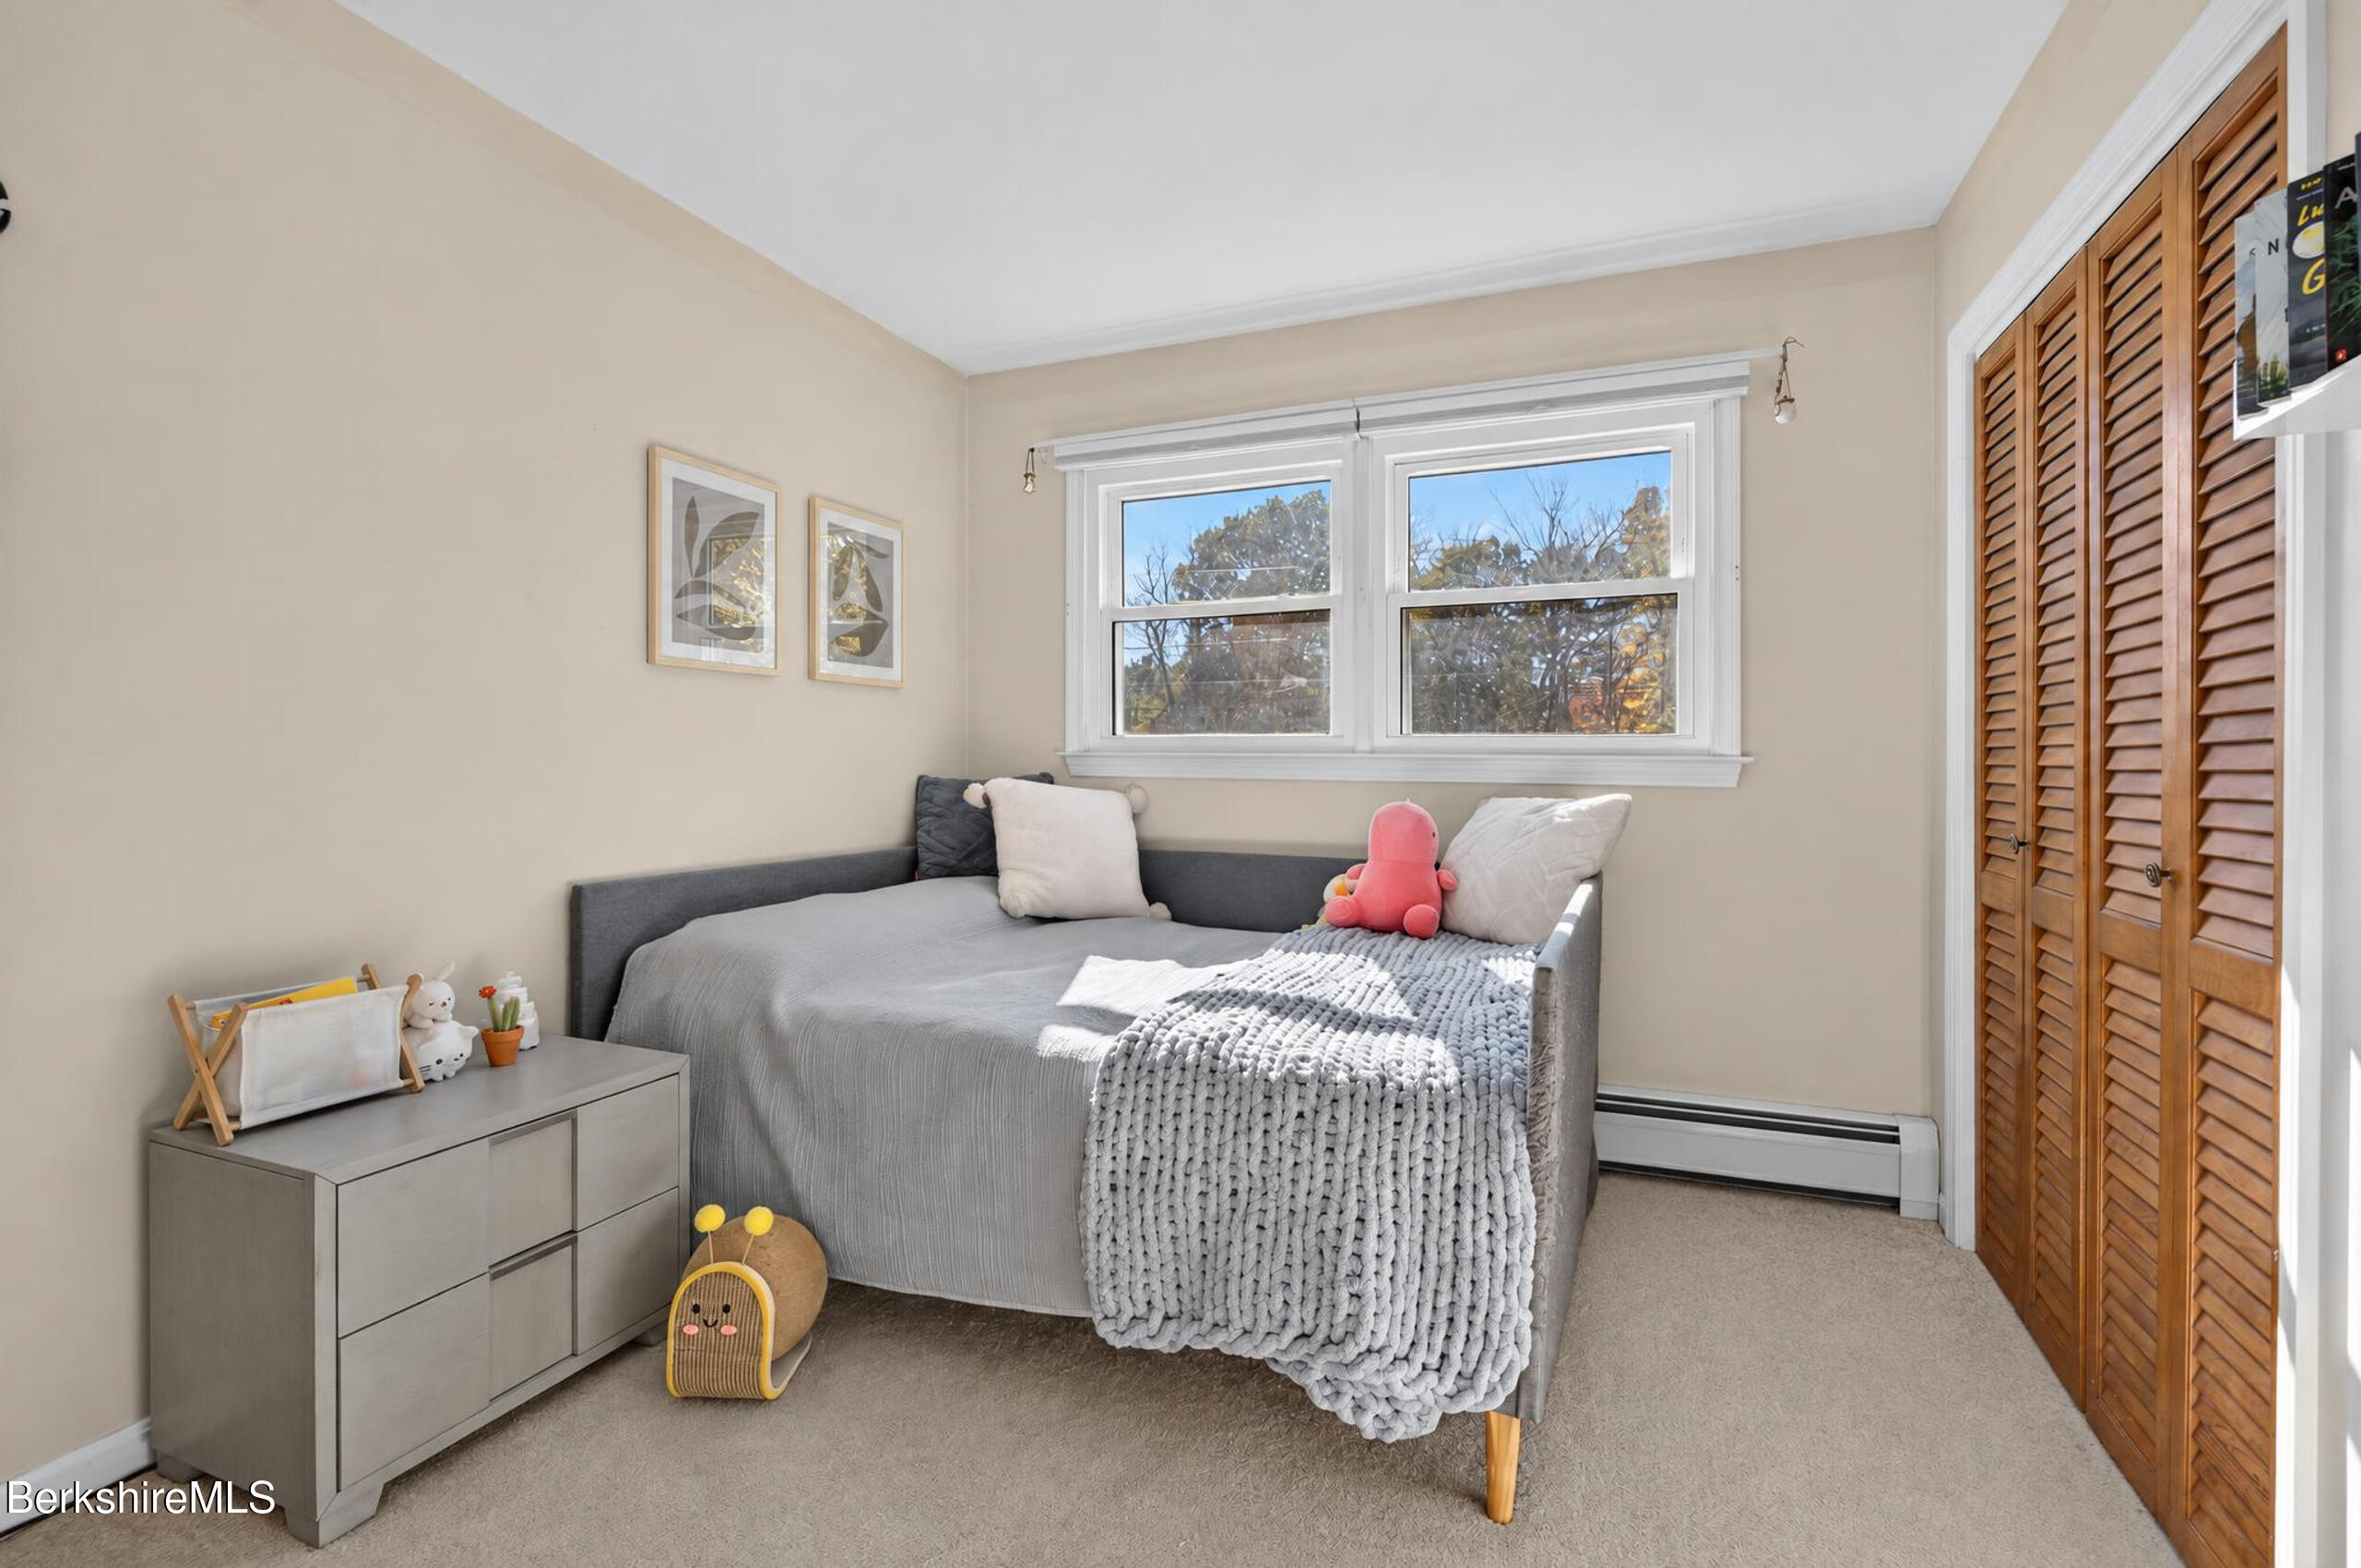
Bedroom with gray daybed, chunky knit throw, and wood louvered closet doors.
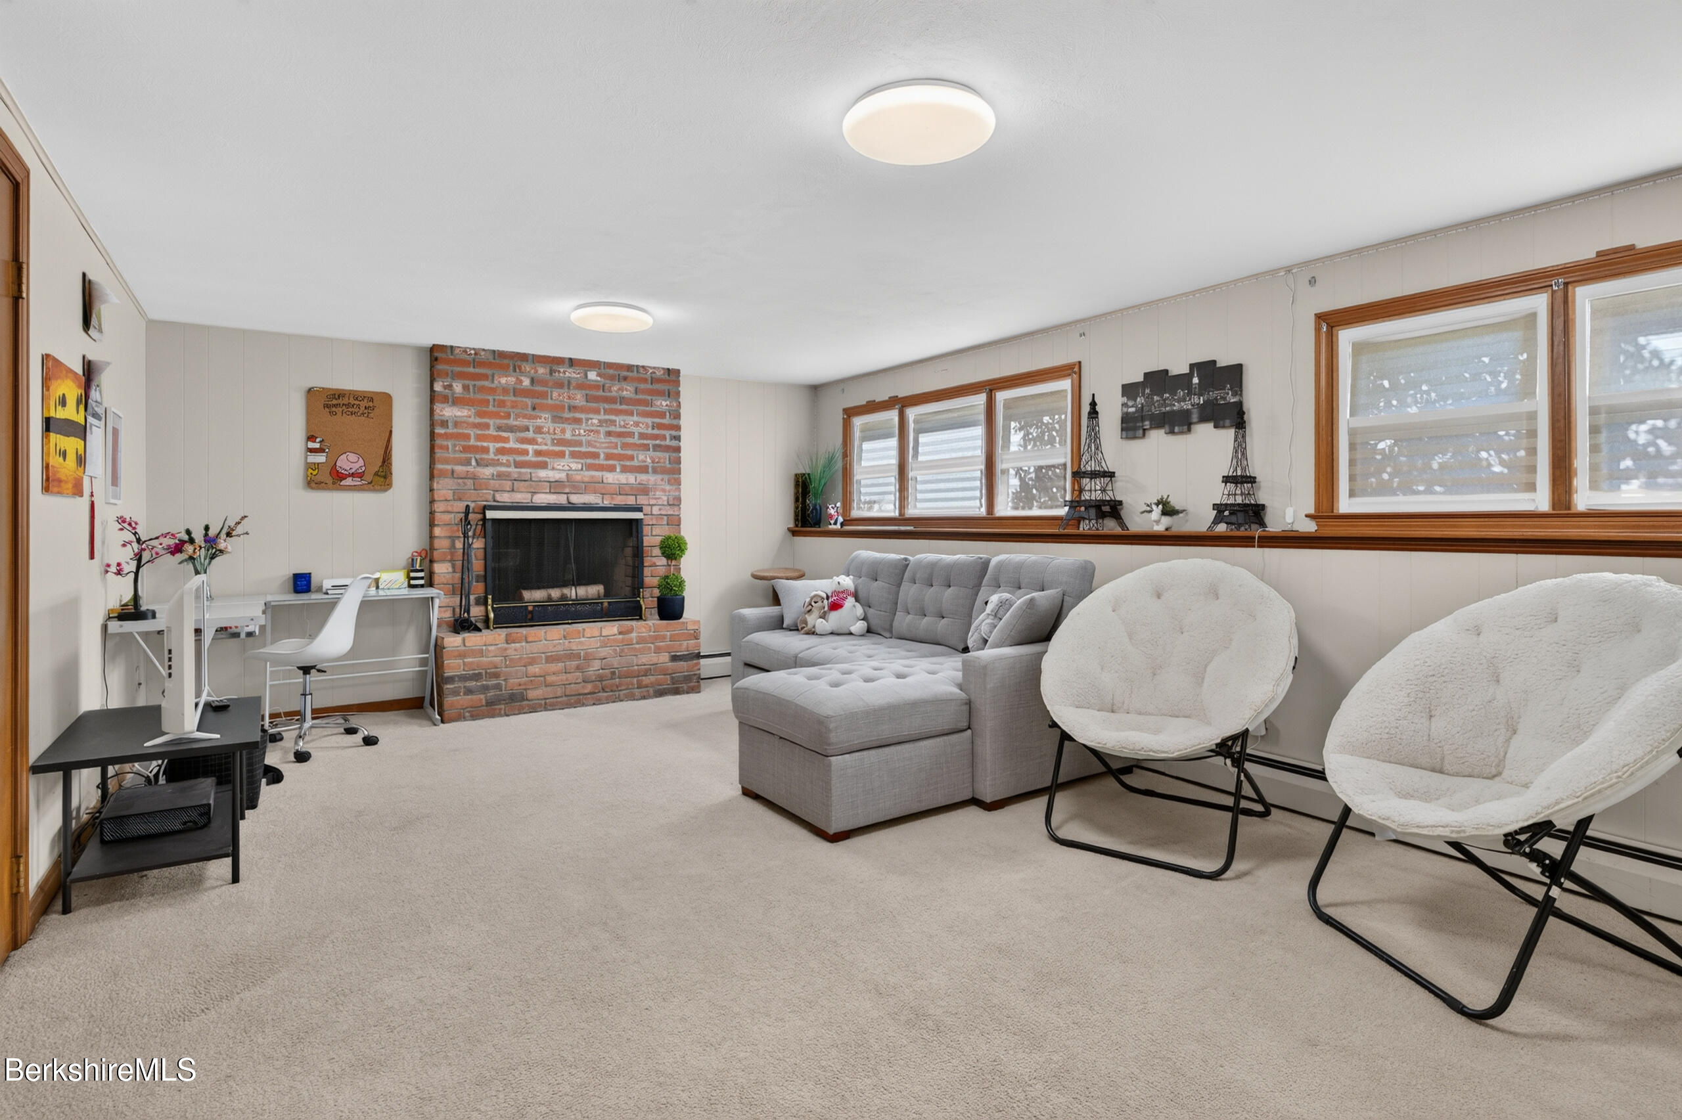
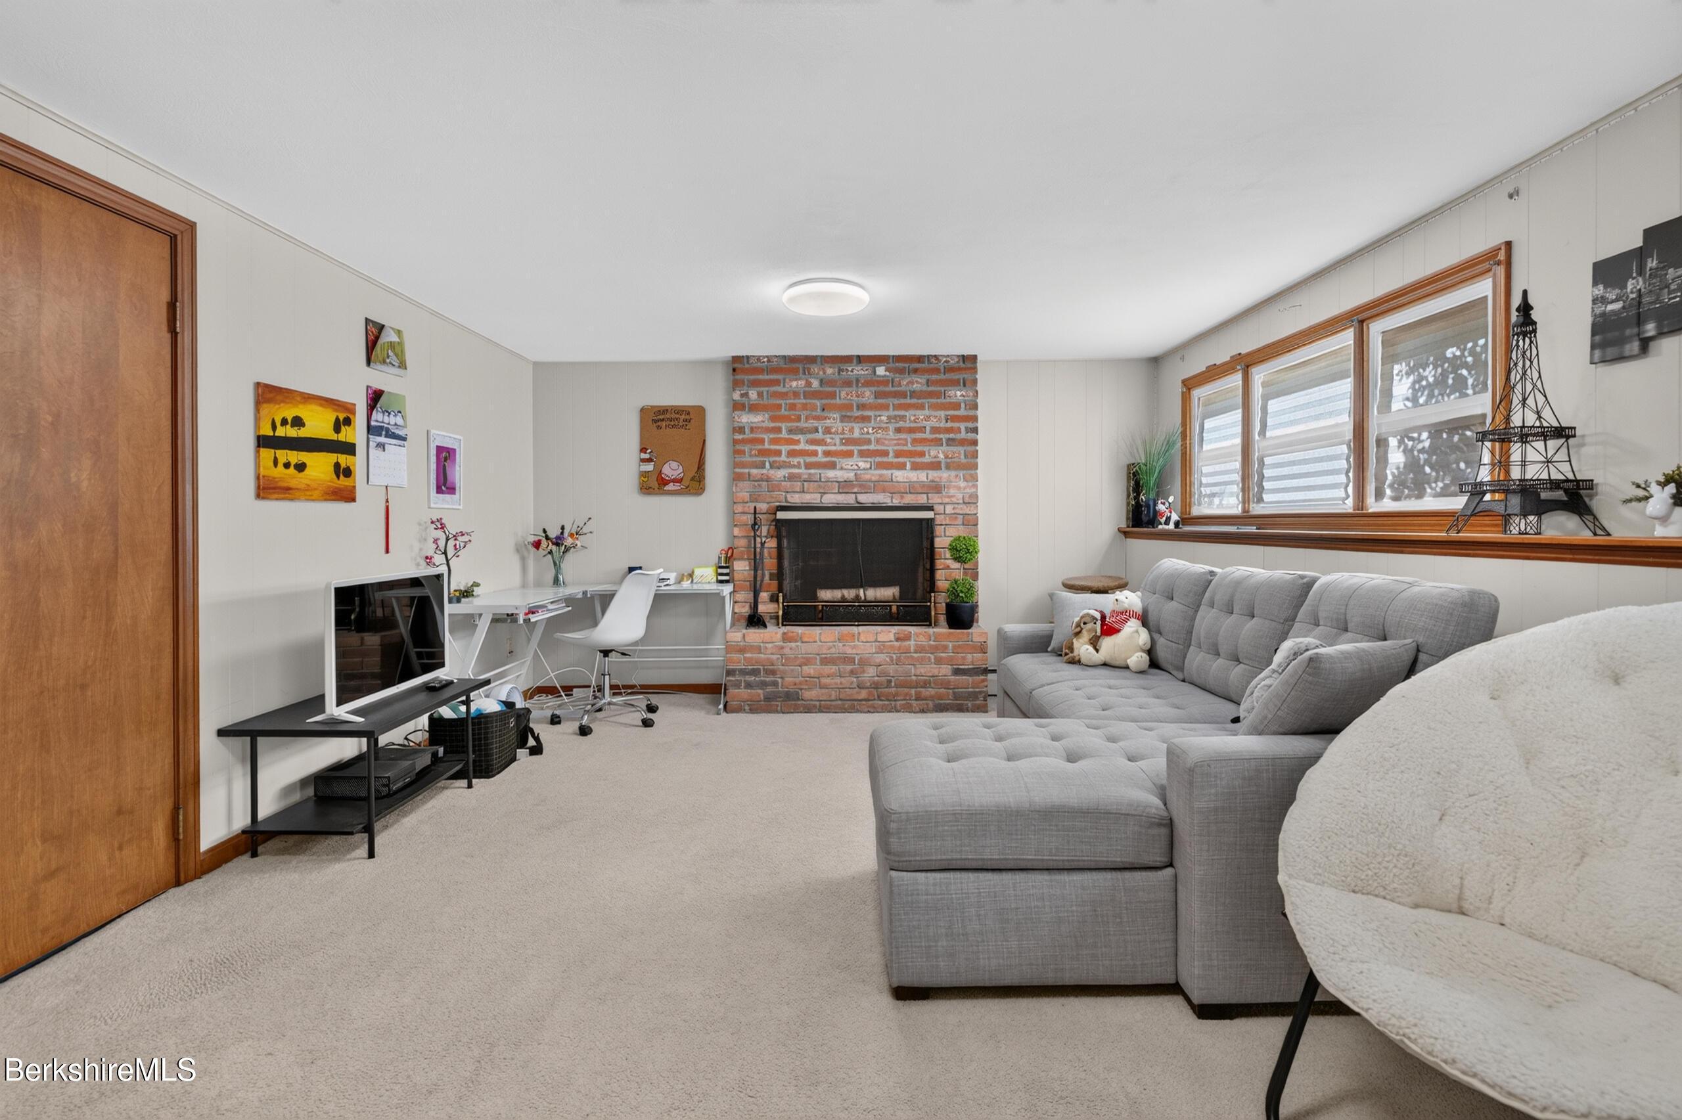
Furnished living room with a brick fireplace, gray sectional, and two white lounge chairs.
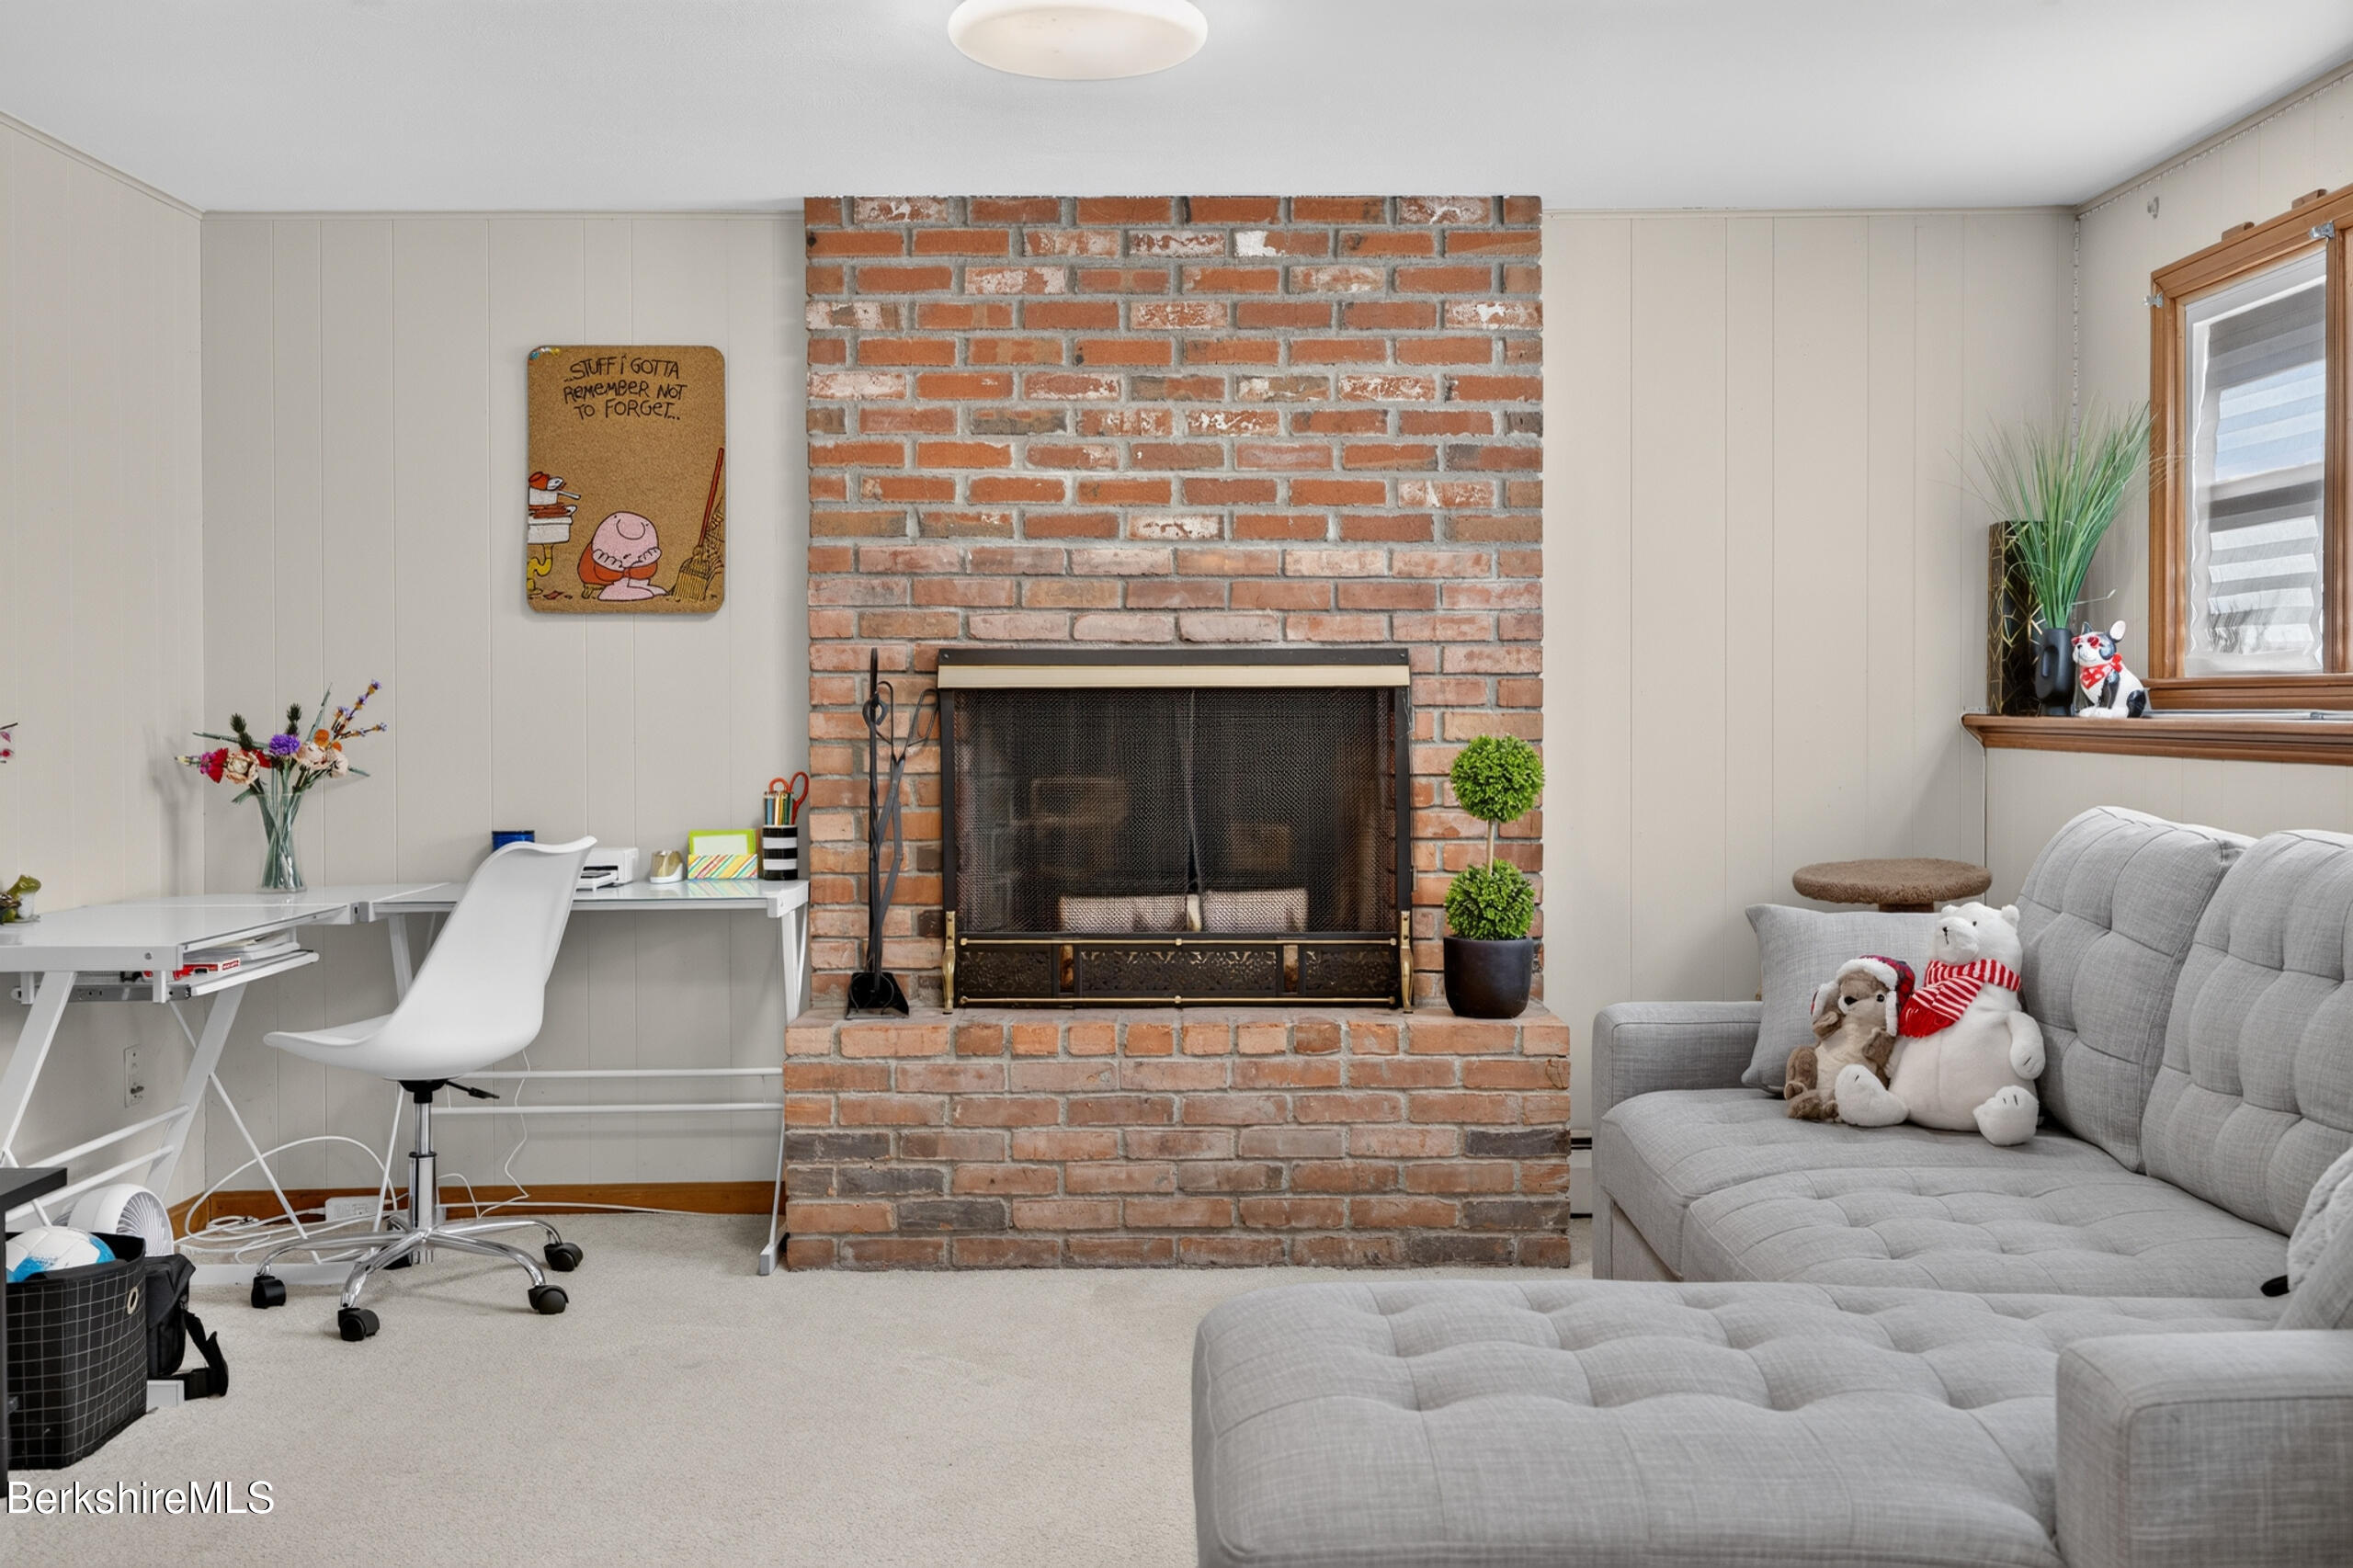
Living room with a brick fireplace, gray sectional sofa, and desk beneath wide windows.
Living room with a brick fireplace, gray sectional sofa, and a small desk.
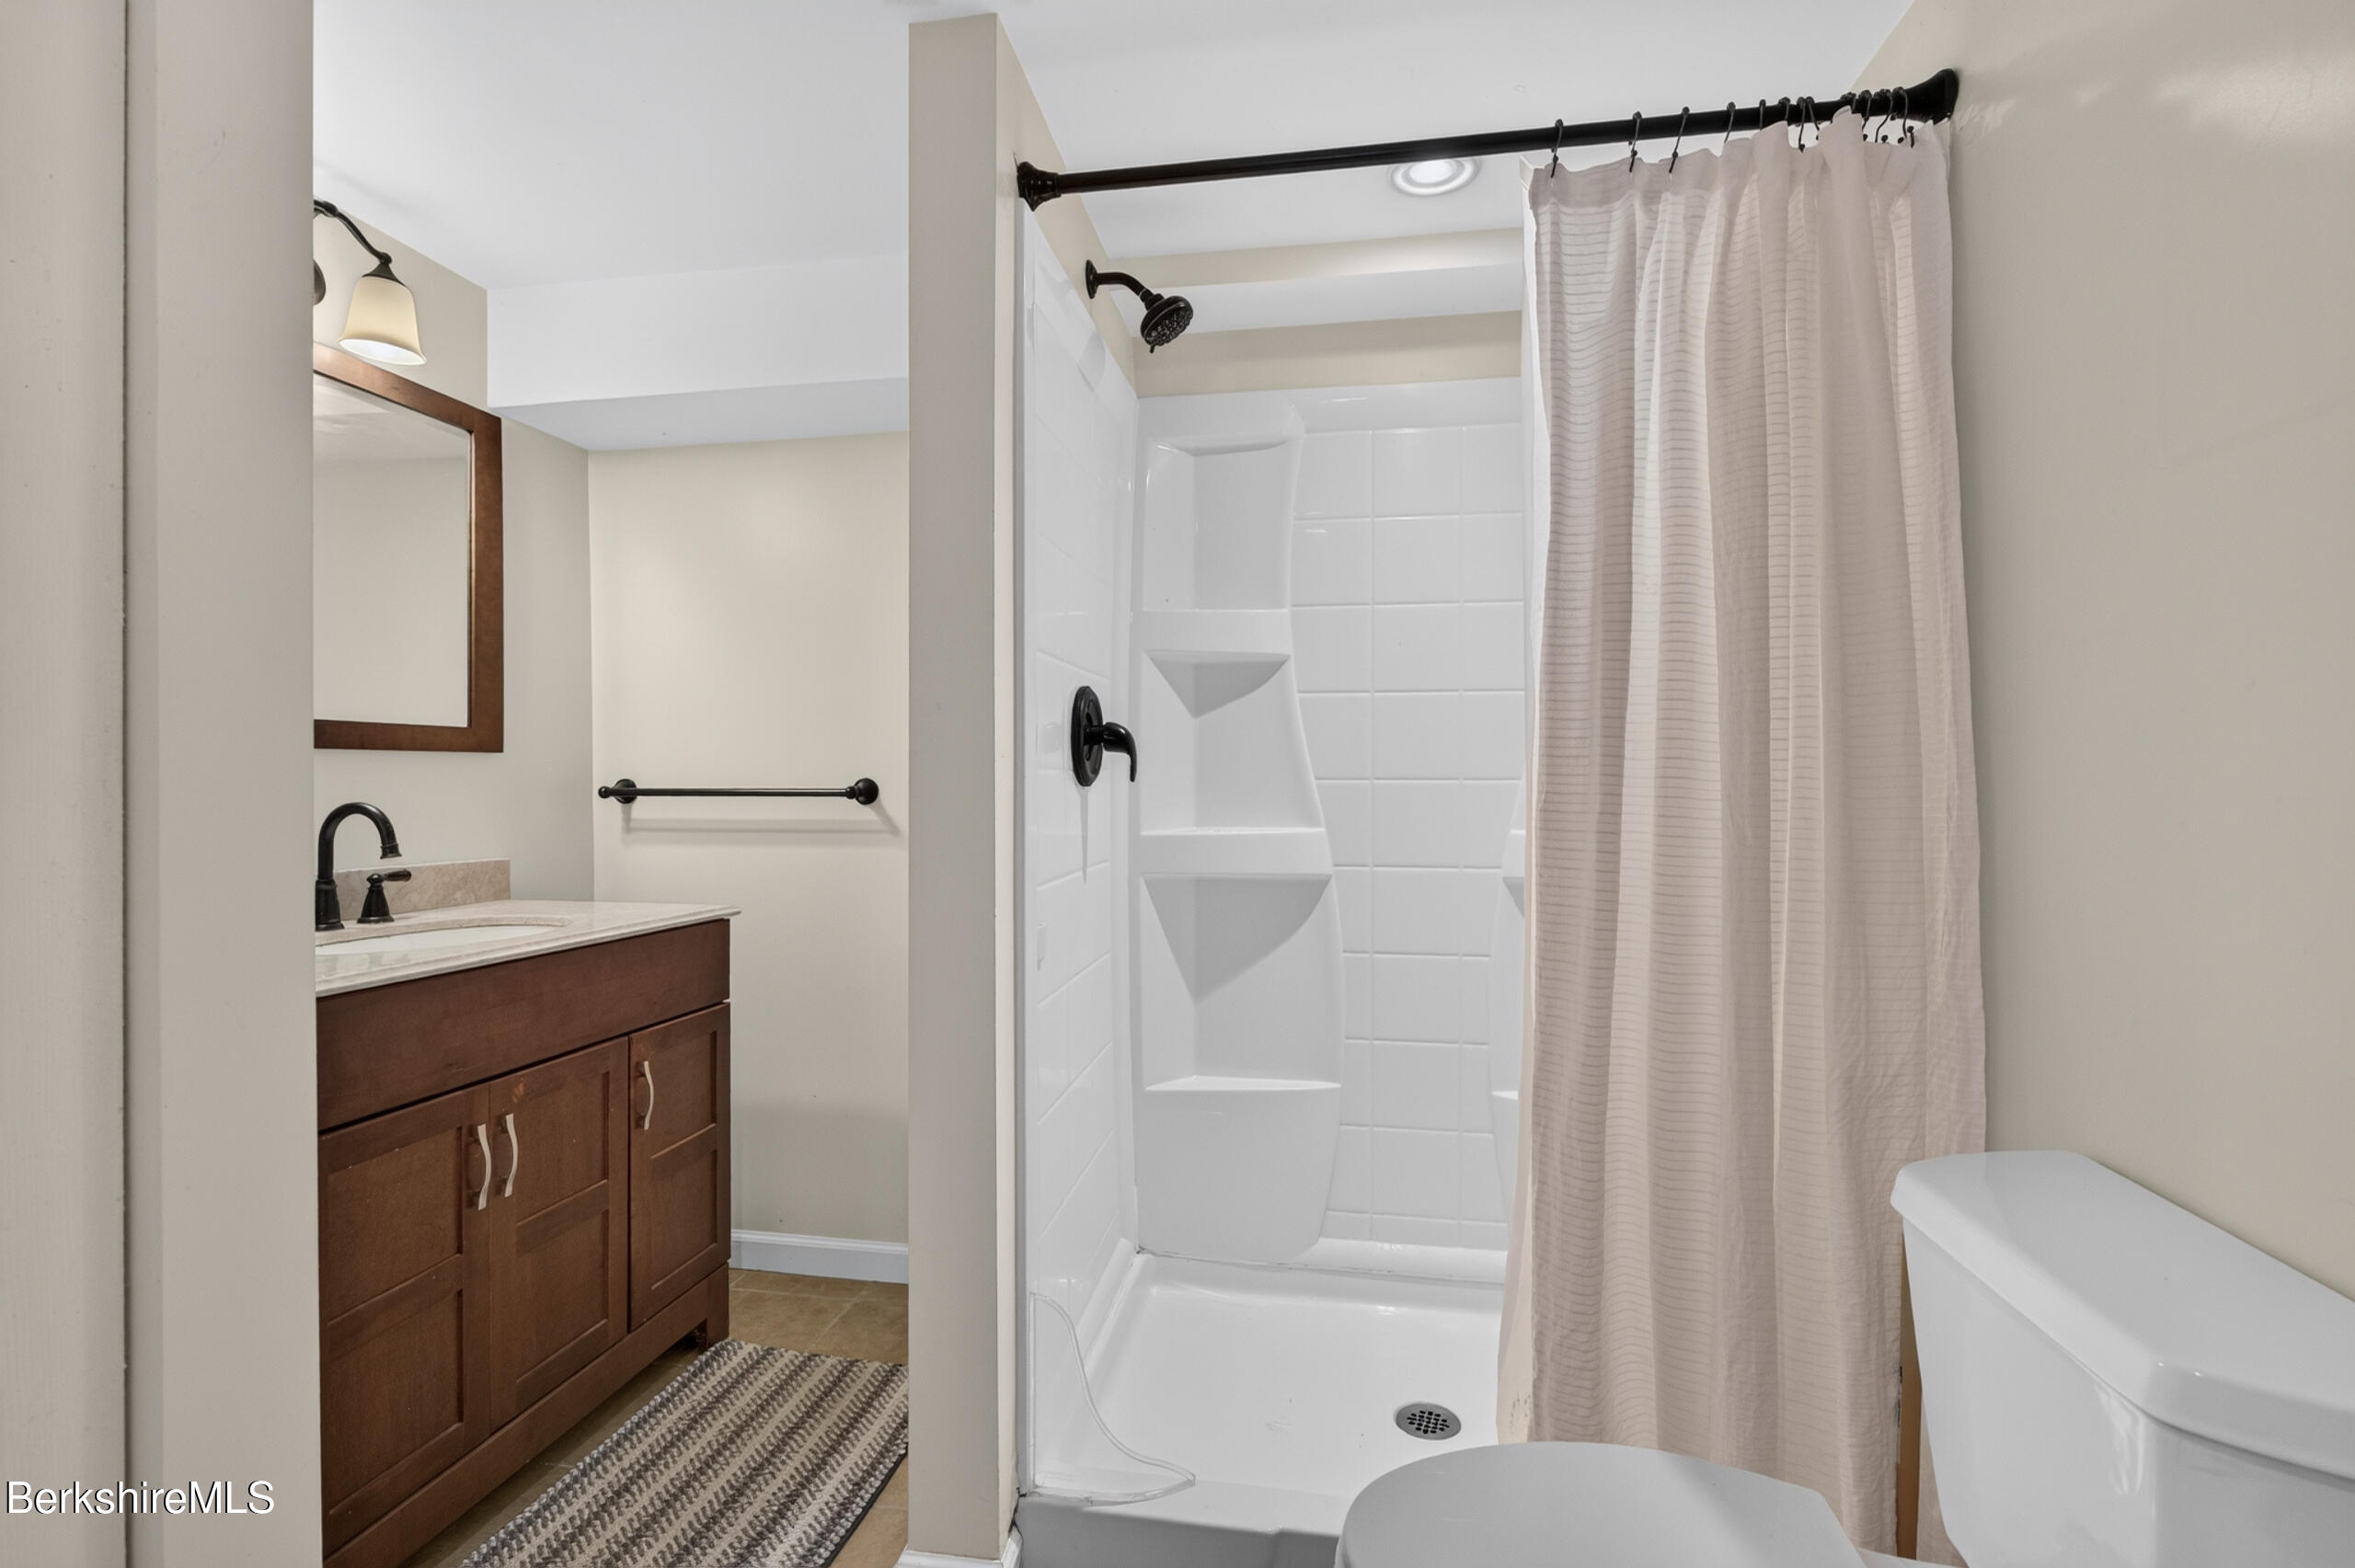
Bathroom with a dark wood vanity, white shower stall, and pale curtain.
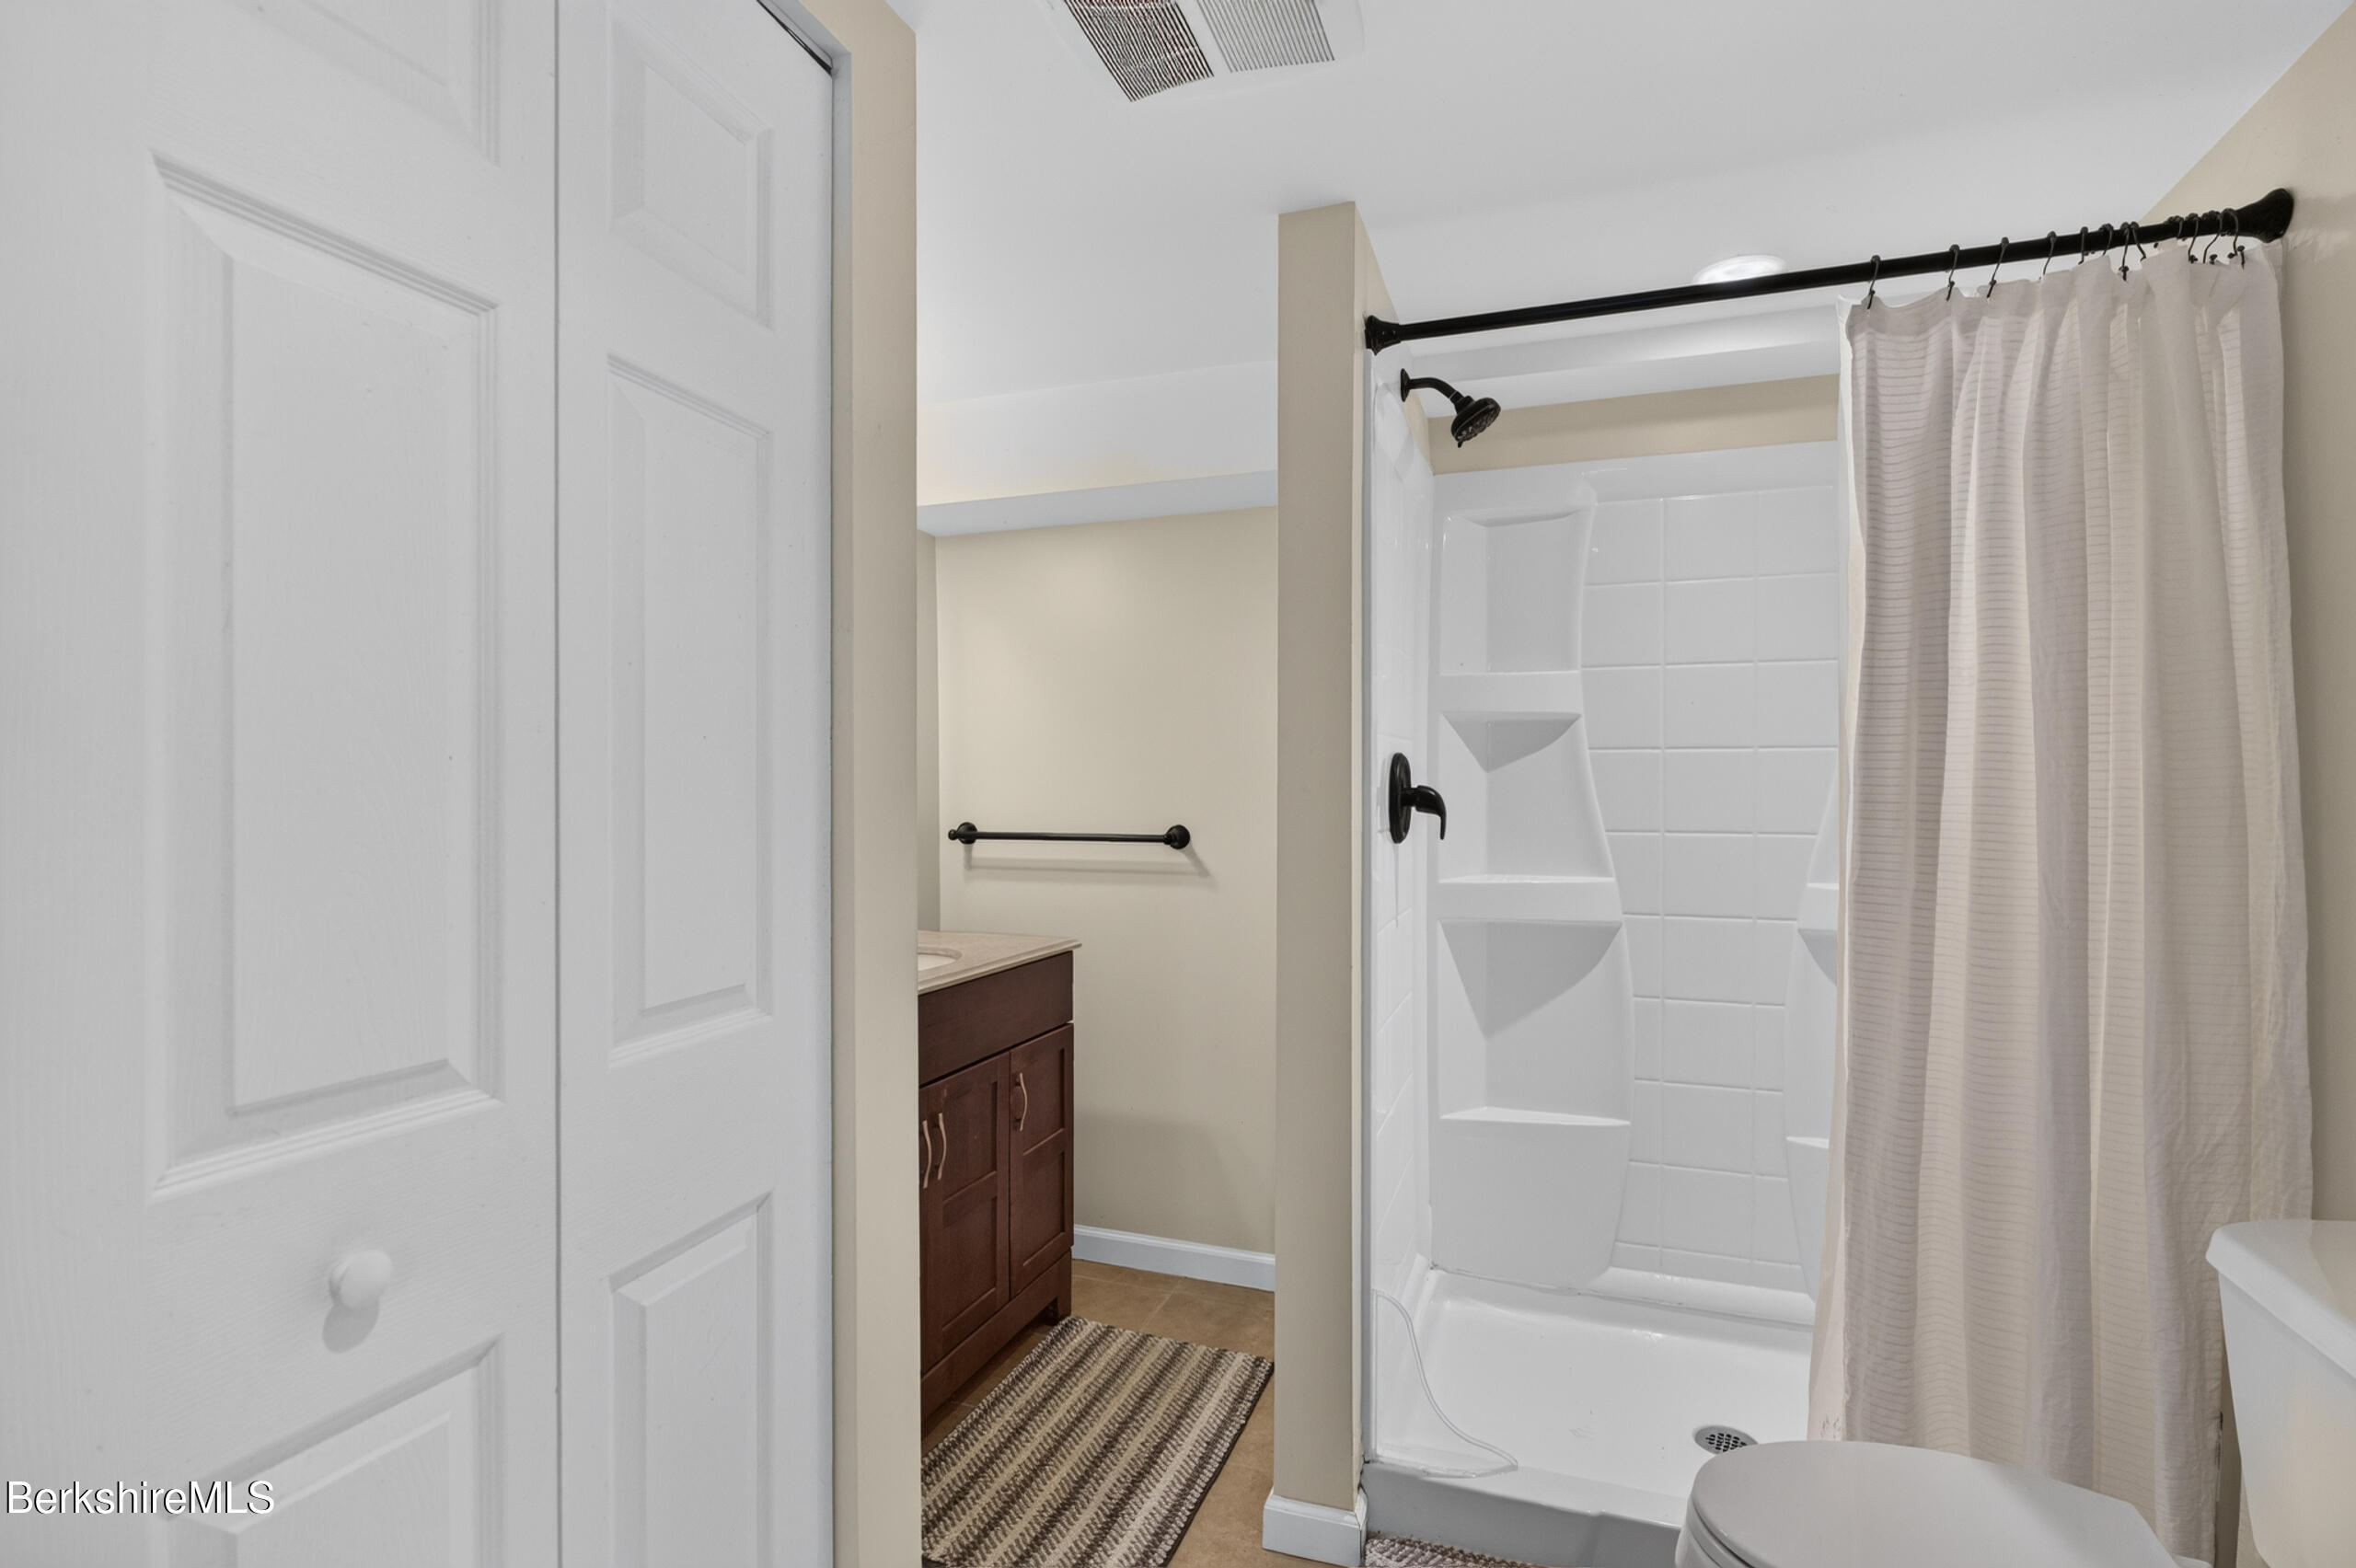
Bathroom with a white shower and curtain beside a dark wood vanity.
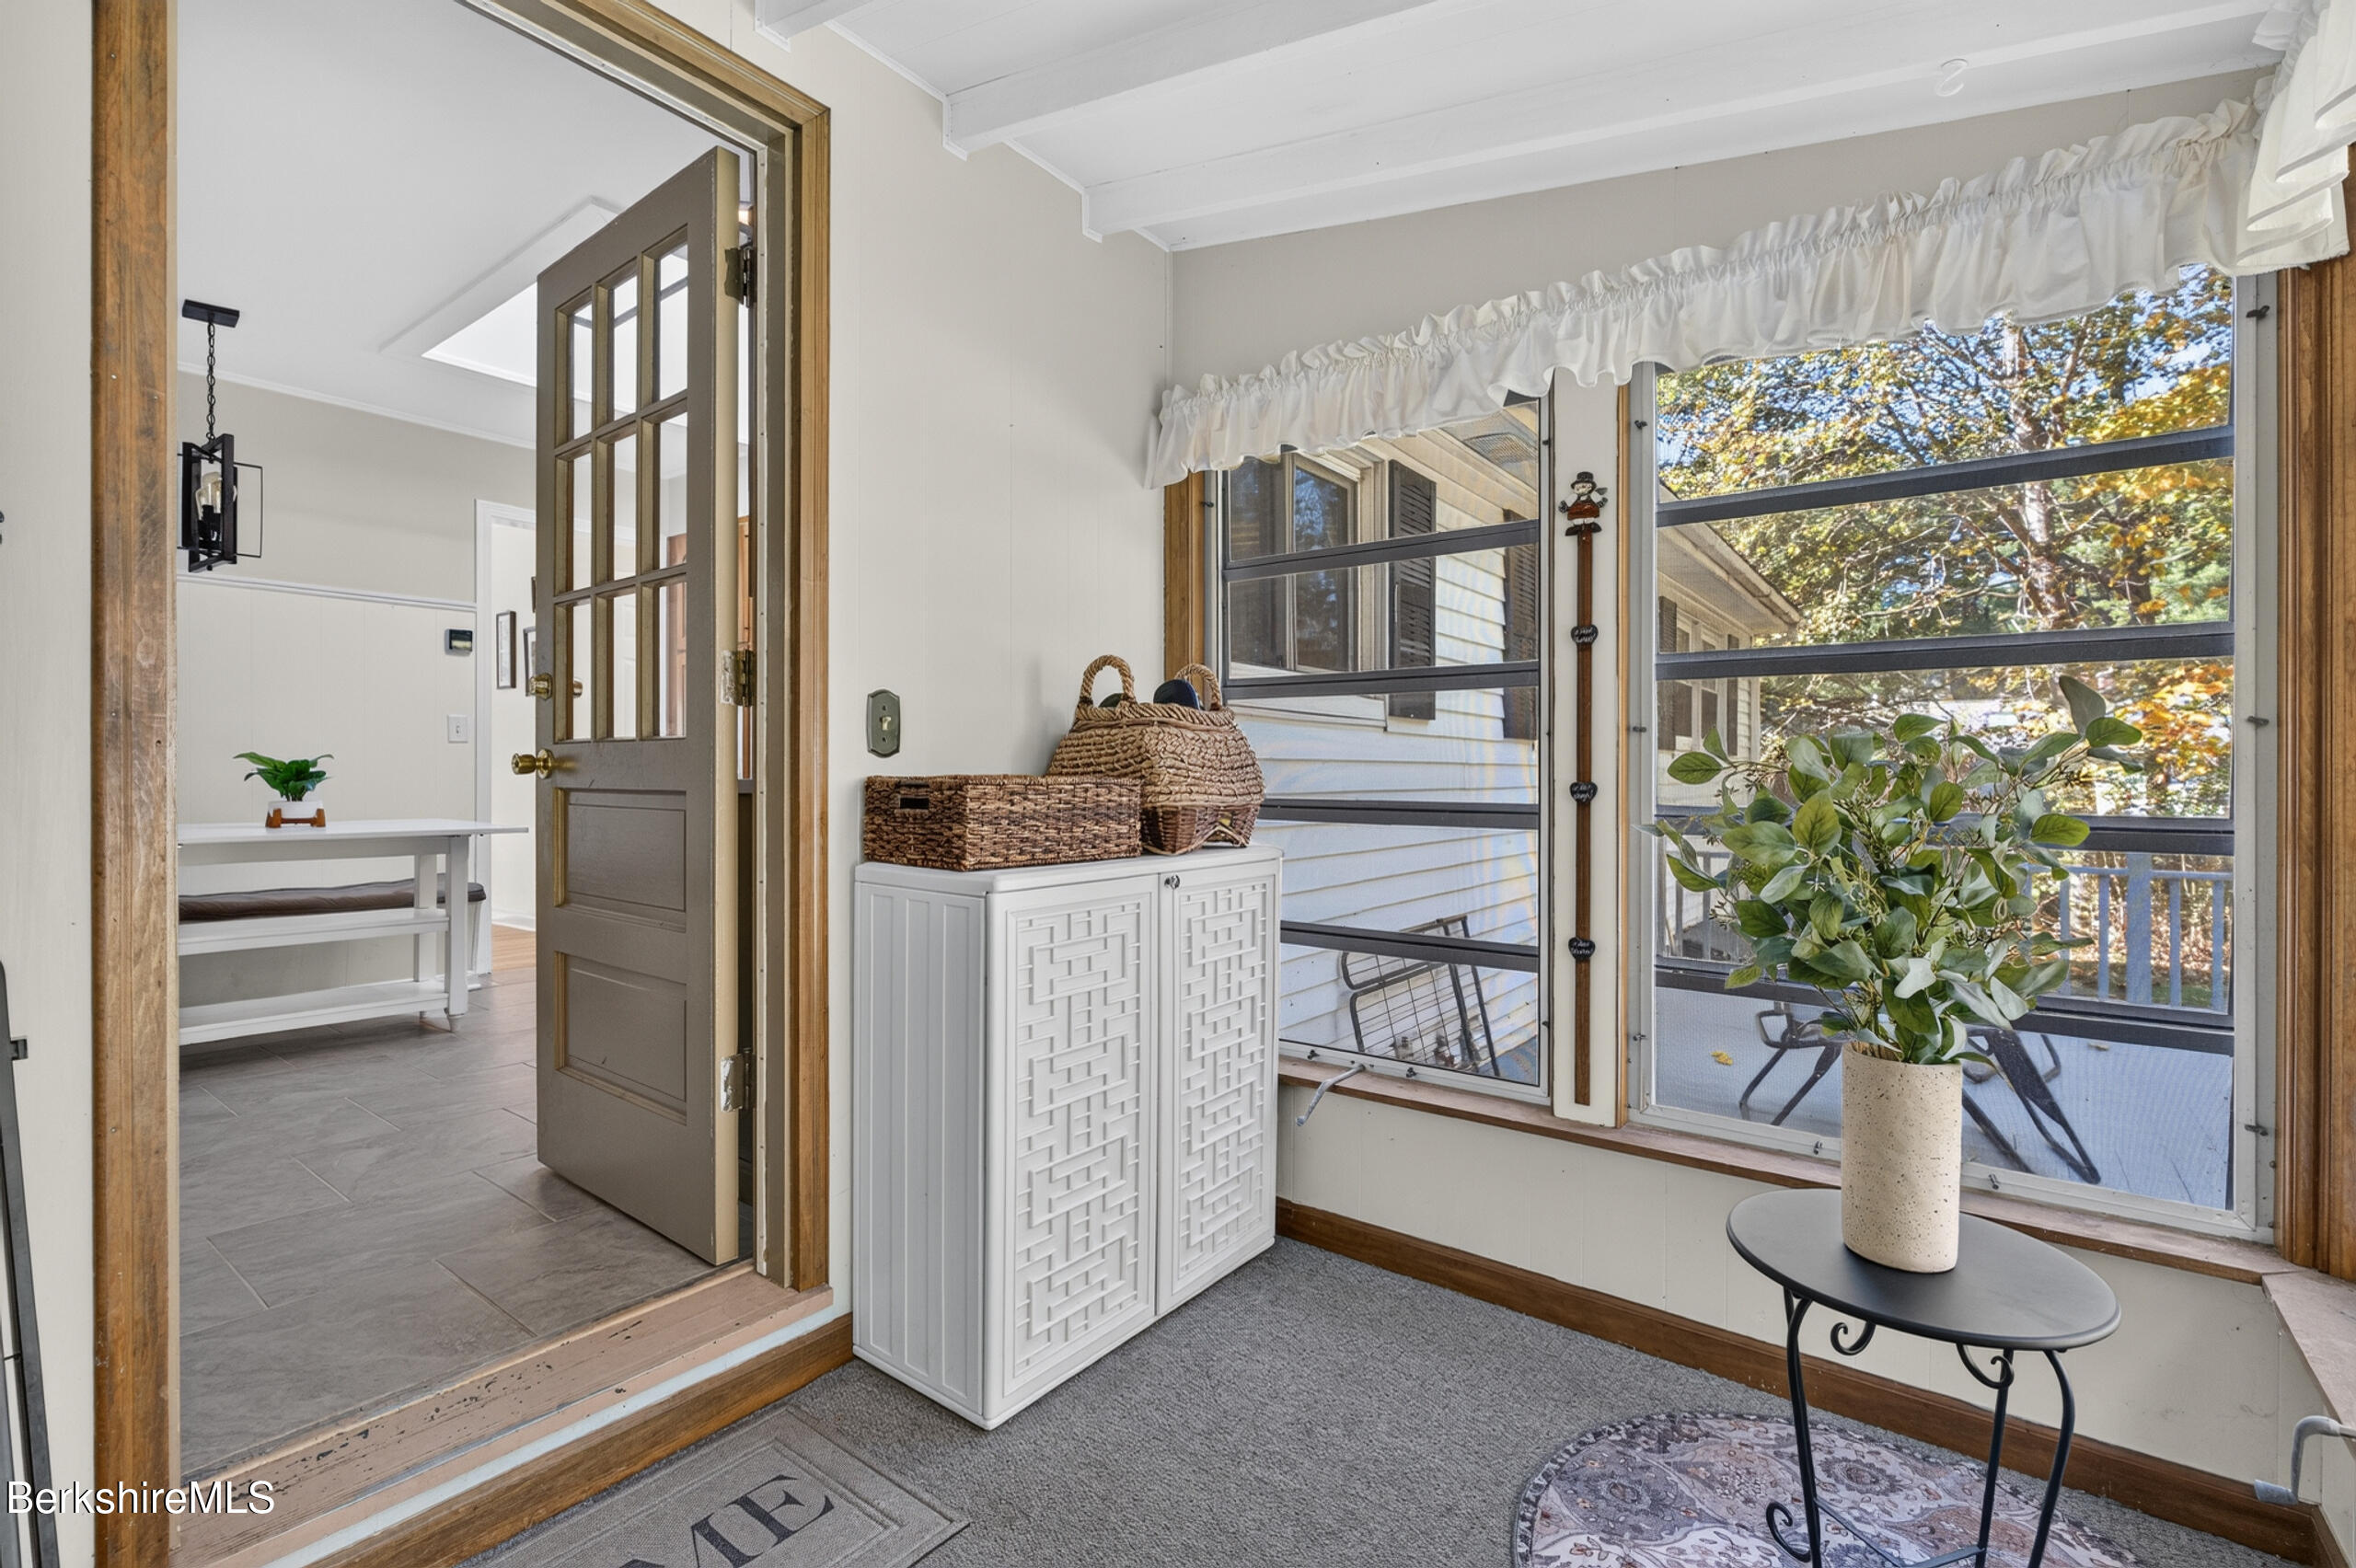
Enclosed sunroom with screened windows, a white cabinet, and a potted plant beside the open interior door.
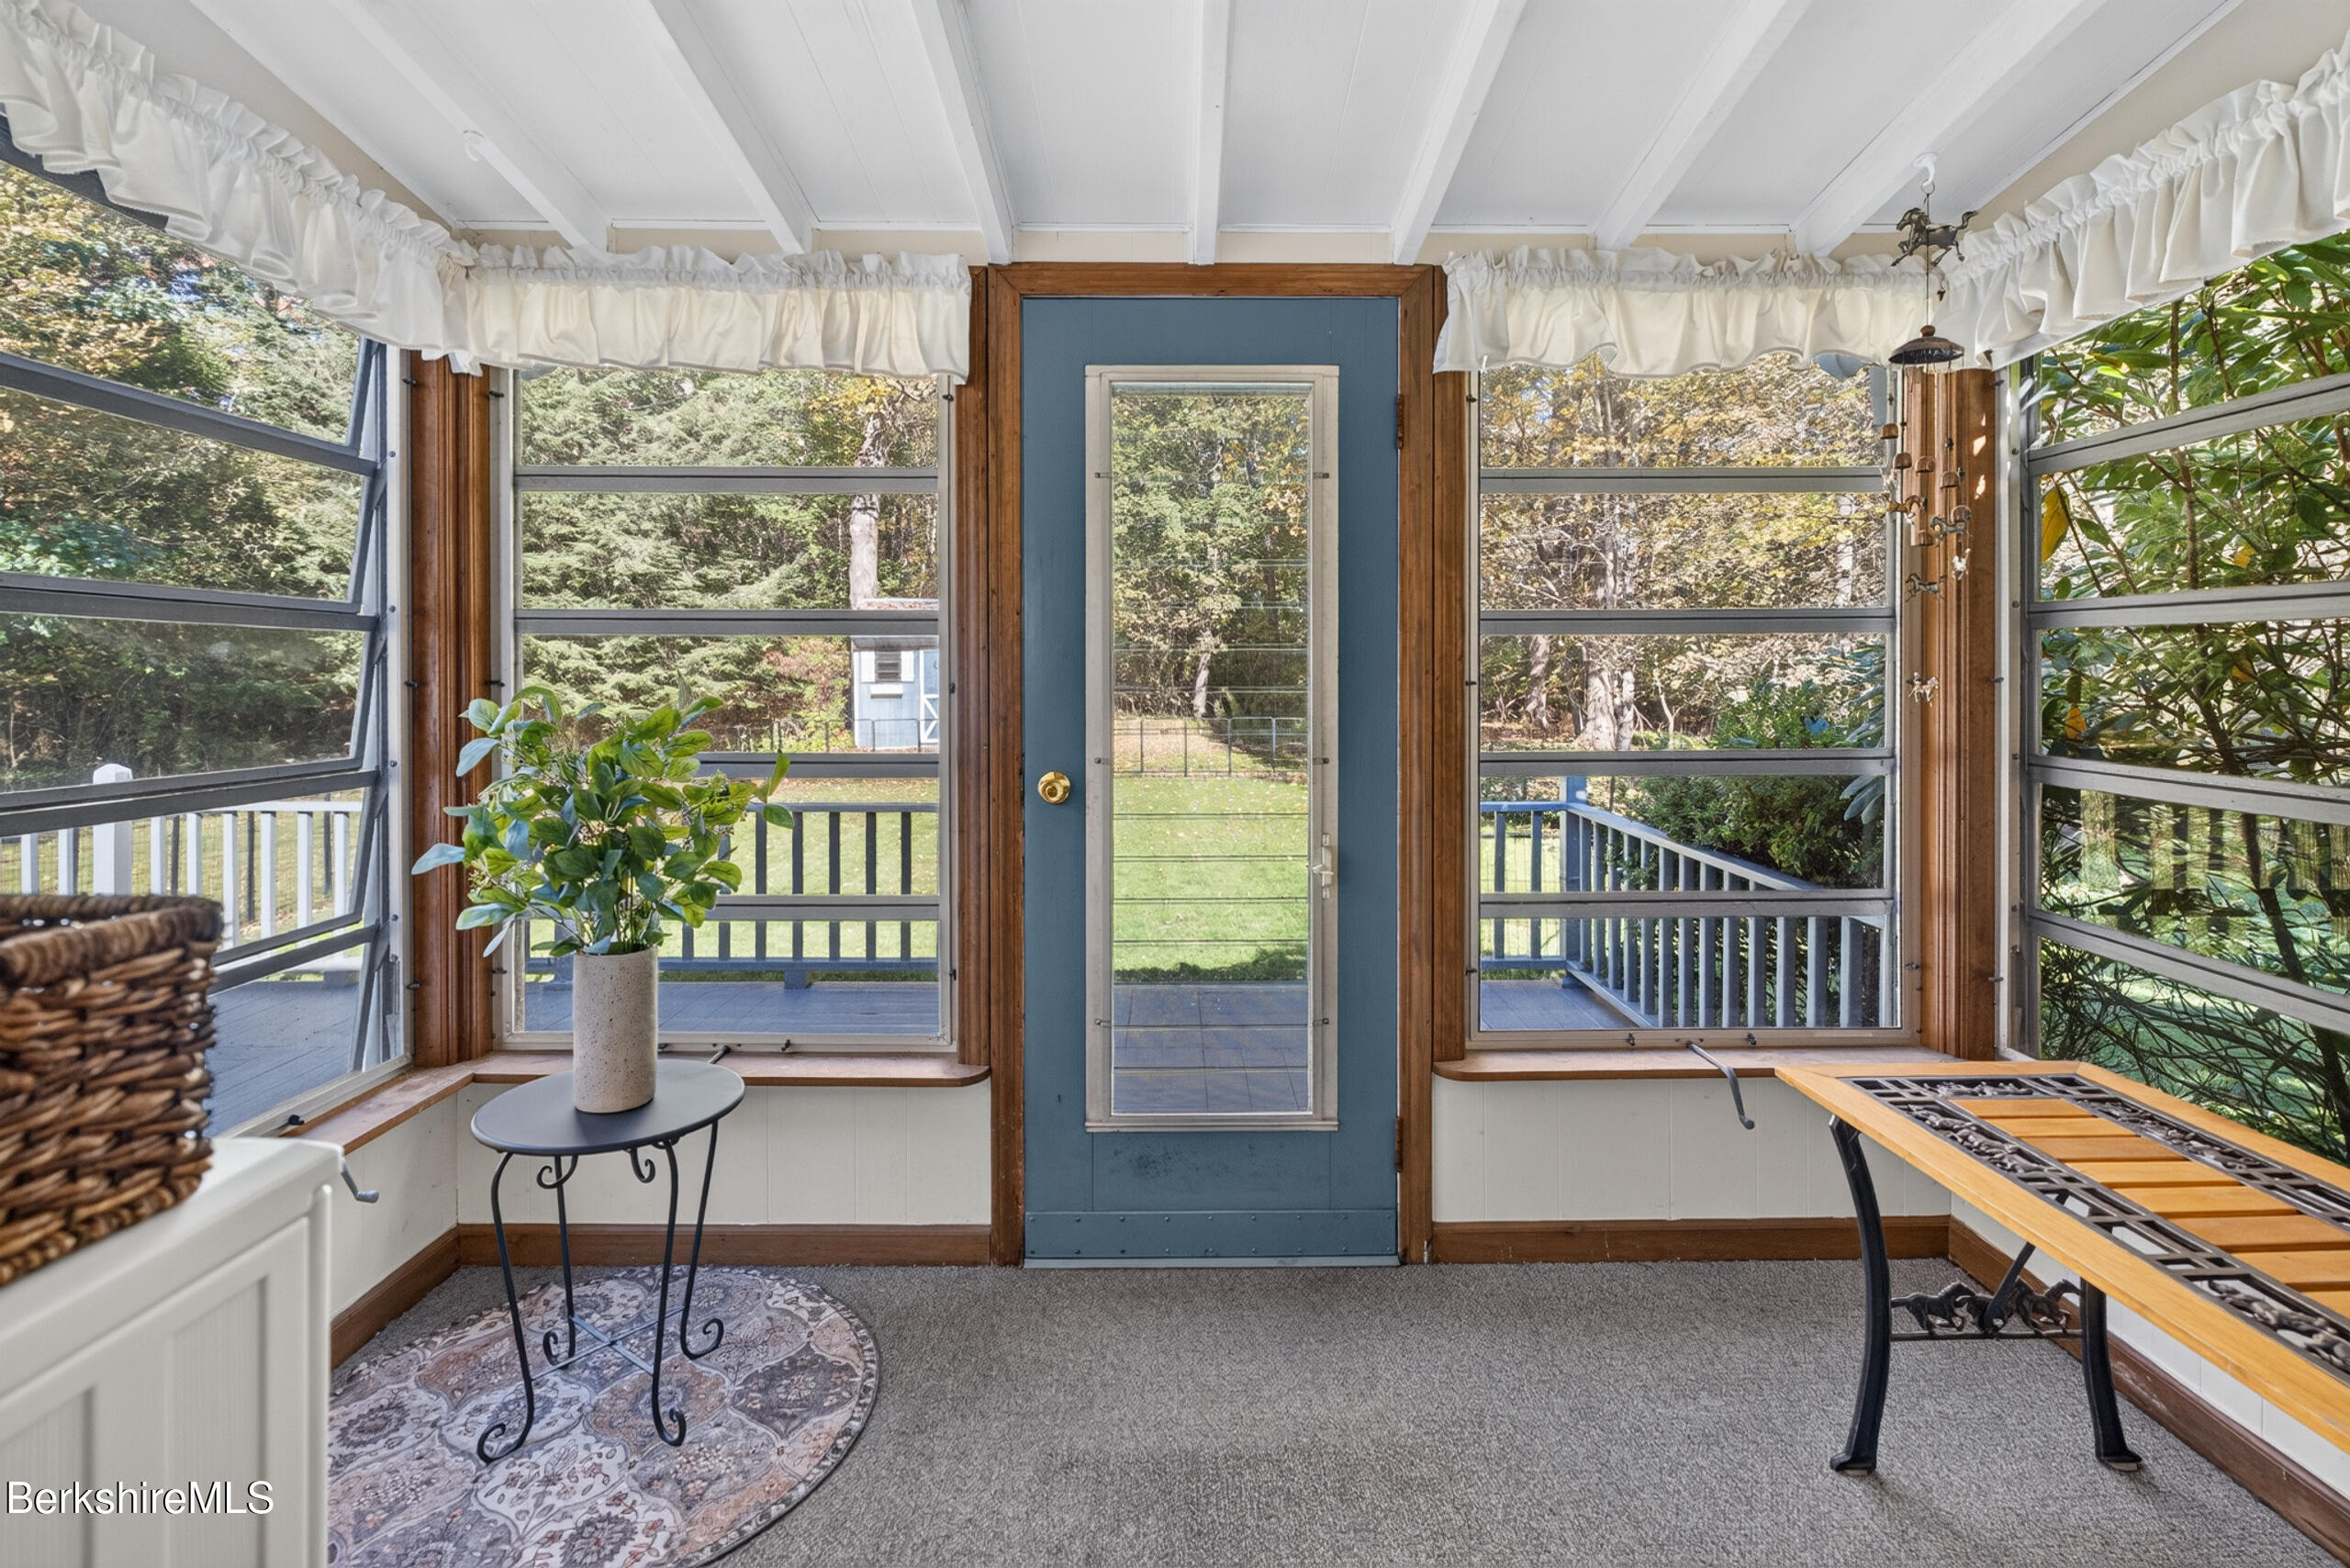
Sunroom with a blue glass-paneled door, broad windows, and views of a wooded yard.
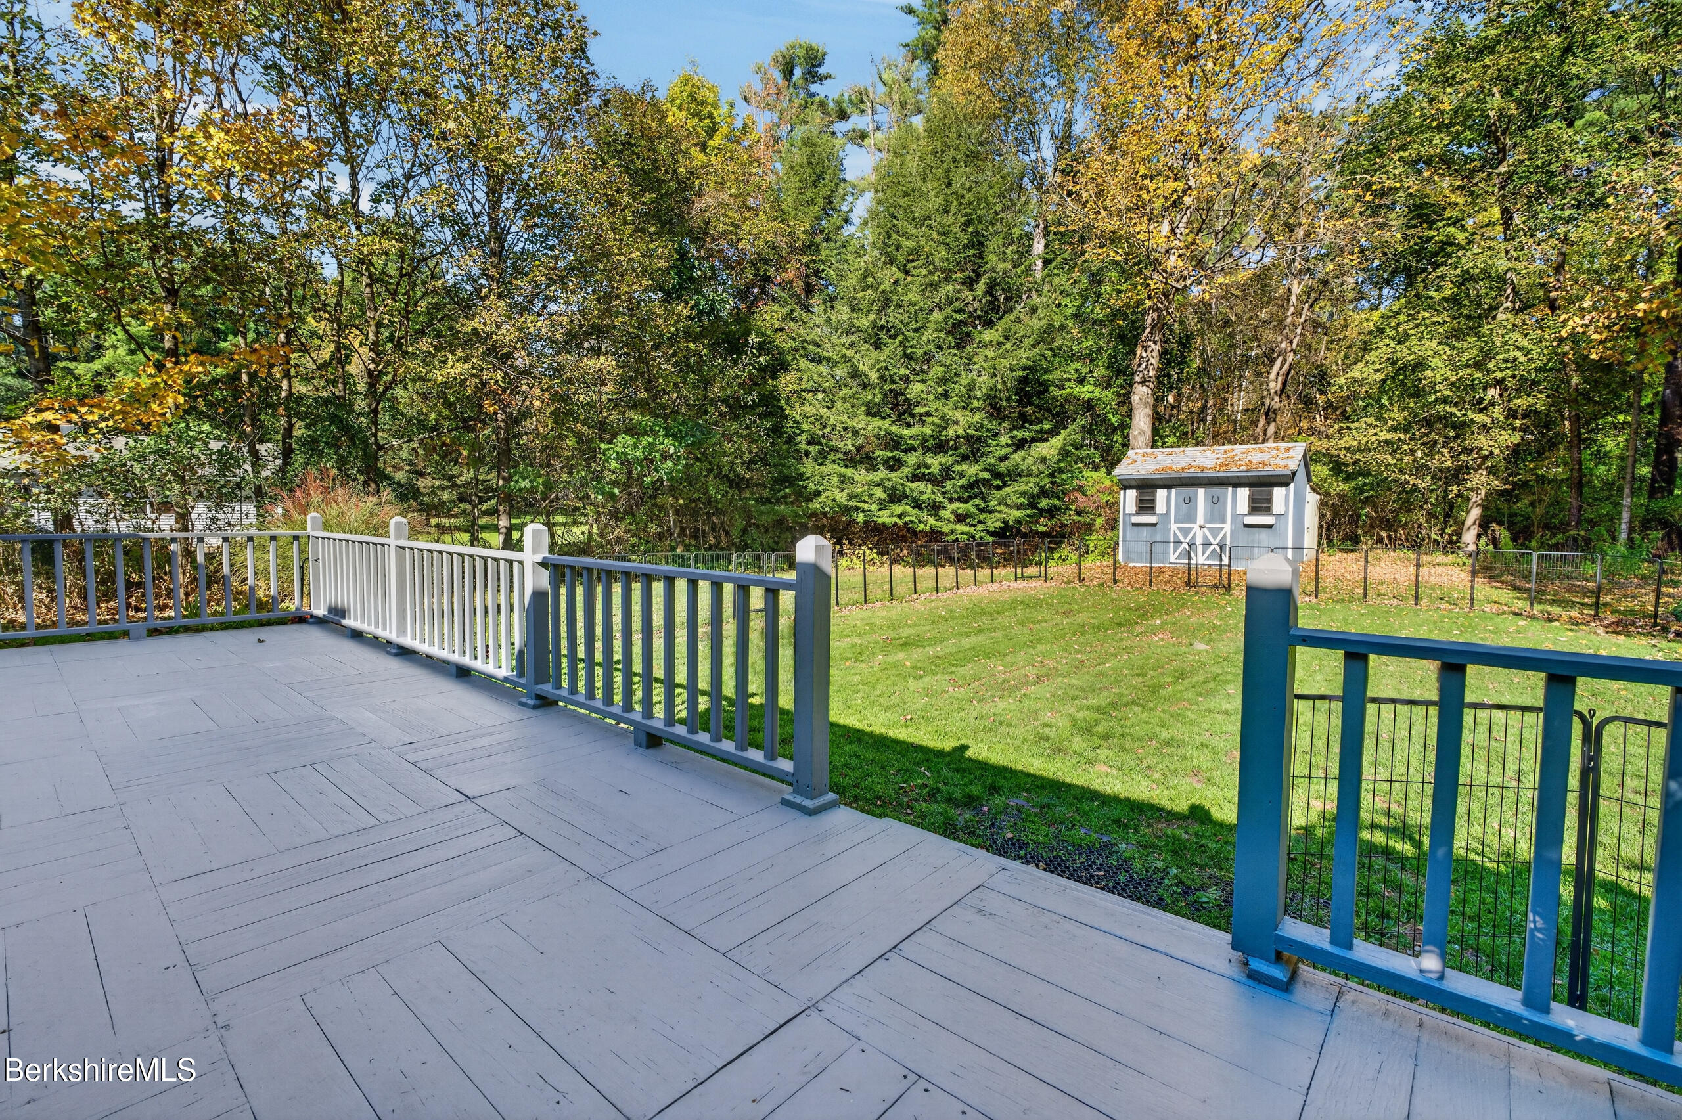
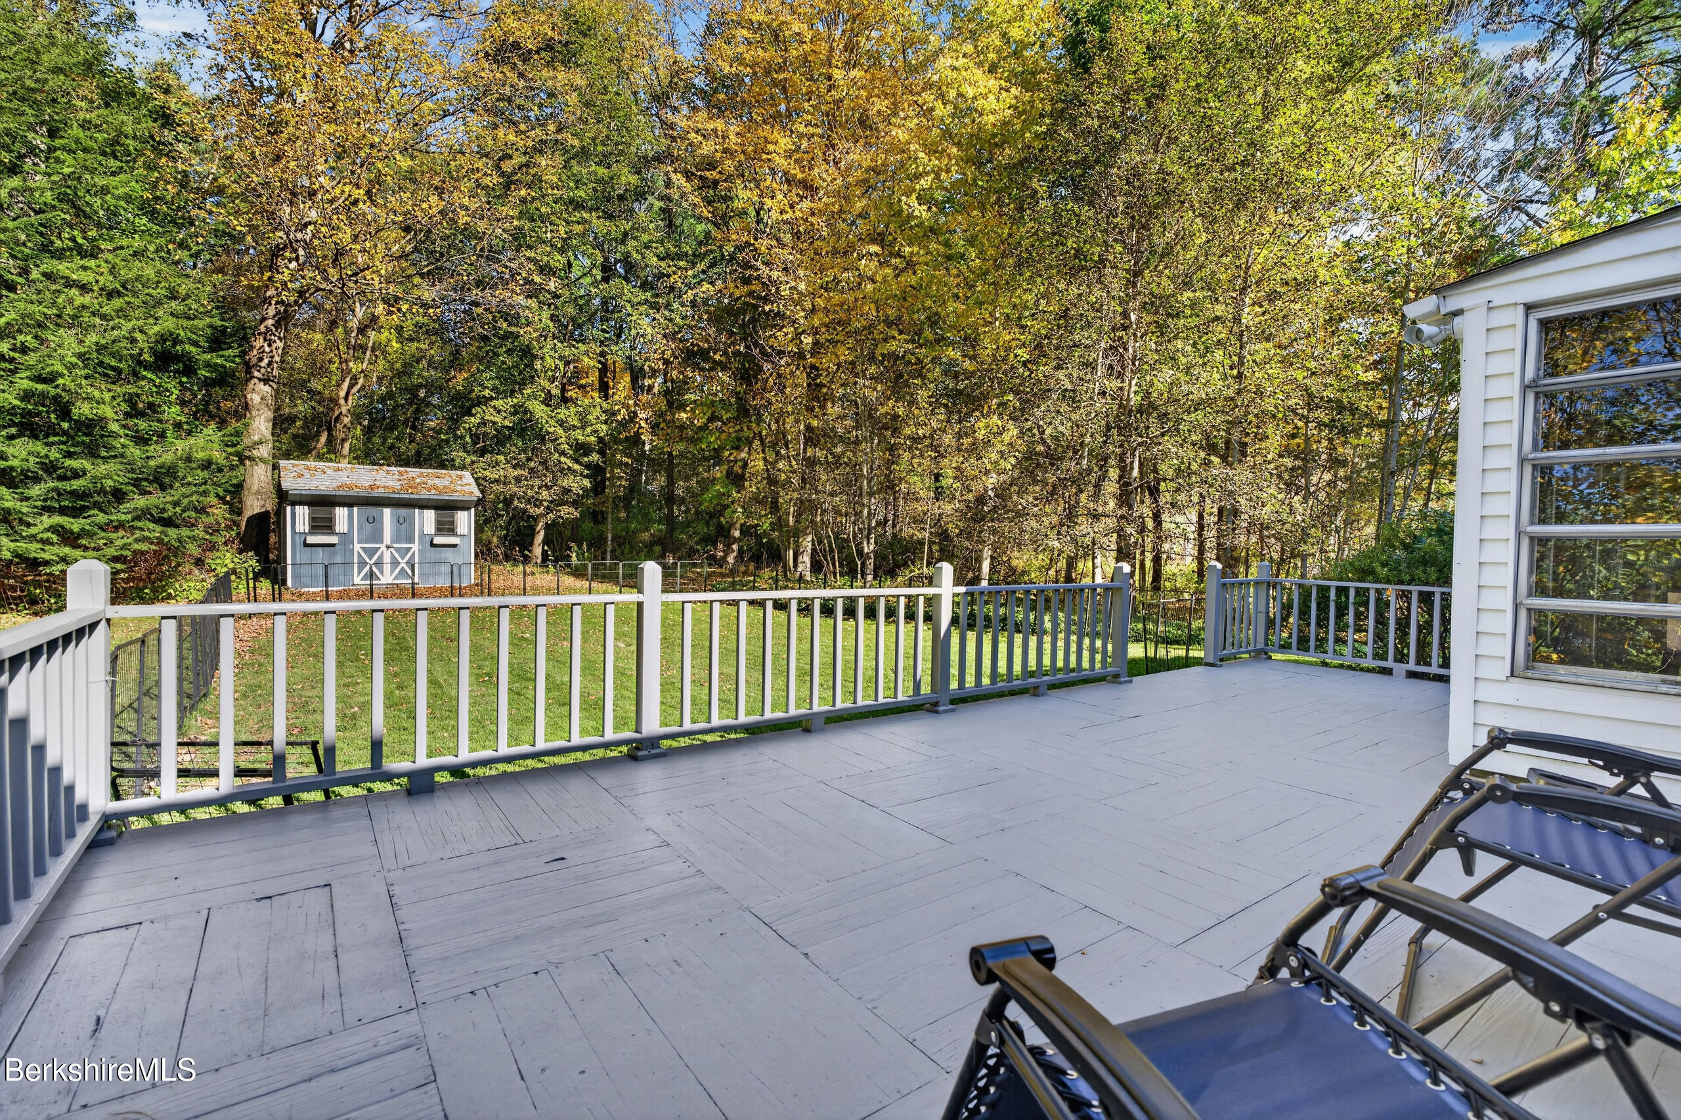
Wide deck overlooking a fenced lawn, small shed, and wooded backyard in autumn.
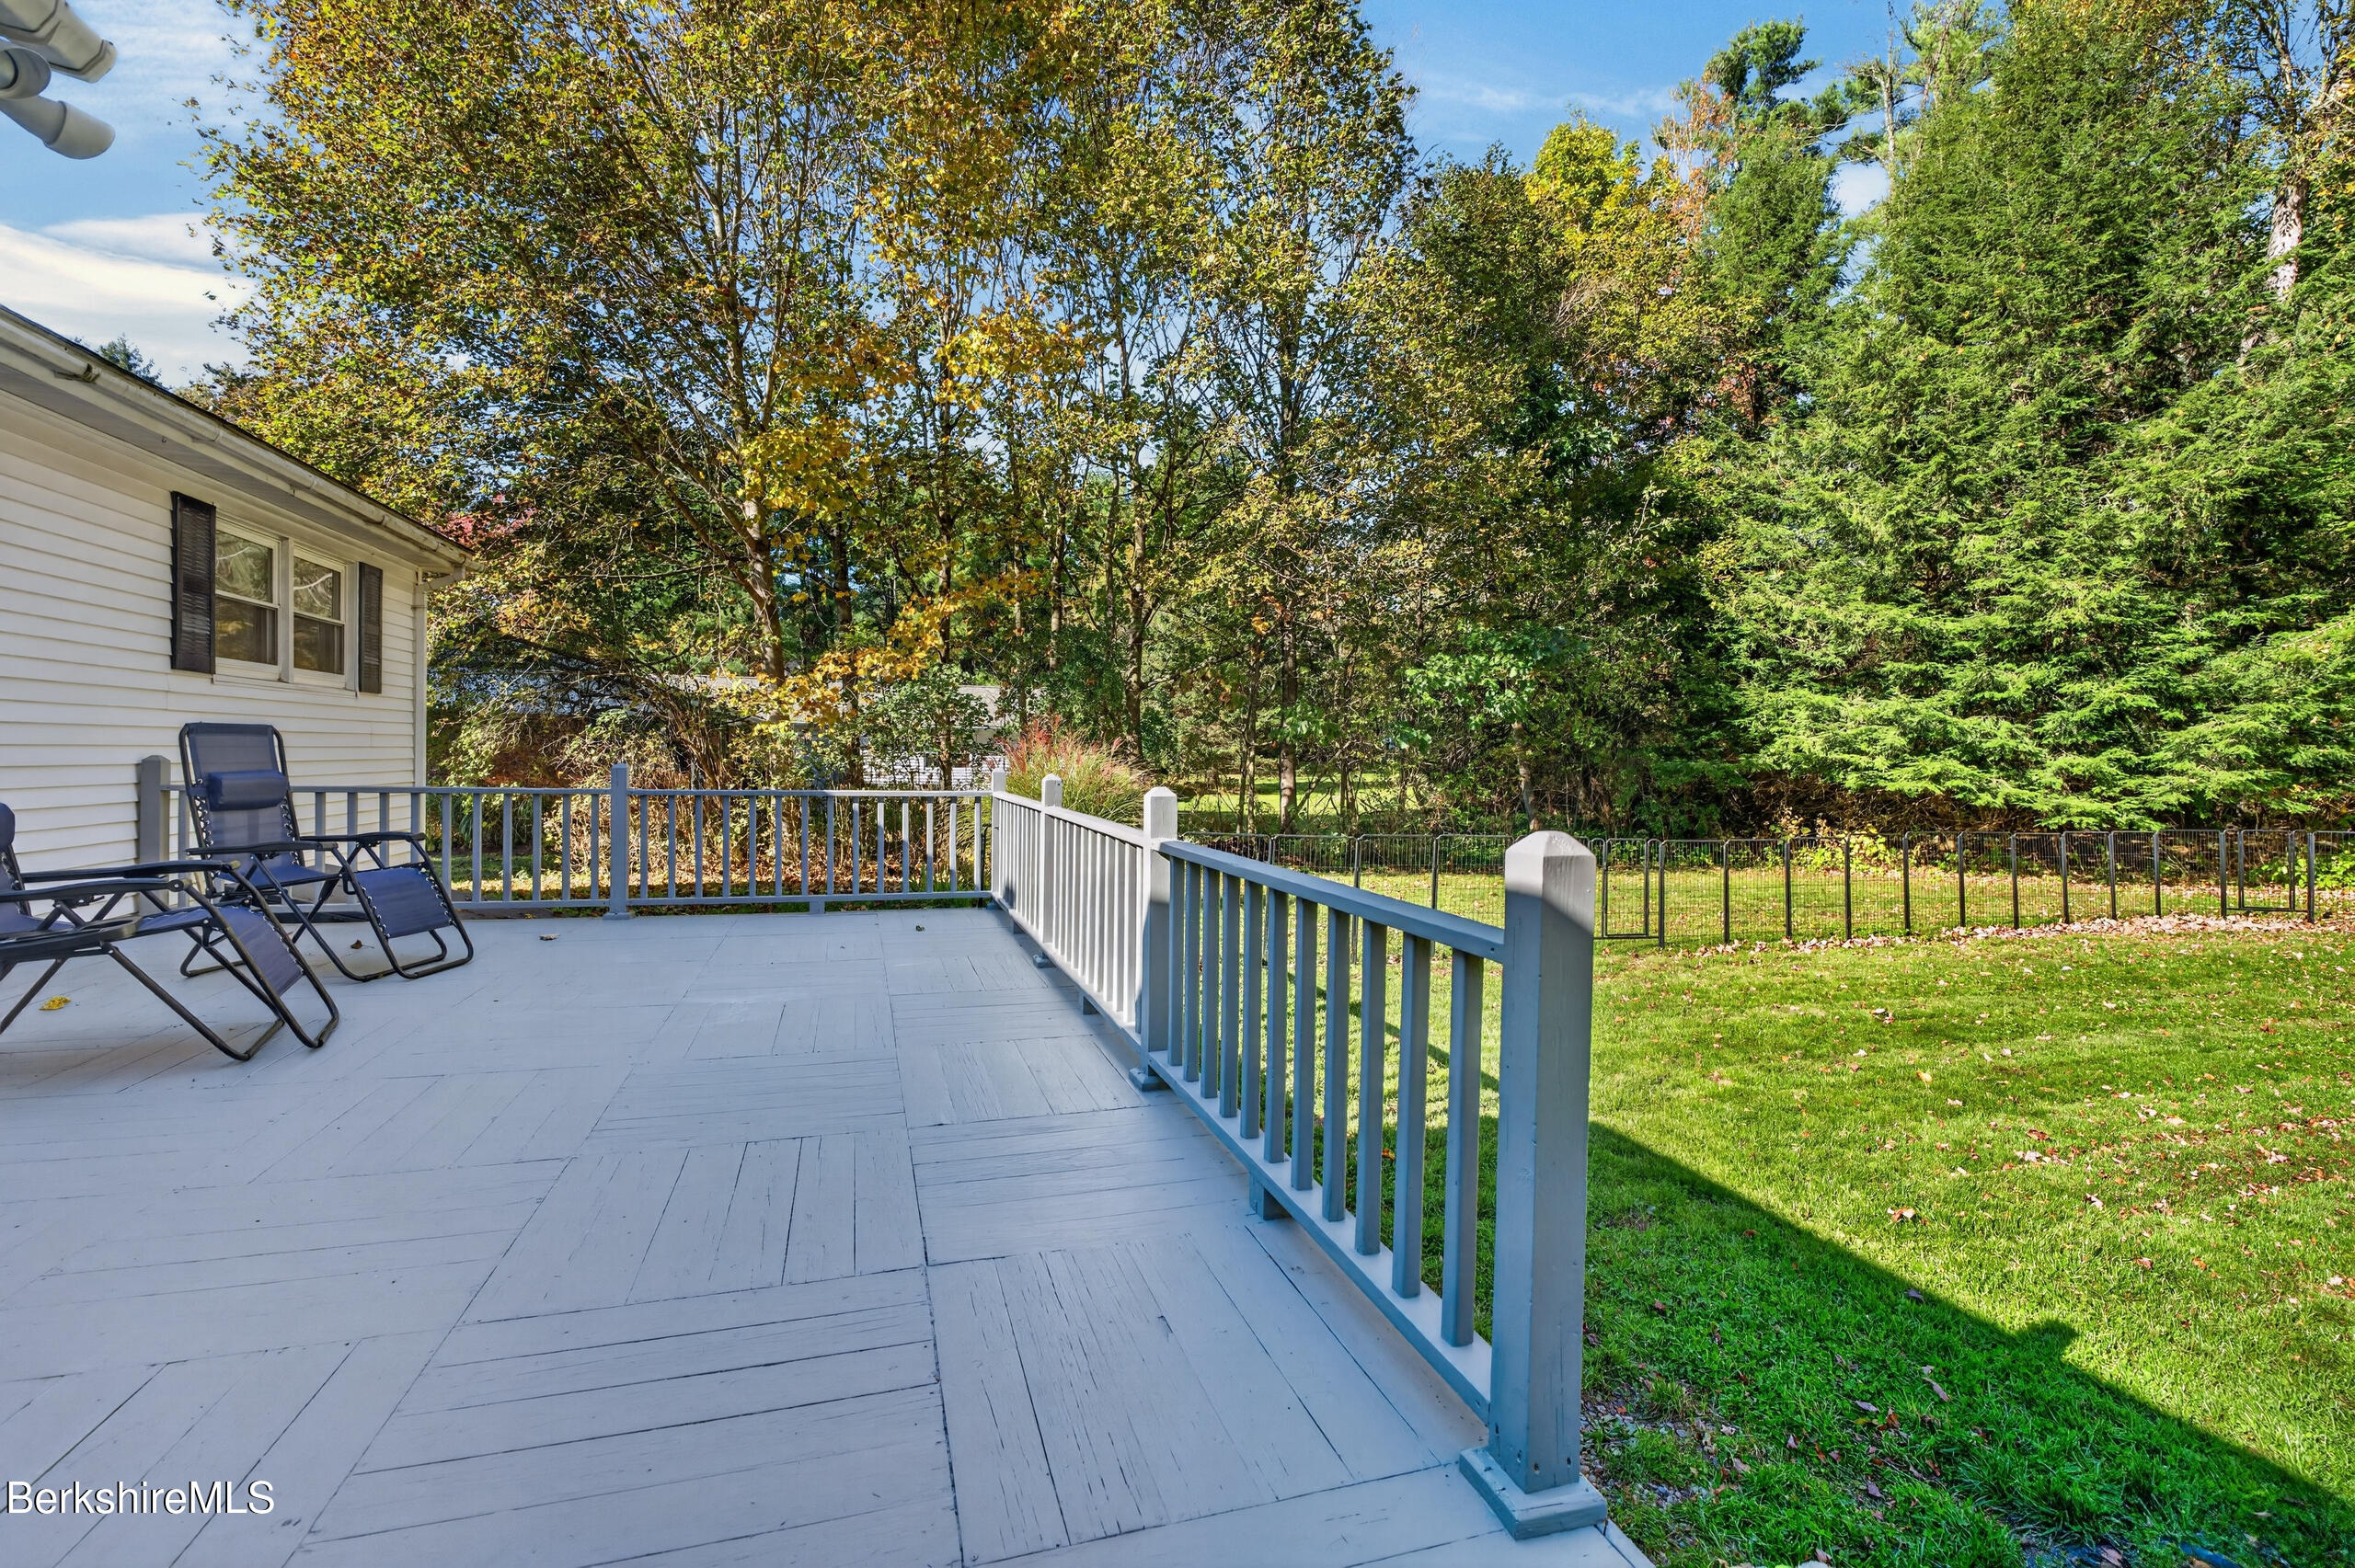
White deck with lounge chairs overlooking a fenced lawn and mature trees.
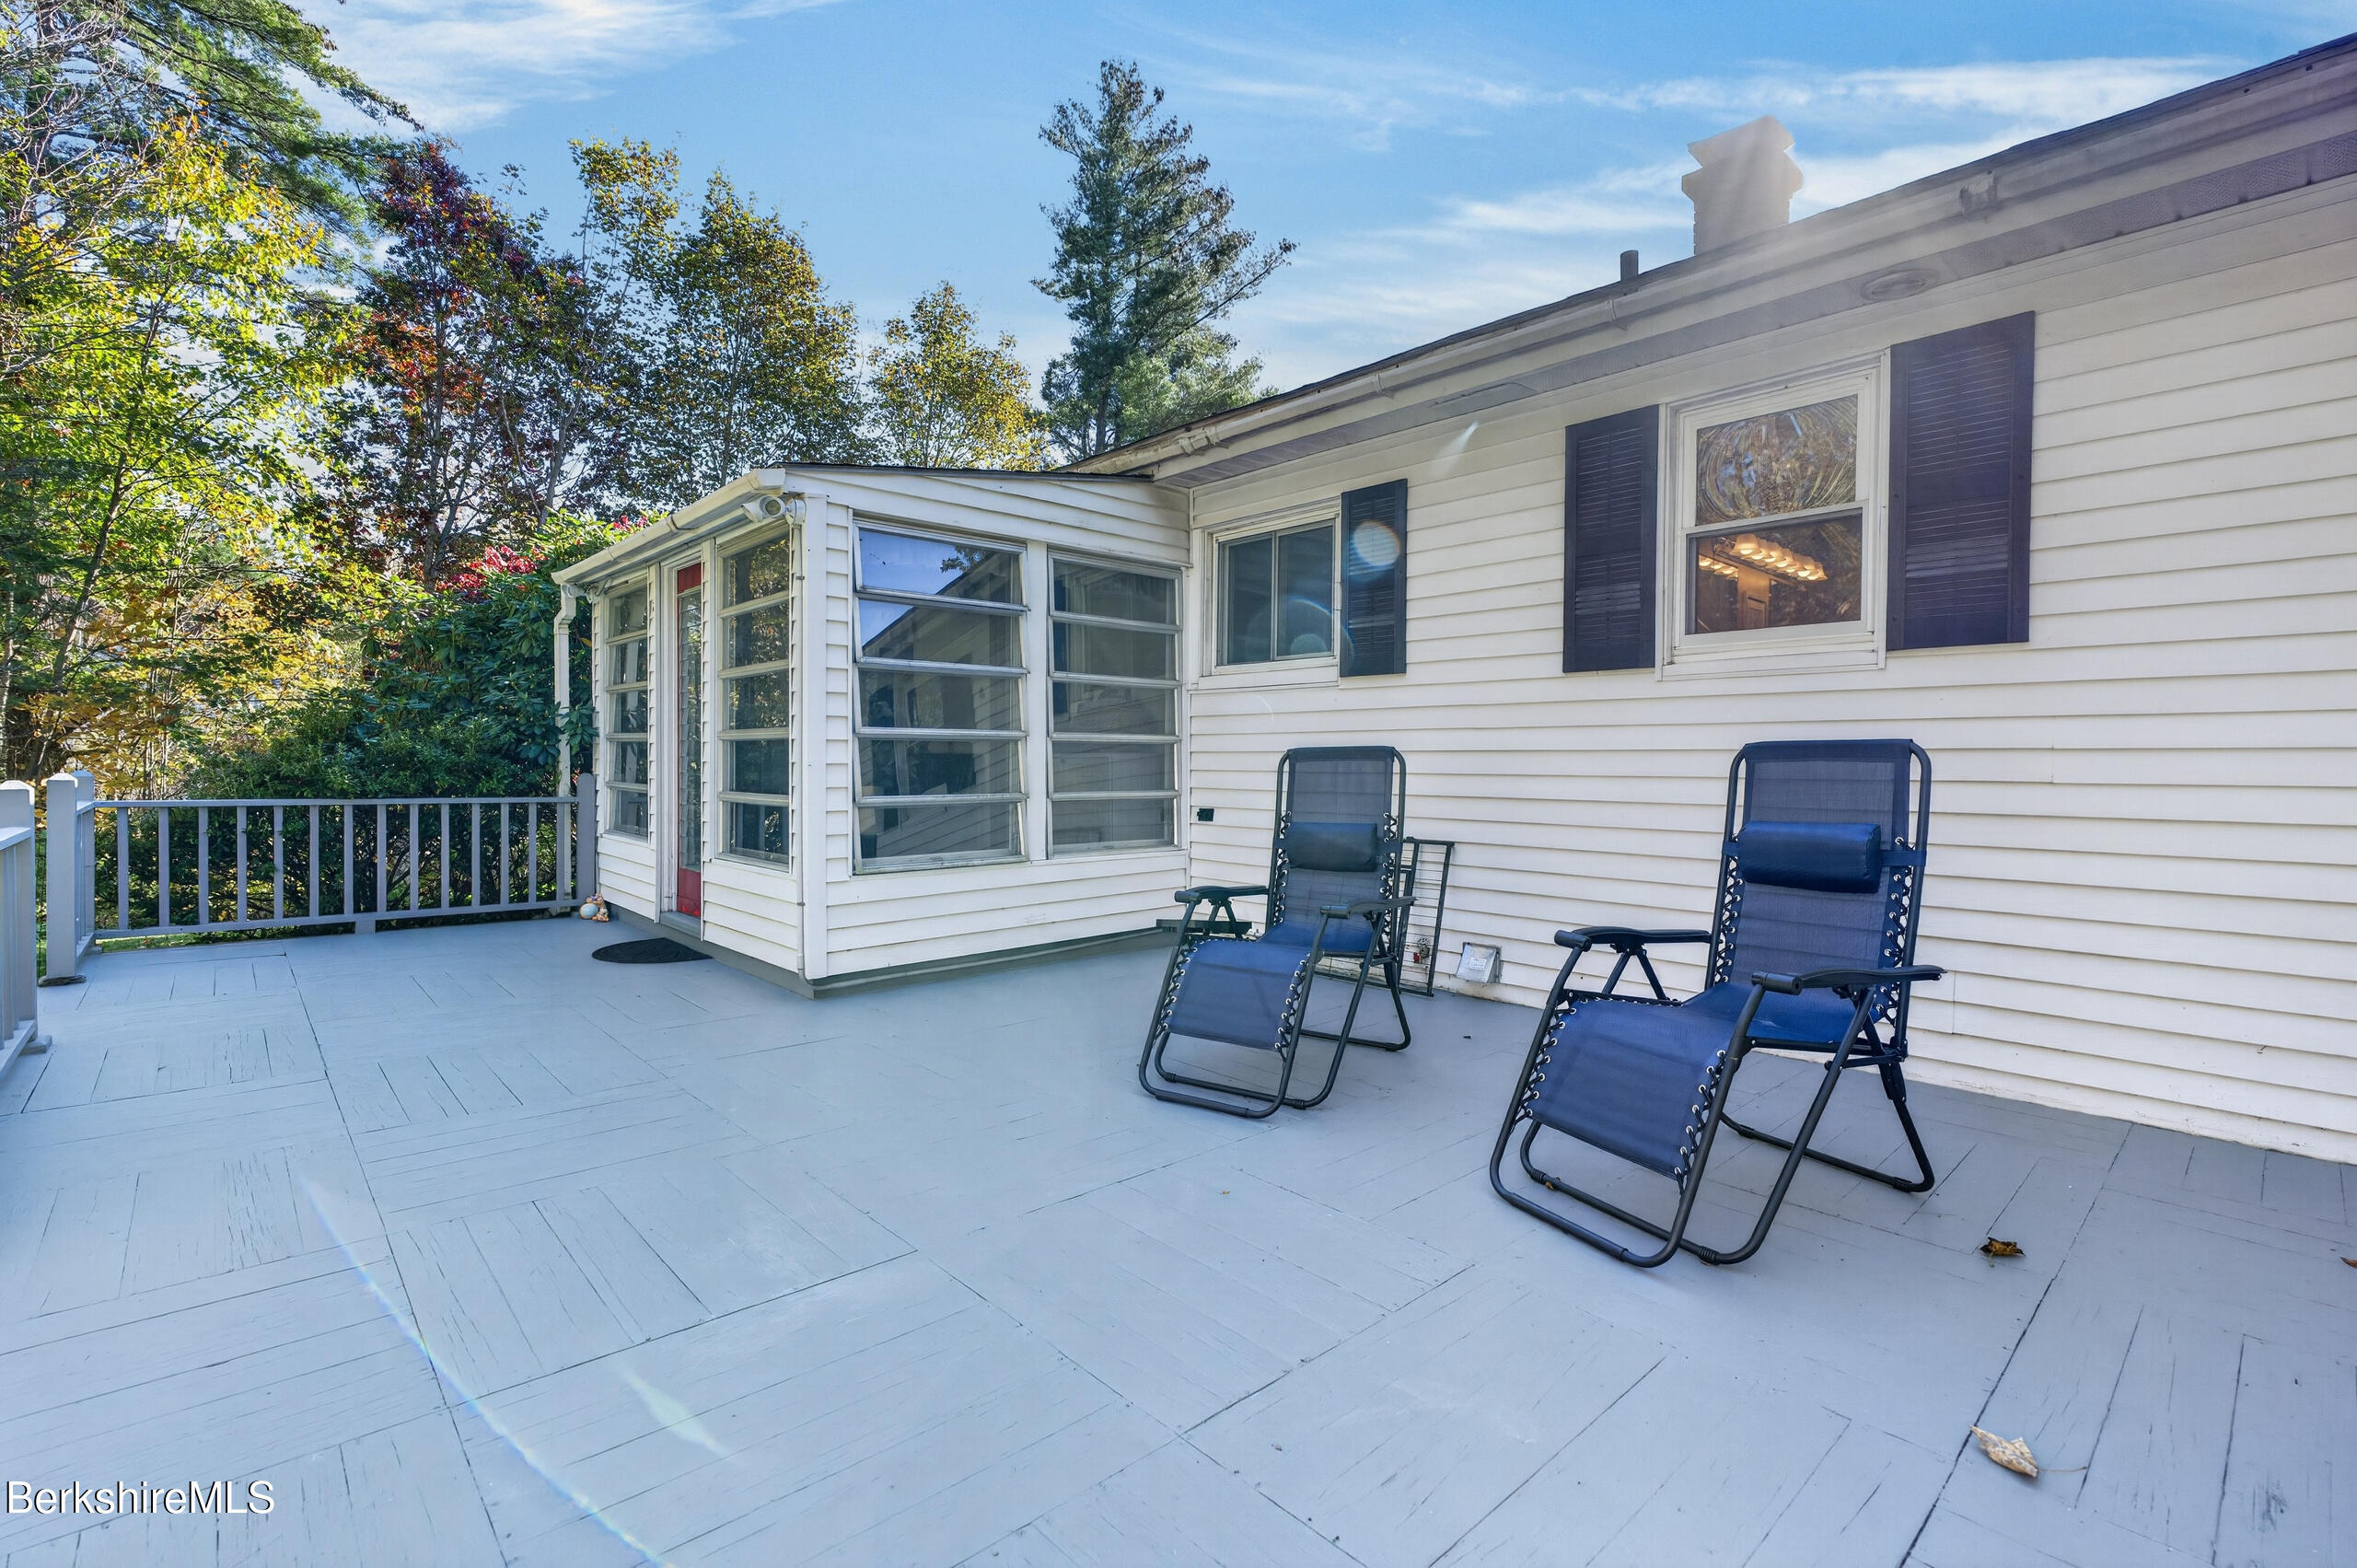
White-sided home with a spacious gray deck, sunroom, and blue lounge chairs.
Gray deck with railing and chairs overlooks a wooded yard and small shed.
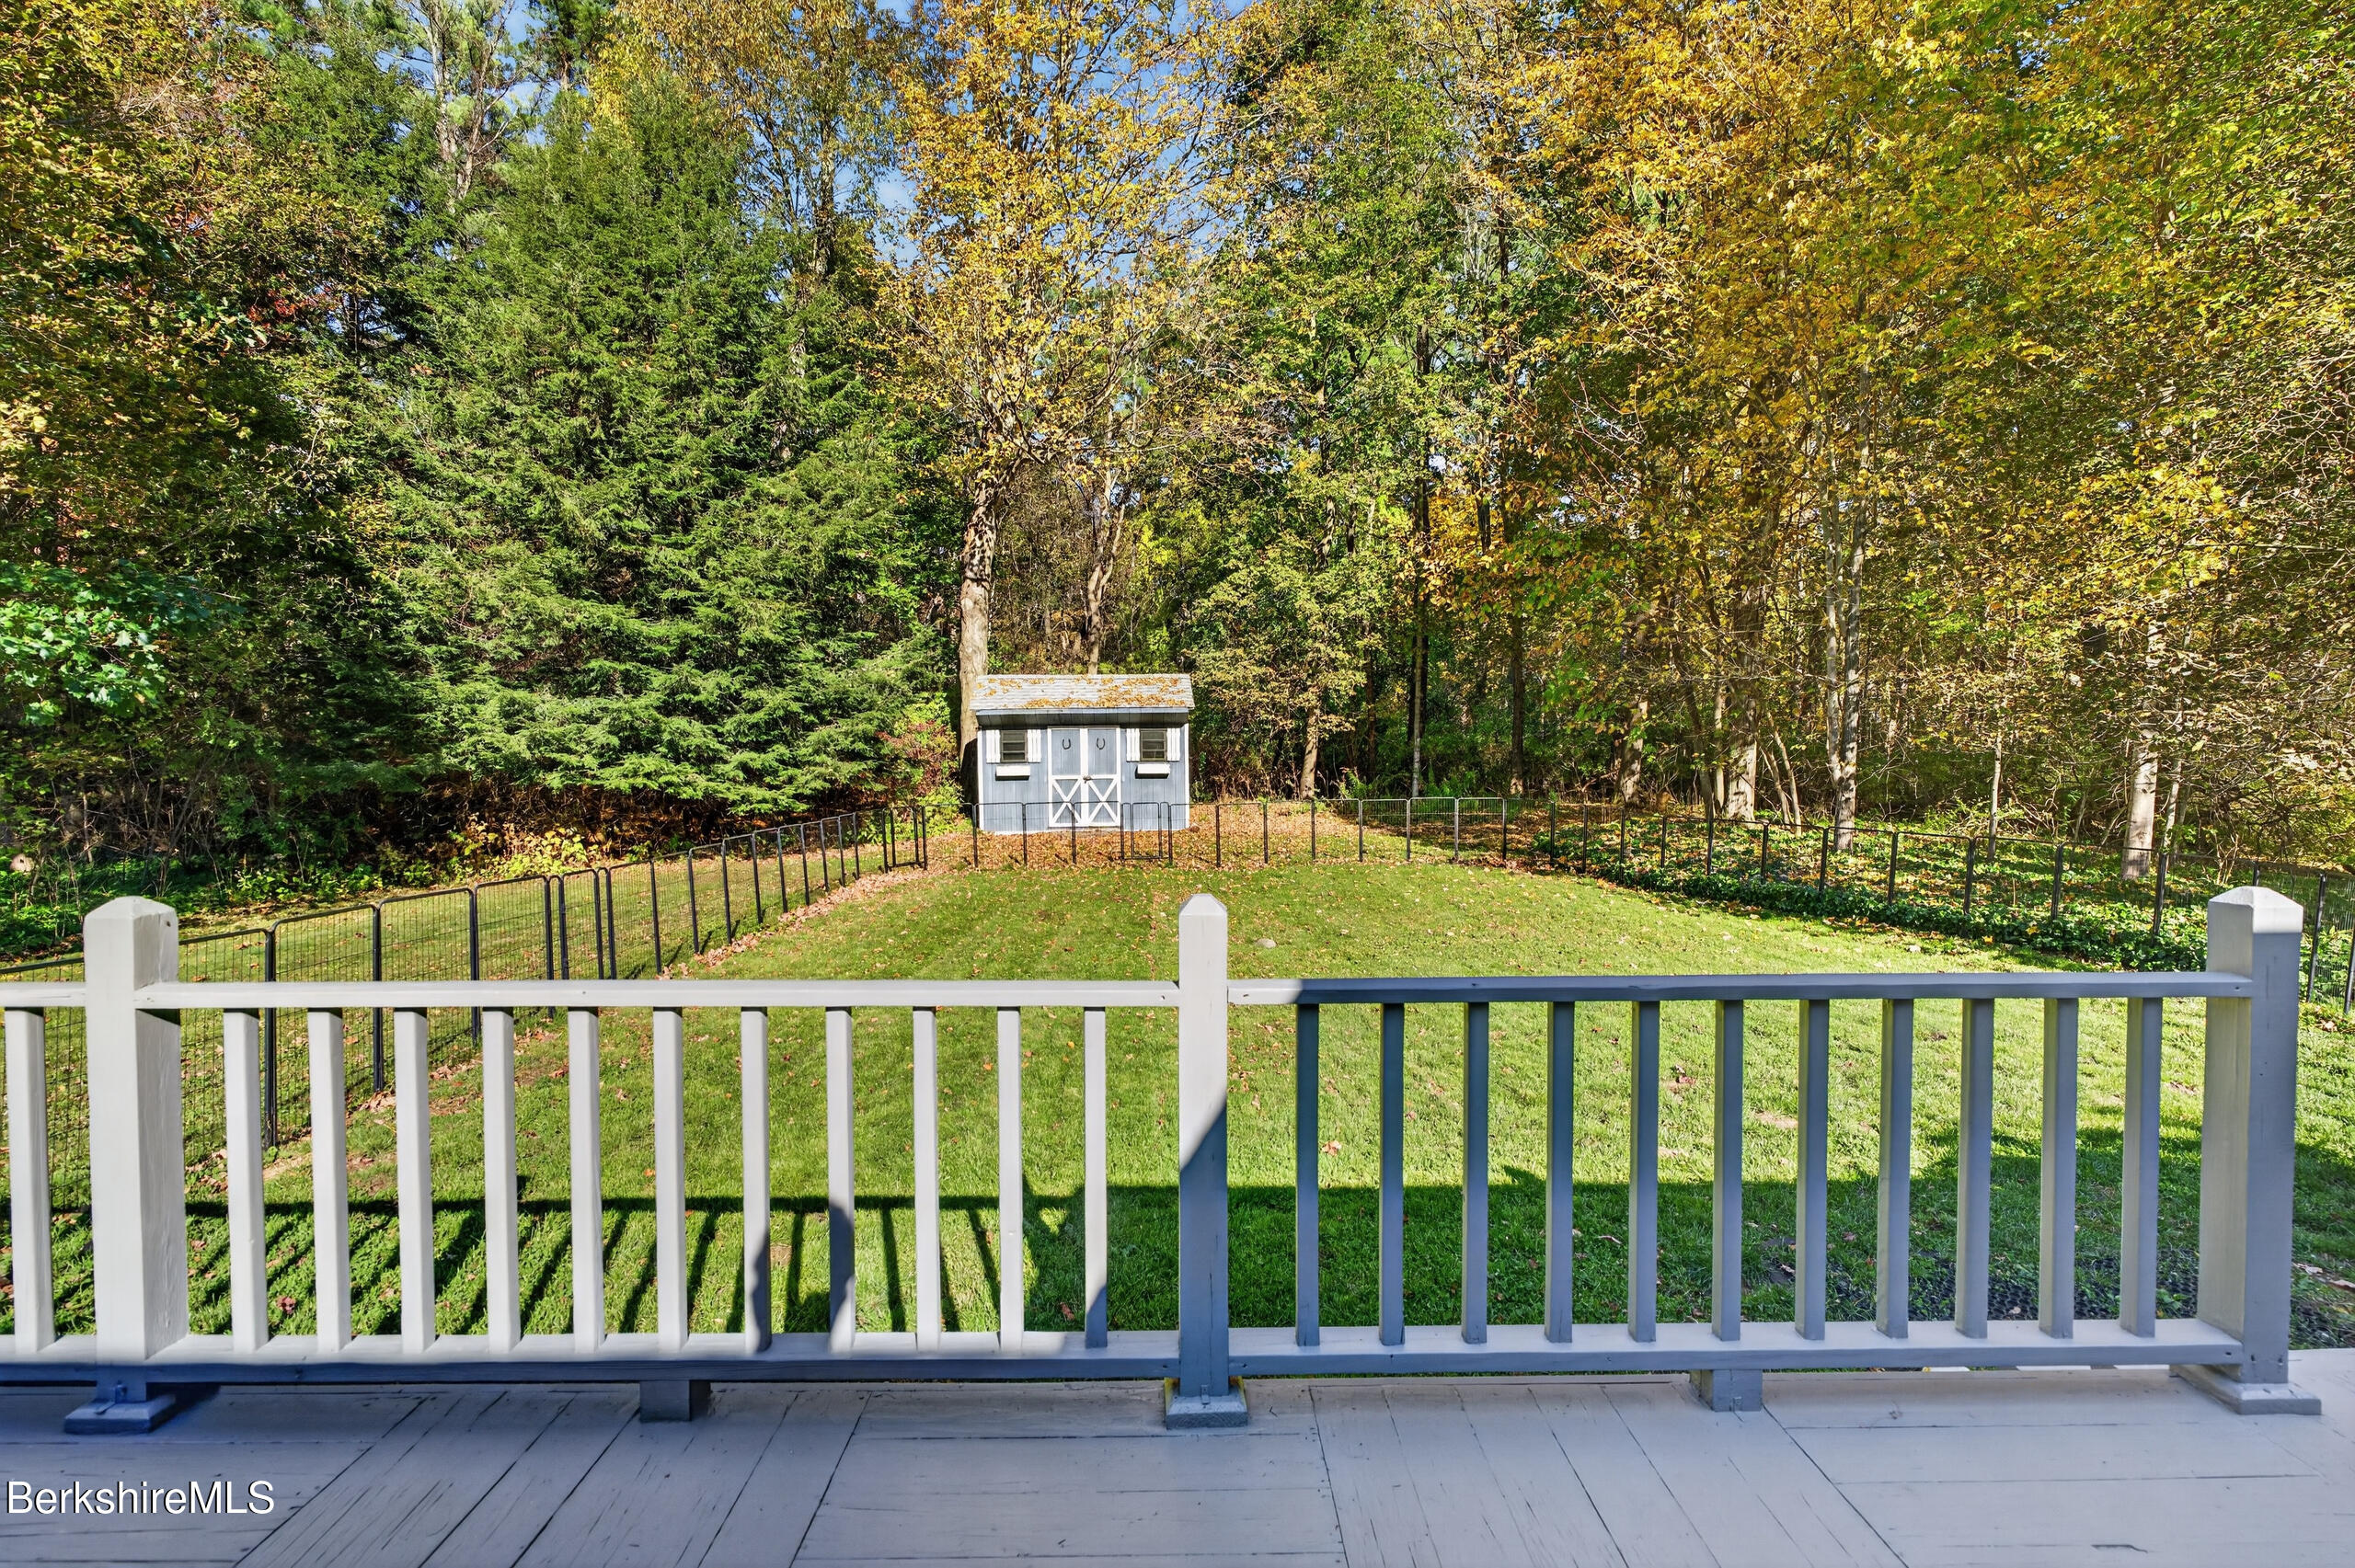
Fenced backyard with a small shed and autumn trees, viewed from a deck.
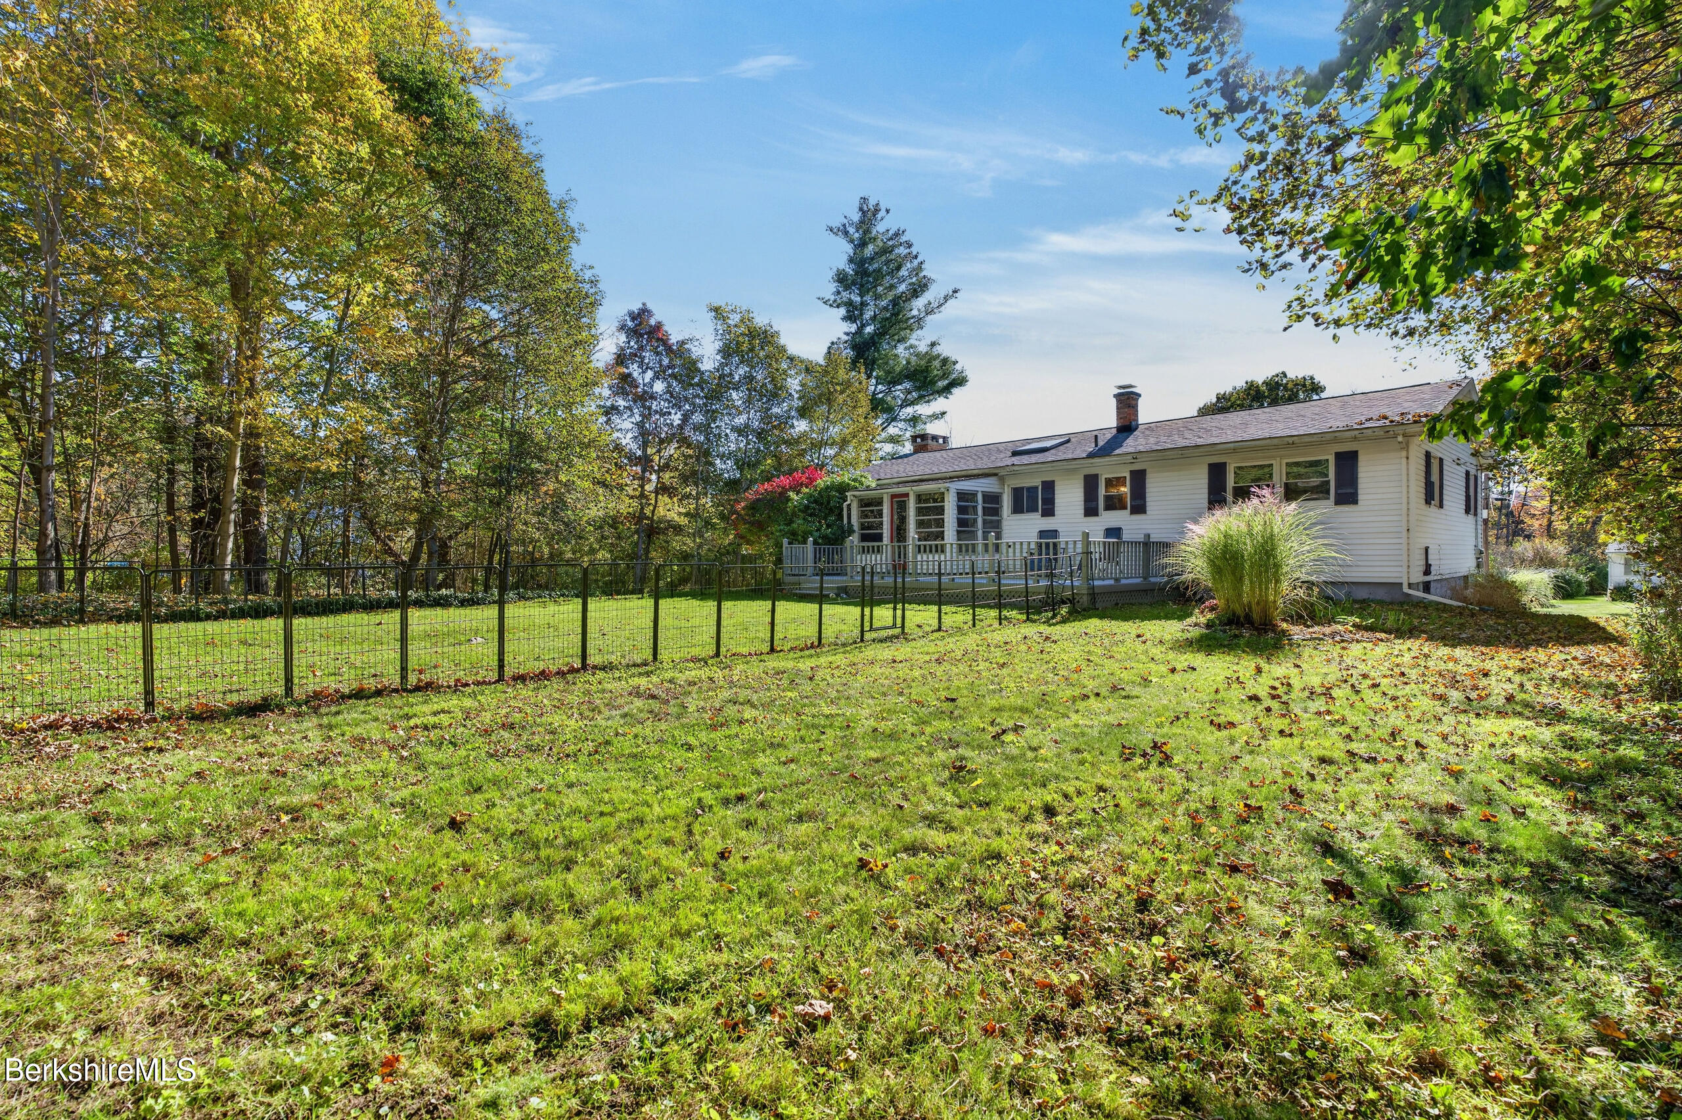
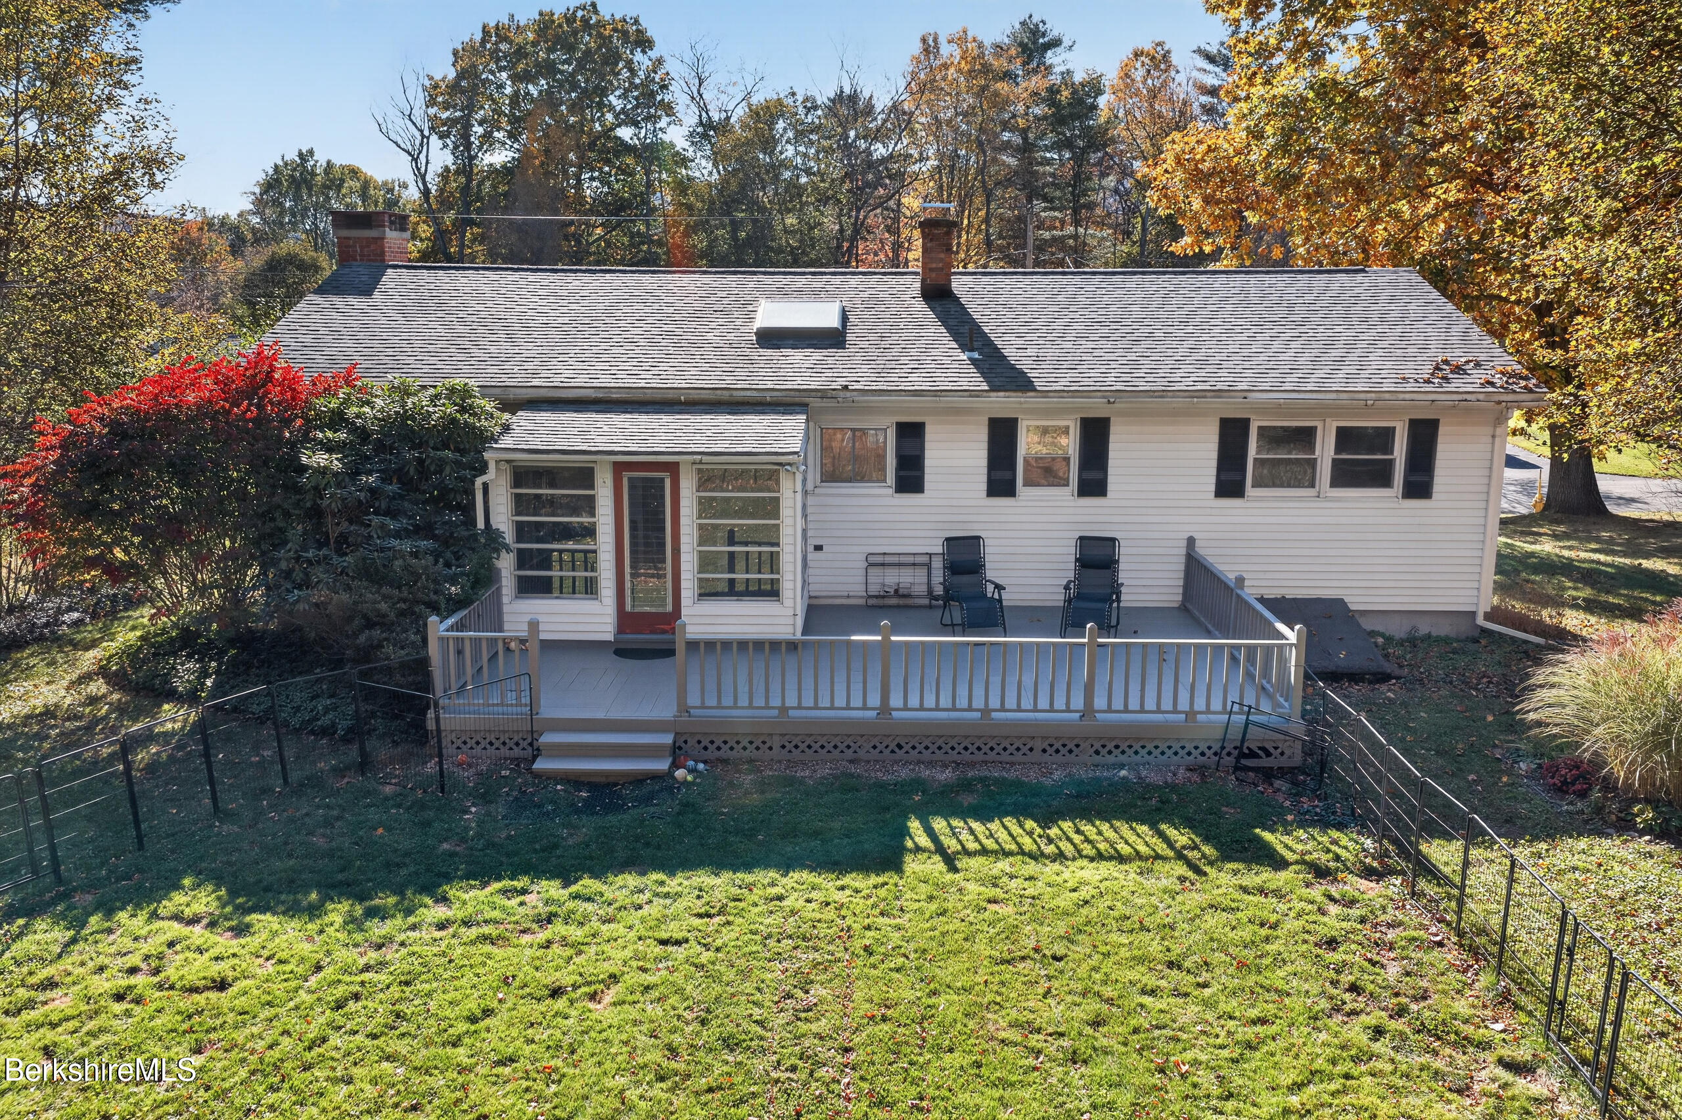
White single-story house with a raised deck, fenced lawn, and autumn trees.
Rear exterior of a white house with a raised deck and autumn trees.
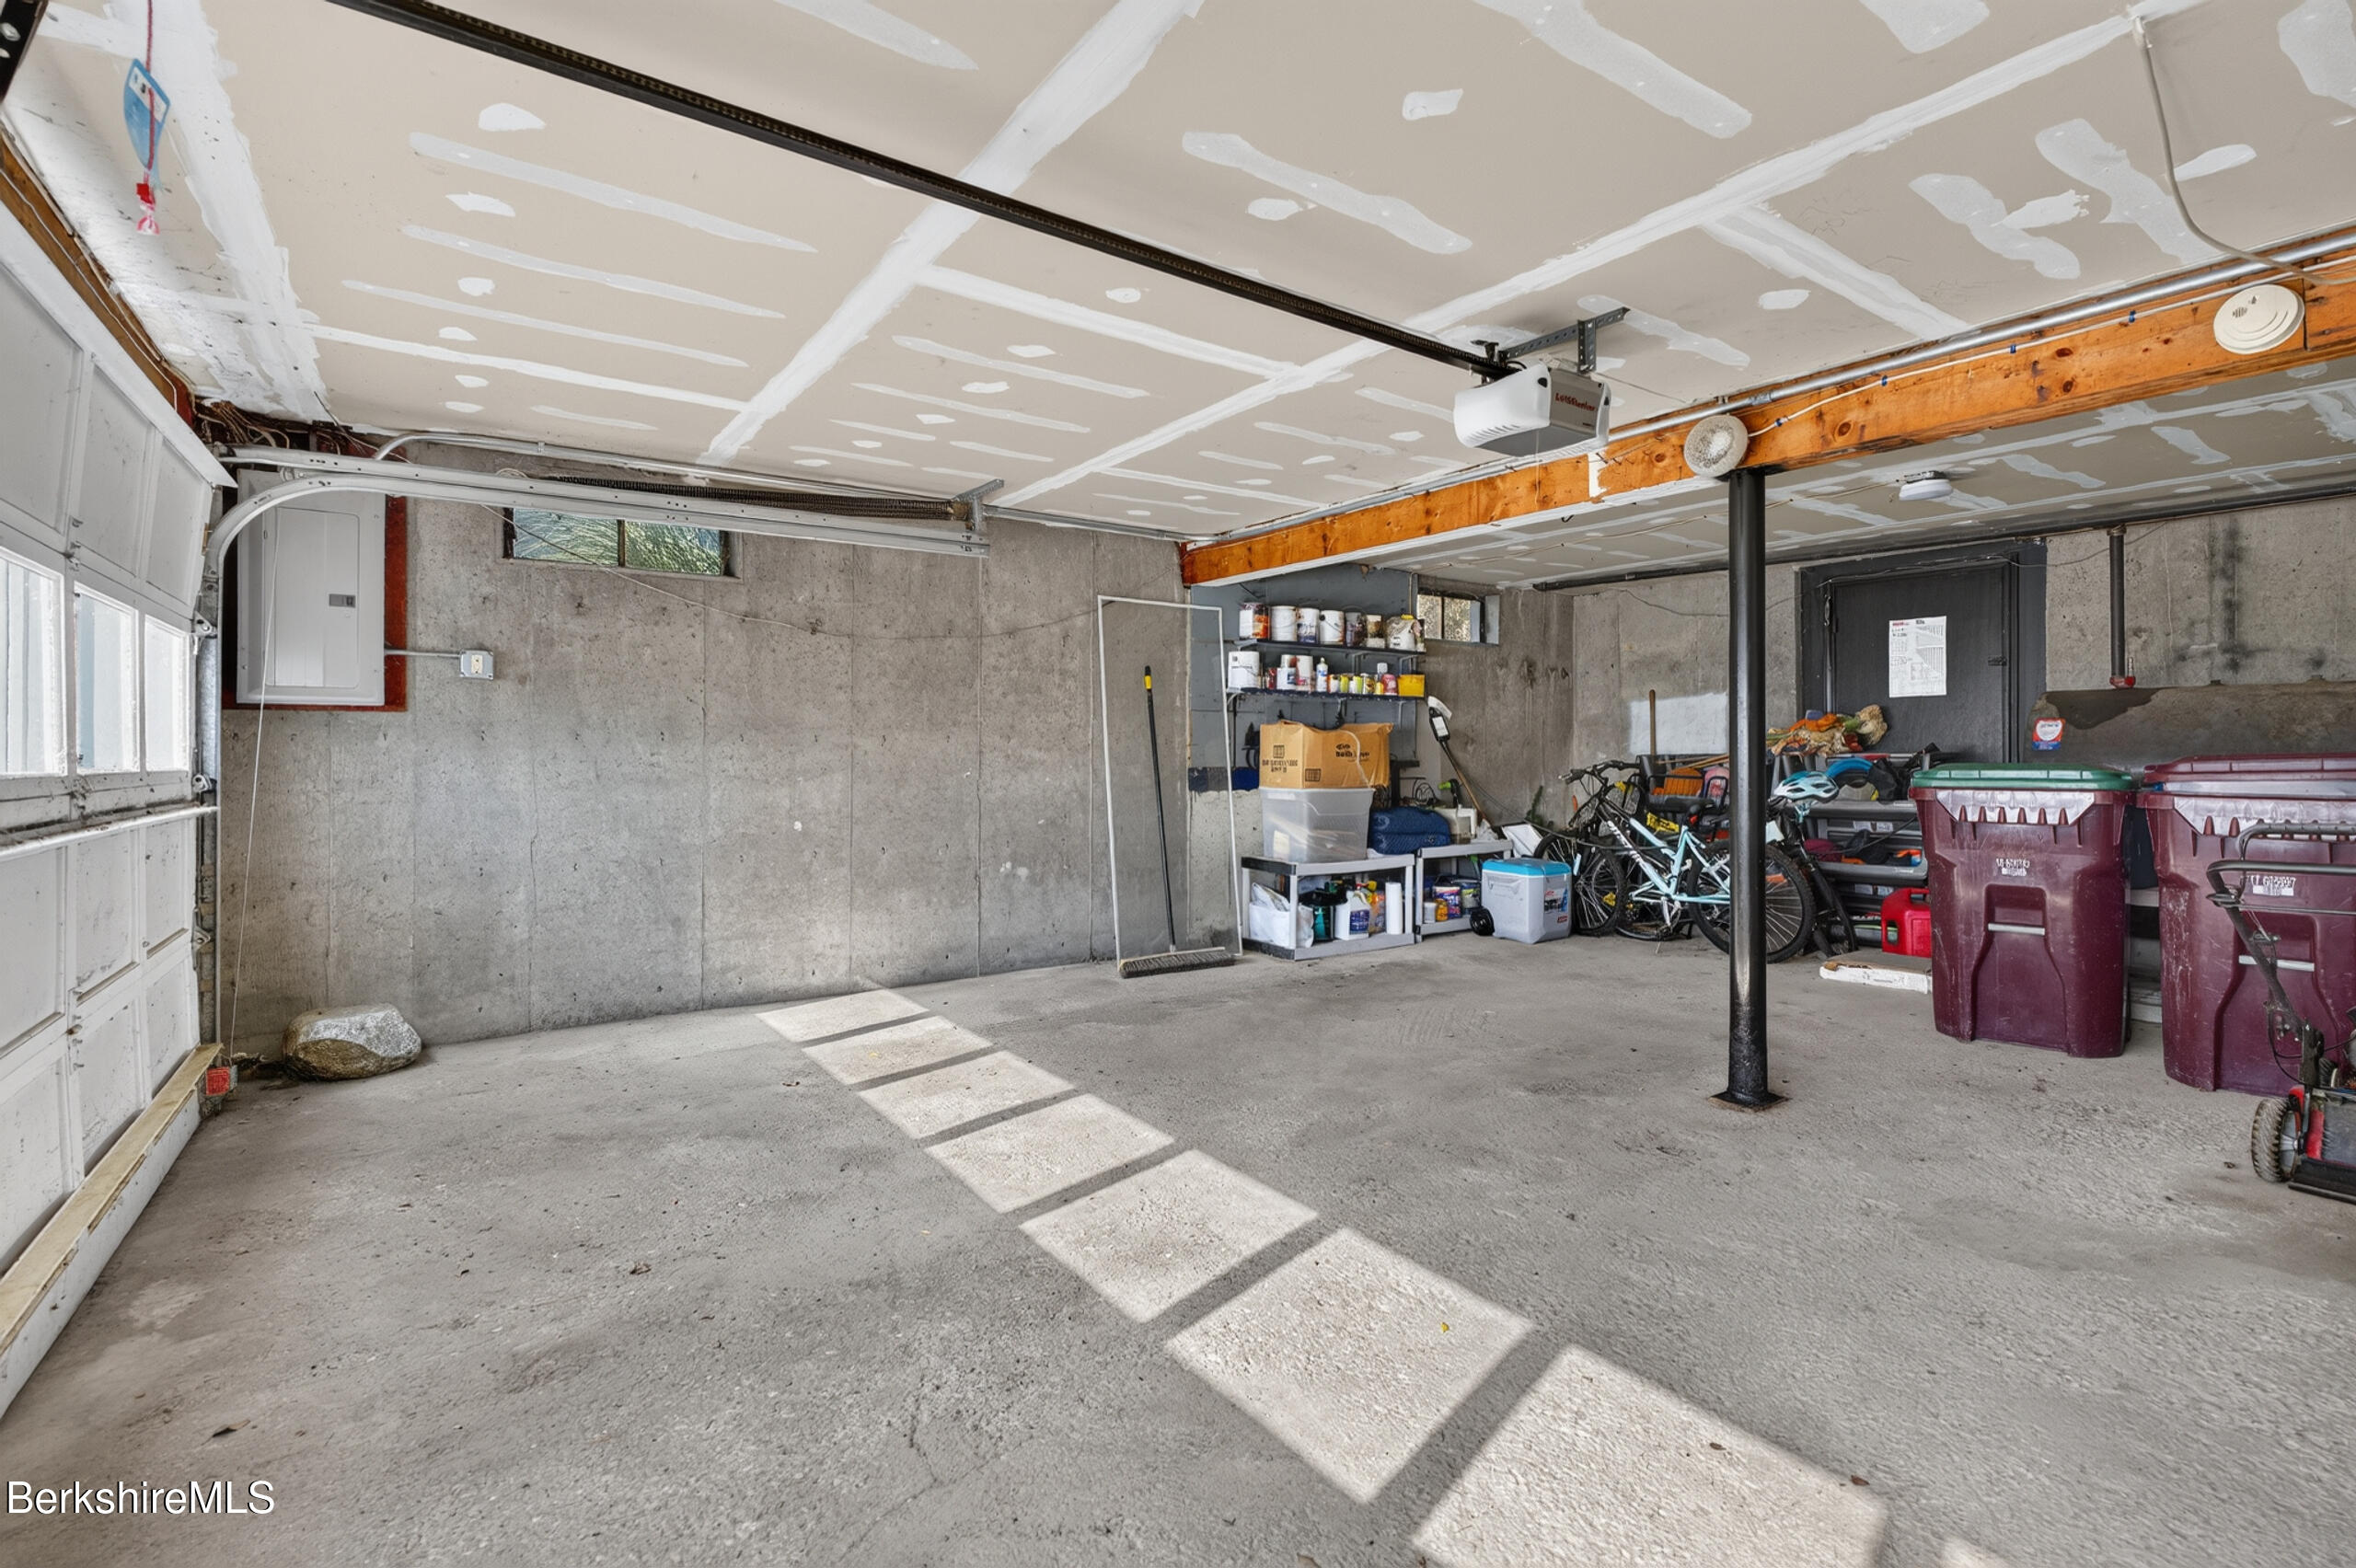
Garage with a concrete floor, overhead door, stored bicycles, and large bins.
White split-level home with an attached garage, red front door, and leafy autumn landscaping.
Aerial view of a wooded neighborhood with colorful autumn foliage and mountains beyond.
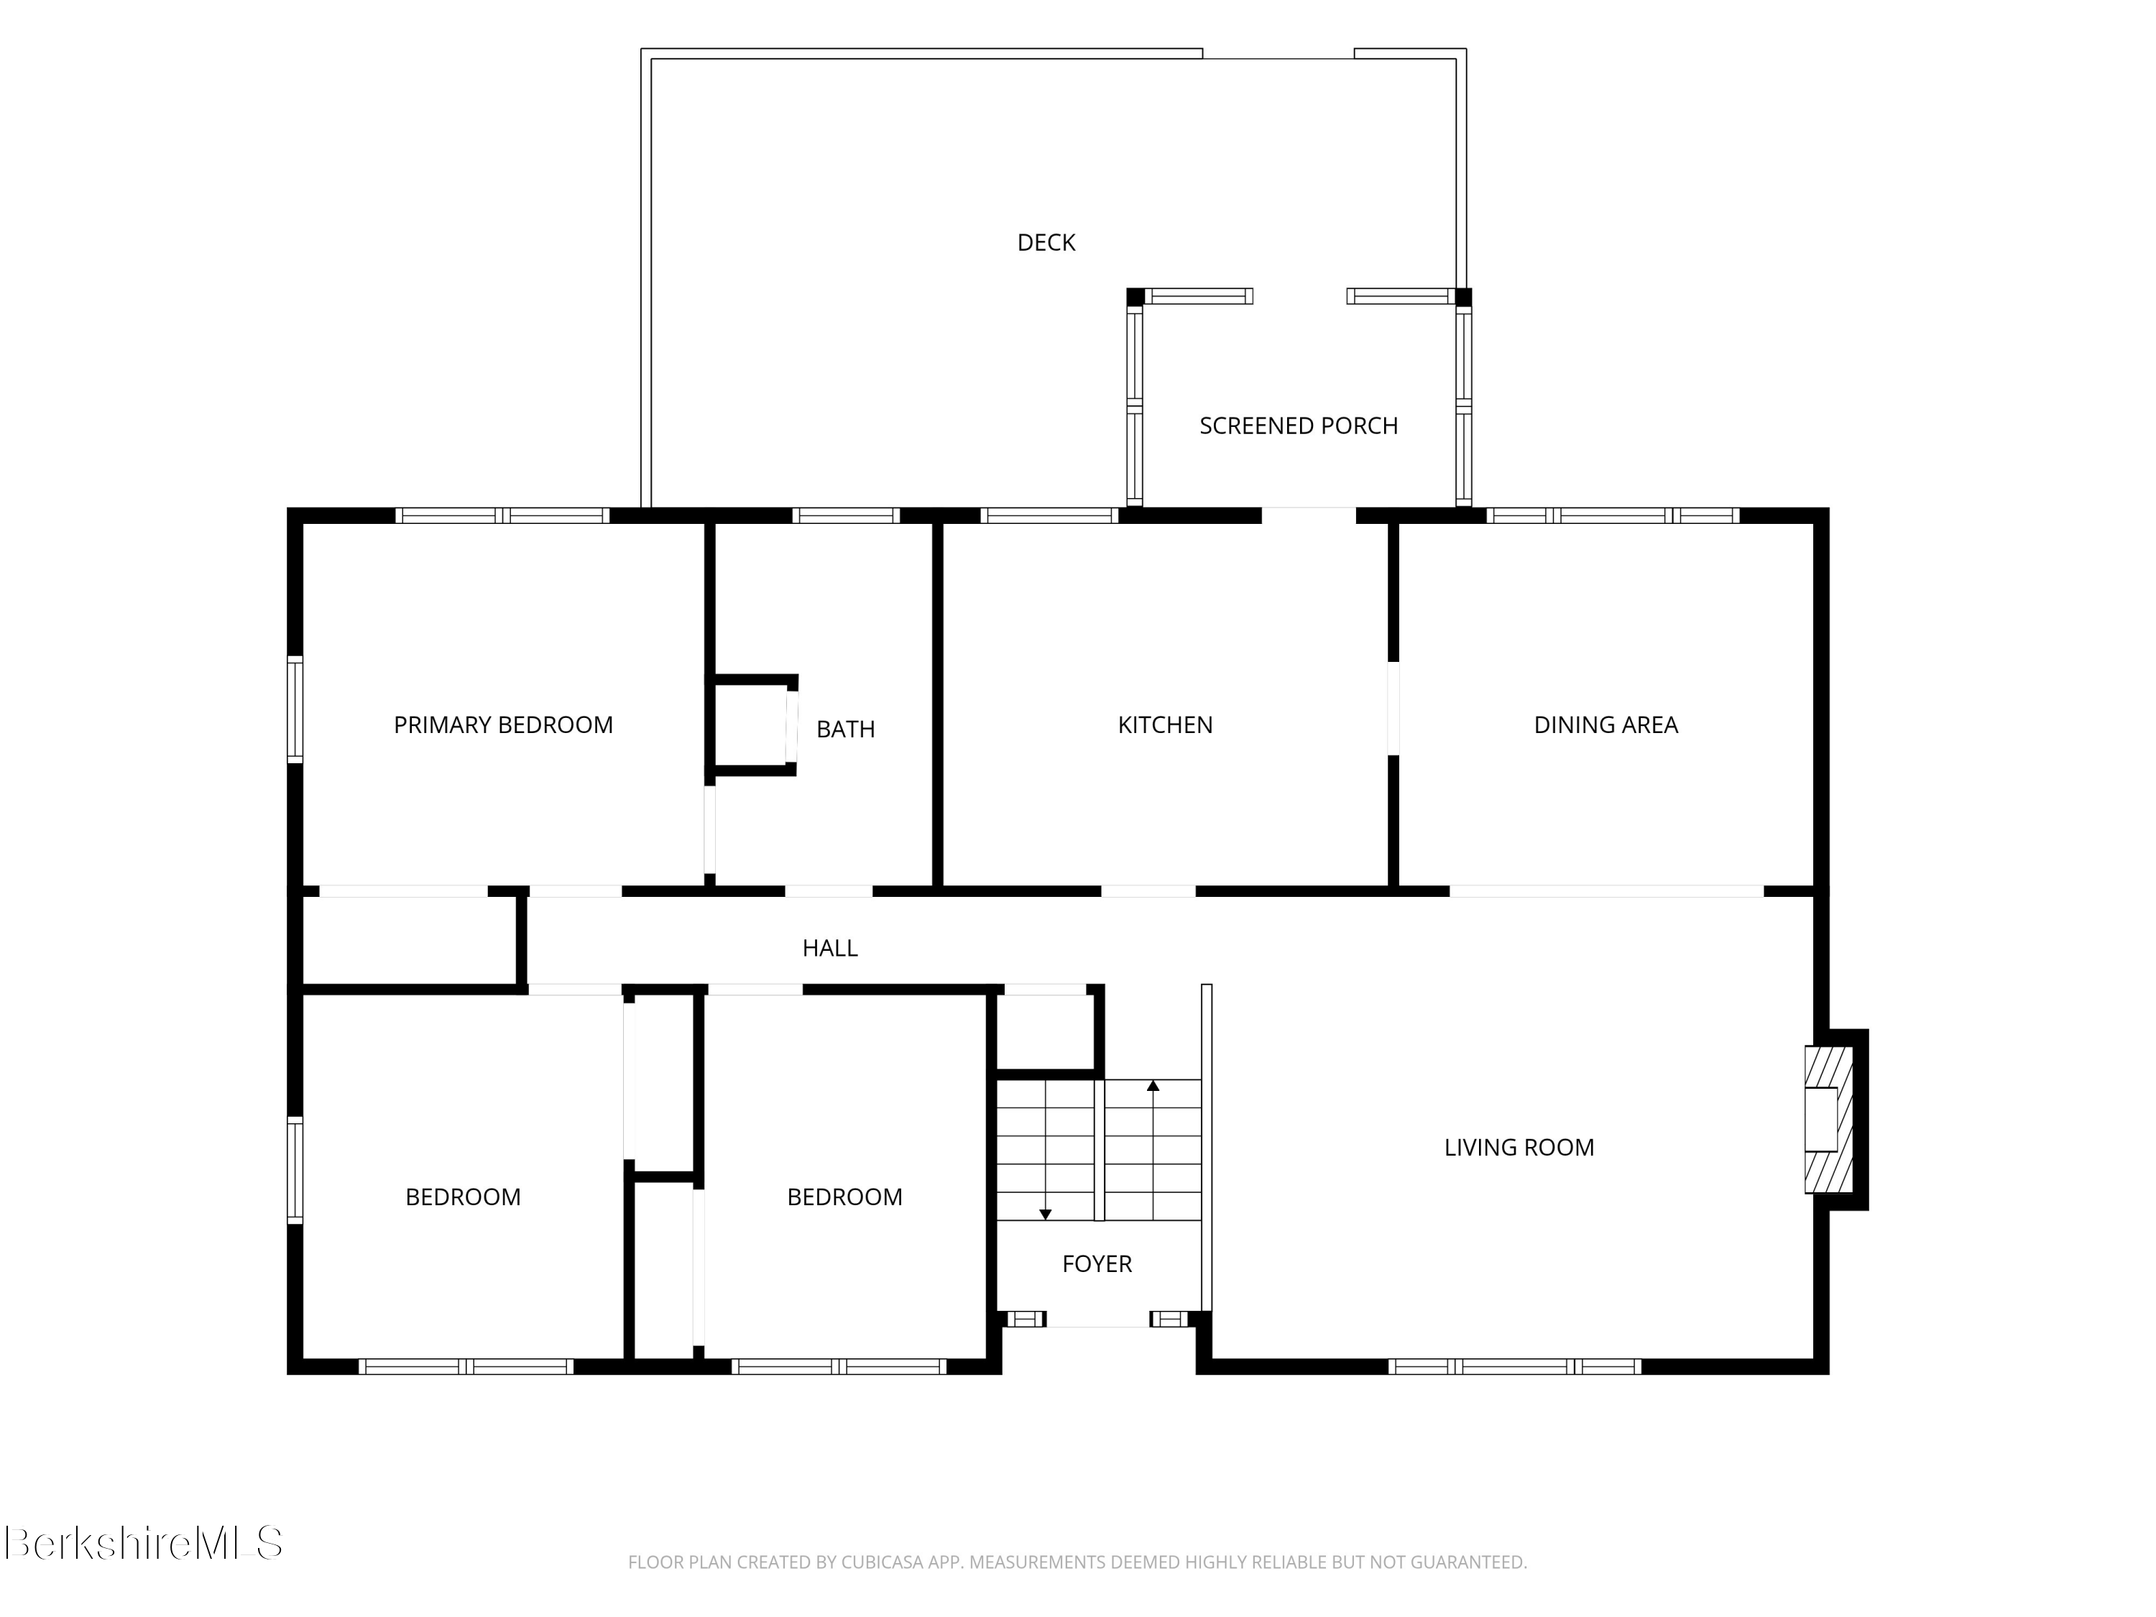
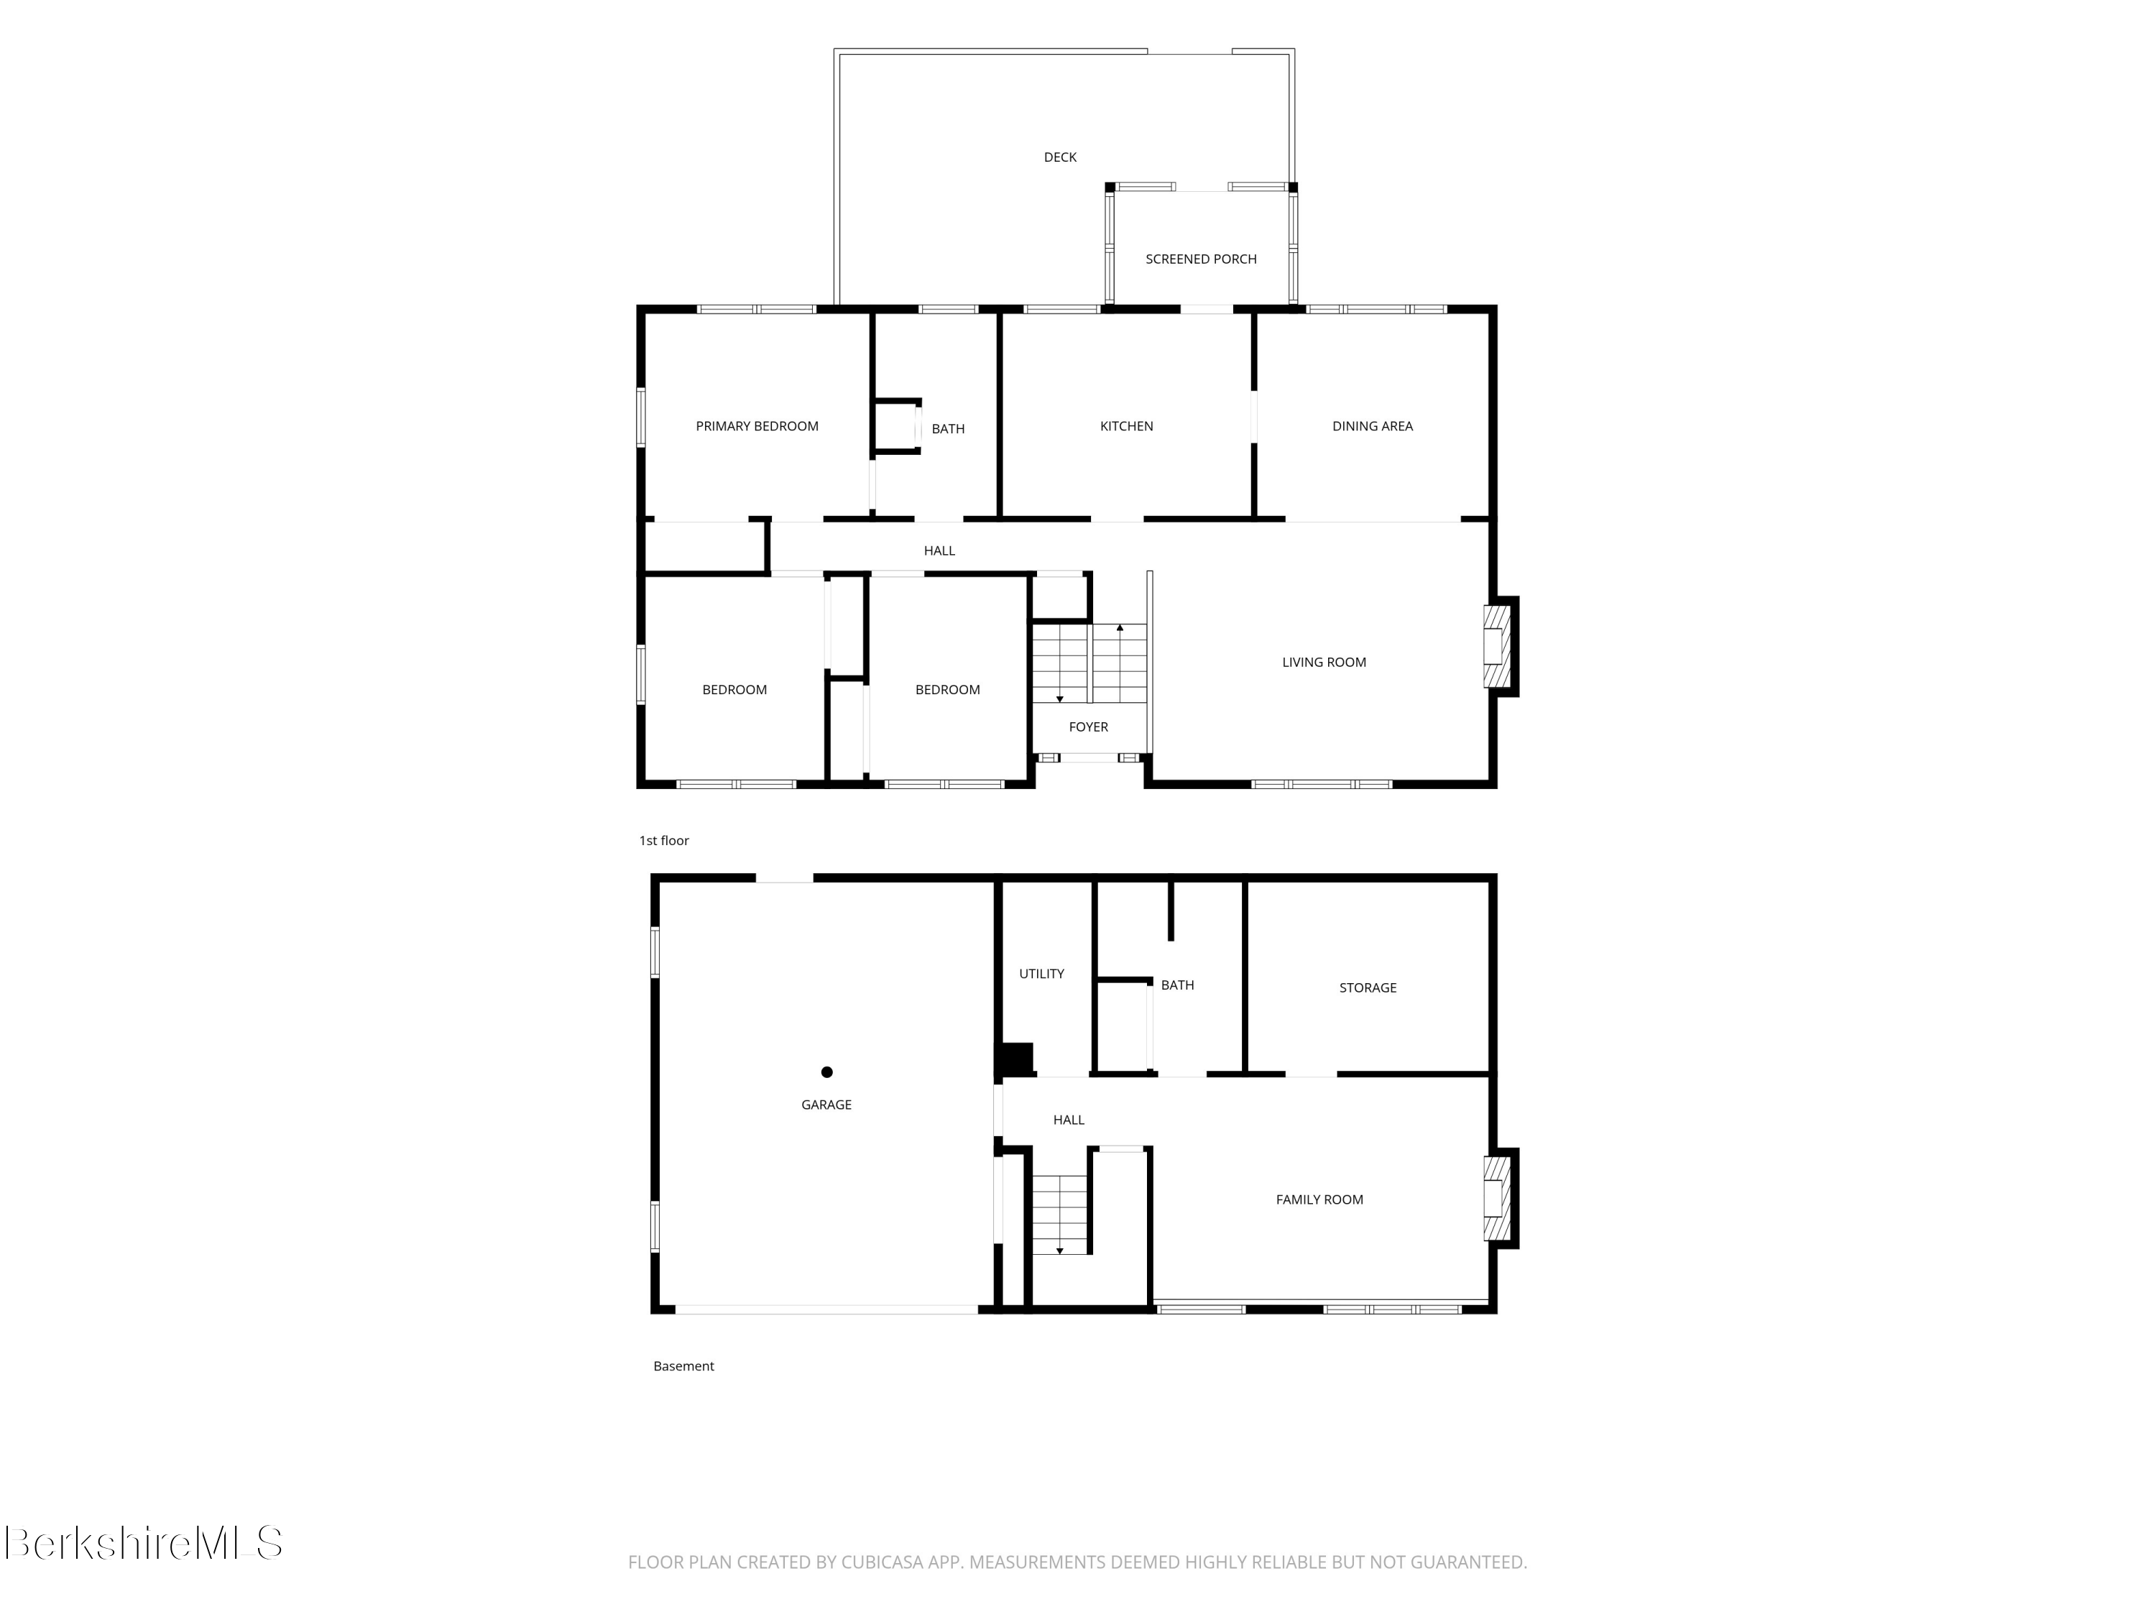
Floor plan showing the bedrooms, kitchen, dining area, living room, deck, and screened porch at 144 Lindley Ter.
Floor plan of 144 Lindley Ter
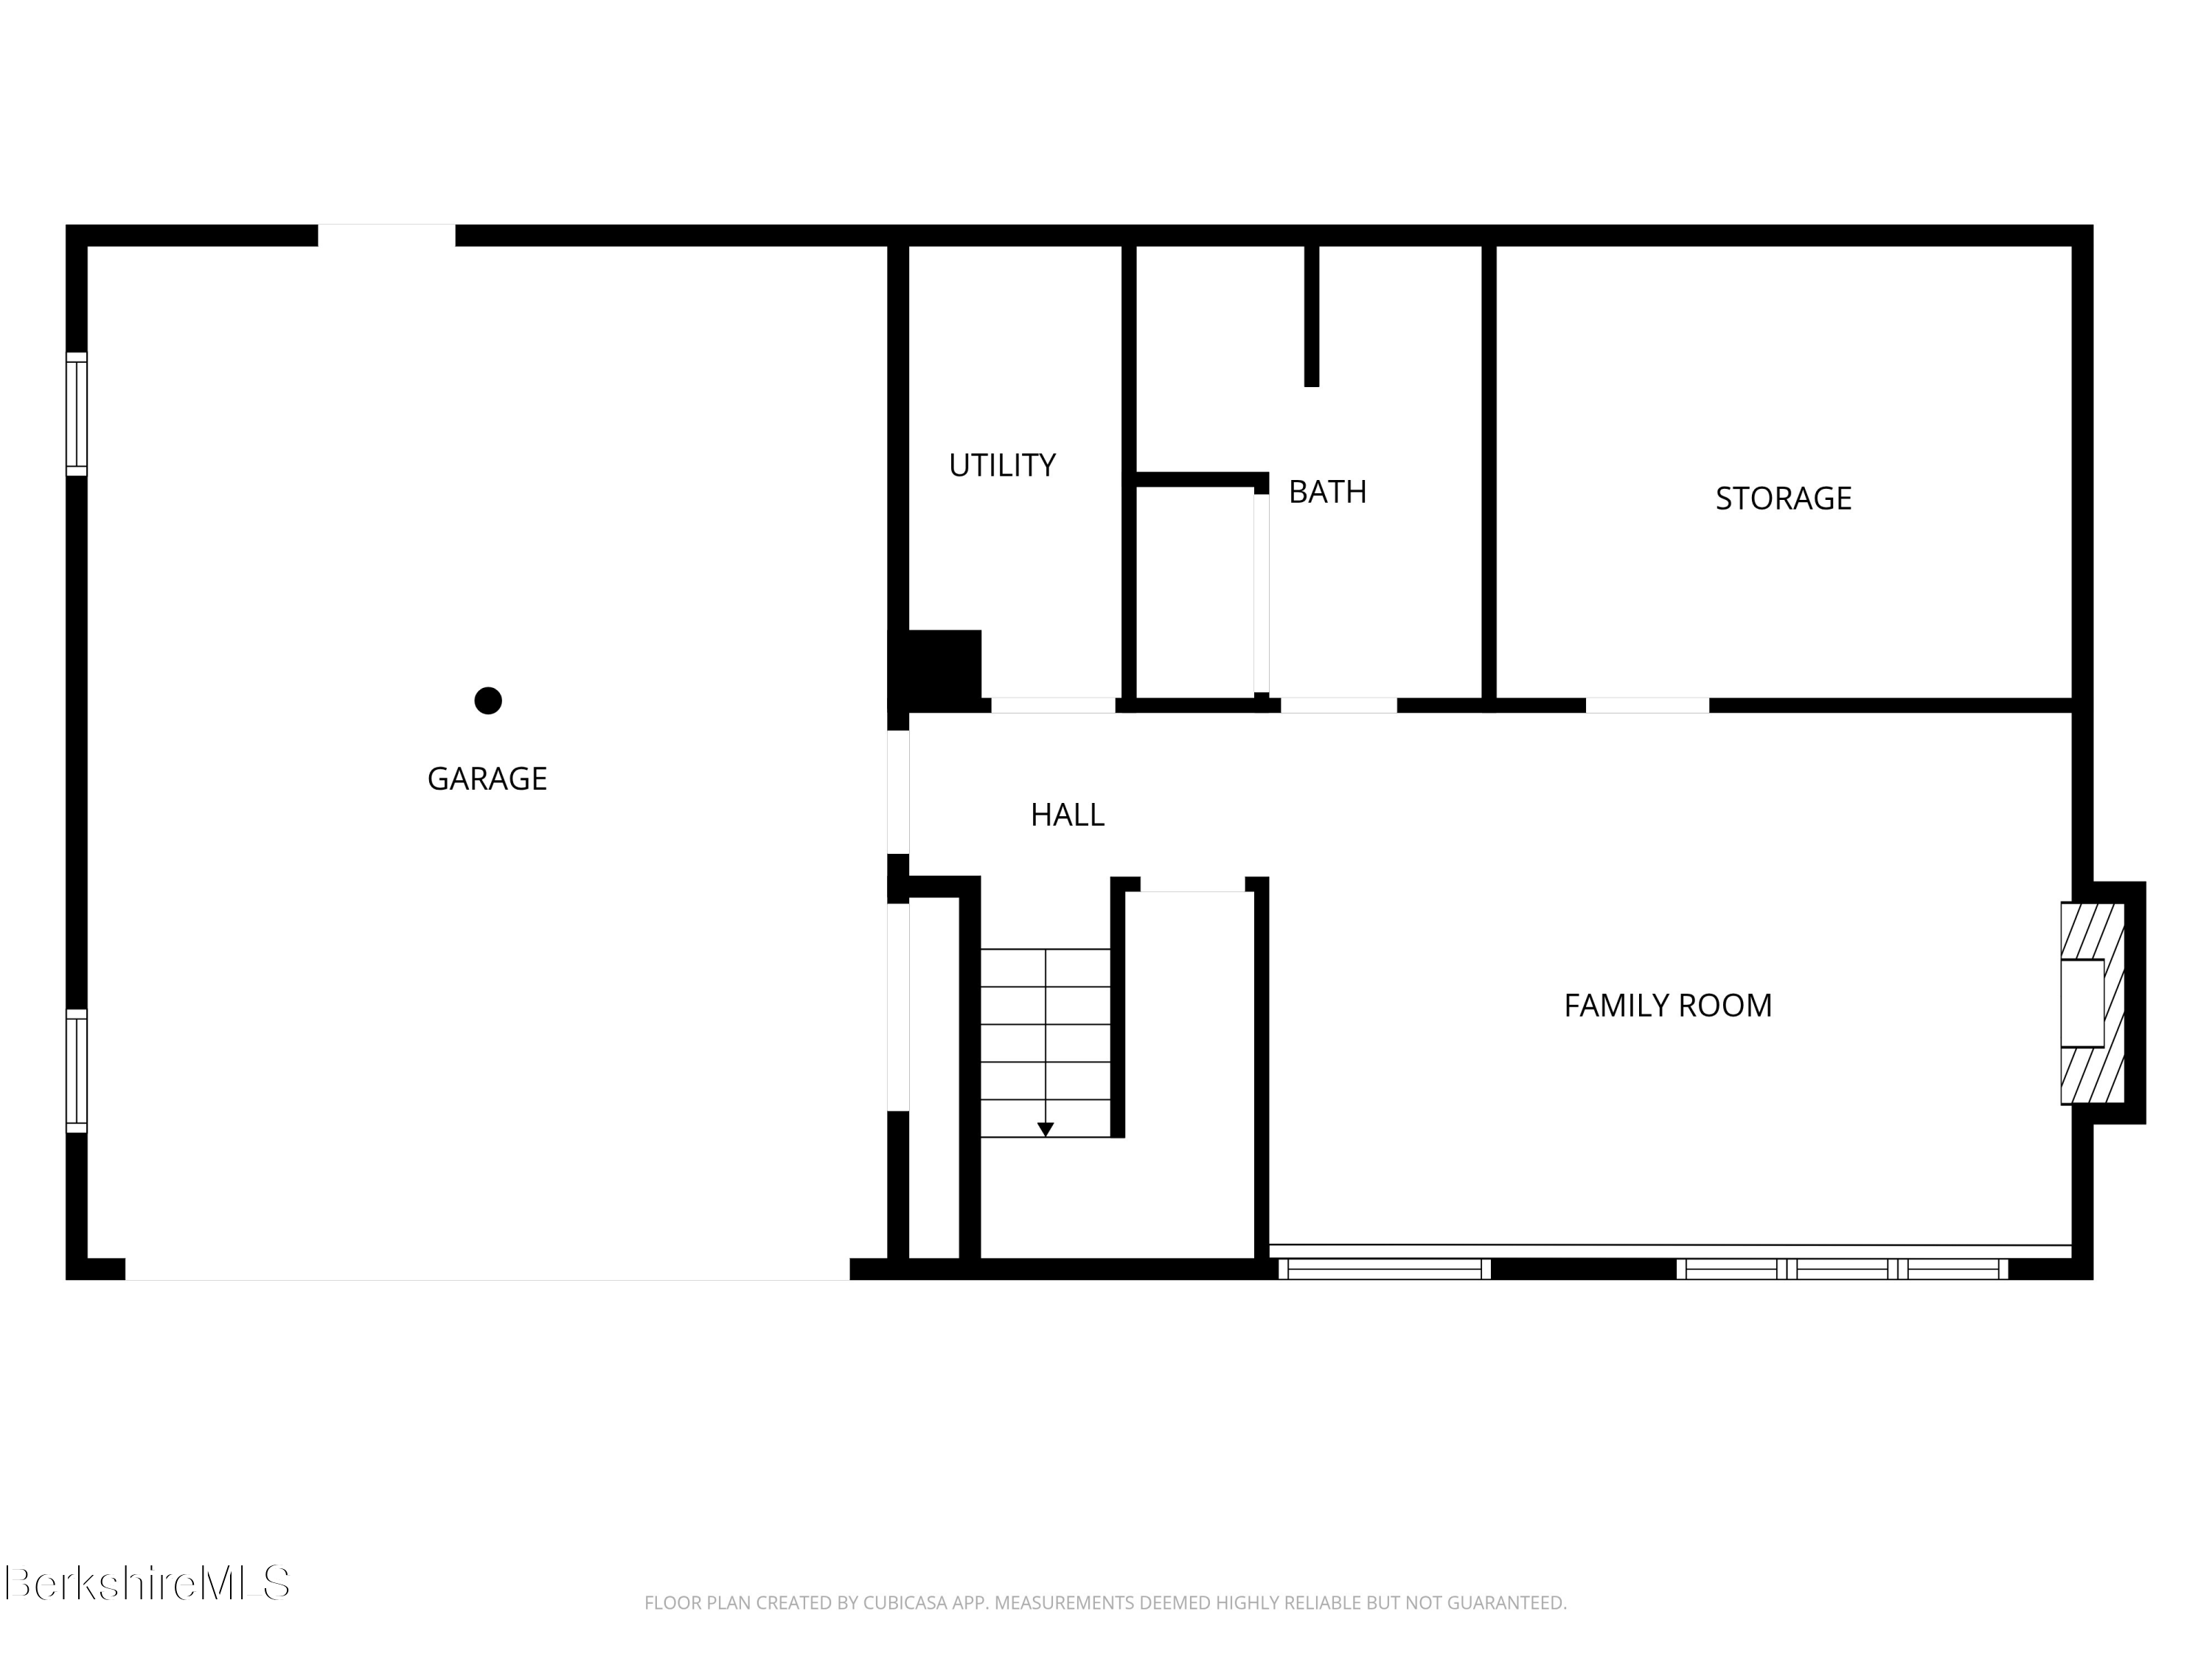
Lower-level floor plan showing garage, utility, bath, storage, hall, and family room.
SEE ALL PHOTOS
White split-level home with a red front door, attached garage, and autumn trees.
White split-level home with brick chimney, broad green lawn, and mature autumn trees.
Aerial view of a house with a large lawn, paved driveway, and colorful autumn trees.
Home entrance with a red door, autumn wreath, yellow flowers, and house number 144.
Living room with gray sectional, white brick fireplace, and view over the front entry foyer.
Kitchen with warm wood cabinets, gray tile floors, and a skylight.
Kitchen breakfast nook with honey-colored cabinetry, gray tile flooring, and a white table beside a window.
Dining room with a wood table, upholstered chairs, and large windows overlooking greenery.
Dining room with a wood table, upholstered chairs, geometric chandelier, and large wood-trimmed windows.
Dining area with a wood table and chandelier, opening to a bright living room with a large gray sectional.
Open living and dining room with a gray sectional, wood floors, and a large picture window.
Living room with a gray sectional, white brick fireplace, and wood-trimmed window.
Living room with a white brick fireplace, gray sectional sofa, and sunlit wood-trimmed windows.
Entry foyer with a wood front door, staircase, and long hallway with light wood flooring.
Bathroom with a long white double vanity, black fixtures, and a tiled floor.
Bathroom with a long white double vanity, black fixtures, and a patterned tile floor.
Bedroom with a white-covered bed, pale blue walls, and windows overlooking leafy trees.
Furnished pink-walled study with gray seating, white blinds, and a wooden desk with printer.
Bedroom with gray daybed, chunky knit throw, and wood louvered closet doors.
Furnished living room with a brick fireplace, gray sectional, and two white lounge chairs.
Living room with a brick fireplace, gray sectional sofa, and desk beneath wide windows.
Living room with a brick fireplace, gray sectional sofa, and a small desk.
Bathroom with a dark wood vanity, white shower stall, and pale curtain.
Bathroom with a white shower and curtain beside a dark wood vanity.
Enclosed sunroom with screened windows, a white cabinet, and a potted plant beside the open interior door.
Sunroom with a blue glass-paneled door, broad windows, and views of a wooded yard.
Wide deck overlooking a fenced lawn, small shed, and wooded backyard in autumn.
White deck with lounge chairs overlooking a fenced lawn and mature trees.
White-sided home with a spacious gray deck, sunroom, and blue lounge chairs.
Gray deck with railing and chairs overlooks a wooded yard and small shed.
Fenced backyard with a small shed and autumn trees, viewed from a deck.
White single-story house with a raised deck, fenced lawn, and autumn trees.
Rear exterior of a white house with a raised deck and autumn trees.
Garage with a concrete floor, overhead door, stored bicycles, and large bins.
White split-level home with an attached garage, red front door, and leafy autumn landscaping.
Aerial view of a wooded neighborhood with colorful autumn foliage and mountains beyond.
Floor plan showing the bedrooms, kitchen, dining area, living room, deck, and screened porch at 144 Lindley Ter.
Floor plan of 144 Lindley Ter
Lower-level floor plan showing garage, utility, bath, storage, hall, and family room.
Courtesy of WILLIAM PITT SOTHEBY'S - LENOX, Cameron Volastro Listing Contact: 413-770-7712 
For Sale

144 Lindley Ter

144 Lindley Ter, Williamstown, MA 01267

$425,000
A move-in ready raised ranch on one of the town's most sought-after streets. The main level opens from a spacious living room into a formal dining room and an eat-in kitchen with built-in bench seating. Three bedrooms and two baths, plus a second living room on the lower level and a two-car garage. A spacious yard on 0.39 acre. A few minutes from Spring Street and Williams College, with the Clark Art Institute, the Williamstown Theatre Festival, Images Cinema, Tunnel City Coffee, and Lickety Split downtown.

3
beds

2
baths

1,400 Sq.Ft. LIVING AREA

0.39 Acres lot

Cameron Volastro

Cameron Volastro

Features & Amenities

Interior

  • total bedrooms3
  • Total bathrooms2
  • full bathrooms2
  • Flooring Laminate
  • APPLIANCES Dishwasher, Range, Range Hood, Refrigerator

Area & Lot

  • Status For Sale
  • Living Area1,400 Sq.Ft.
  • Total Area1,400 Sq.Ft.
  • Lot Area0.39 Acres
  • MLS® ID251187
  • TypeResidential
  • YEAR BUILT1968
  • NeighborhoodWilliamstown
  • Architecture StylesRaised Ranch
  • Elementary SchoolWilliamstown
  • Middle SchoolMount Greylock Reg.
  • High SchoolMount Greylock Reg.

Exterior

  • water SourcePublic
  • roofAsphalt Shingles
  • parkingGaraged Off-Street
  • HEAT TYPEOil, Boiler, Hot Water
  • sewerPublic Sewer

Financial

  • Sales Price$425,000
  • Real Estate Tax $5,181/yr
White split-level home with brick chimney, broad green lawn, and mature autumn trees.

Schedule a Showing

I would love to show you this beautiful property. Please select your preferred date and time below. I will be in touch shortly to confirm your appointment.

Schedule a Showing

I would love to show you this beautiful property. Please select your preferred date and time below. I will be in touch shortly to confirm your appointment.

Thank you for your interest in 144 Lindley Ter, Williamstown, MA 01267. We are reviewing your request and will be in touch shortly!

Mortgage Calculator

Estimate your monthly mortgage payment, including the principal and interest, property taxes, and HOA. Adjust the values to generate a more accurate rate.

All estimates are provided for informational purposes only. Actual amounts may vary.
$0,000 Your Payment 20 15 65
$0,000 Your Payment

Williamstown

Williamstown is the home of the prestigious Williams College and the world-renowned Clark Art Institute.

Explore

Work With Cameron

Whether you are an experienced investor or a first-time buyer, I can help you find the property of your dreams. Please feel free to browse my website or let me guide you every step of the way by calling or emailing me to set up an appointment.

Follow Me on Instagram