Search

Leave a Message

Thank you for your message. I will be in touch with you shortly.

11 Sergeant St
11 Sergeant St
11 Sergeant St
11 Sergeant St
11 Sergeant St
11 Sergeant St
11 Sergeant St
11 Sergeant St
11 Sergeant St
11 Sergeant St
11 Sergeant St
11 Sergeant St
11 Sergeant St
11 Sergeant St
11 Sergeant St
11 Sergeant St
11 Sergeant St
11 Sergeant St
11 Sergeant St
11 Sergeant St
11 Sergeant St
11 Sergeant St
11 Sergeant St
11 Sergeant St
11 Sergeant St
11 Sergeant St
11 Sergeant St
11 Sergeant St
11 Sergeant St
11 Sergeant St
11 Sergeant St
11 Sergeant St
11 Sergeant St
11 Sergeant St
11 Sergeant St
11 Sergeant St
11 Sergeant St
11 Sergeant St
11 Sergeant St
11 Sergeant St
11 Sergeant St
11 Sergeant St
11 Sergeant St
11 Sergeant St
11 Sergeant St
11 Sergeant St
11 Sergeant St
11 Sergeant St
11 Sergeant St
11 Sergeant St
11 Sergeant St
11 Sergeant St
11 Sergeant St
11 Sergeant St
SEE ALL PHOTOS
11 Sergeant St
11 Sergeant St
11 Sergeant St
11 Sergeant St
11 Sergeant St
11 Sergeant St
11 Sergeant St
11 Sergeant St
11 Sergeant St
11 Sergeant St
11 Sergeant St
11 Sergeant St
11 Sergeant St
11 Sergeant St
11 Sergeant St
11 Sergeant St
11 Sergeant St
11 Sergeant St
11 Sergeant St
11 Sergeant St
11 Sergeant St
11 Sergeant St
11 Sergeant St
11 Sergeant St
11 Sergeant St
11 Sergeant St
11 Sergeant St
11 Sergeant St
11 Sergeant St
11 Sergeant St
11 Sergeant St
11 Sergeant St
11 Sergeant St
11 Sergeant St
11 Sergeant St
11 Sergeant St
11 Sergeant St
11 Sergeant St
11 Sergeant St
11 Sergeant St
11 Sergeant St
11 Sergeant St
11 Sergeant St
11 Sergeant St
11 Sergeant St
11 Sergeant St
11 Sergeant St
11 Sergeant St
11 Sergeant St
11 Sergeant St
11 Sergeant St
11 Sergeant St
11 Sergeant St
11 Sergeant St
Courtesy of STONE HOUSE PROPERTIES, LLC, Katie Williams Listing Contact: 413-329-7538 
Sold

11 Sergeant St

11 Sergeant St, Stockbridge, MA 01262

$794,000
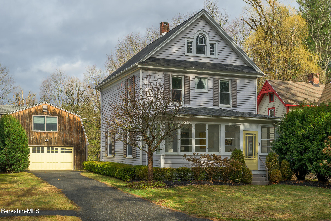
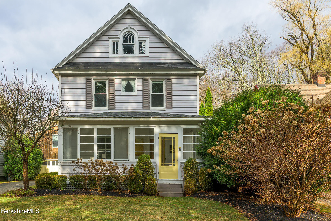
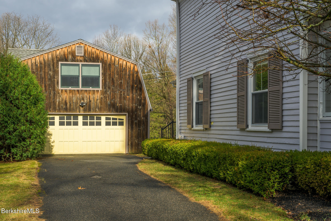
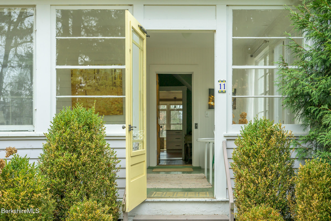
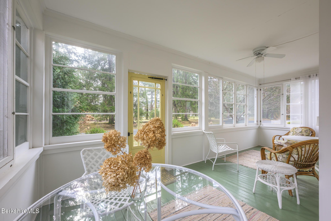
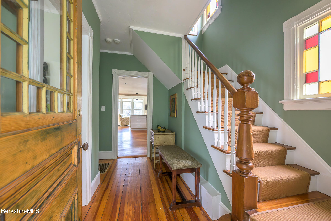
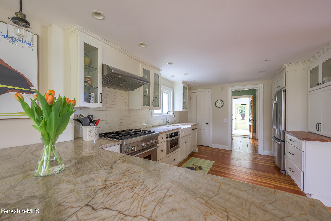
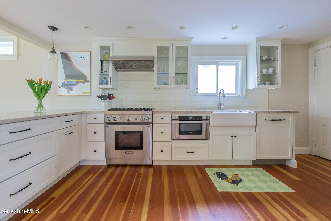
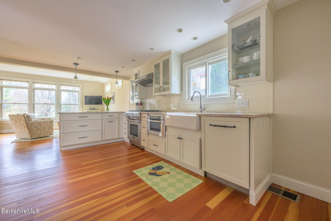
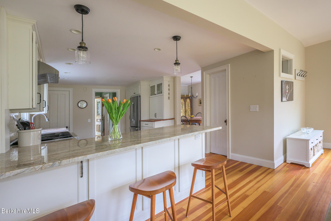
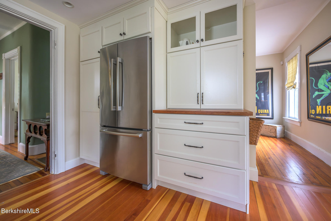
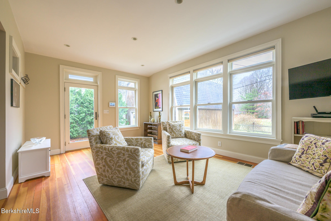
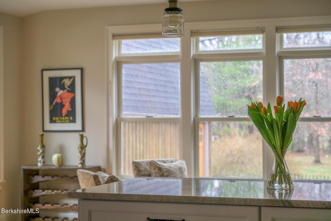
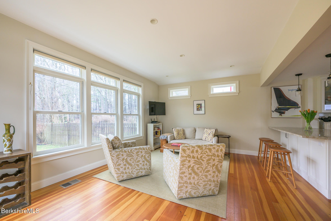
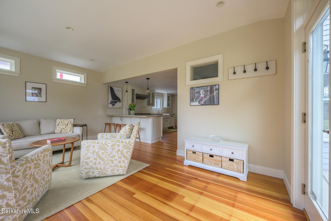
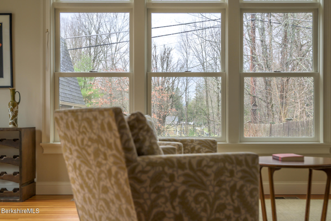
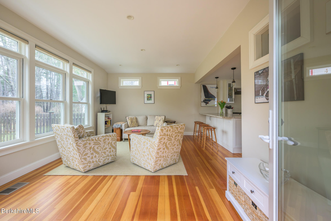
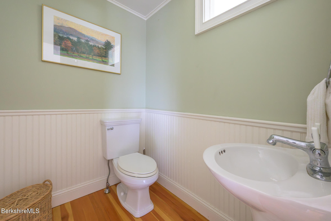
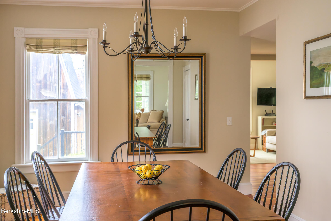
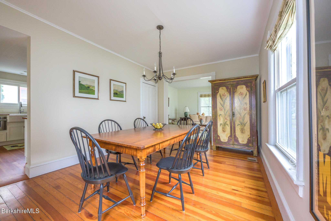
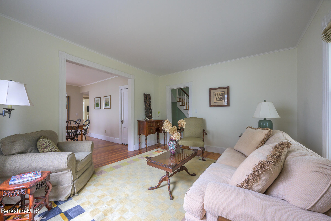
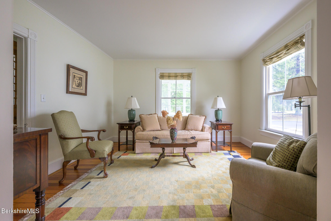
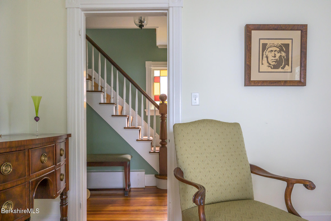
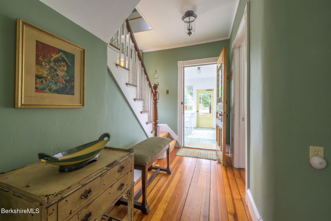
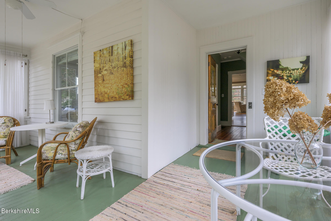
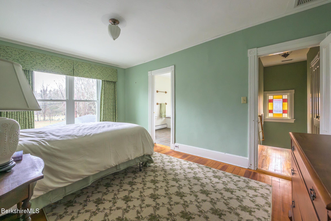
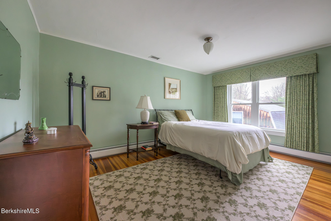
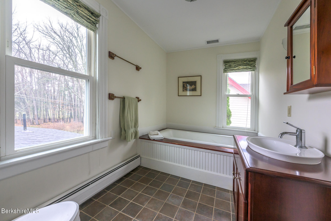
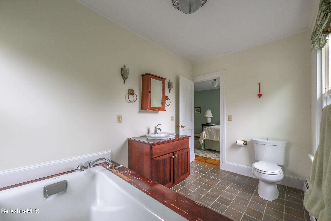
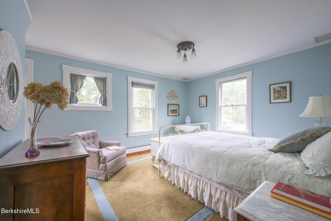
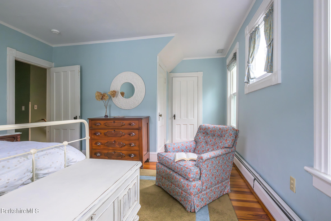
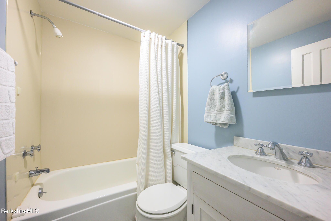
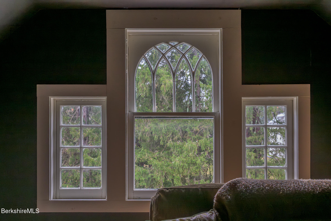
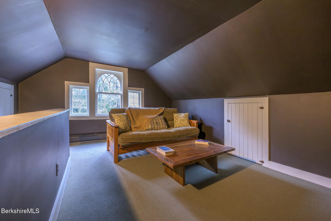
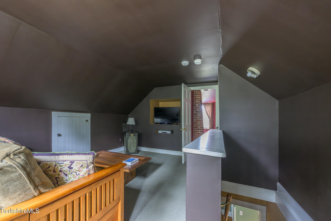
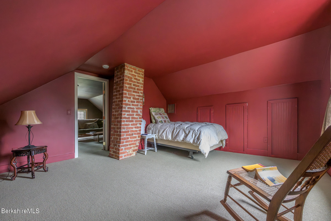
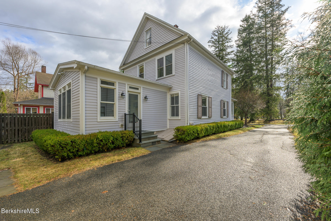
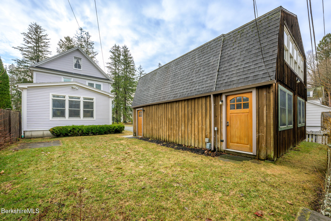
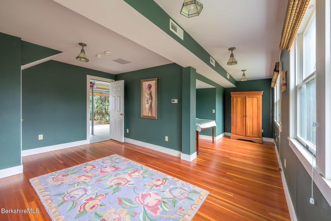
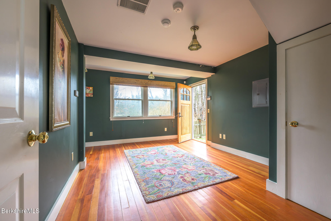
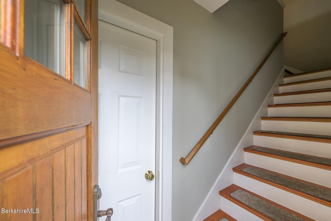
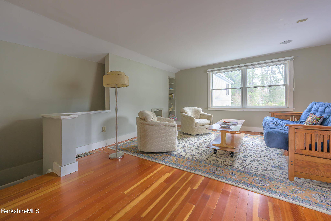
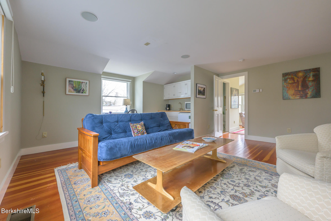
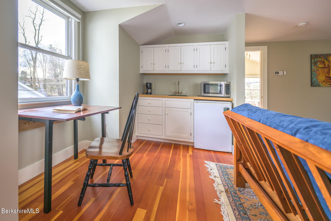
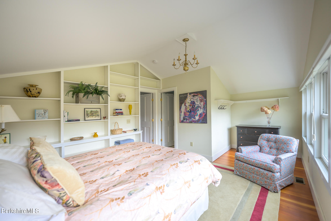
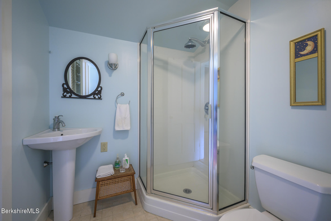
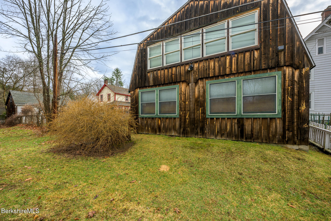
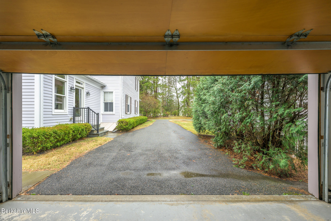
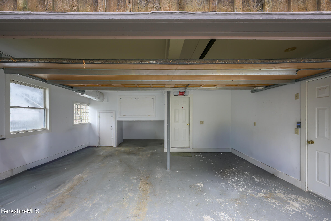
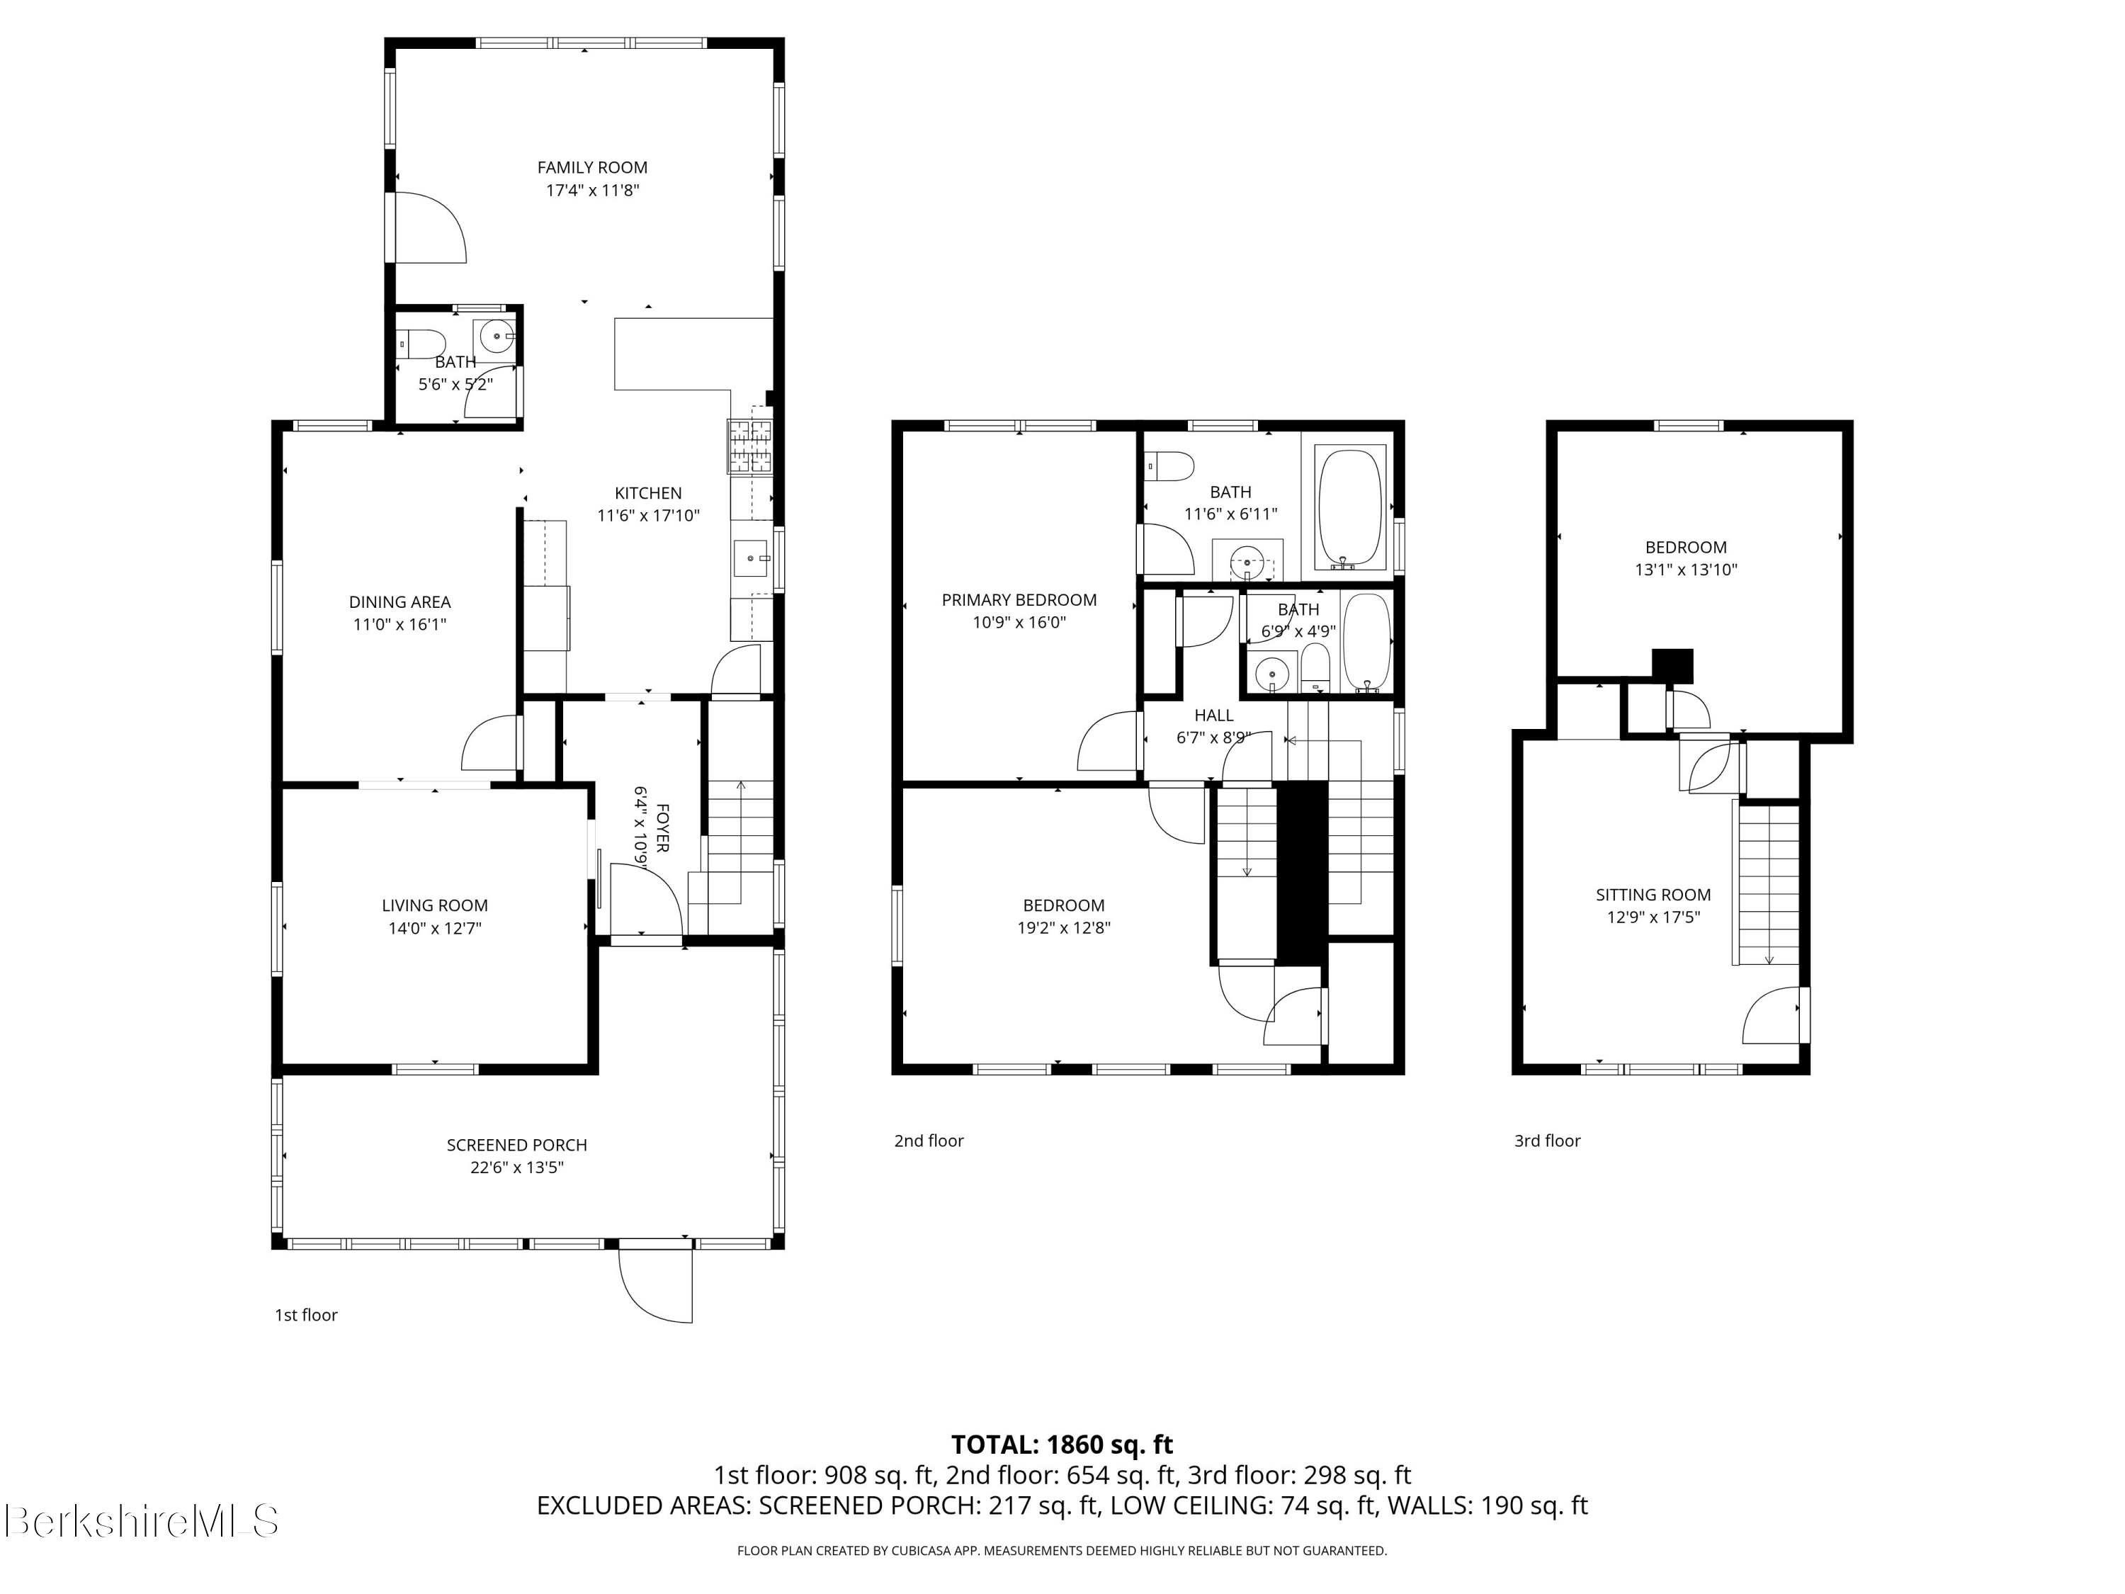
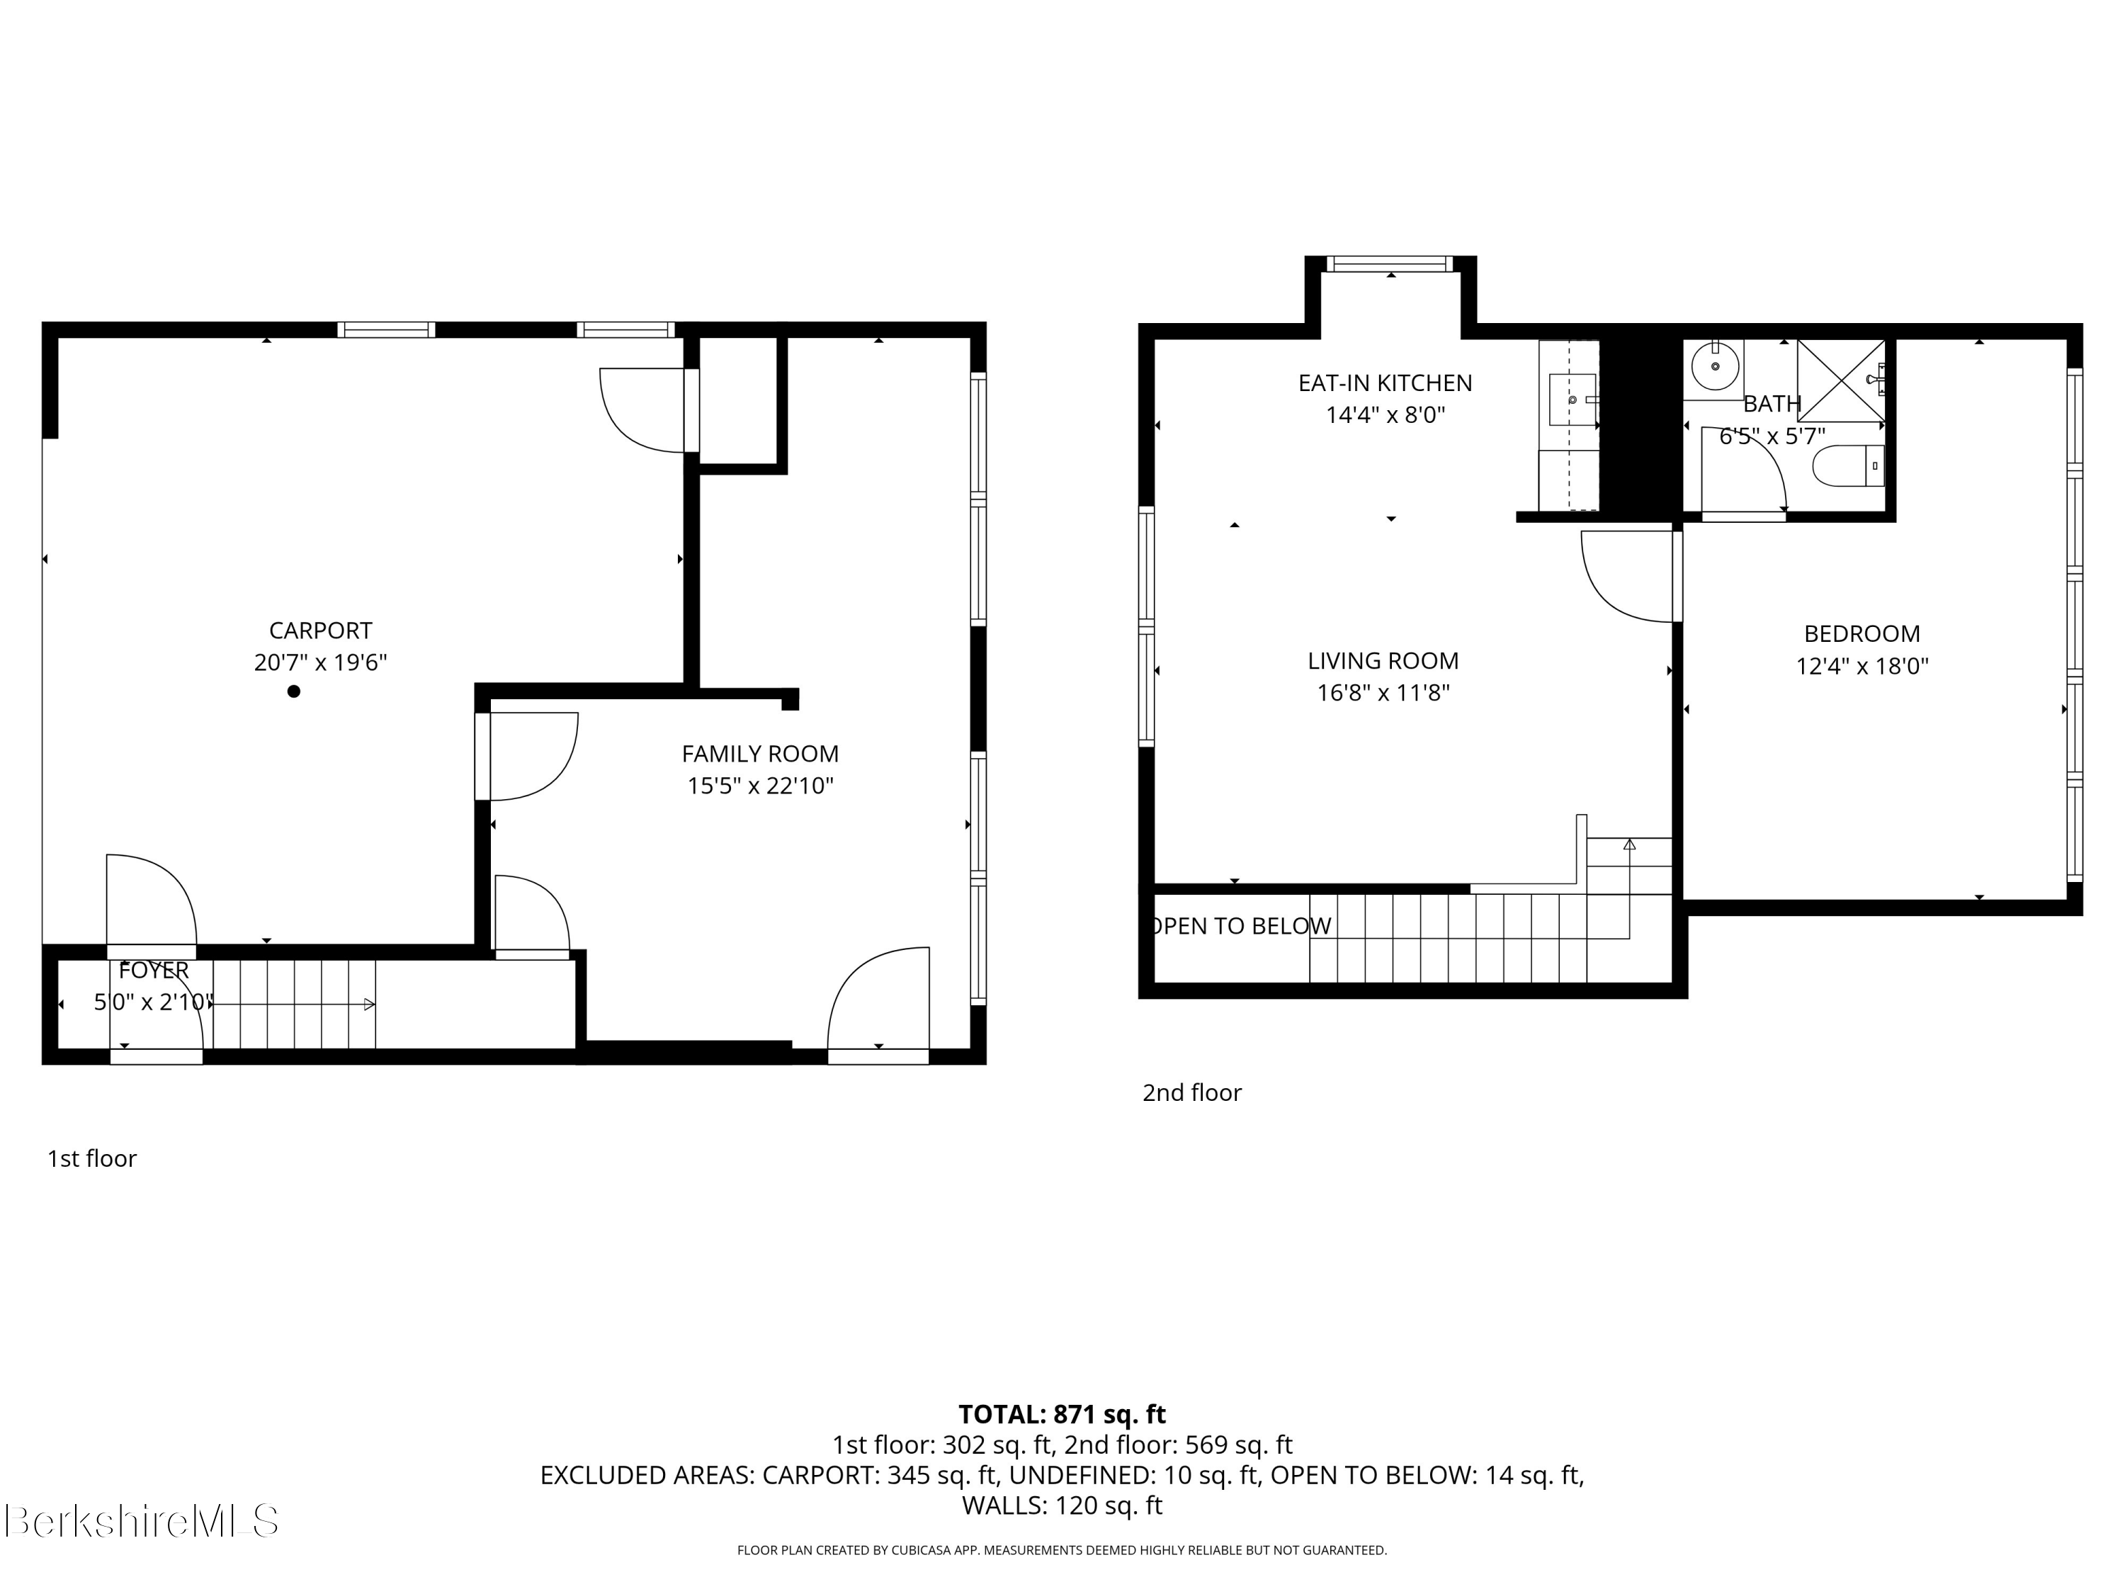
Welcome to 11 Sergeant, ideally located on a quiet side street around the corner from Stockbridge's historic Main Street. This property includes a well-maintained main house and a separate barn with ADU potential. The main house features an updated kitchen that opens to a bright den overlooking the backyard. The first floor also includes a powder room, dining room, and formal living room. Upstairs are 2 spacious bedrooms and 2 full bathrooms, with additional finished space on the third floor. The barn offers flexible use with one garage bay, a first floor studio space, and separate guest quarters on the 2nd floor with a large living room/kitchenette and ensuite bedroom.

3
beds

4
baths

2,731 Sq.Ft. LIVING AREA

6,098 Sq.Ft. lot

Cameron Volastro

Cameron Volastro

Features & Amenities

Interior

  • total bedrooms3
  • Total bathrooms4
  • full bathrooms3
  • half bathroom1
  • Flooring Carpet, Ceramic Tile, Wood
  • APPLIANCES Dishwasher, Dryer, Range, Refrigerator, Washer
  • other interior Features Alarm System, Granite Counter, Inlaw/Guest Qtrs, Stone Countertop, Vaulted Ceilings

Area & Lot

  • Status Sold
  • Date Sold June 18, 2026
  • Living Area2,731 Sq.Ft.
  • Total Area2,731 Sq.Ft.
  • Lot Area6,098 Sq.Ft.
  • MLS® ID249239
  • TypeResidential
  • YEAR BUILT1894
  • NeighborhoodStockbridge
  • Architecture StylesNE Farmhouse
  • View DescriptionPastoral, Distant
  • Elementary SchoolMuddy Brook Reg.
  • Middle SchoolW.E.B. Du Bois Reg.
  • High SchoolMonument Mountain

Exterior

  • Garage Space1.0
  • water SourcePublic
  • roofAsphalt Shingles
  • parkingGaraged Off-Street
  • HEAT TYPENat Gas, Boiler, Forced Air, Hot Water
  • sewerPublic Sewer
  • Disability Features1st Flr Half Bath
  • other exterior FeaturesFenced-Partially, Landscaped

Financial

  • Sales Price$794,000
  • Real Estate Tax $4,247/yr

Stockbridge

Another top amenity is the beautiful Berkshire countryside that's made Stockbridge a summer resort since the 1850s.

Explore

Work With Cameron

Whether you are an experienced investor or a first-time buyer, I can help you find the property of your dreams. Please feel free to browse my website or let me guide you every step of the way by calling or emailing me to set up an appointment.

Follow Me on Instagram